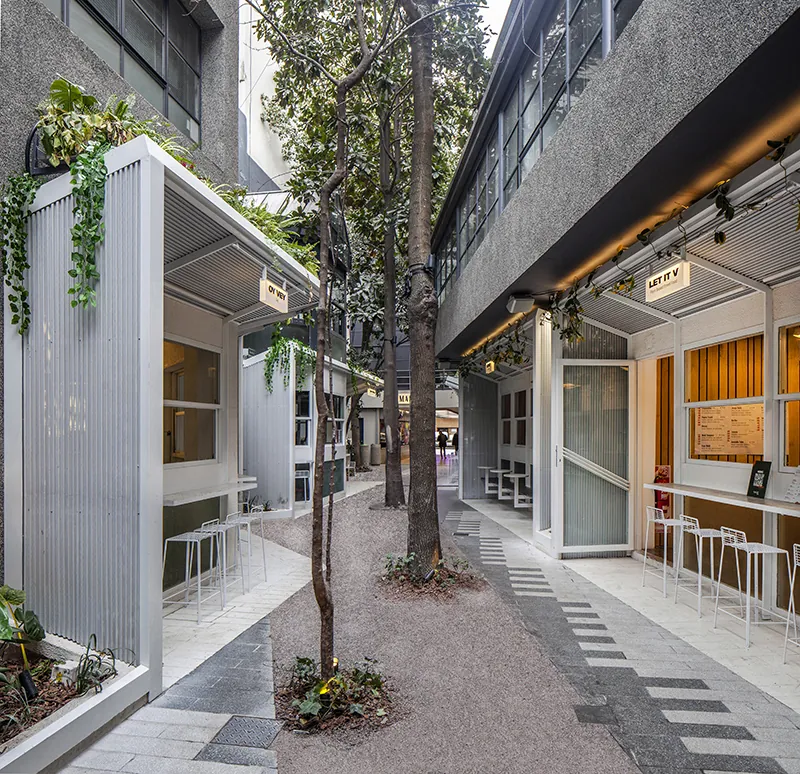
Osten Coffee Shop — Casa FOA
- Intervention
- Interior design
- Status
- Completed
- Typology
- Coffee shop — Casa FOA 2025
- Location
- Madero Harbour, Juana Manso 1980, Buenos Aires
- Country
- Argentina
- Area
- 325 m²
- Year
- 2025
- Client
- GNV Group
- Photographer
- Uchimay
- Team
- Arch. Fernando Hitzig
Arch. Leonardo Militello
Arch. Sofía Kesting
Arch. Camila Lacarpia
Arch. Vicente Abello Pueyo
Arch. Milagros Rivelli
Arch. Victoria Nabias
Arch. Julieta Leibovich
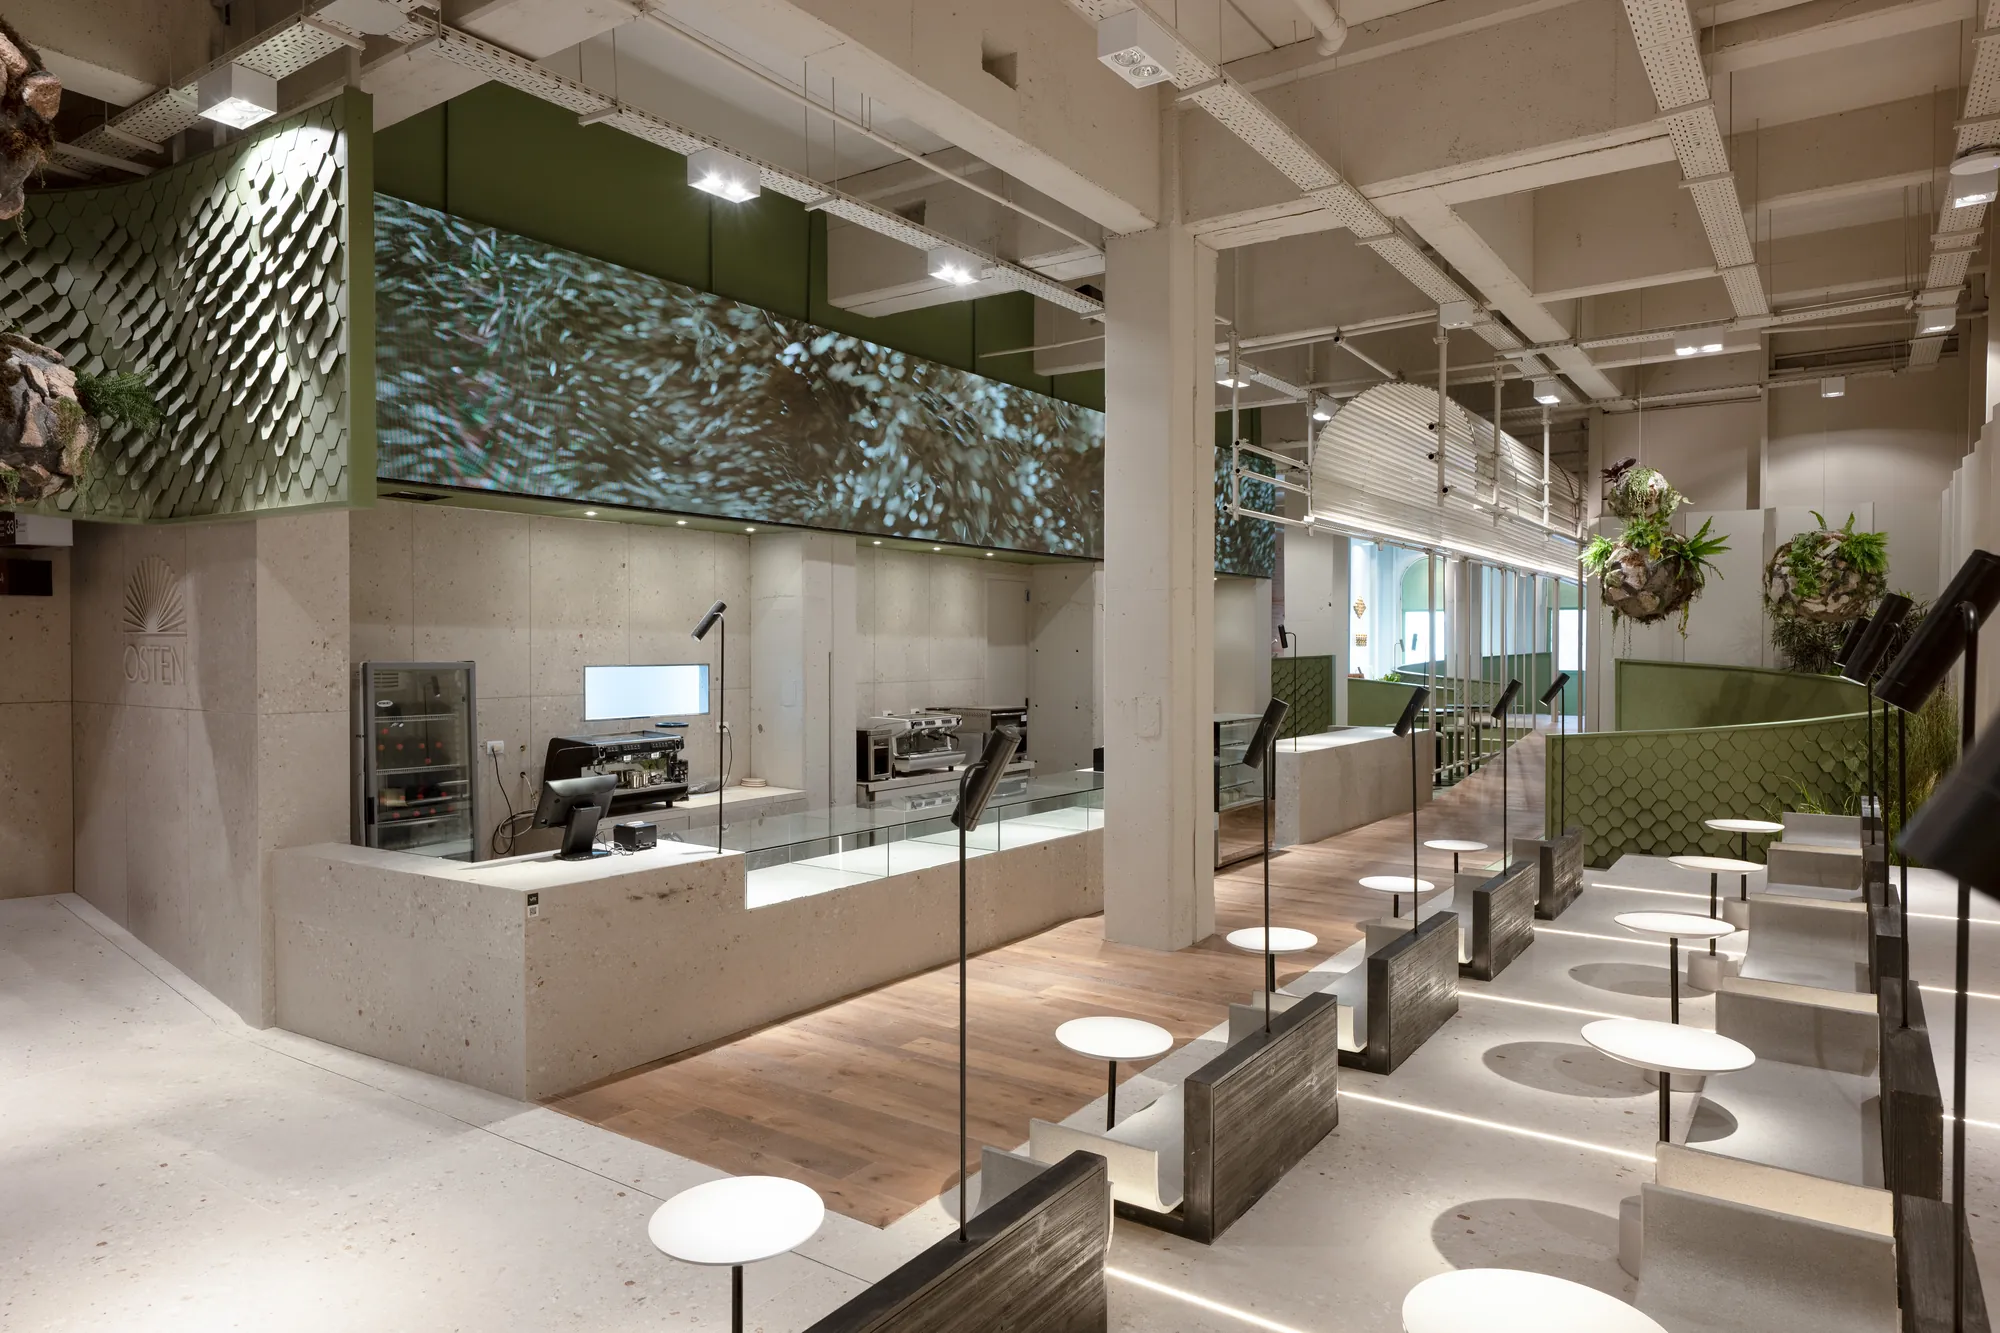
The Madero Harbour complex is prominently situated in the enclave of Puerto Madero, that territory where the city reflects itself on the water and the natural negotiates its tension with the artificial. The notion of edge, border, and limit — where the urban fabric, a product of culture, collides with the vast natural expanse of the river — becomes the starting point of the project, inviting us to rethink architecture as a complex and stimulating contradiction born from the clash of opposites.
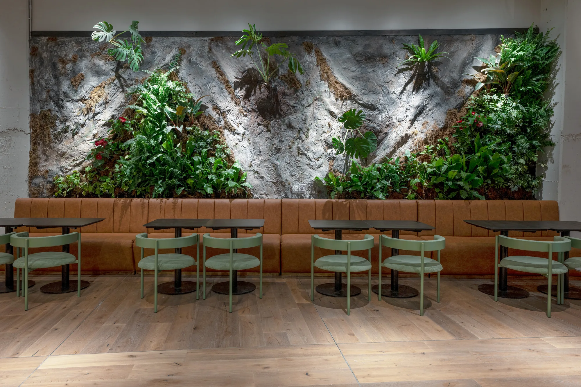
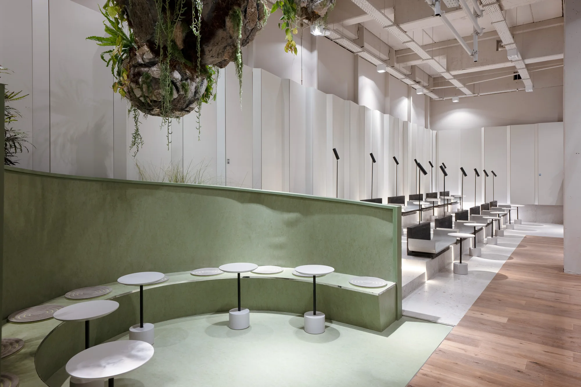
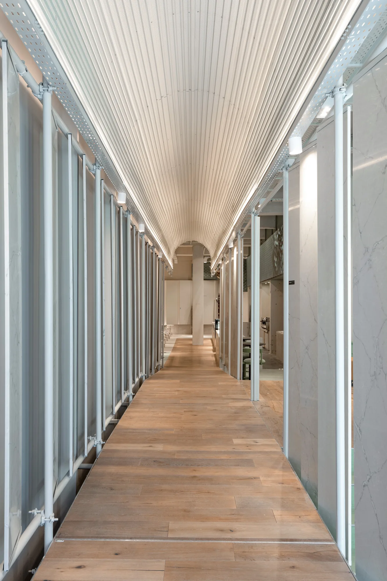
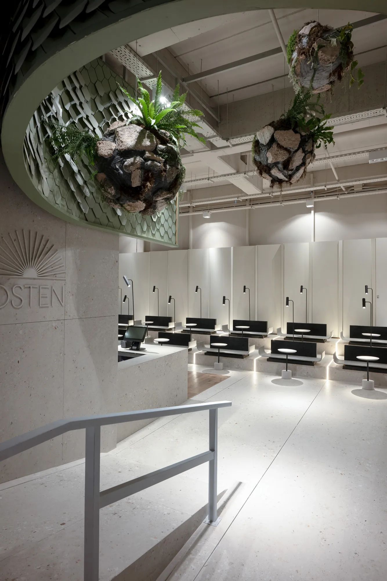
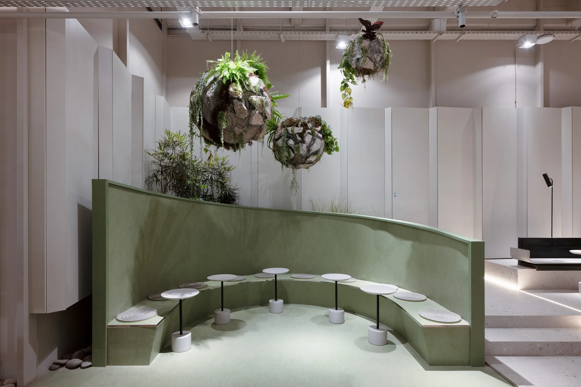
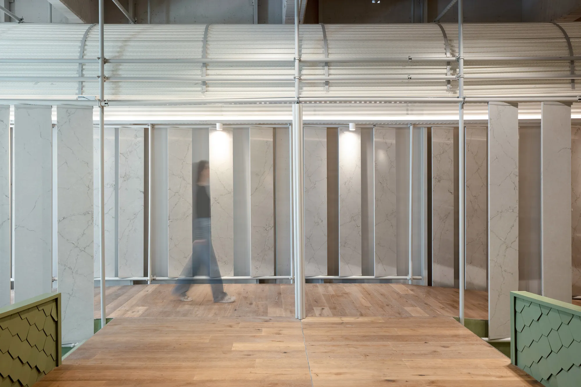
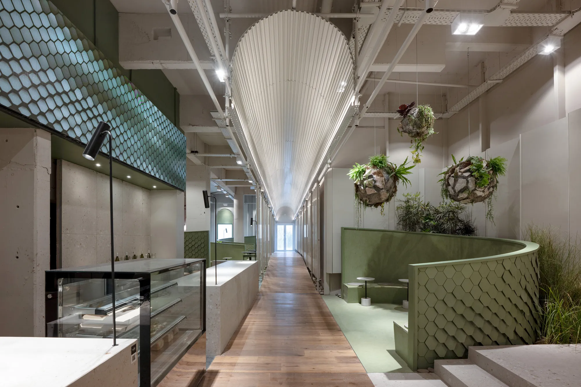
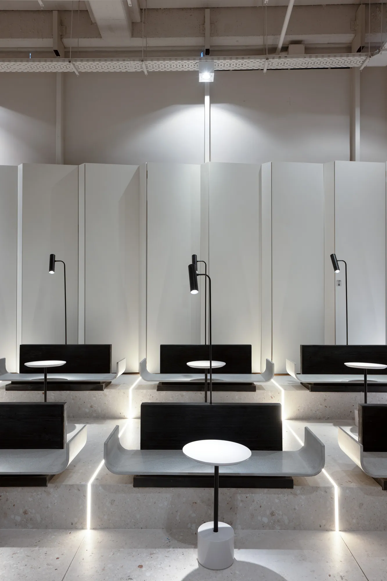
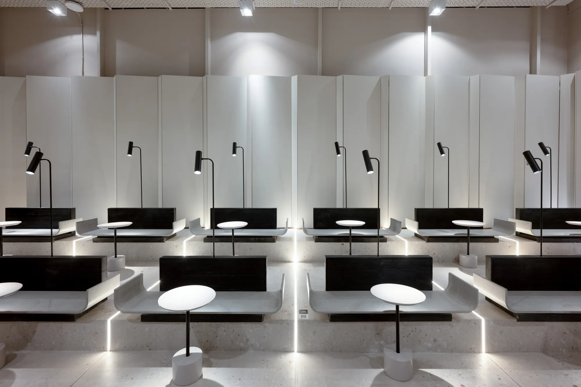
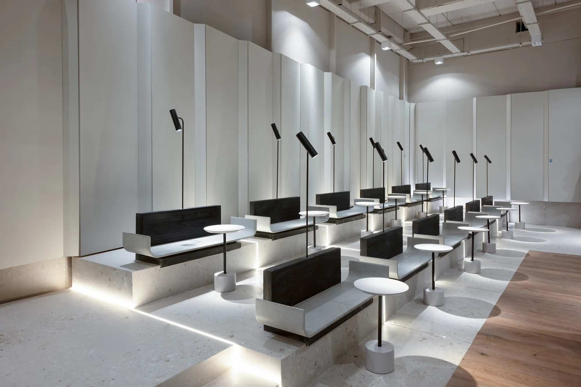
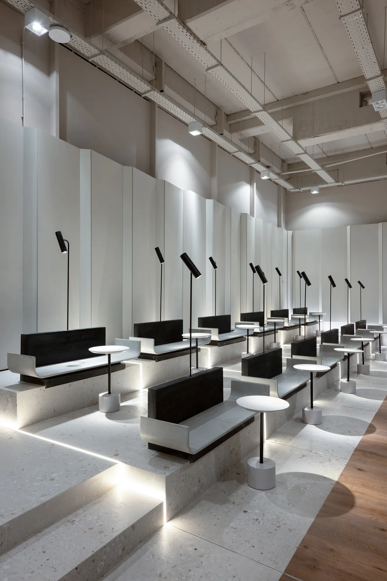
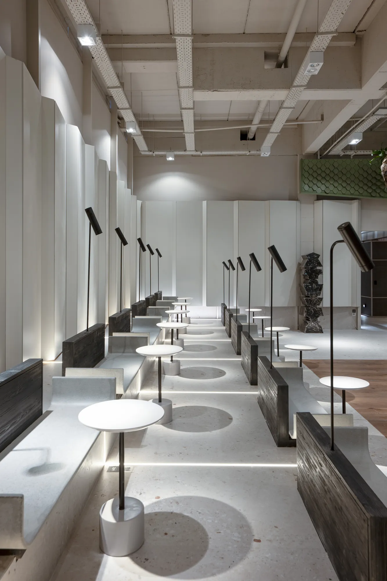
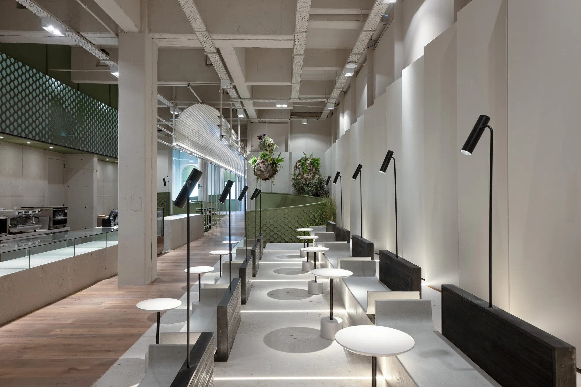
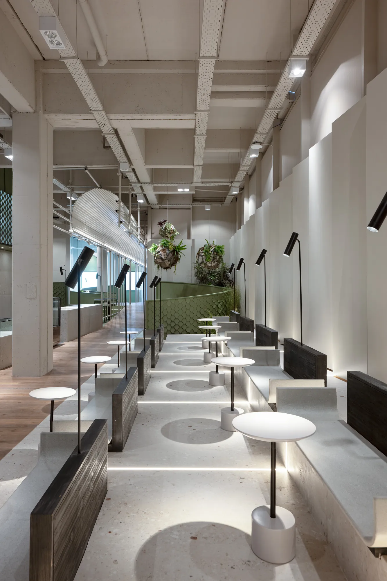
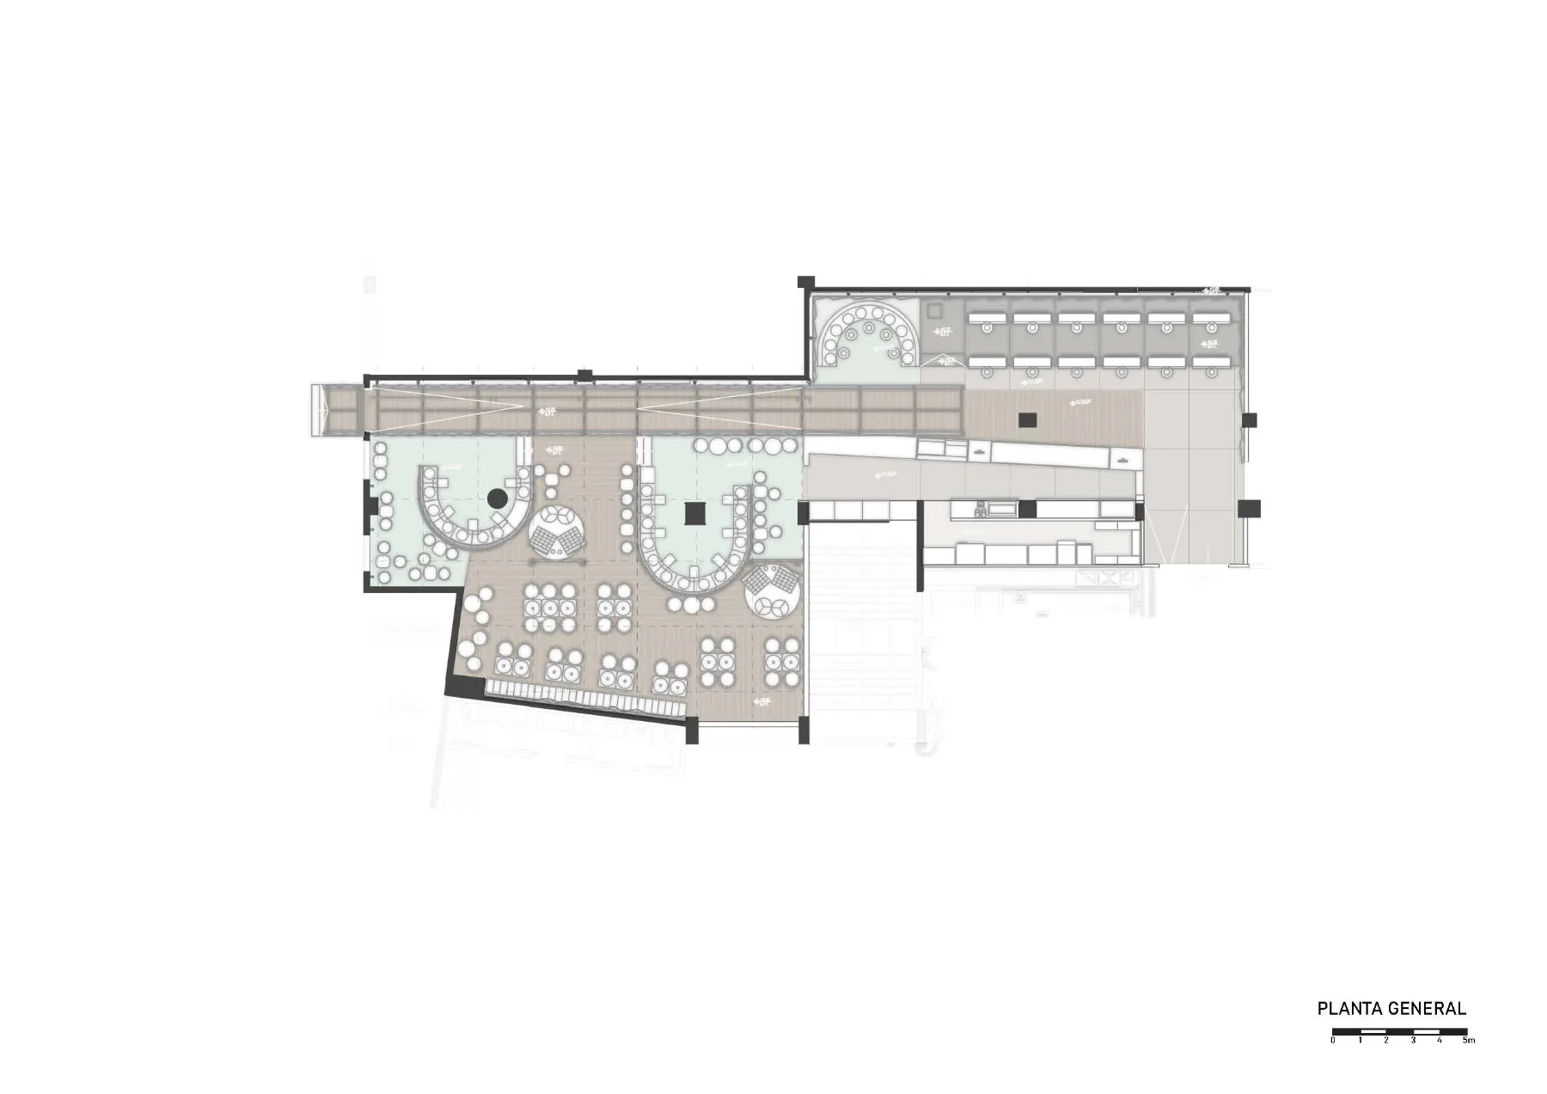
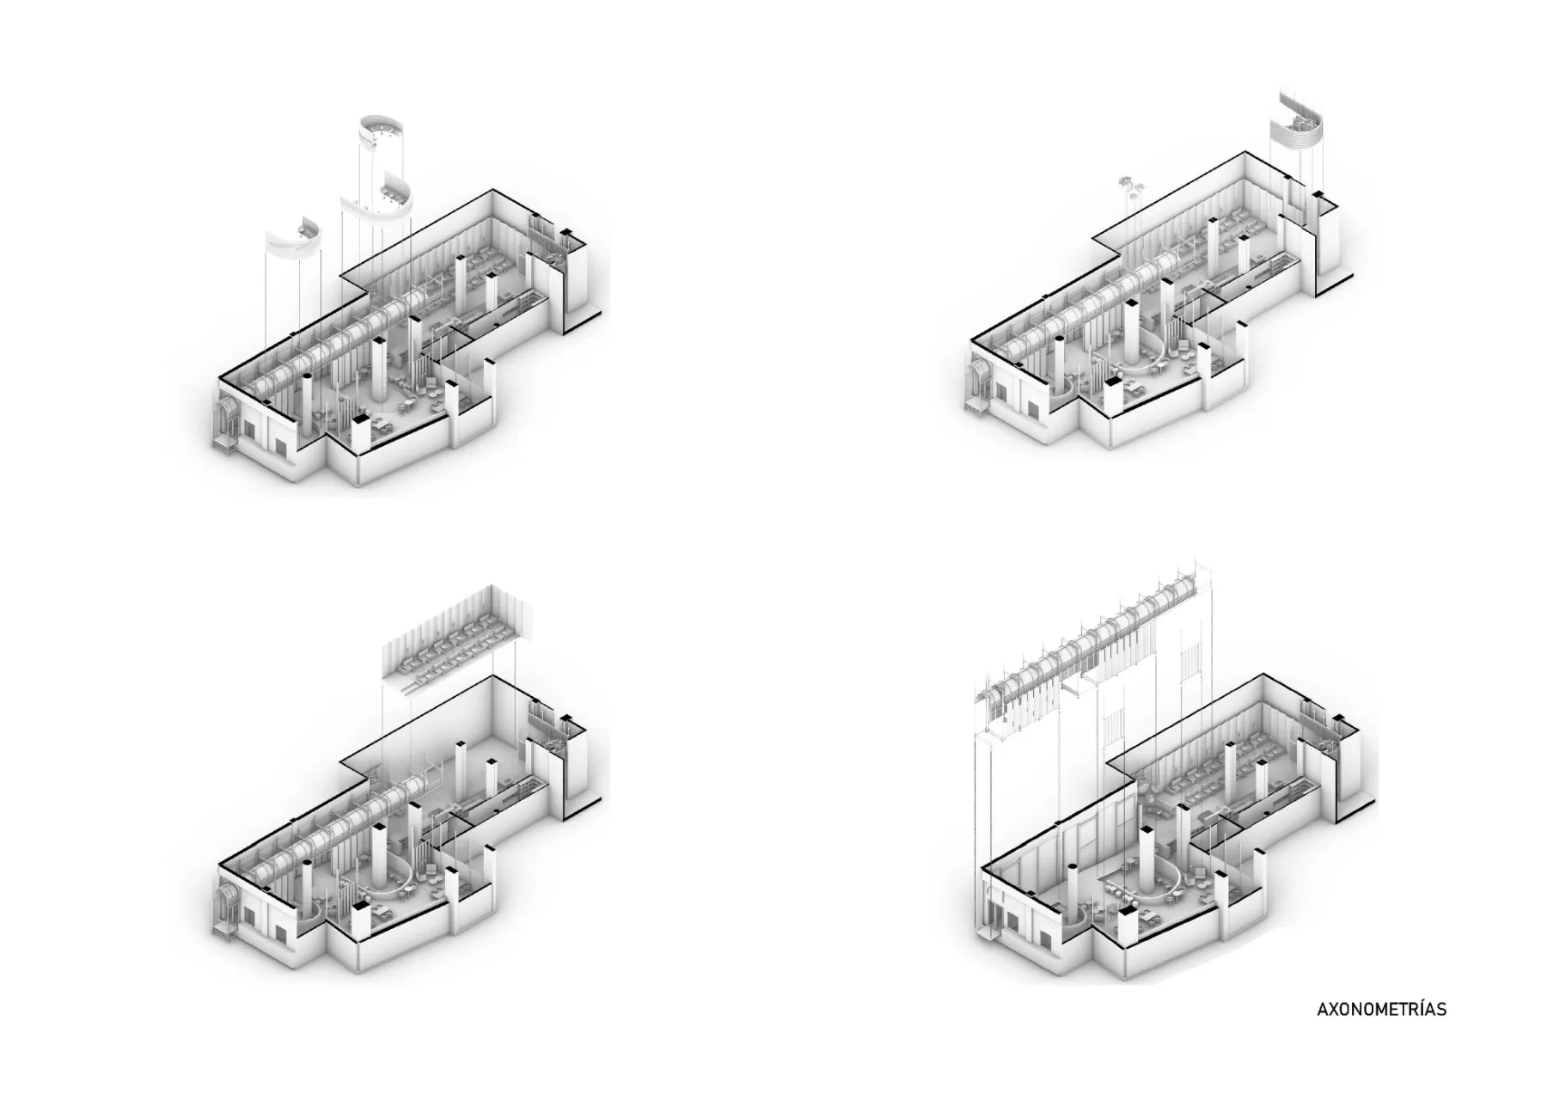
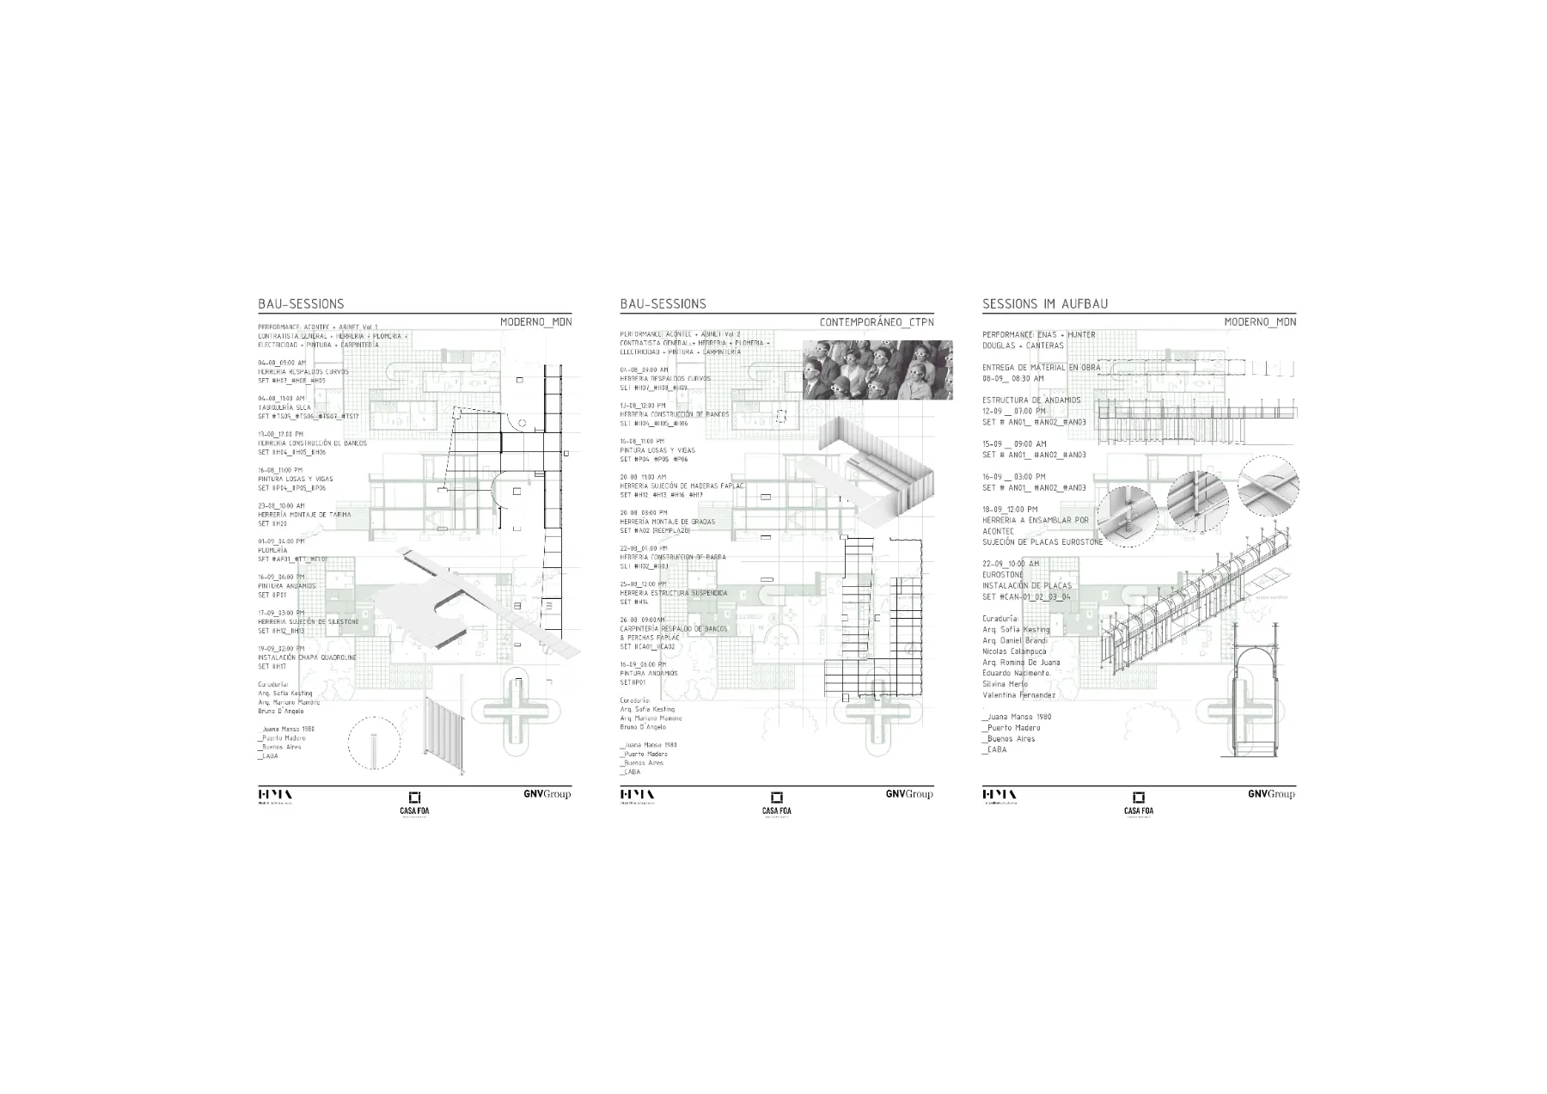
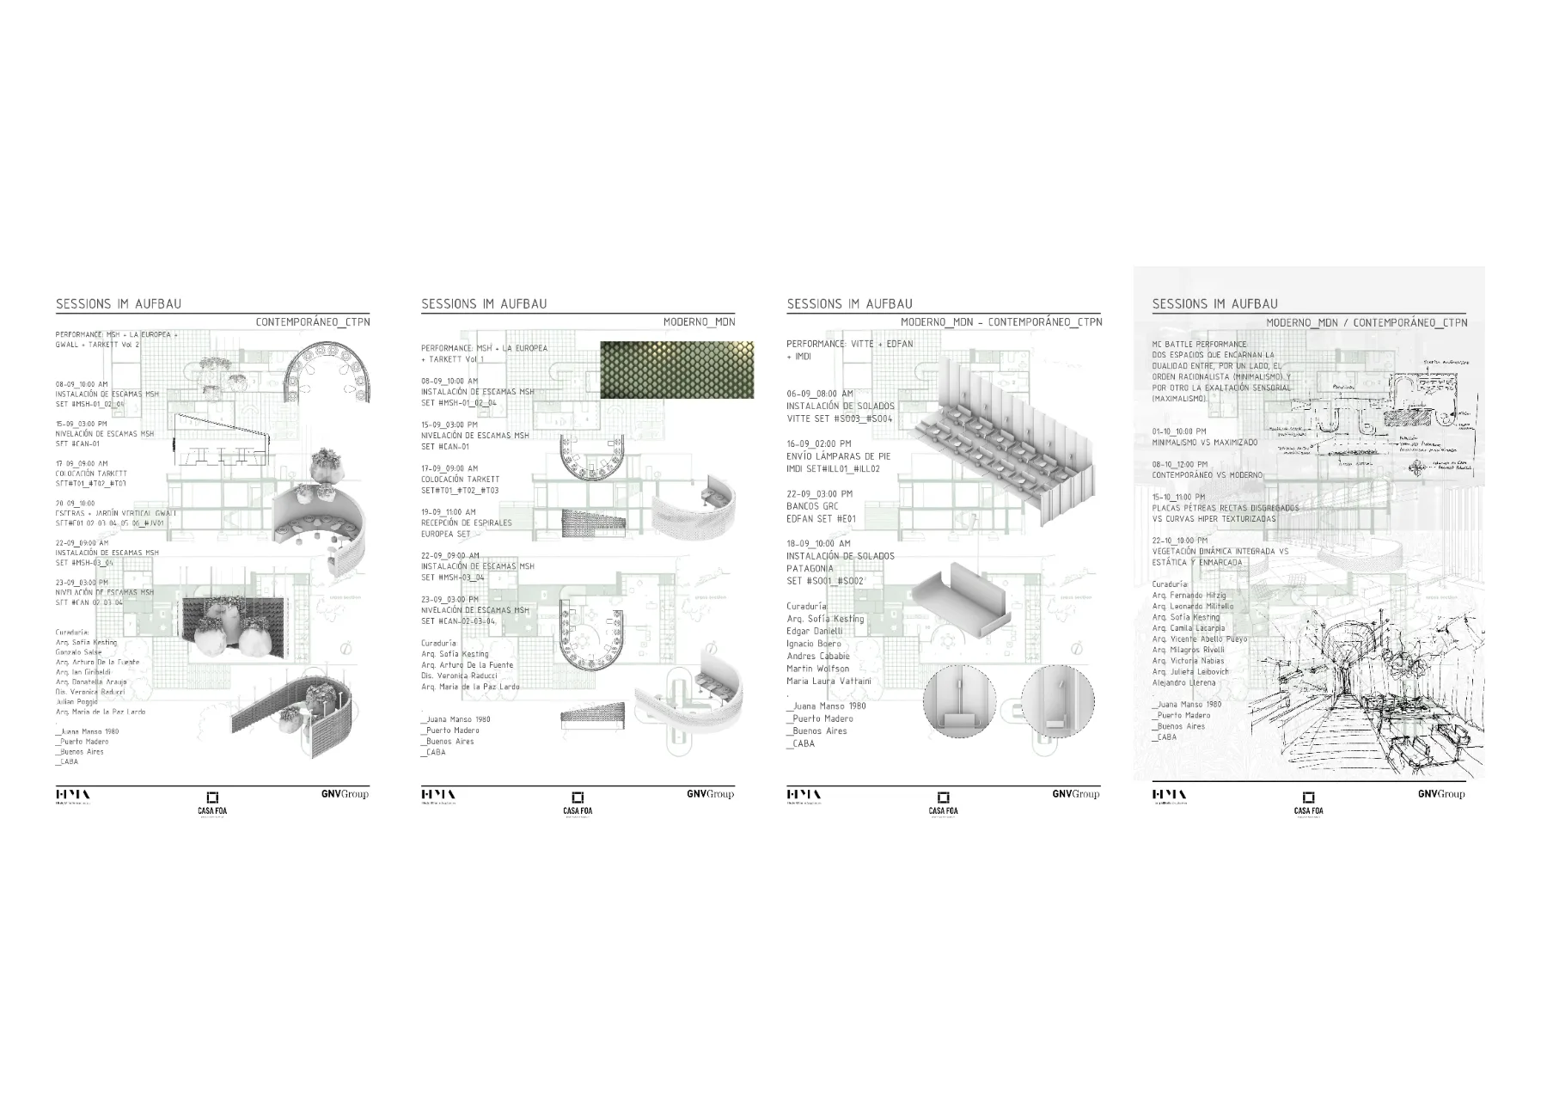
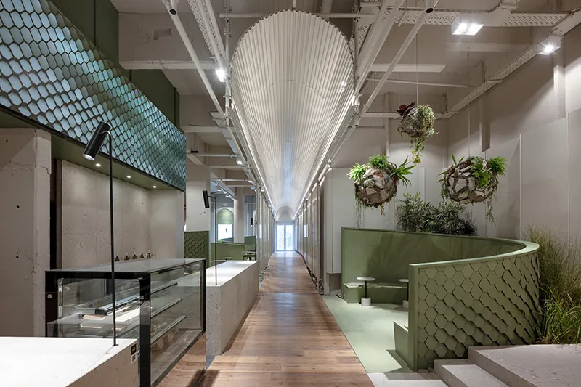
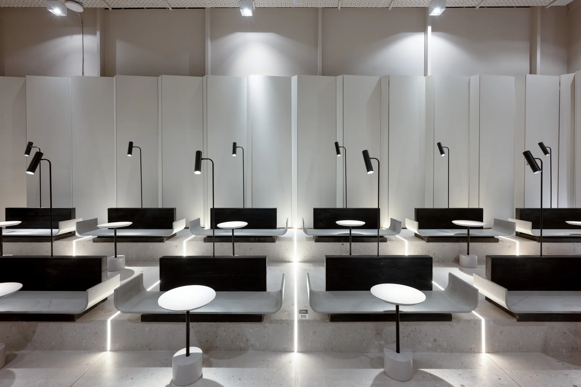
From this premise arises the proposal: two spaces that embody the duality between, on one hand, rationalist order (minimalism) and, on the other, sensory exaltation (maximalism). The Miesian grid provides a conceptual framework: it organizes the plan through axial lines that influence the rest of the elements, which in turn propose different use situations.
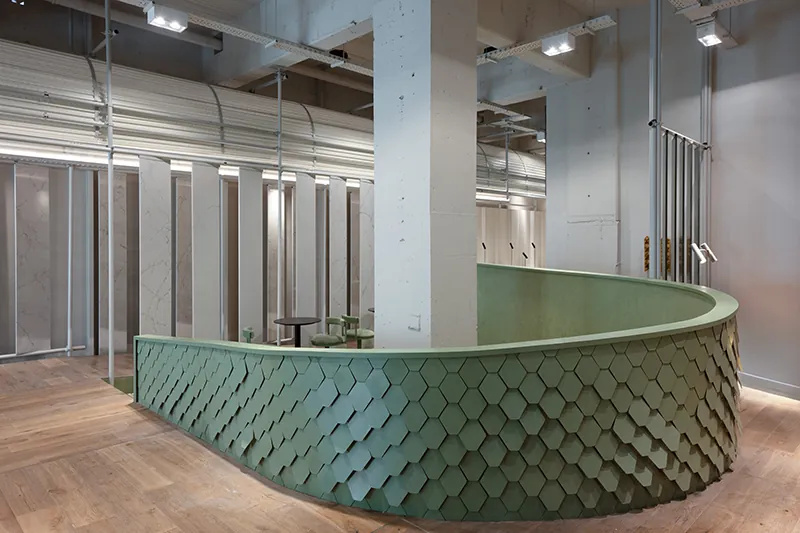
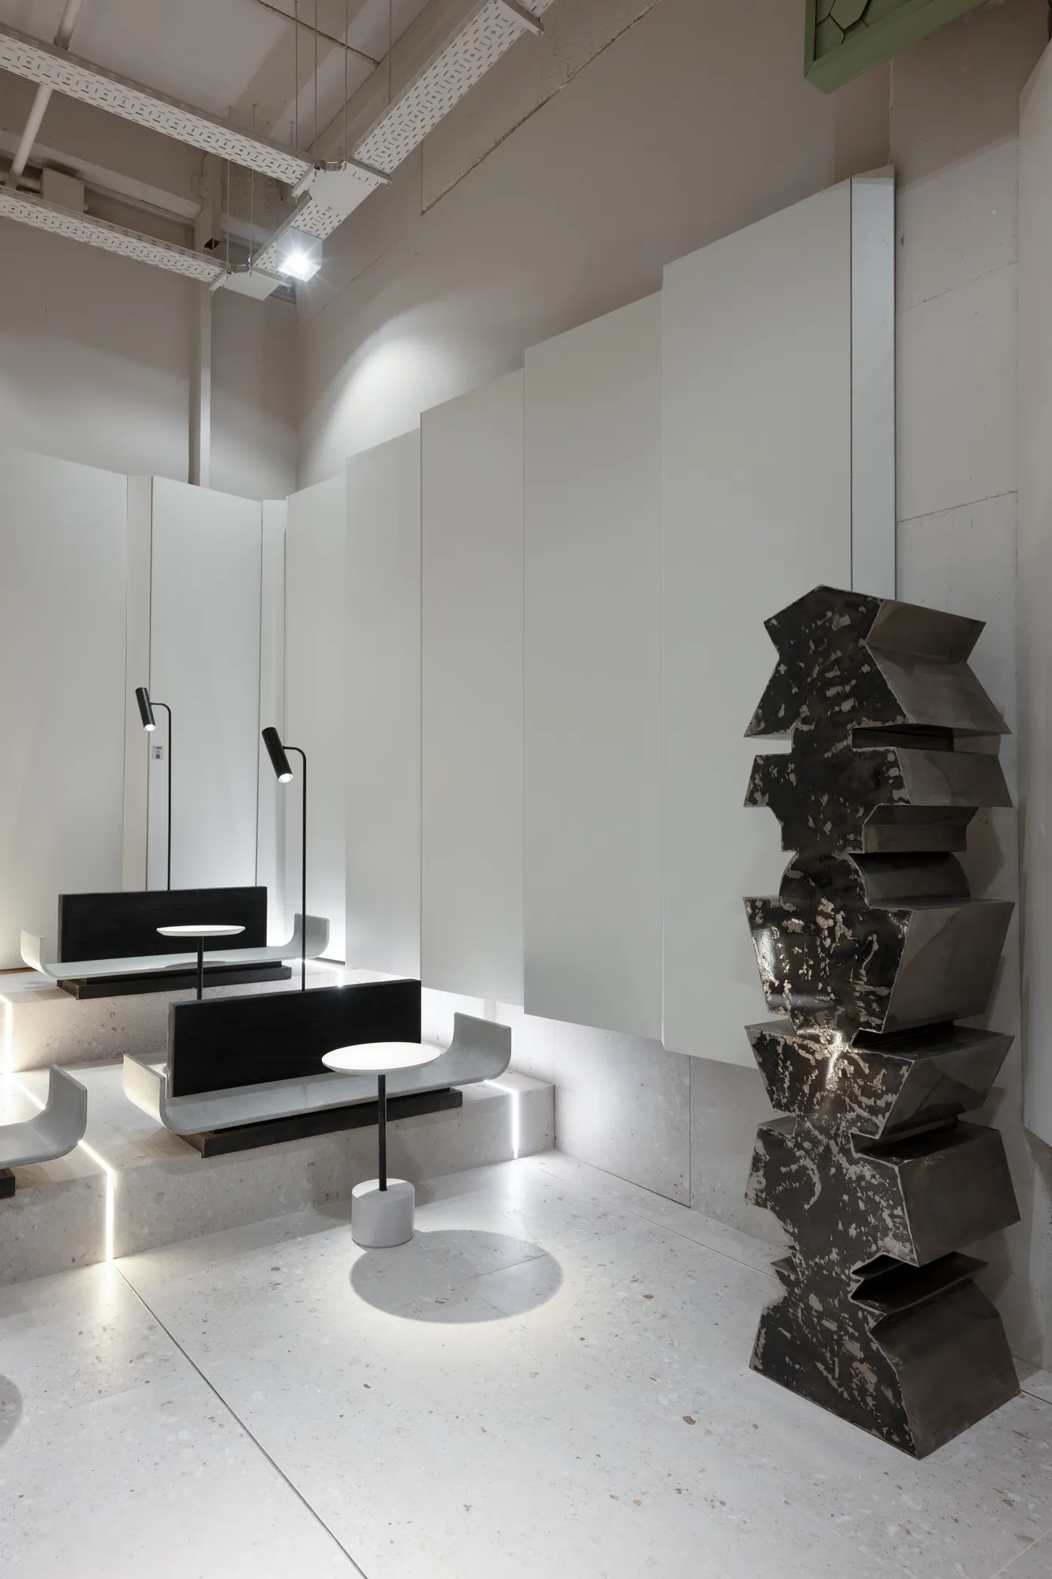
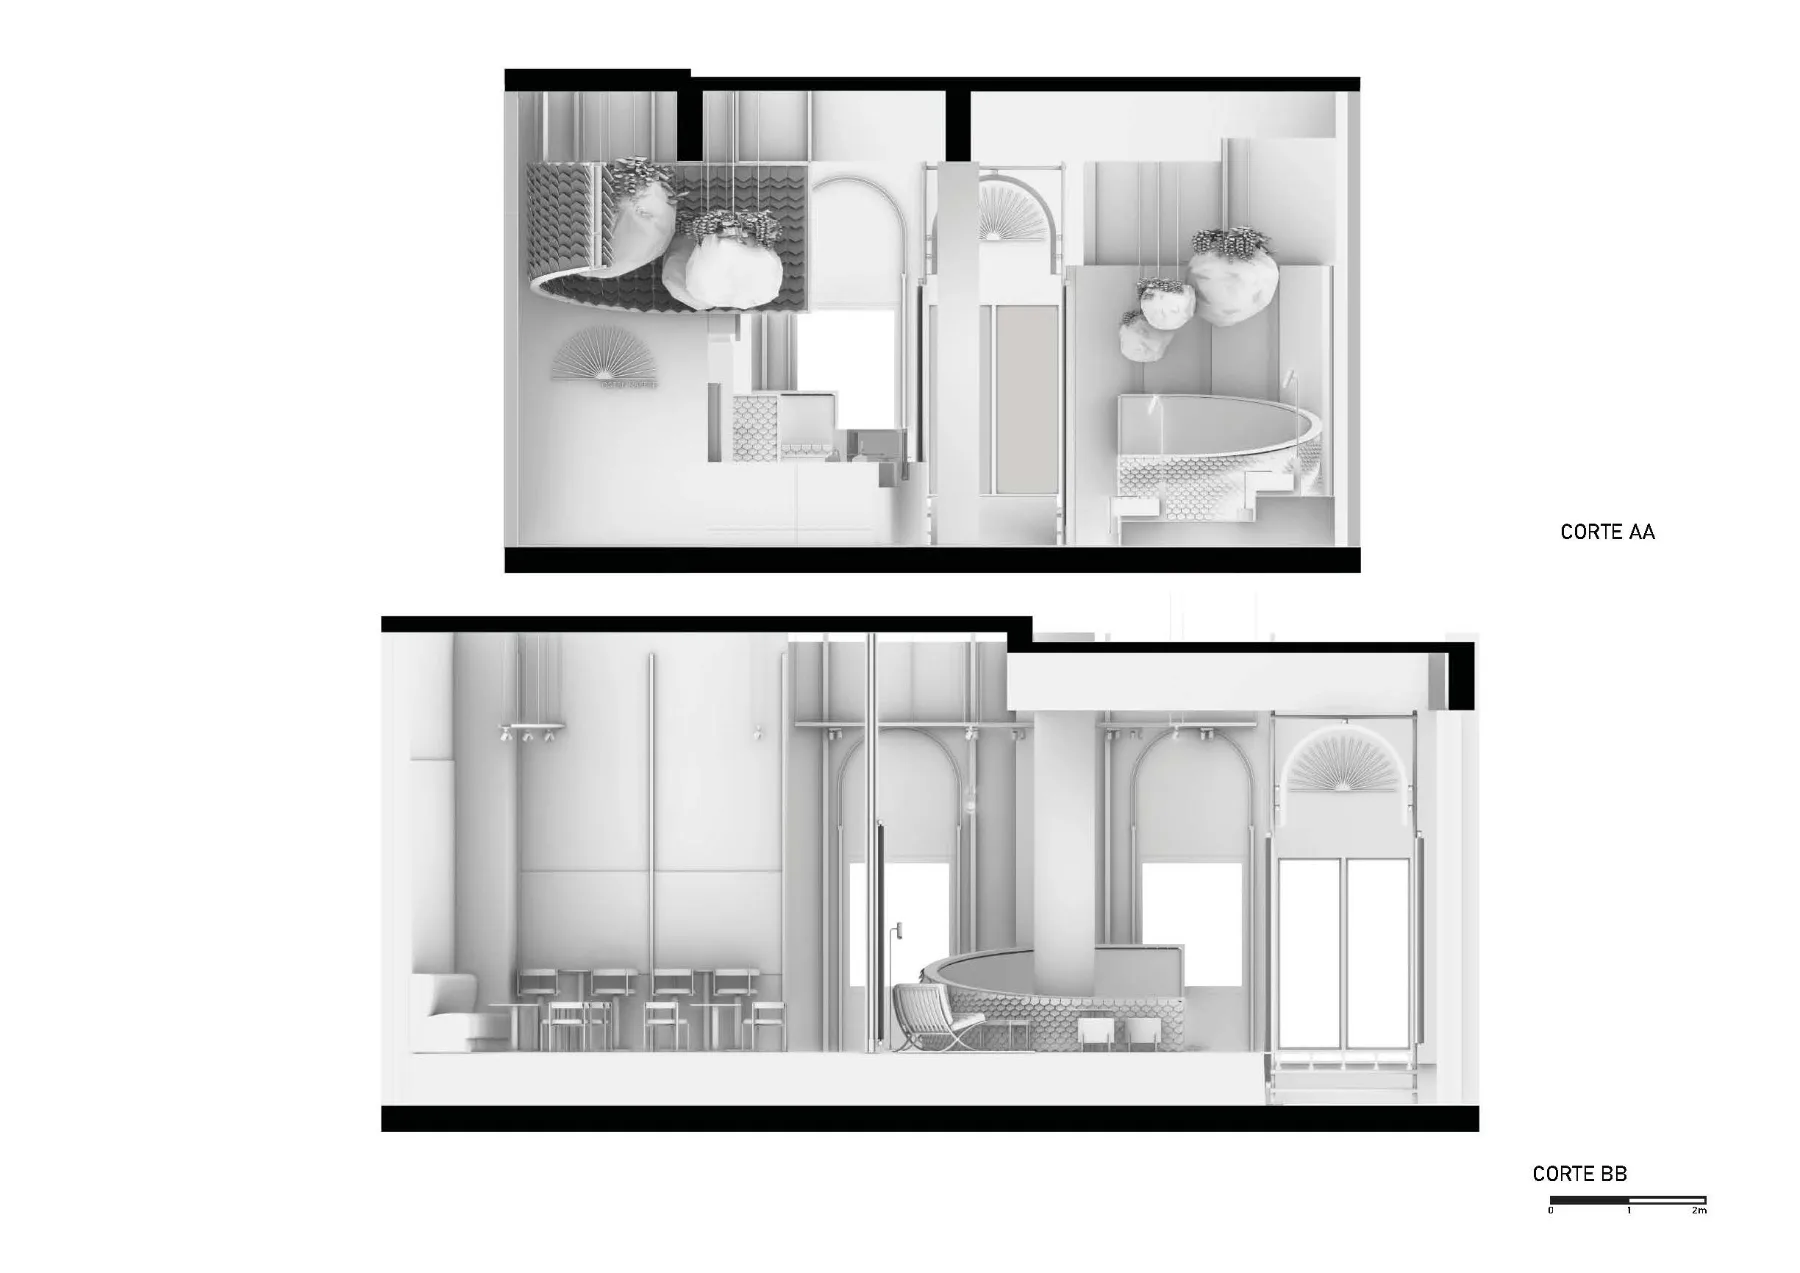
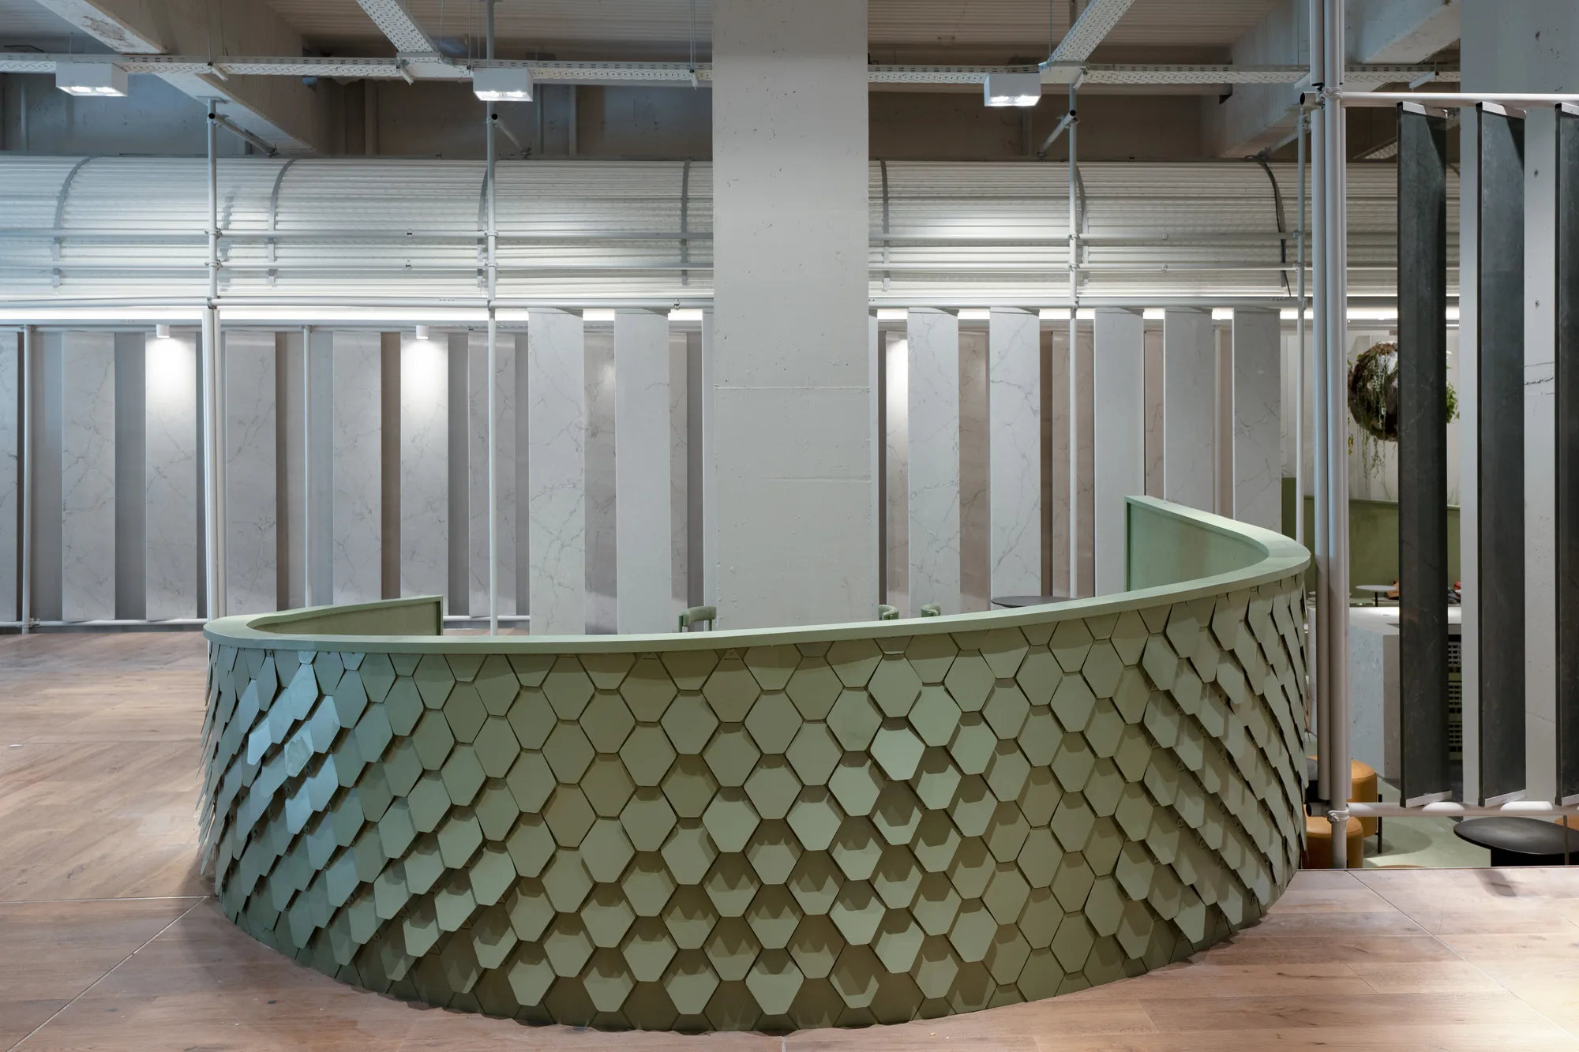
The project therefore emerges as a territory of dualities and tensions. It is a maximized minimalism; it is both contemporary and modern: with straight, fragmented stone slabs paired with hyper-textured curves; a dynamic yet simultaneously static and framed vegetation. Its neutral tones balance the expressiveness of its materials, and its contradictions, ultimately, provoke an experience.
Awards and distinctions

Gallery