Movistar Arena
- Intervention
- Interior design
- Status
- Completed
- Typology
- Áreas VIP
- Location
- Humboldt 450, Buenos Aires
- Country
- Argentina
- Area
- 640 m²
- Year
- 2023
- Photographer
- Alejandro Peral
- Team
- Arch. Fernando Hitzig
Arch. Leonardo Militello
Arch. Marina Alves Carneiro
Arch. Sofía García Albanell
Unlike most gastronomic projects, where the target user is usually defined in advance, in this case none of those variables were fixed. The space is used before the Arena shows begin and welcomes a different audience each night, depending on the performance, with the aim of offering a premium gastronomic experience before the event.
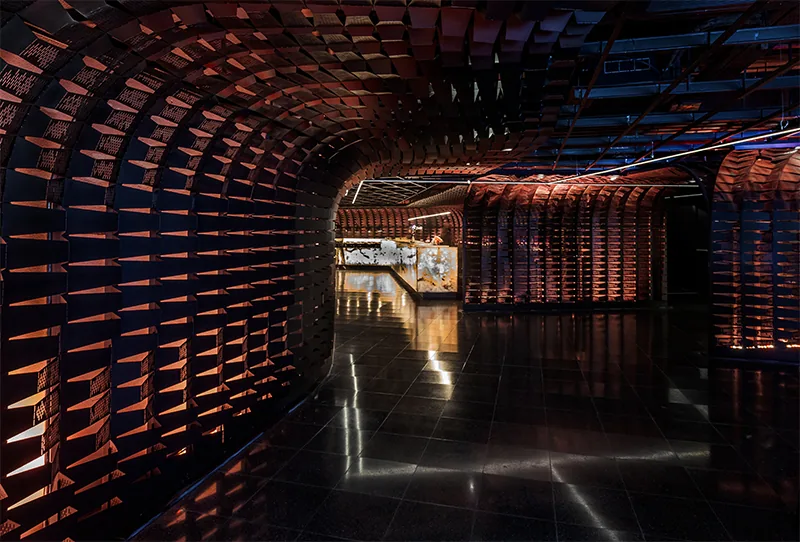
There is only one common element shared by all these users: a passion for music. From this emerges the project’s main premise: the attempt to “freeze music”, transforming an abstract, ethereal, and fleeting emotion into a geometrizable and buildable envelope.
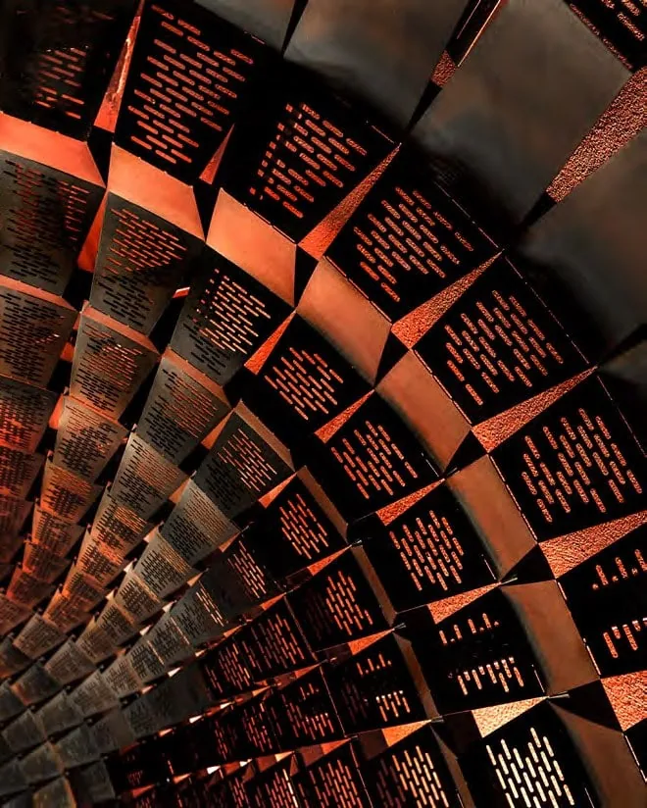
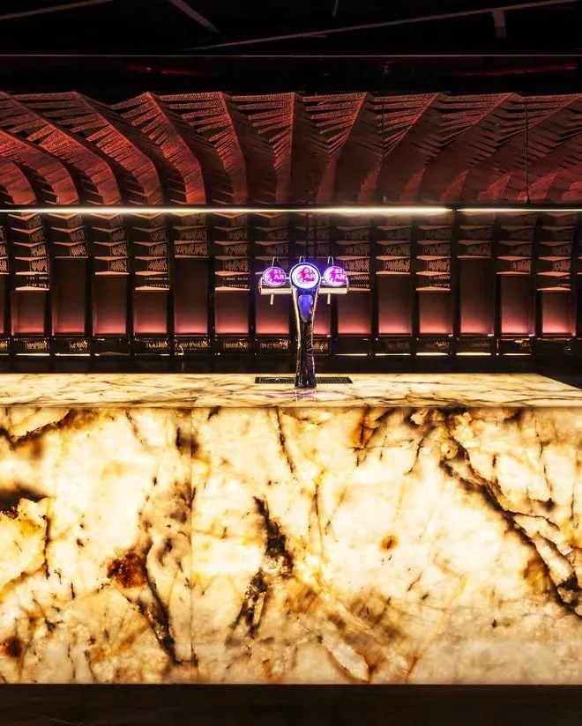
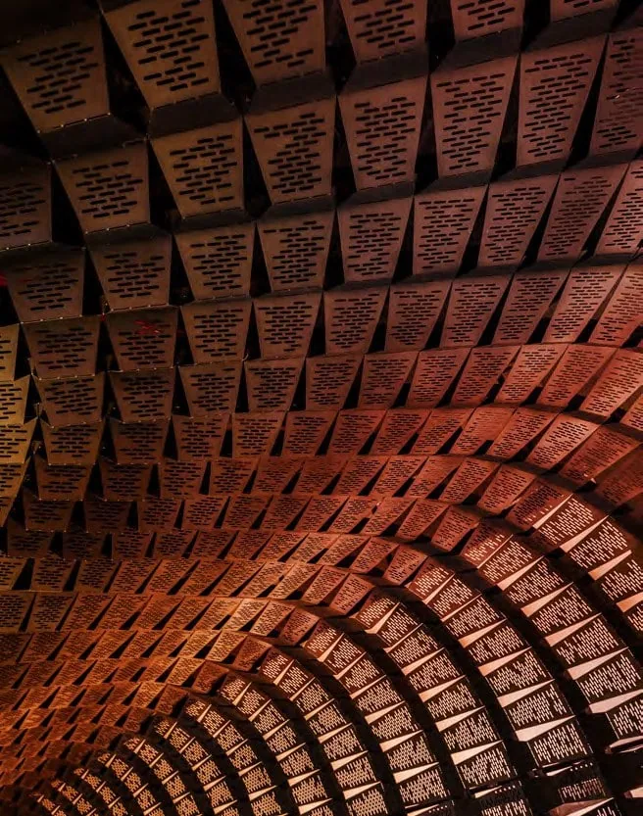
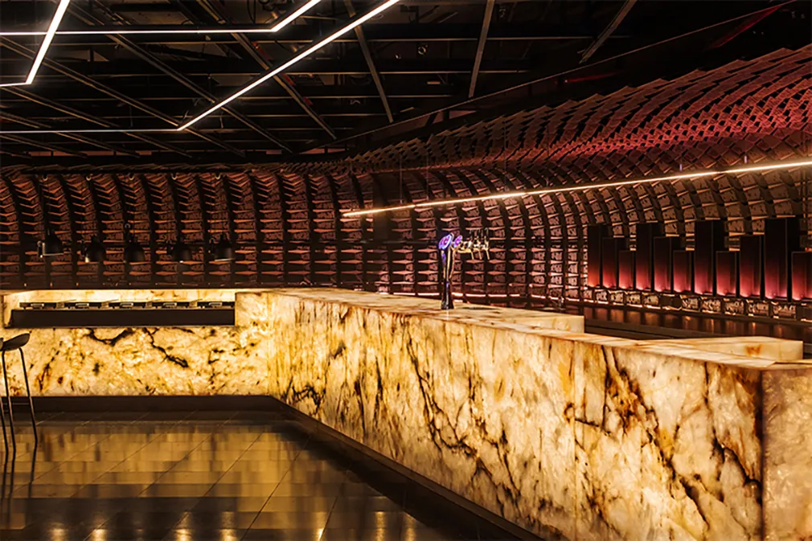
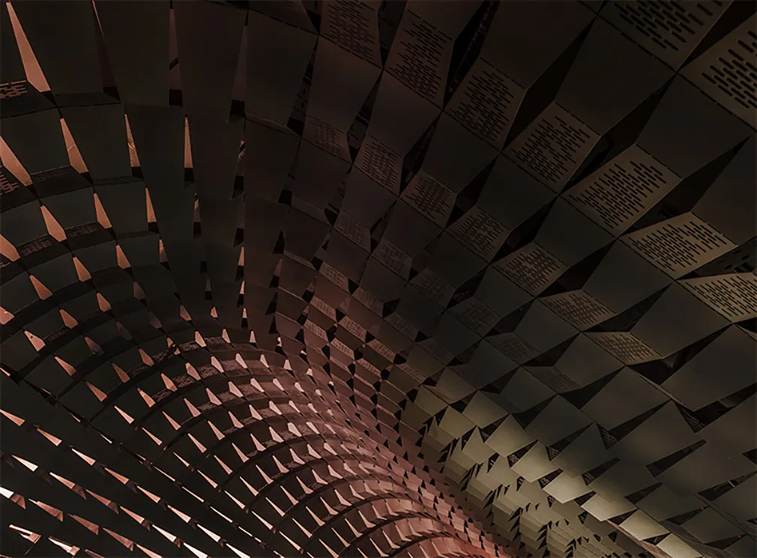
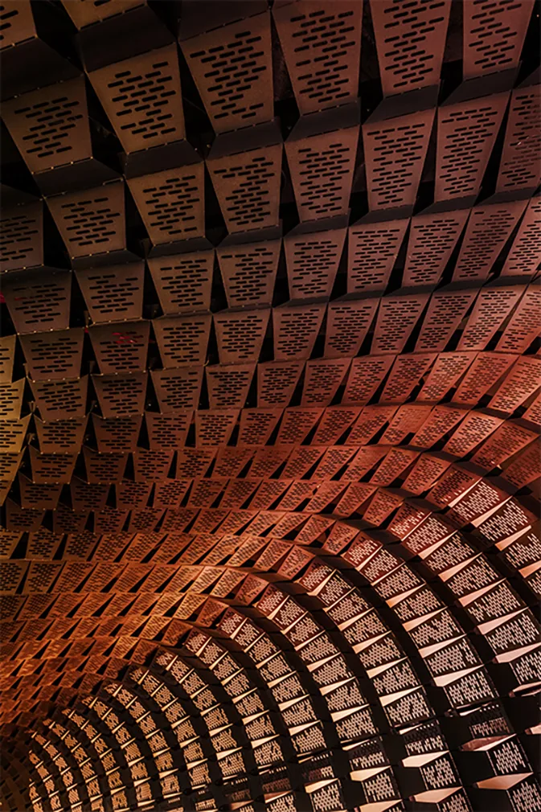
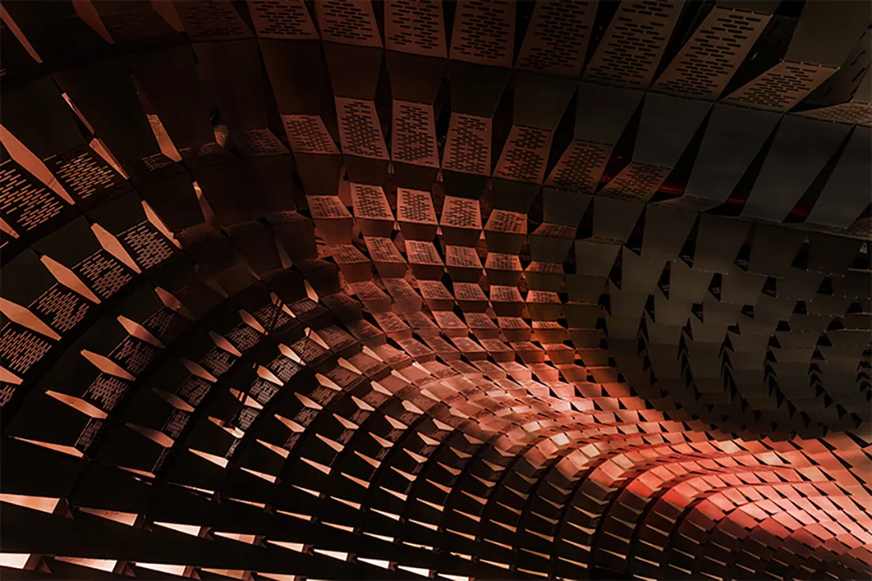
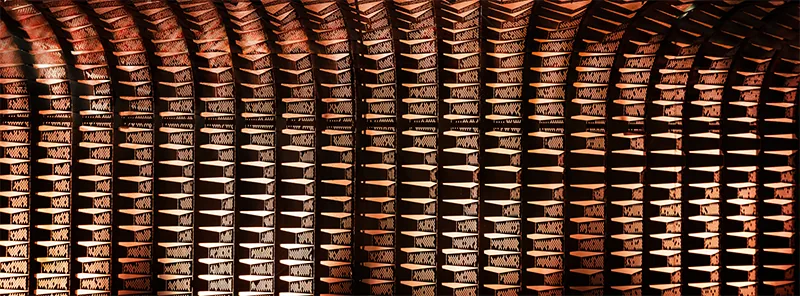
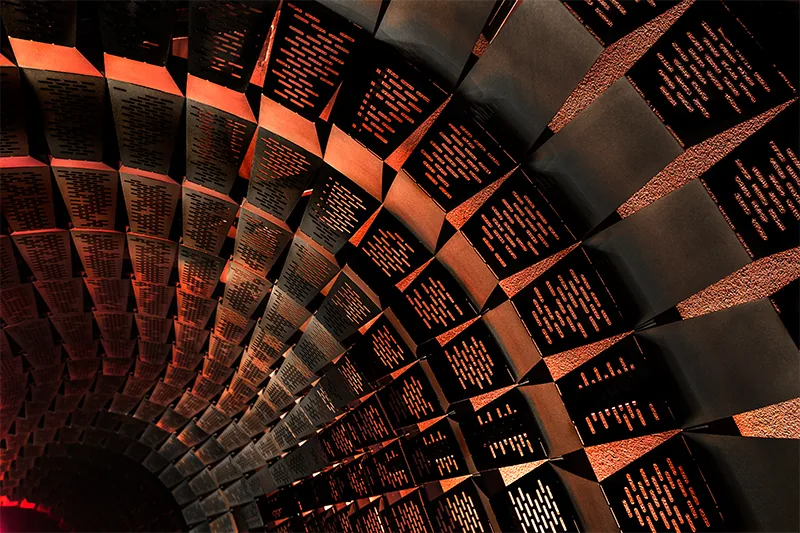
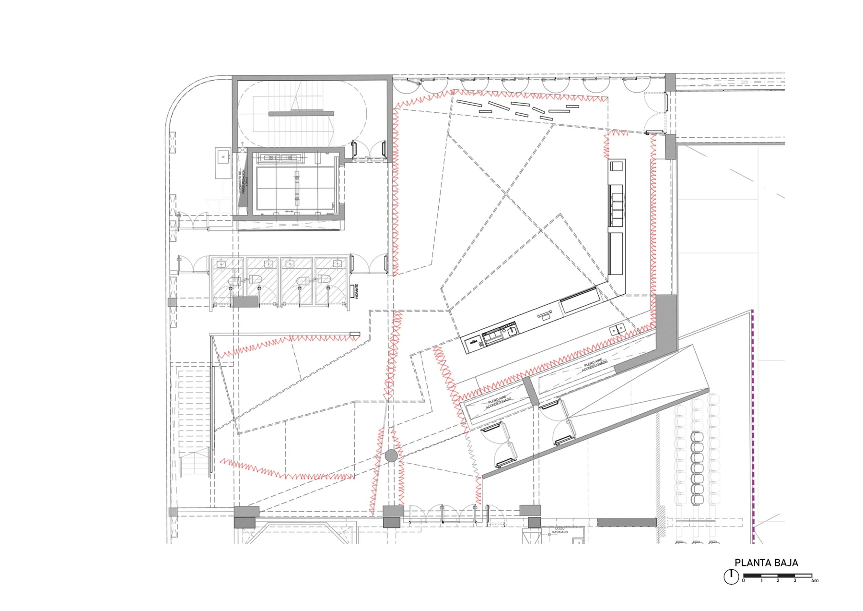
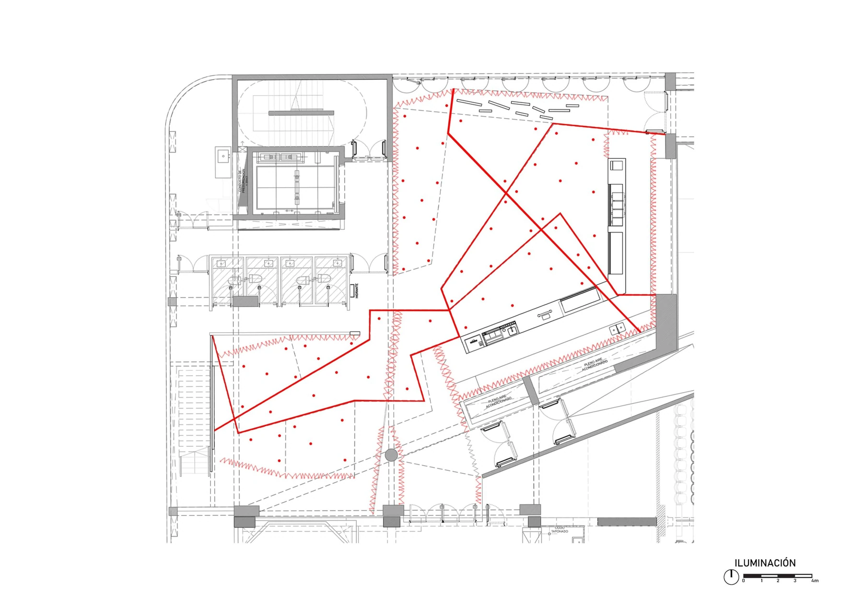
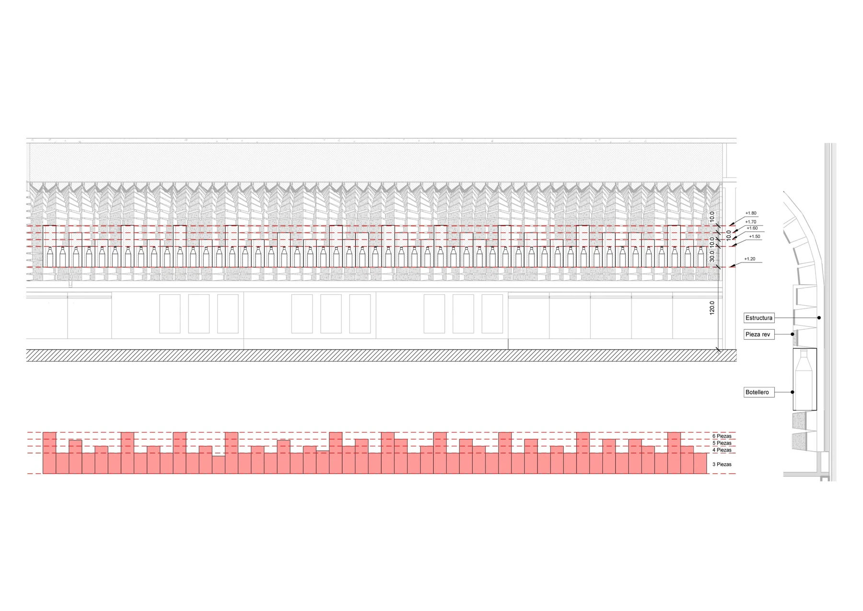
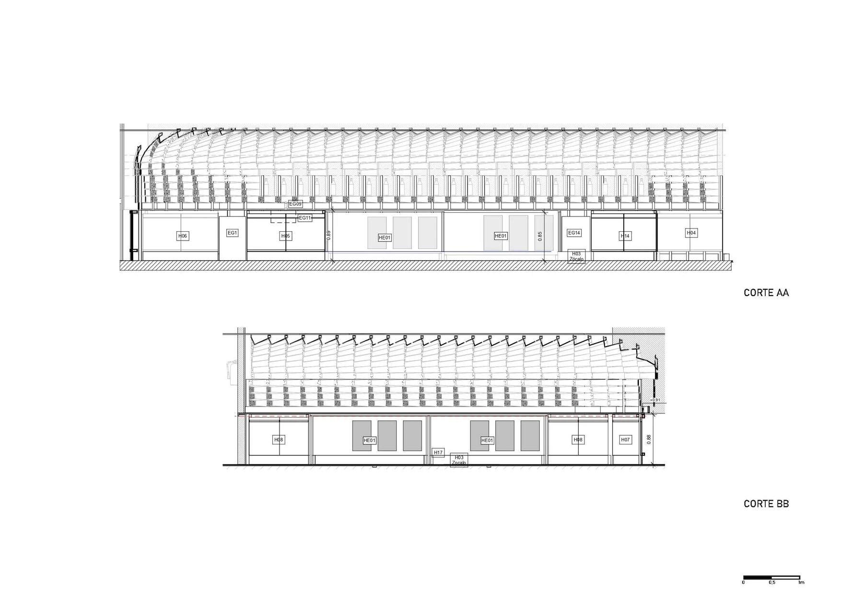
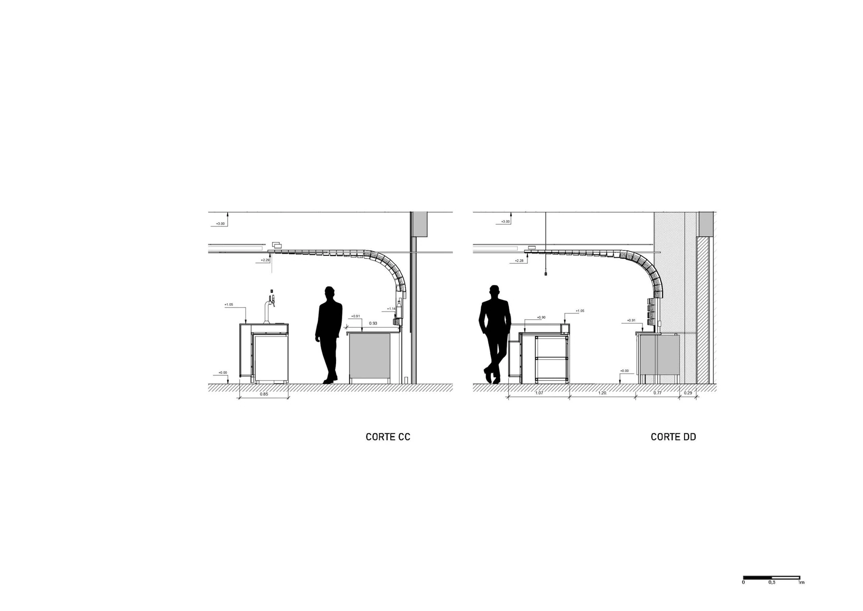
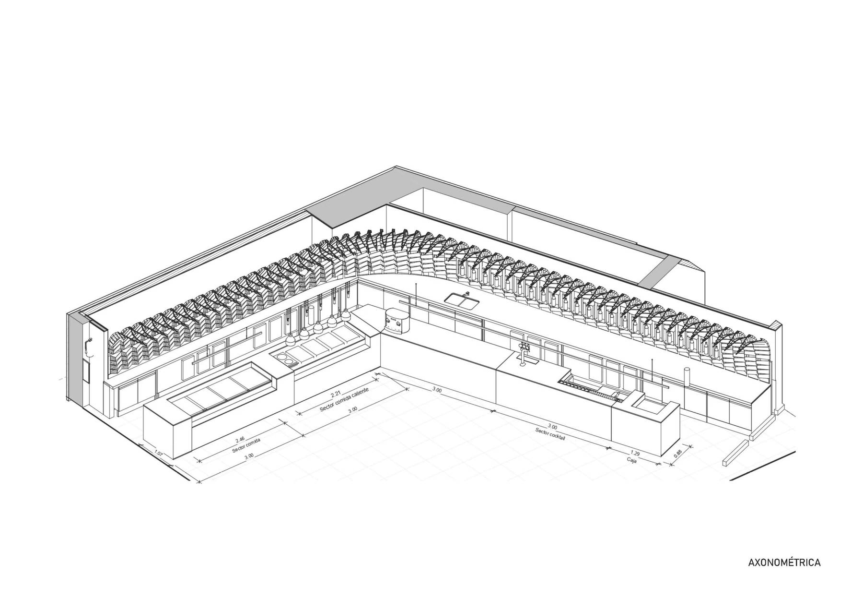
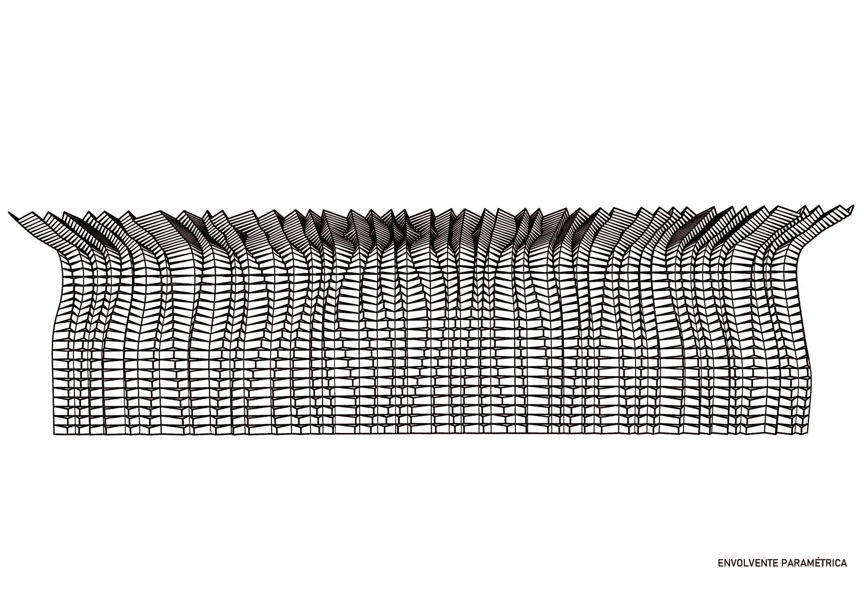
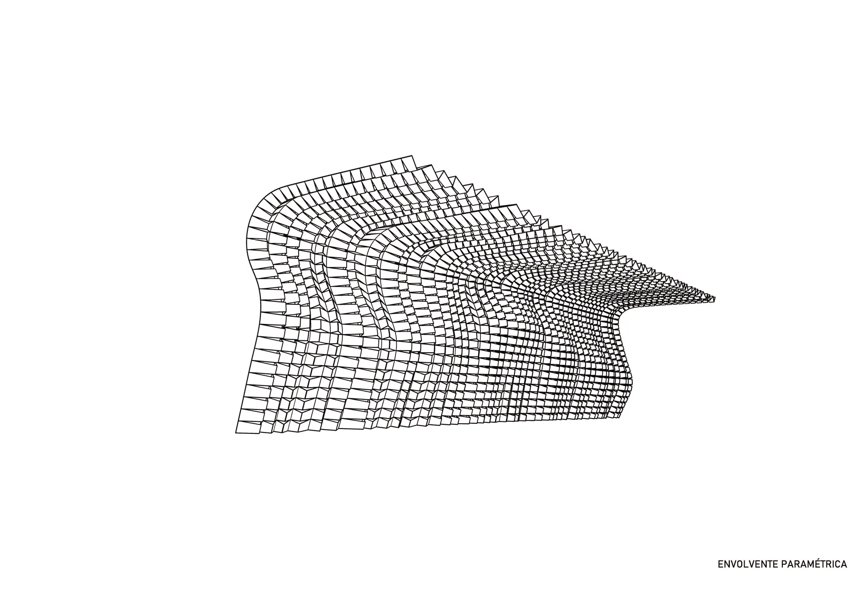
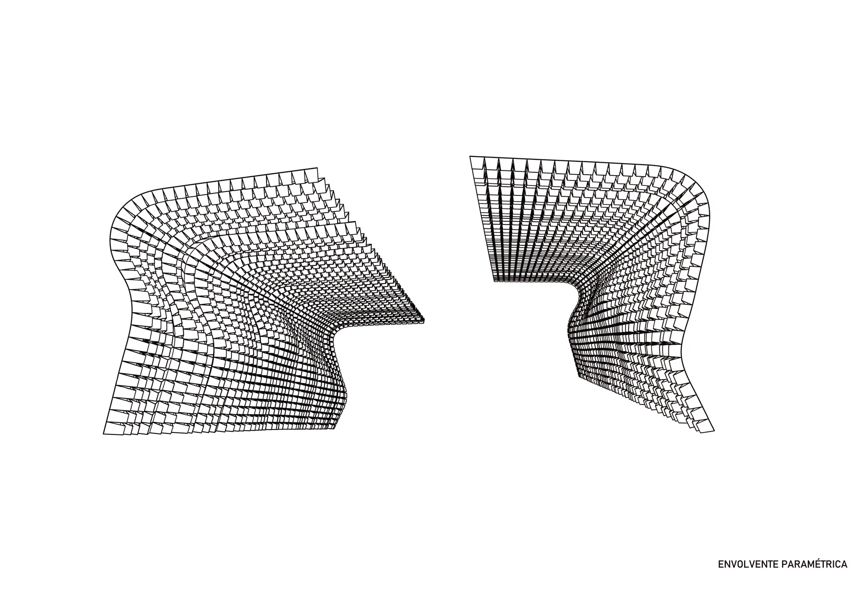
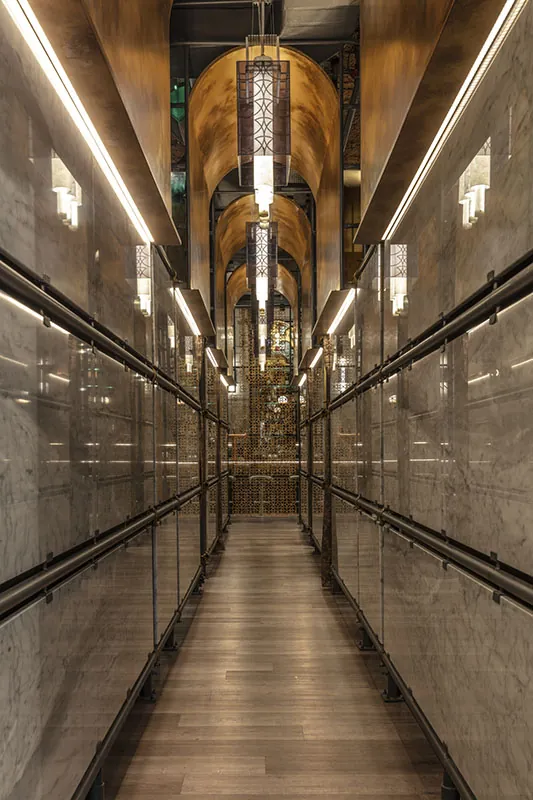
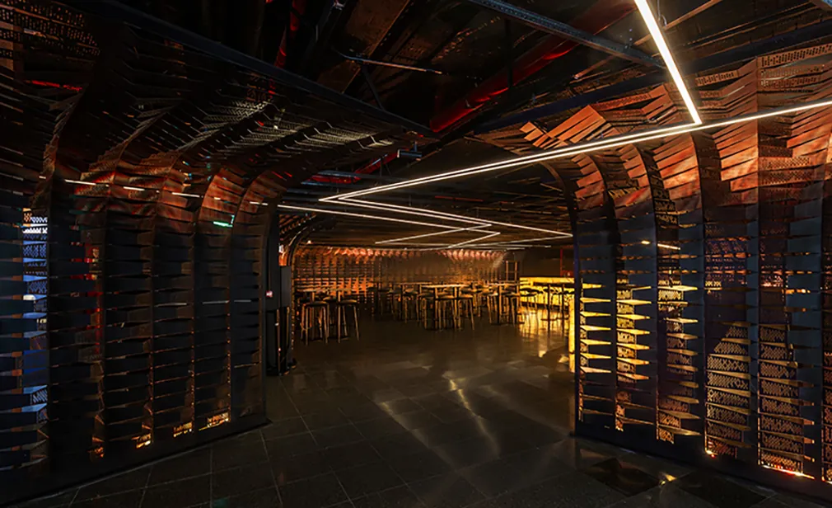
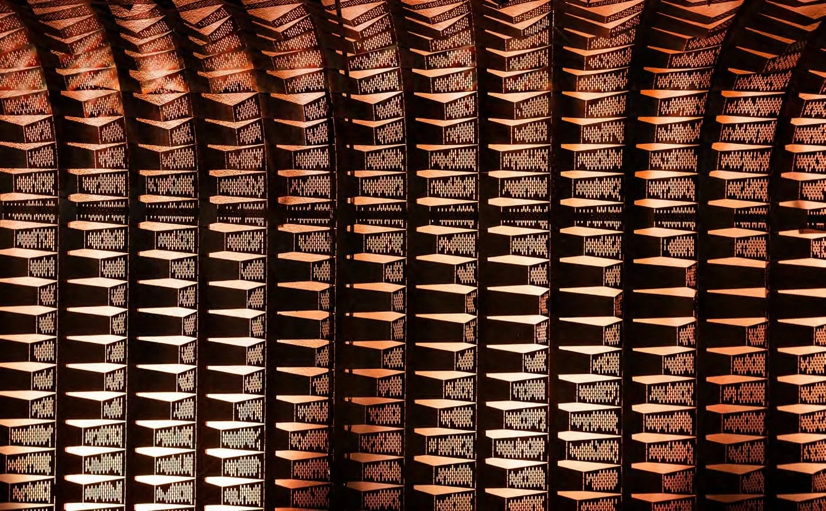
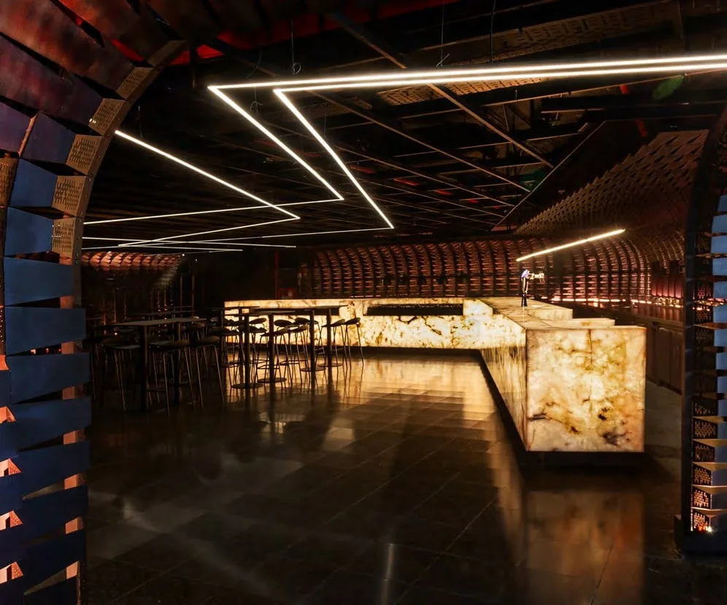
Based on the study of sound-wave geometries, the project seeks to translate musical movement, both organic and mathematical, using only two elements: metal and light. A continuous piece made of ribs and metal scales generates dynamic undulations that form a vertical and horizontal envelope throughout the 640 m² space. Light filters through the gaps, producing shadows and reflections that reinforce the sensation of movement.
In contrast, a large main bar is conceived as a single, monolithic, static, and solid piece, functionally resolving the gastronomic program. Both elements enter into dialogue through the warmth of their lighting.
Awards and distinctions


Gallery