Manduca
- Intervention
- Arquitectura
- Status
- Completed
- Typology
- Market
- Location
- Paseo La Plaza, Av. Corrientes 1660, Buenos Aires
- Country
- Argentina
- Area
- 1.525 m²
- Year
- 2022
- Client
- Paseo La Plaza
- Photographer
- Alejandro Peral
- Team
- Arch. Fernando Hitzig
Arch. Leonardo Militello
Arch. Ludmila Timerman
Arch. Tomas Molinaro
Arch. Mora Varela
Arch. Marcela Bernat
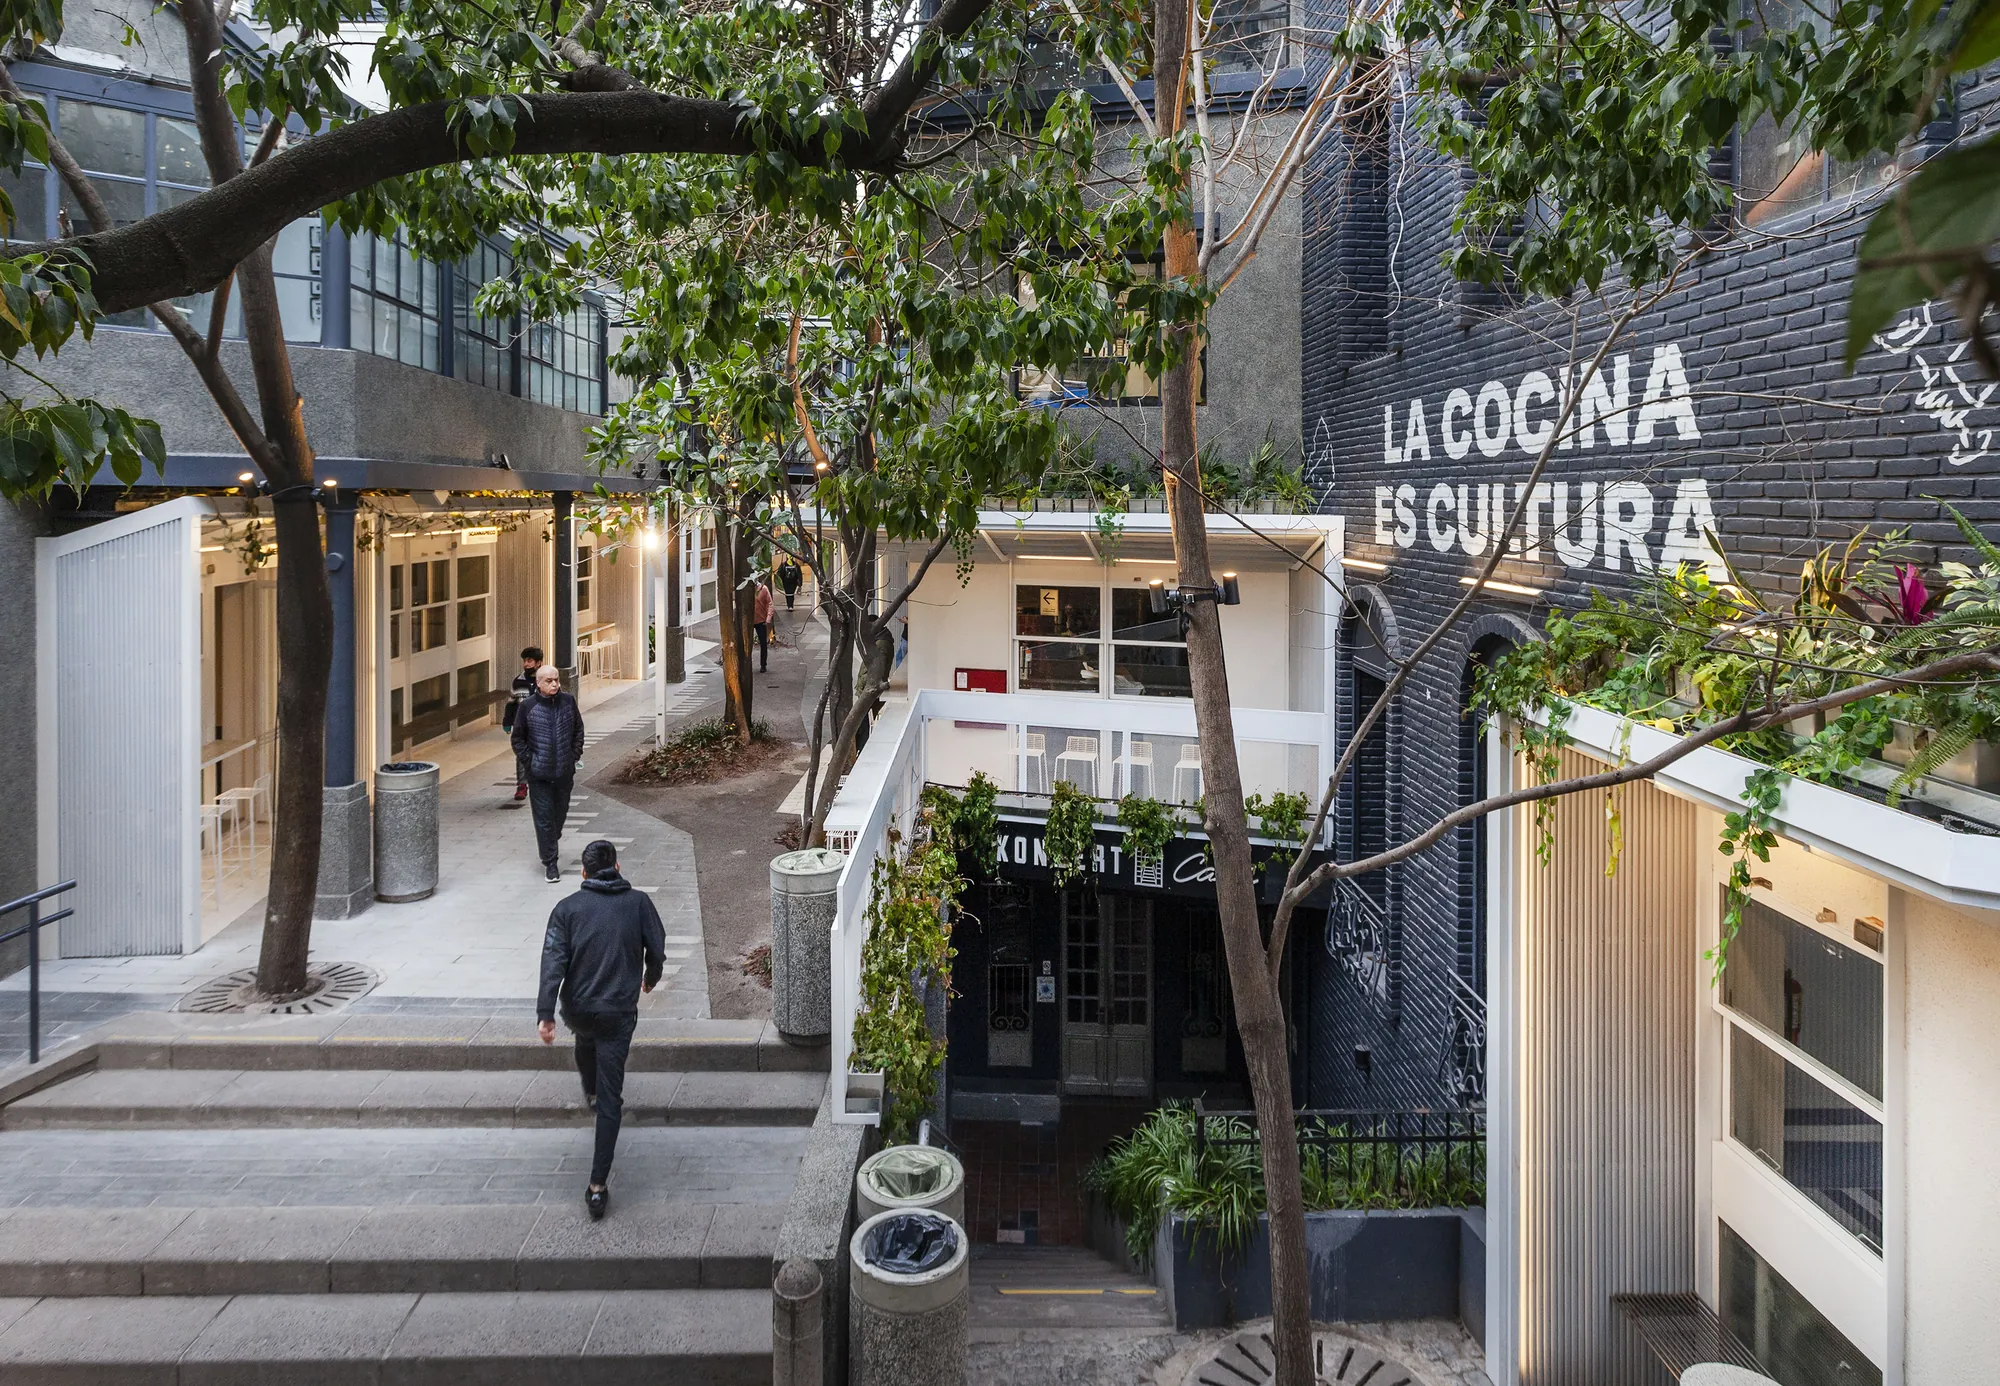
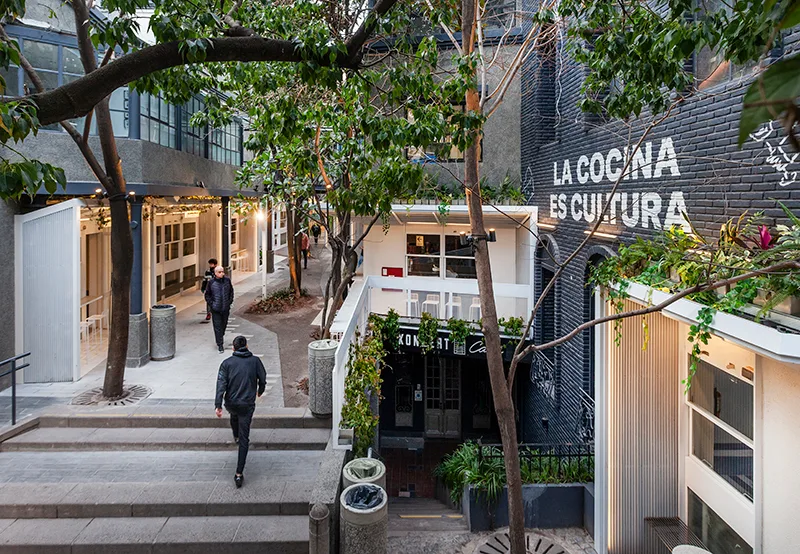
Paseo La Plaza has always captivated visitors through its unique urban character, where voids, air, vegetation, and the heterogeneity of its buildings create a recognizable identity within Buenos Aires. Based on this condition, the project seeks to integrate a new identity while keeping “La Plaza” as the main protagonist and “Manduca” as a market that is necessarily integrated into it.
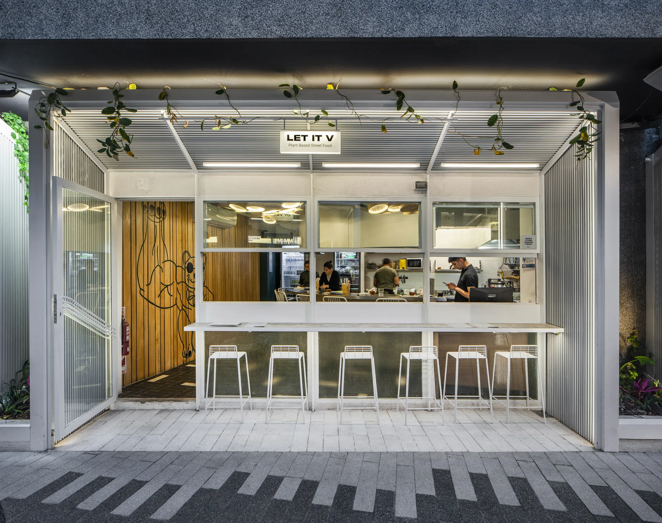
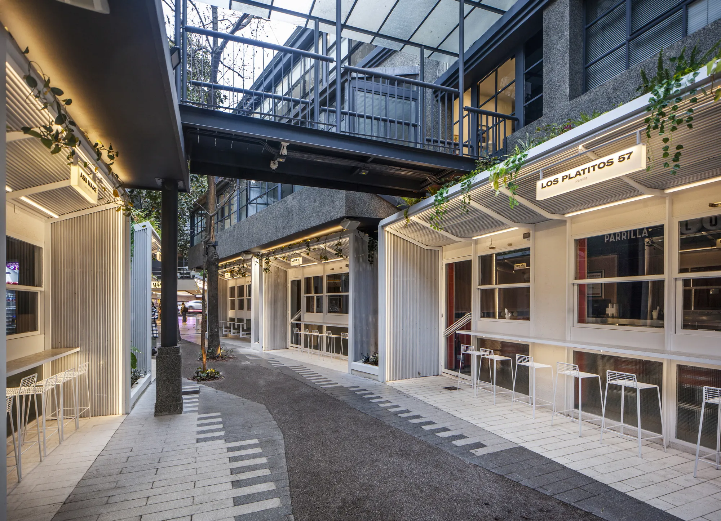
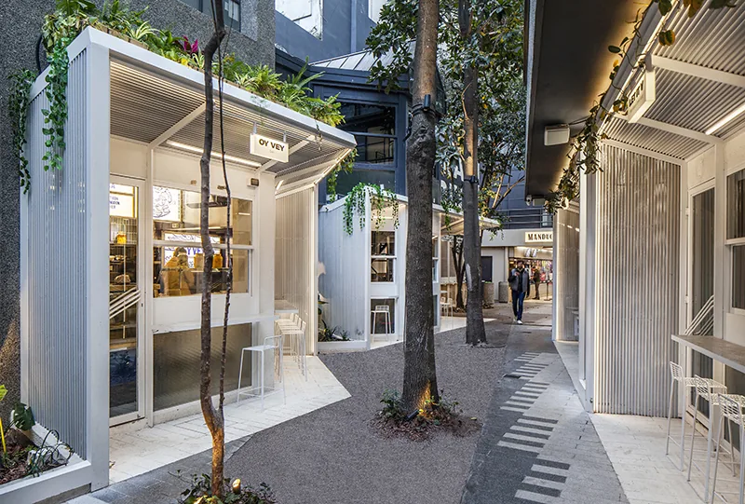
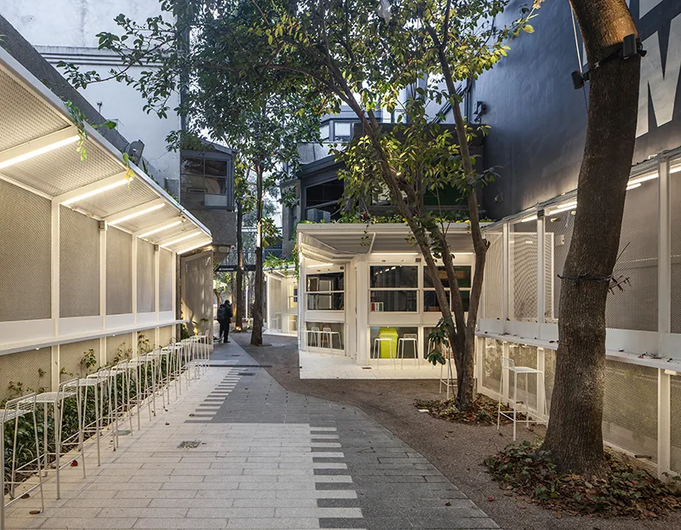
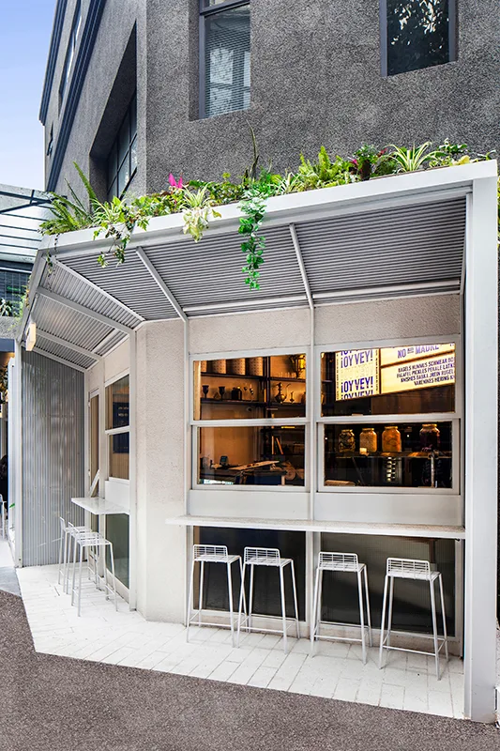
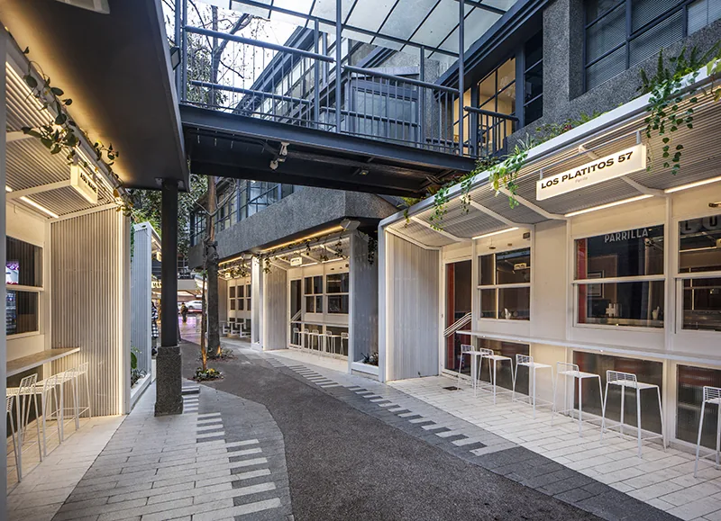
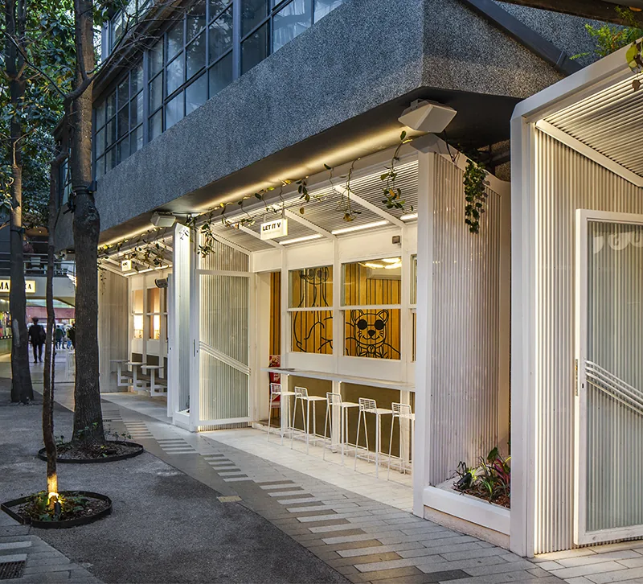
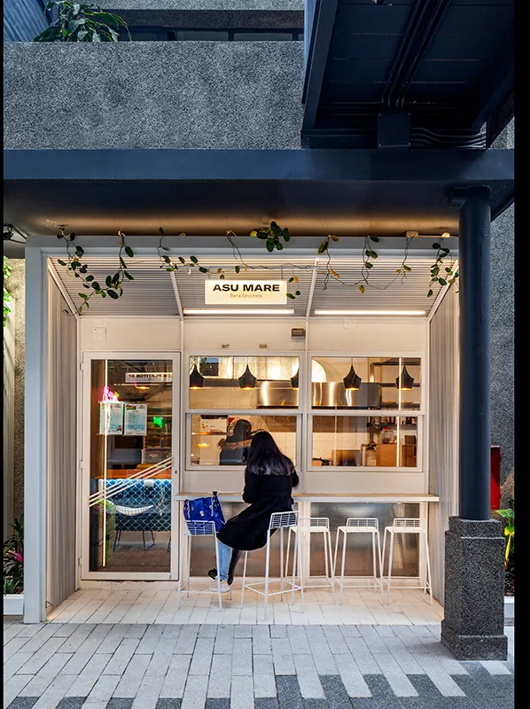
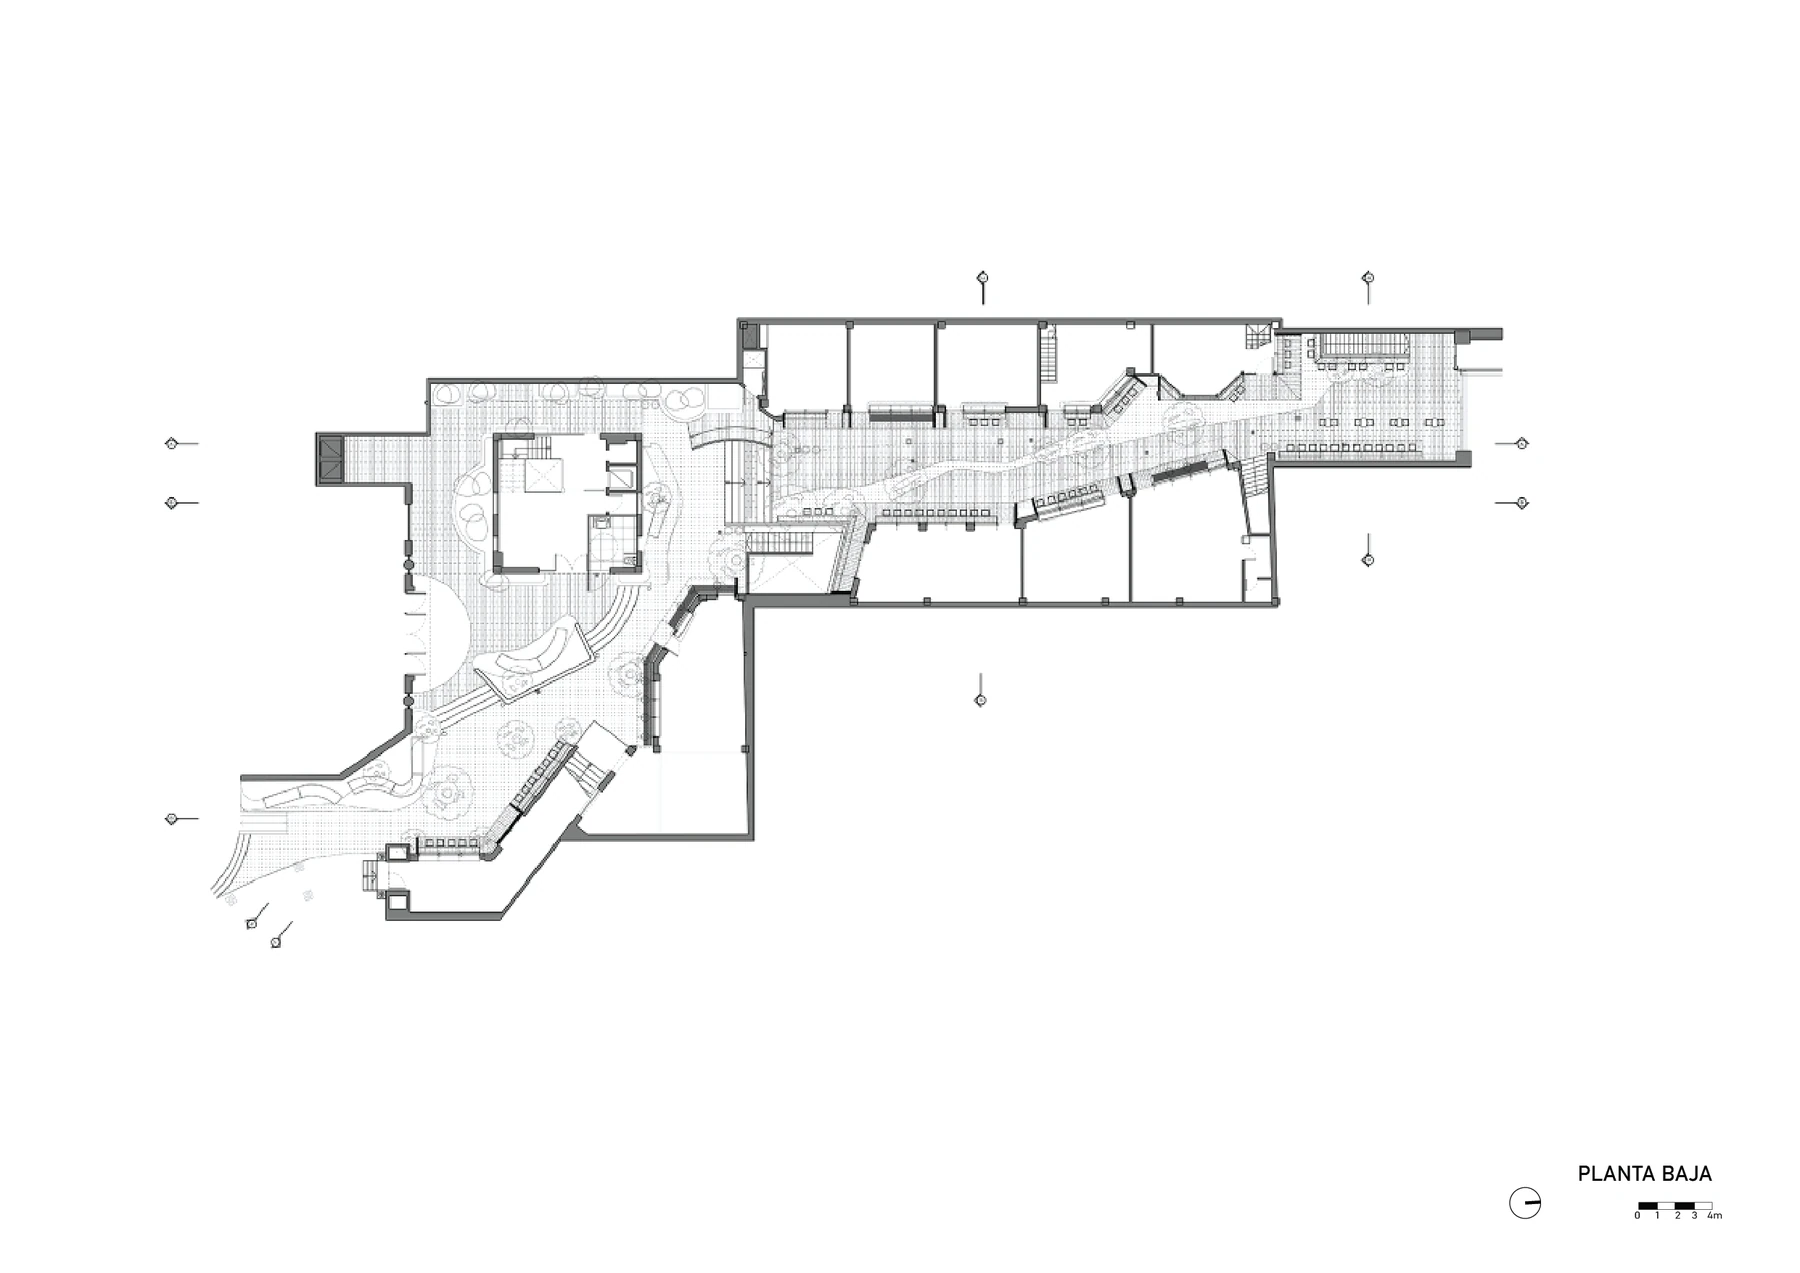
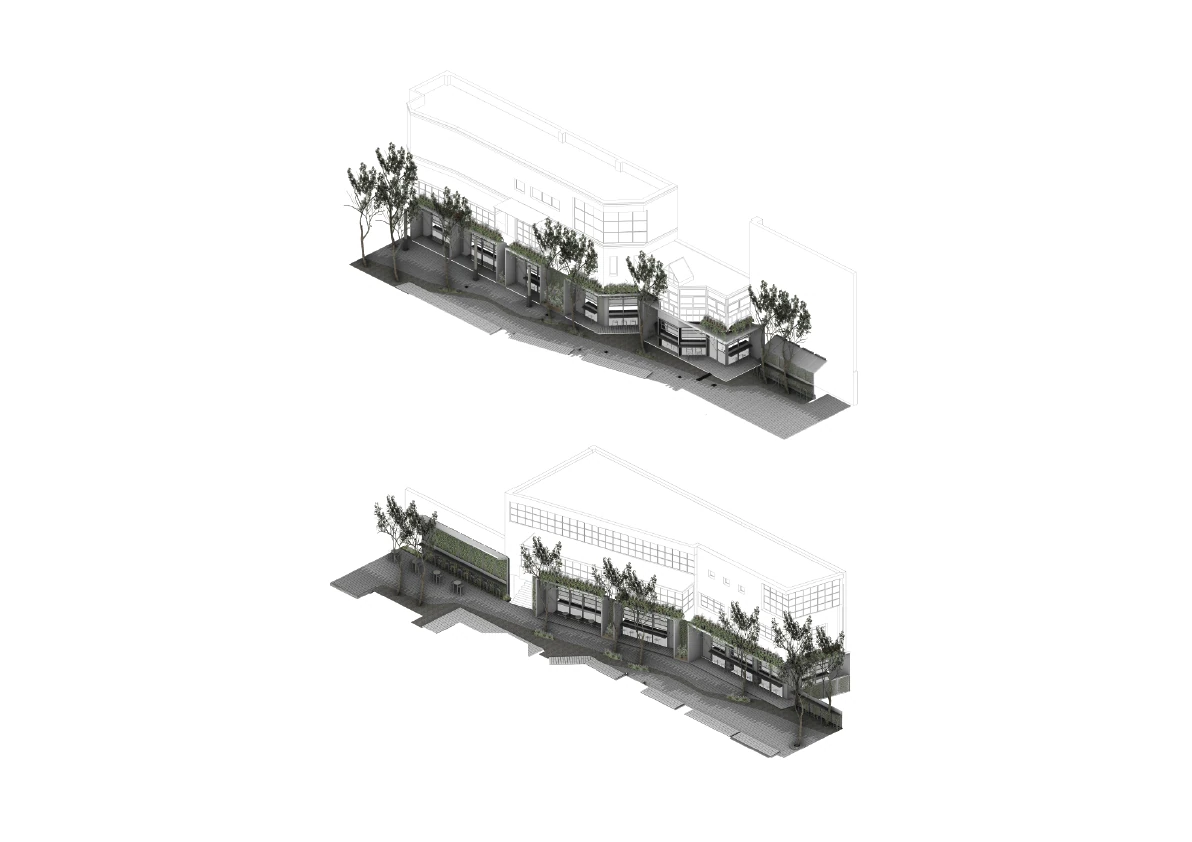
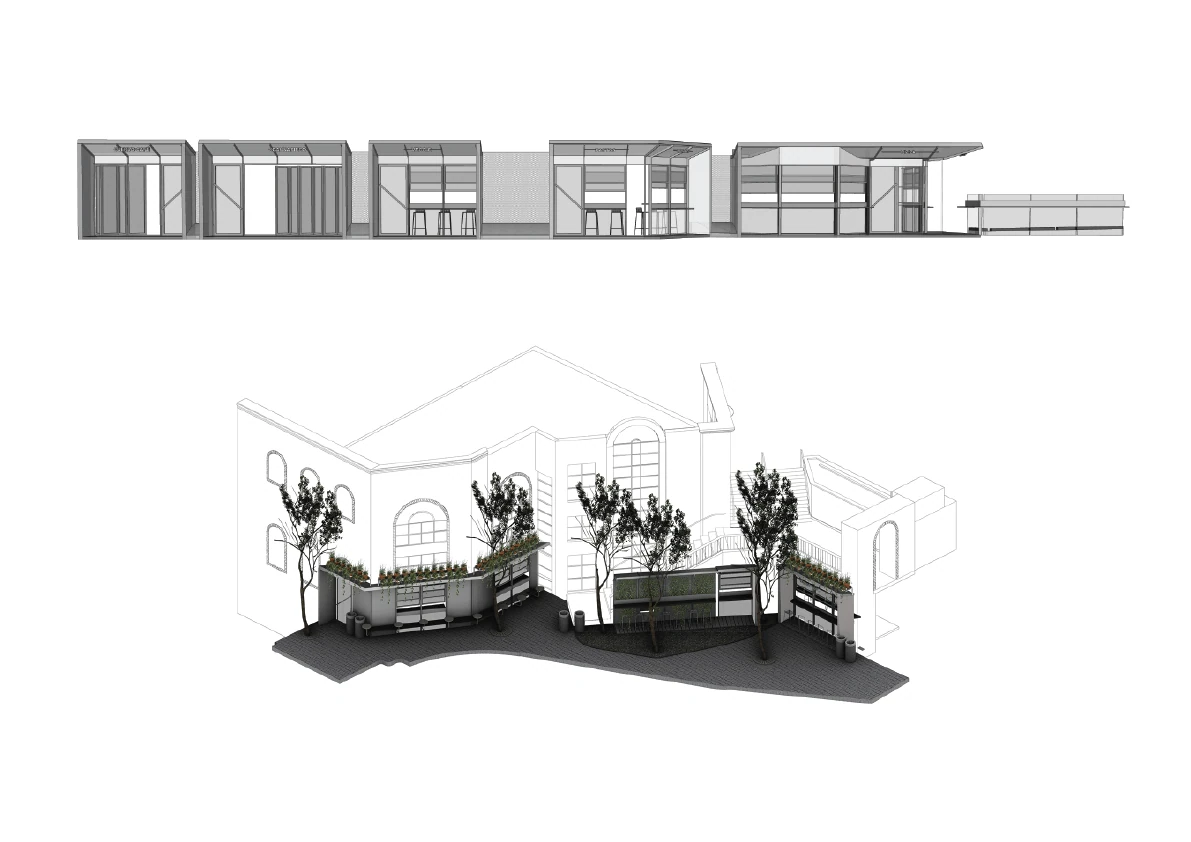
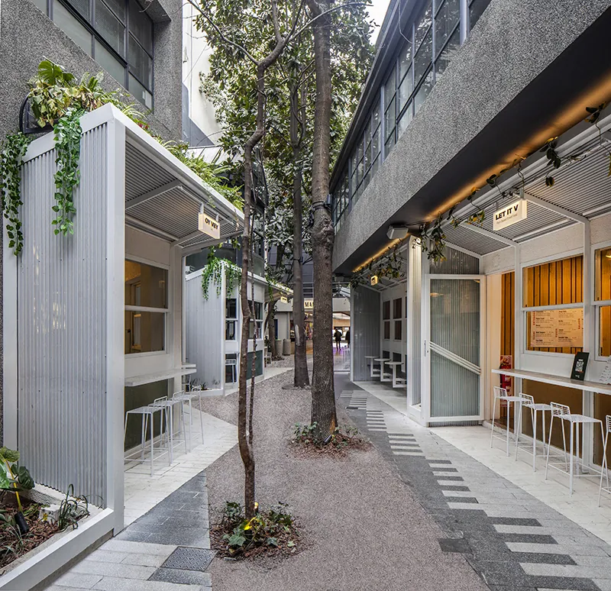
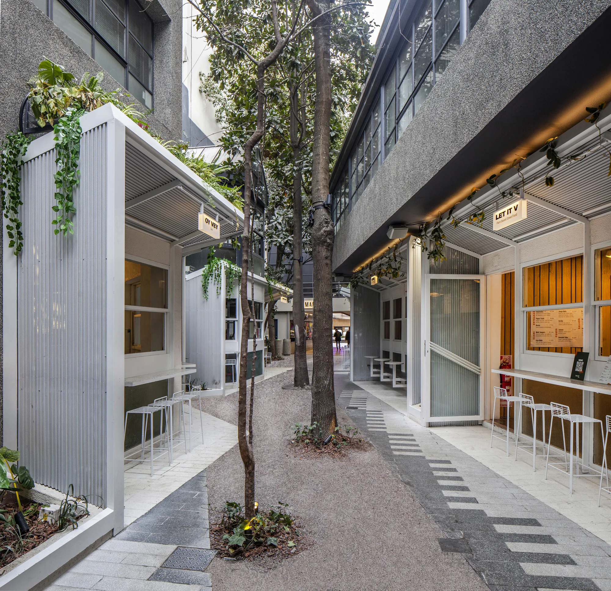
The relationship between these two worlds is translated into an element we define as the “ribbon”, a continuous piece that builds the identity of the market and works as a communication platform. Its contemporary, dynamic, and lightweight language runs throughout the entire development and incorporates sustainable vegetation, allowing Manduca to function as a plaza within the promenade itself.
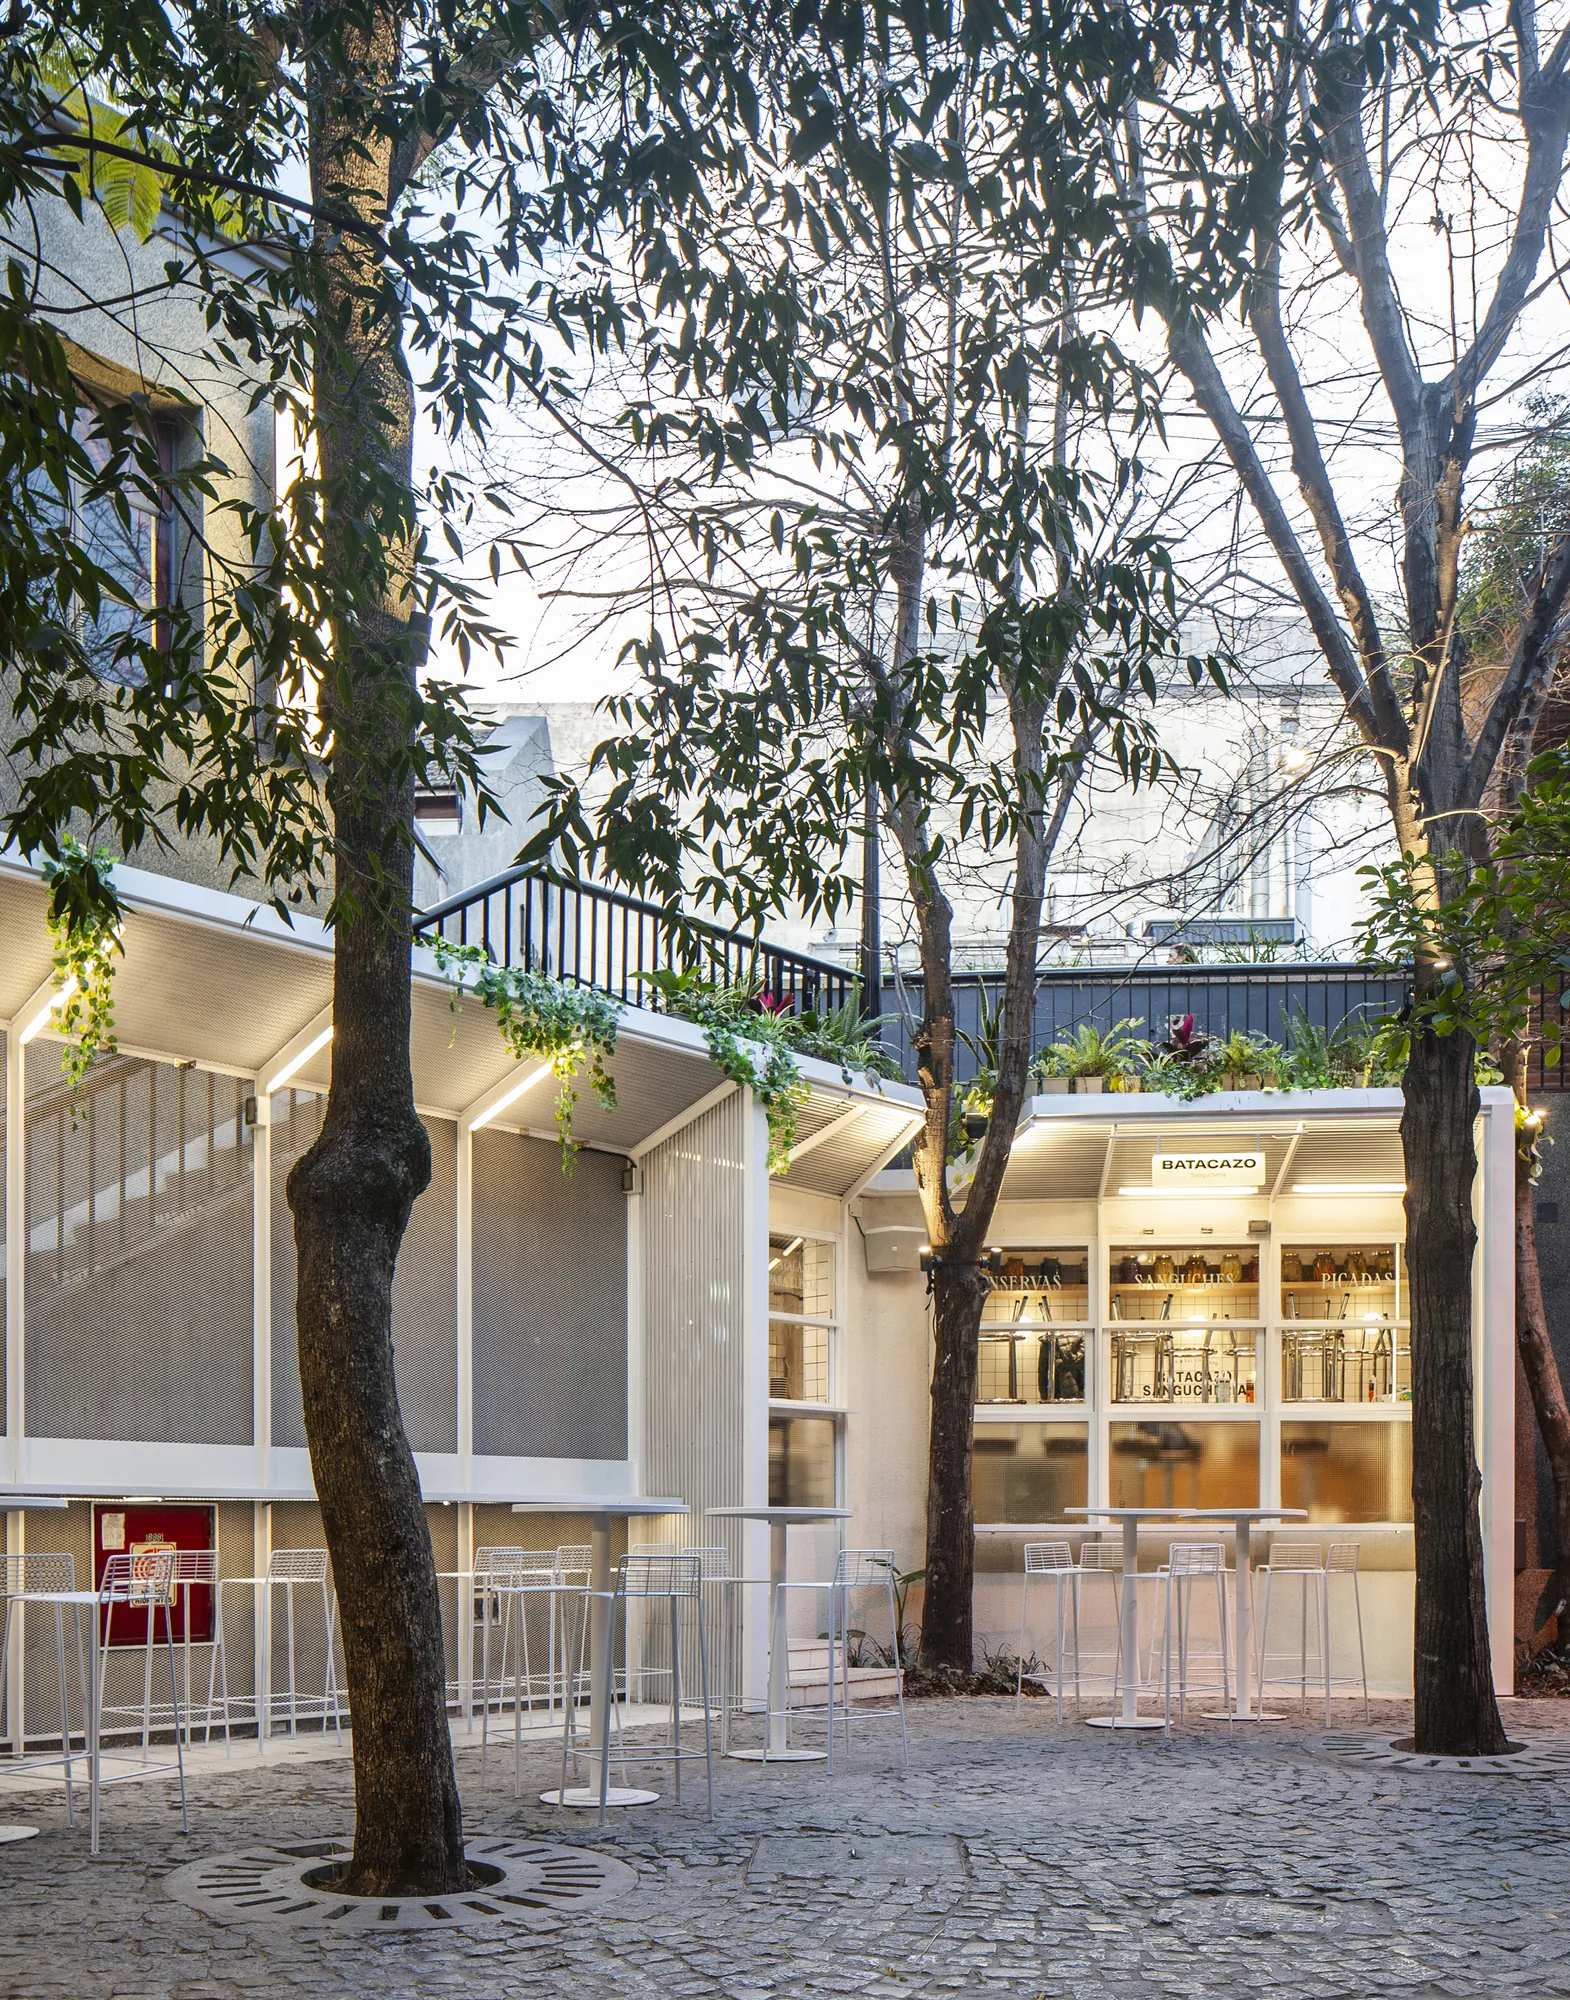
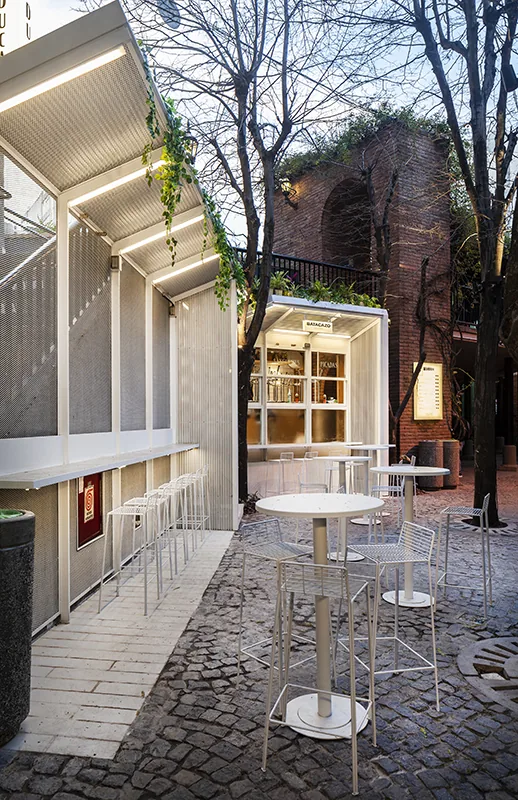
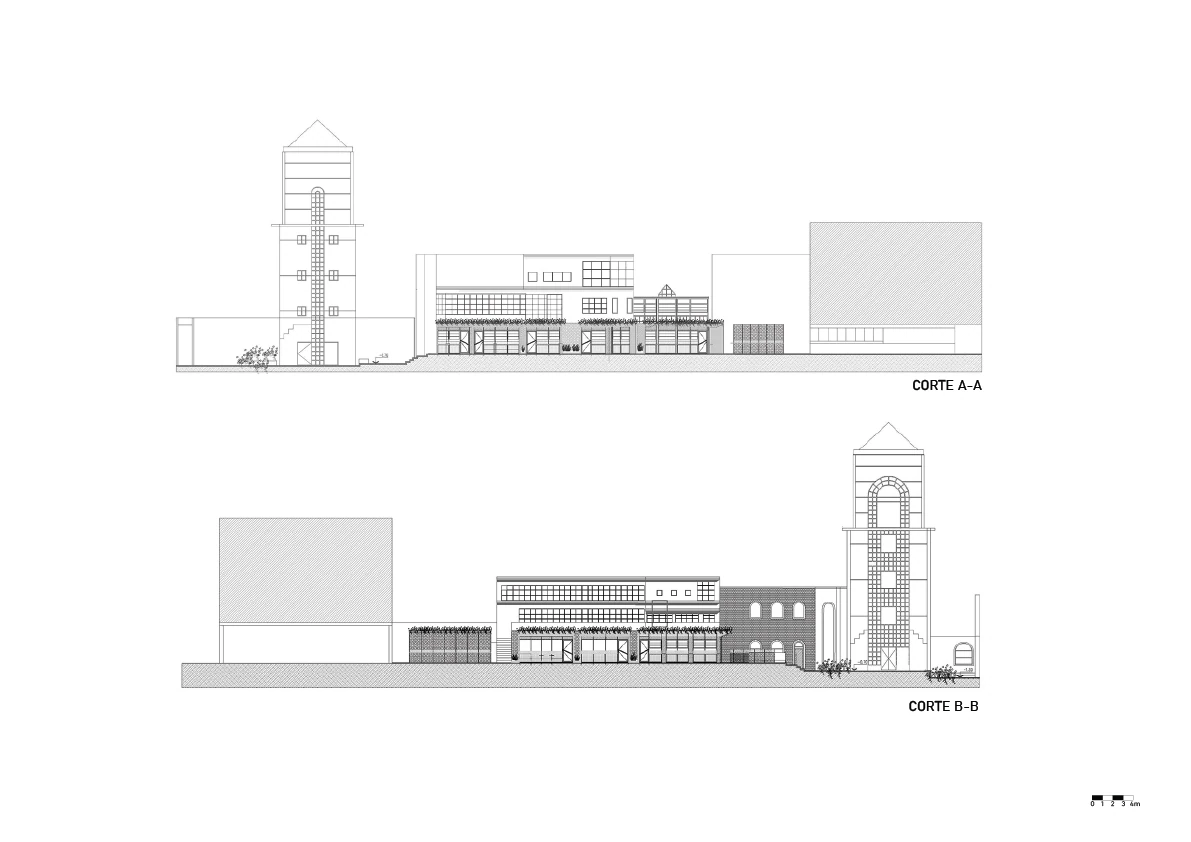
The strategy preserves the heterogeneity of the existing buildings while unifying their volumes through dark tones. In contrast, the new intervention is recognized by its lighter tones and its lightweight metal tectonics. The “ribbon” begins at ground level, forming planters, and then rises to frame the entrances to the commercial units, reinterpreting the windows of traditional bars facing the sidewalk.
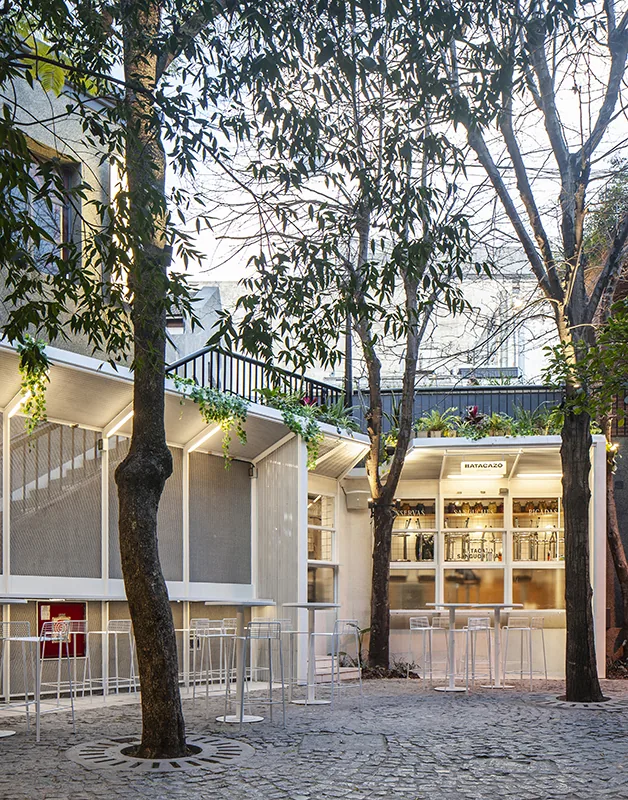
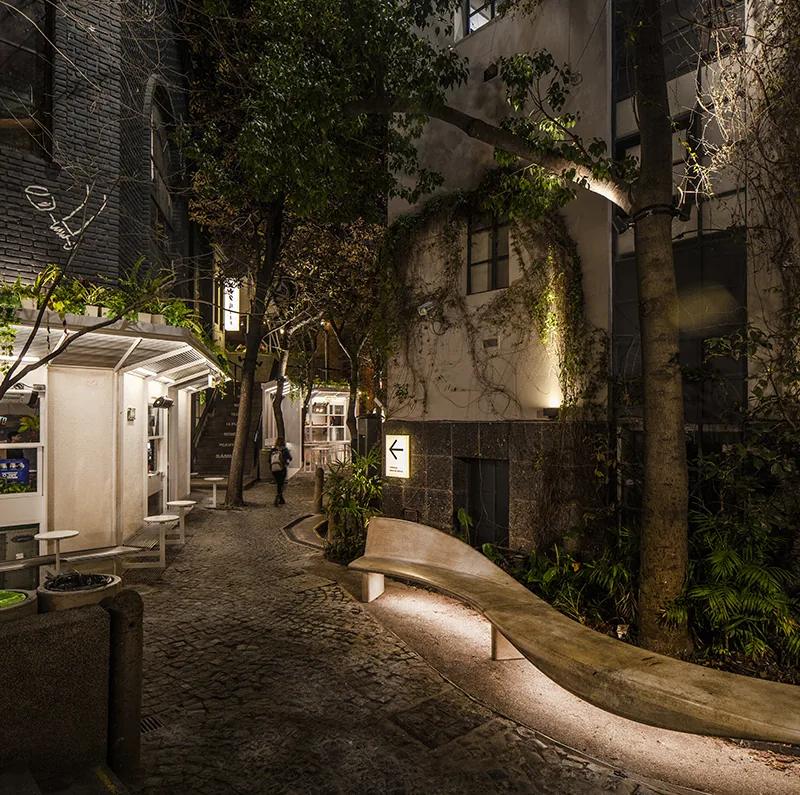
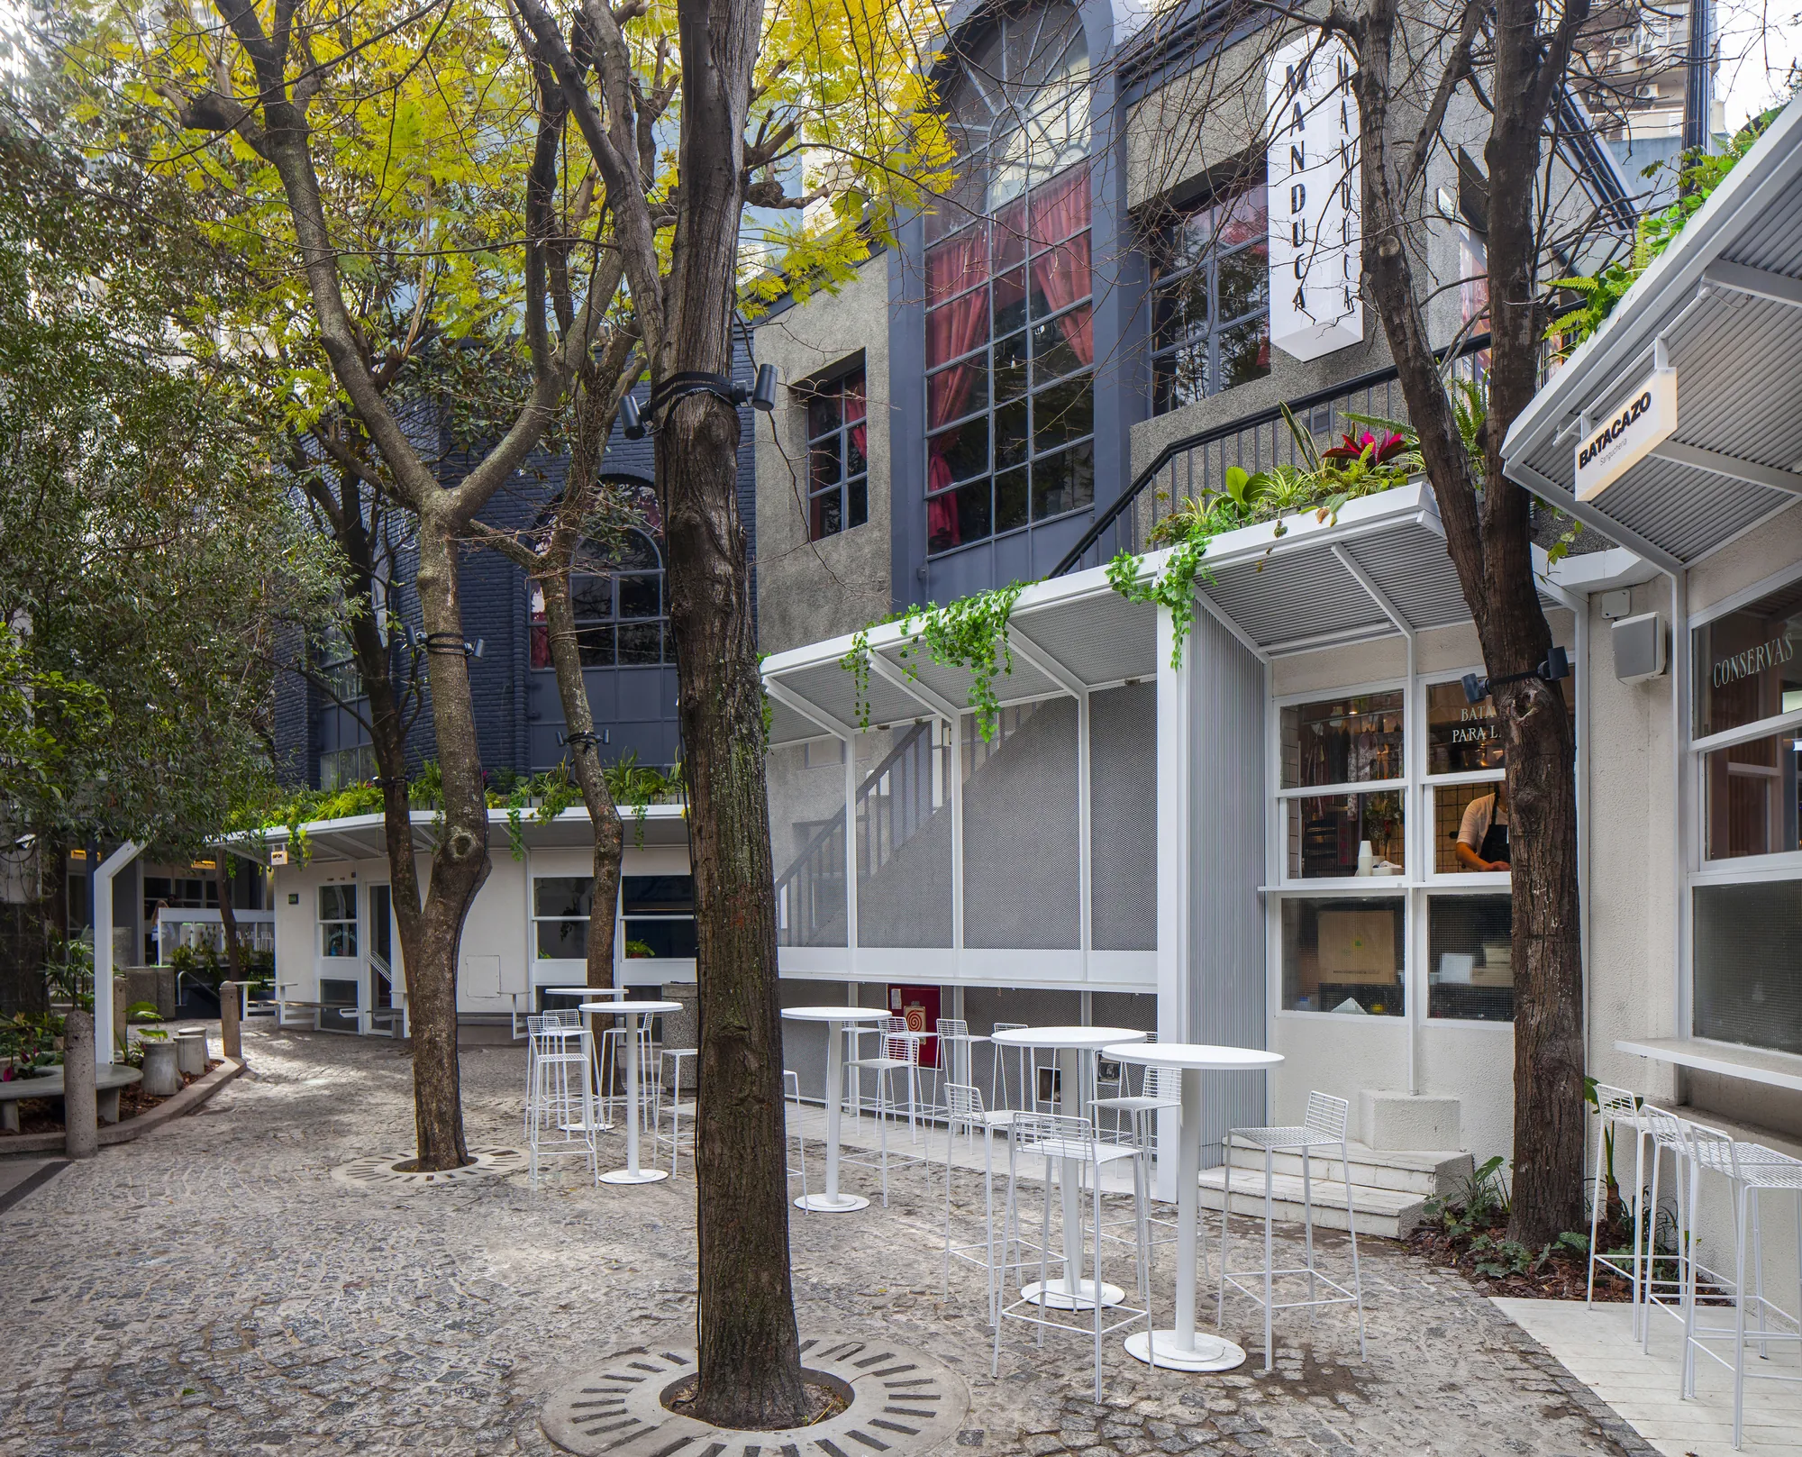
The system organizes the porticos of ten commercial units, their roofs with native vegetation, and different shared areas for diners. The paving follows the same logic through a sequence of white, gray, and black porphyry, culminating in a central organic figure, conceived as a stream, that connects the planters and common areas.
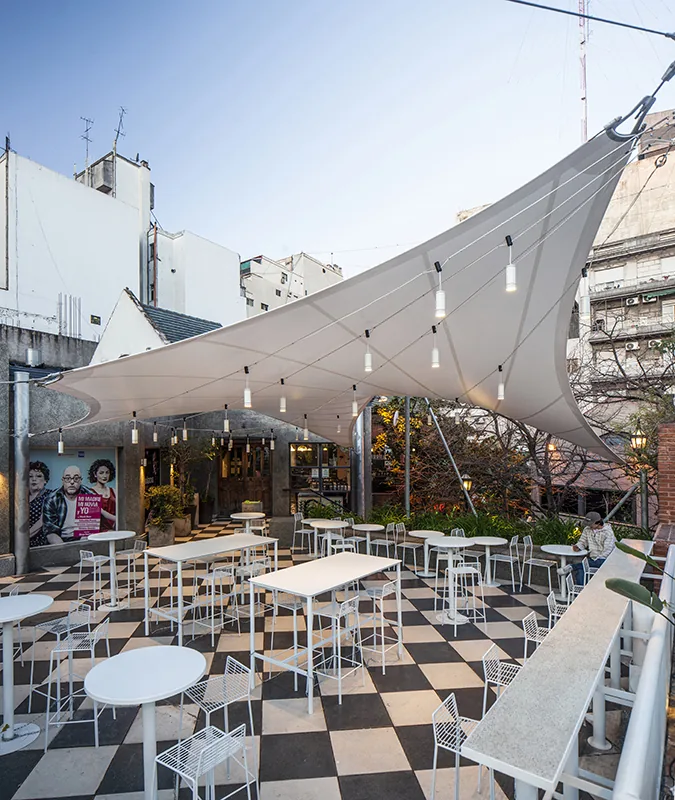
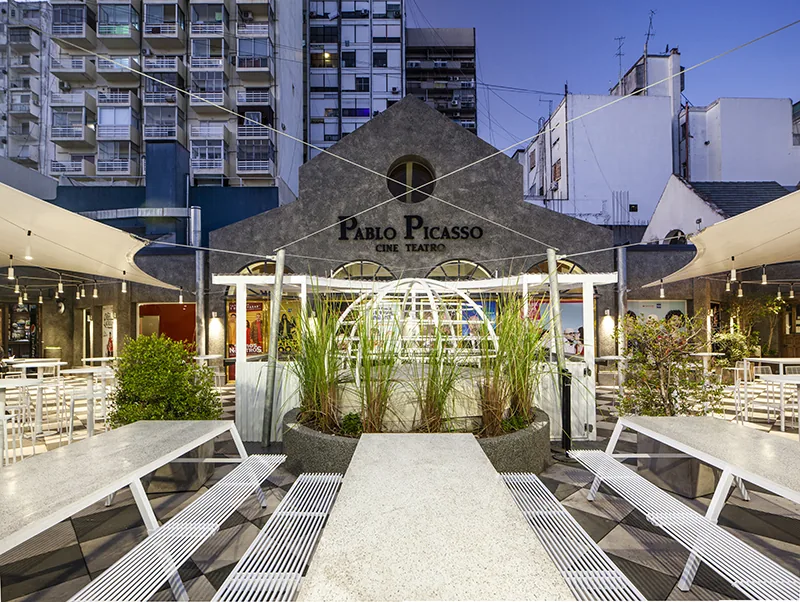
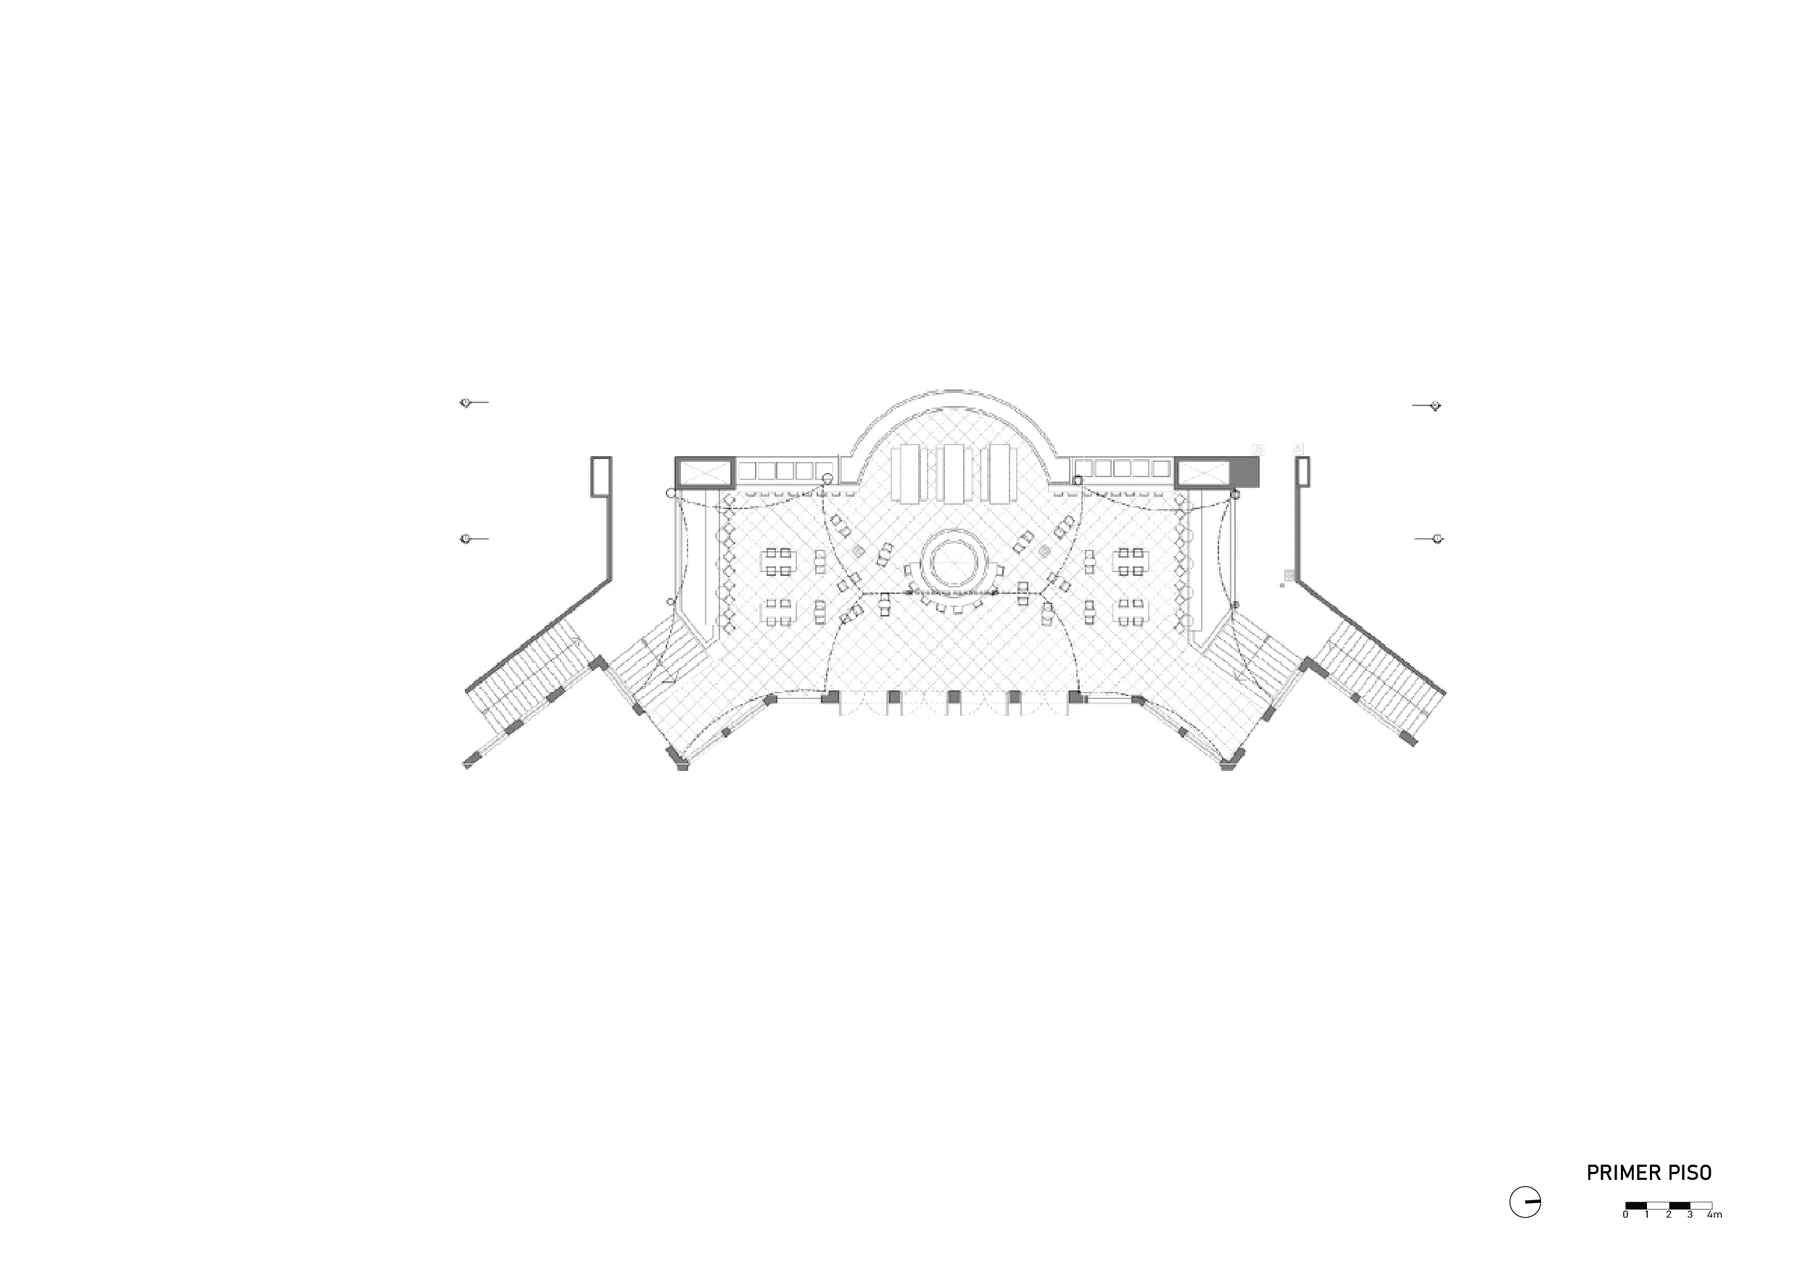
The existing green areas are incorporated into the use of the complex through walkable, permeable surfaces, new urban furniture, and native species. On the first level, in front of the Picasso Hall, communal tables are arranged beneath illuminated garlands and large awnings. The project also incorporates an accessible restroom and a service lift connecting the basement and ground floor.
Awards and distinctions




Gallery