Templo Mikdash
- Intervention
- Interior design
- Status
- Project
- Typology
- Temple
- Location
- República Árabe Siria 3267, Buenos Aires
- Country
- Argentina
- Area
- 600 m²
- Year
- 2025
- Client
- Comunidad Mikdash
- Team
- Arch. Fernando Hitzig
Arch. Leonardo Militello
Arch. Julieta Leibovich
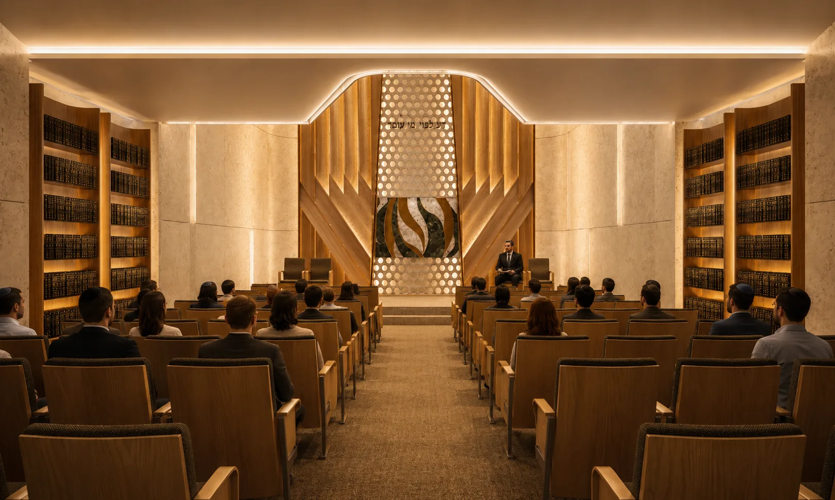
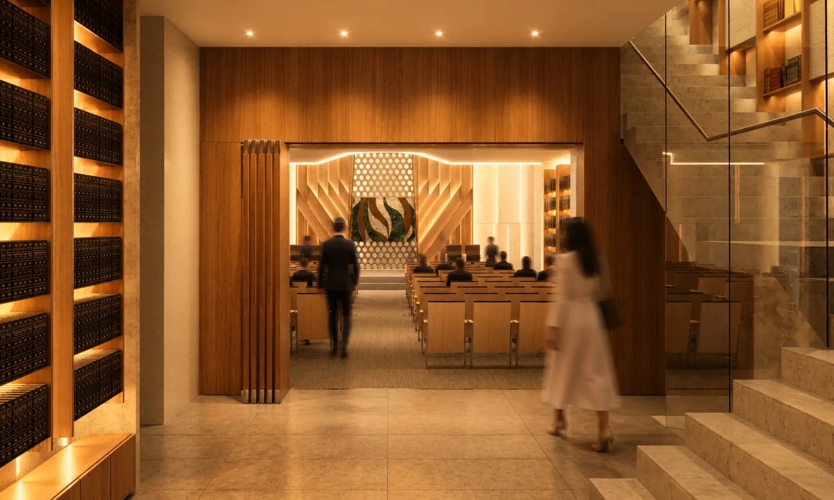
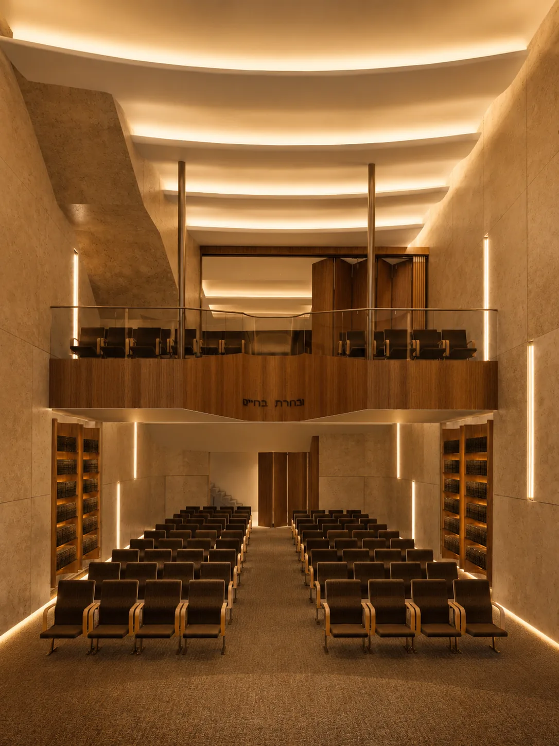
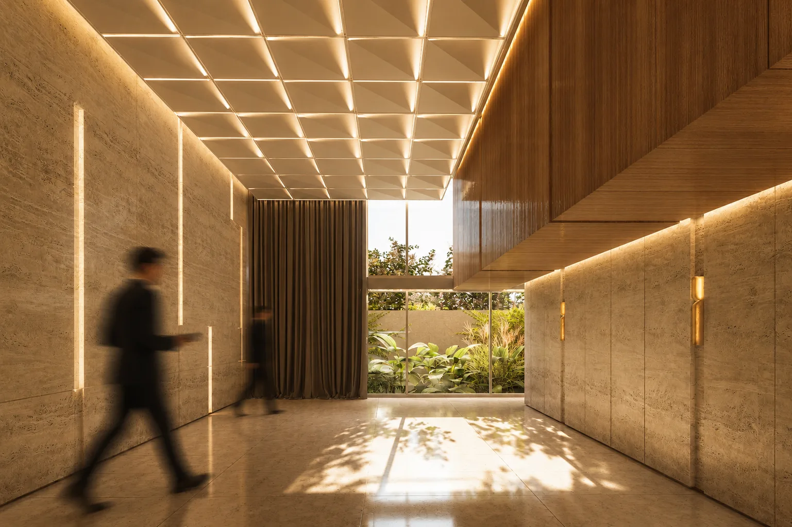
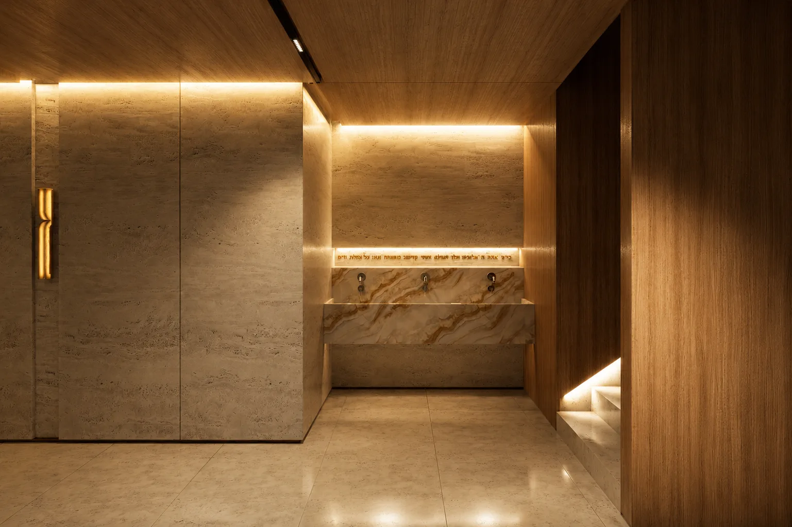
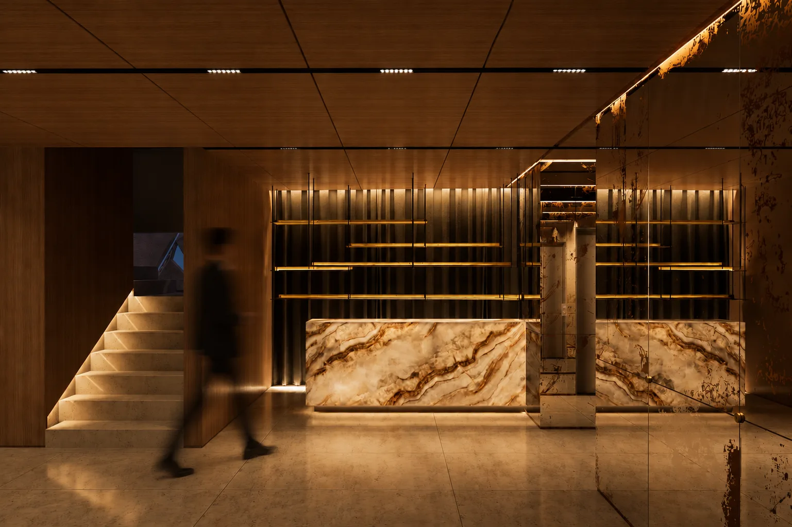
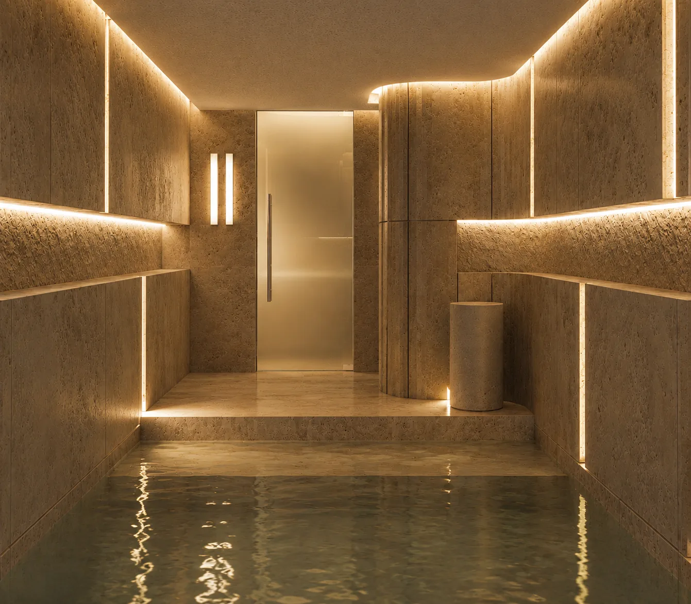
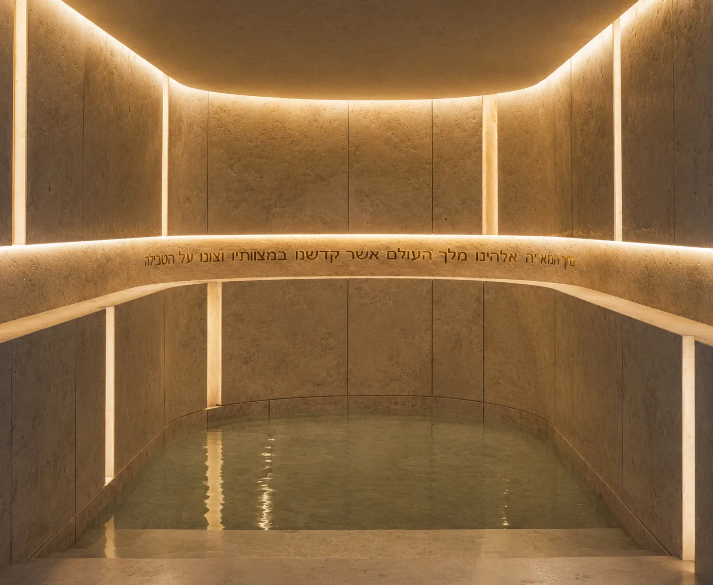
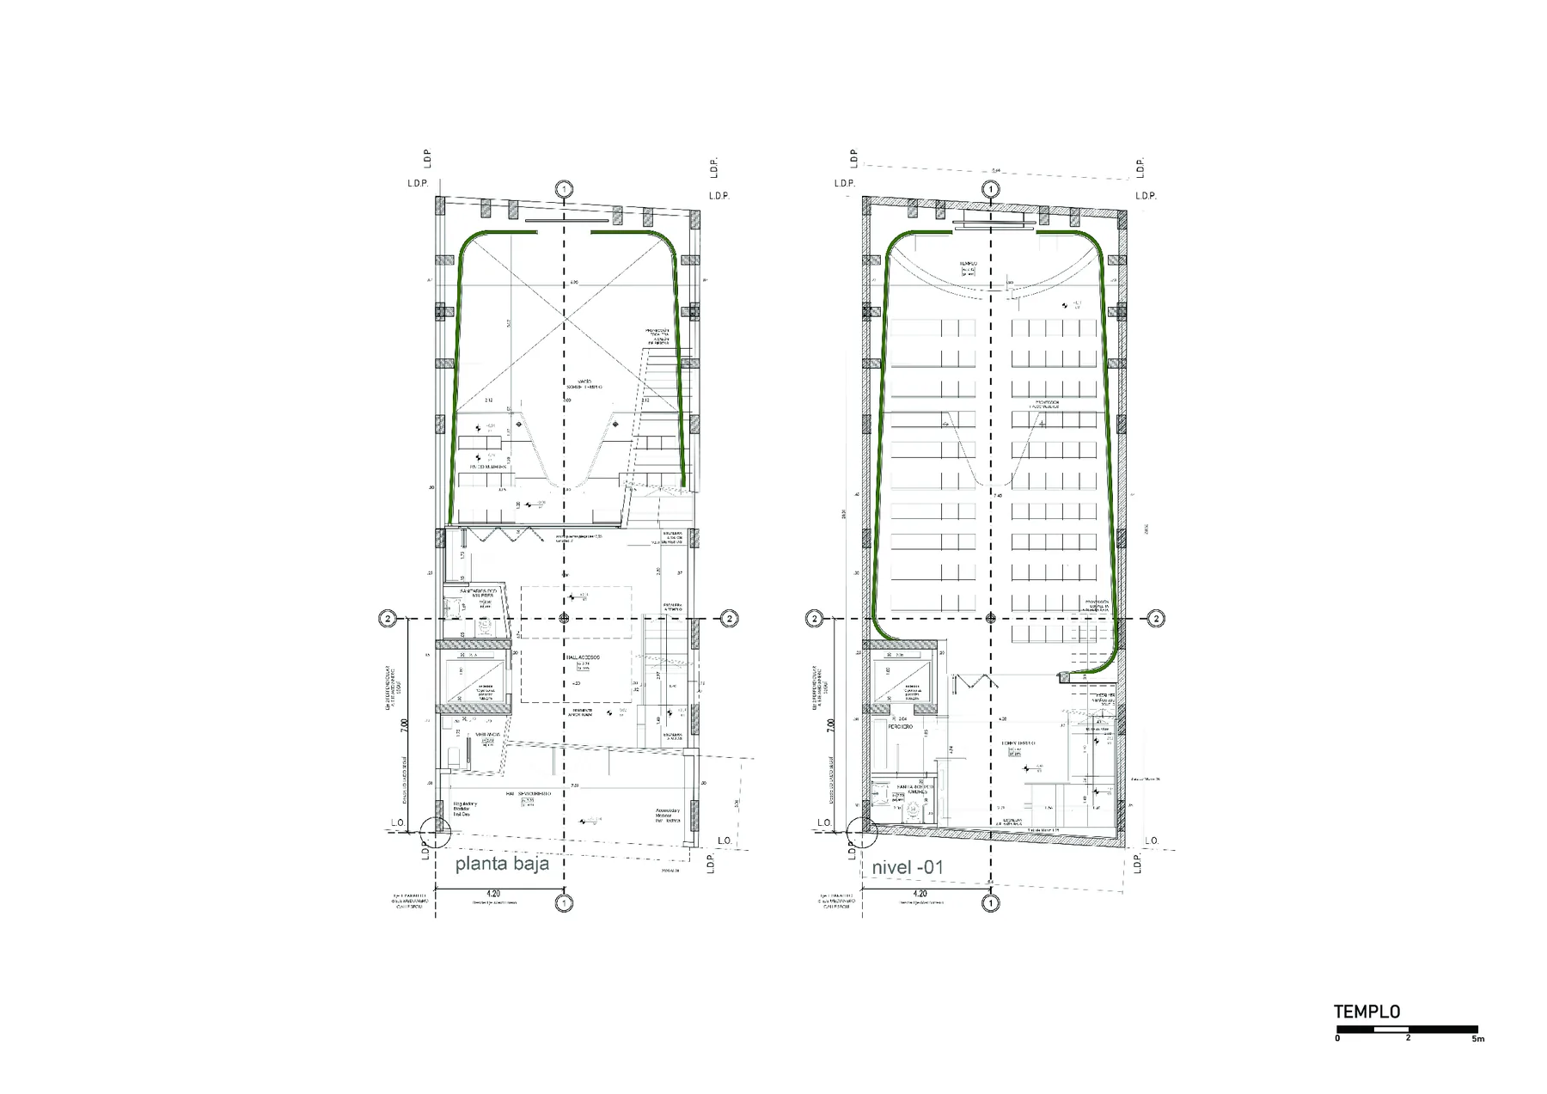
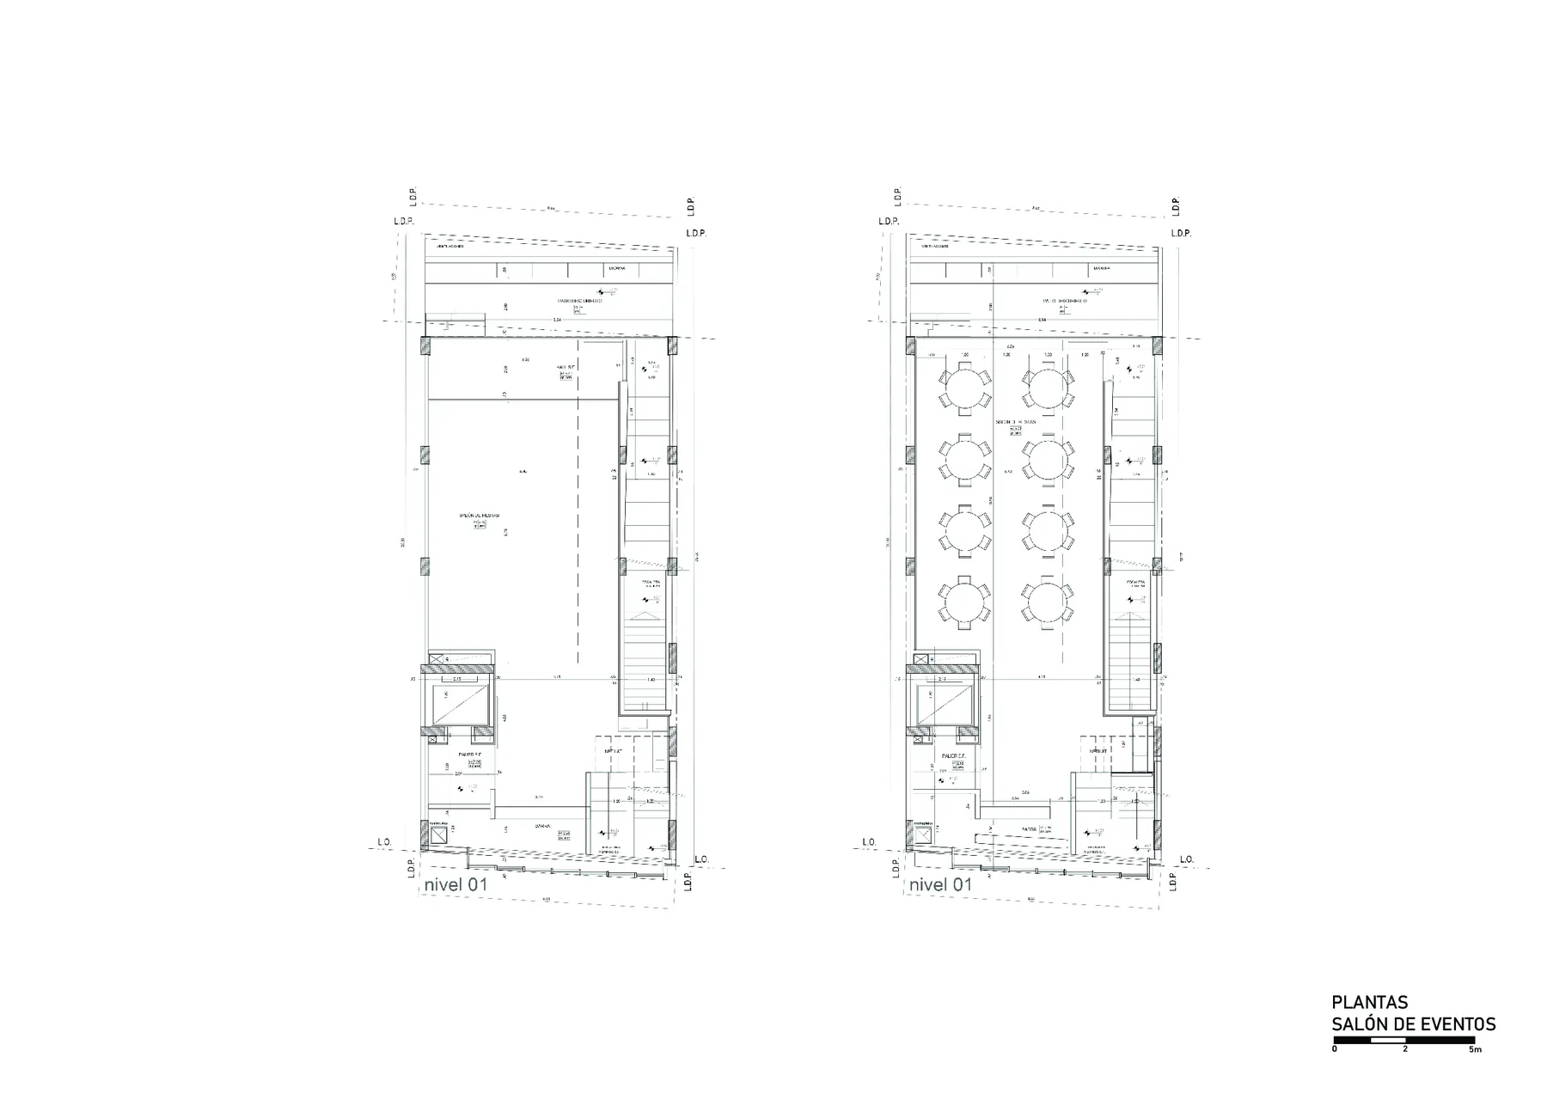
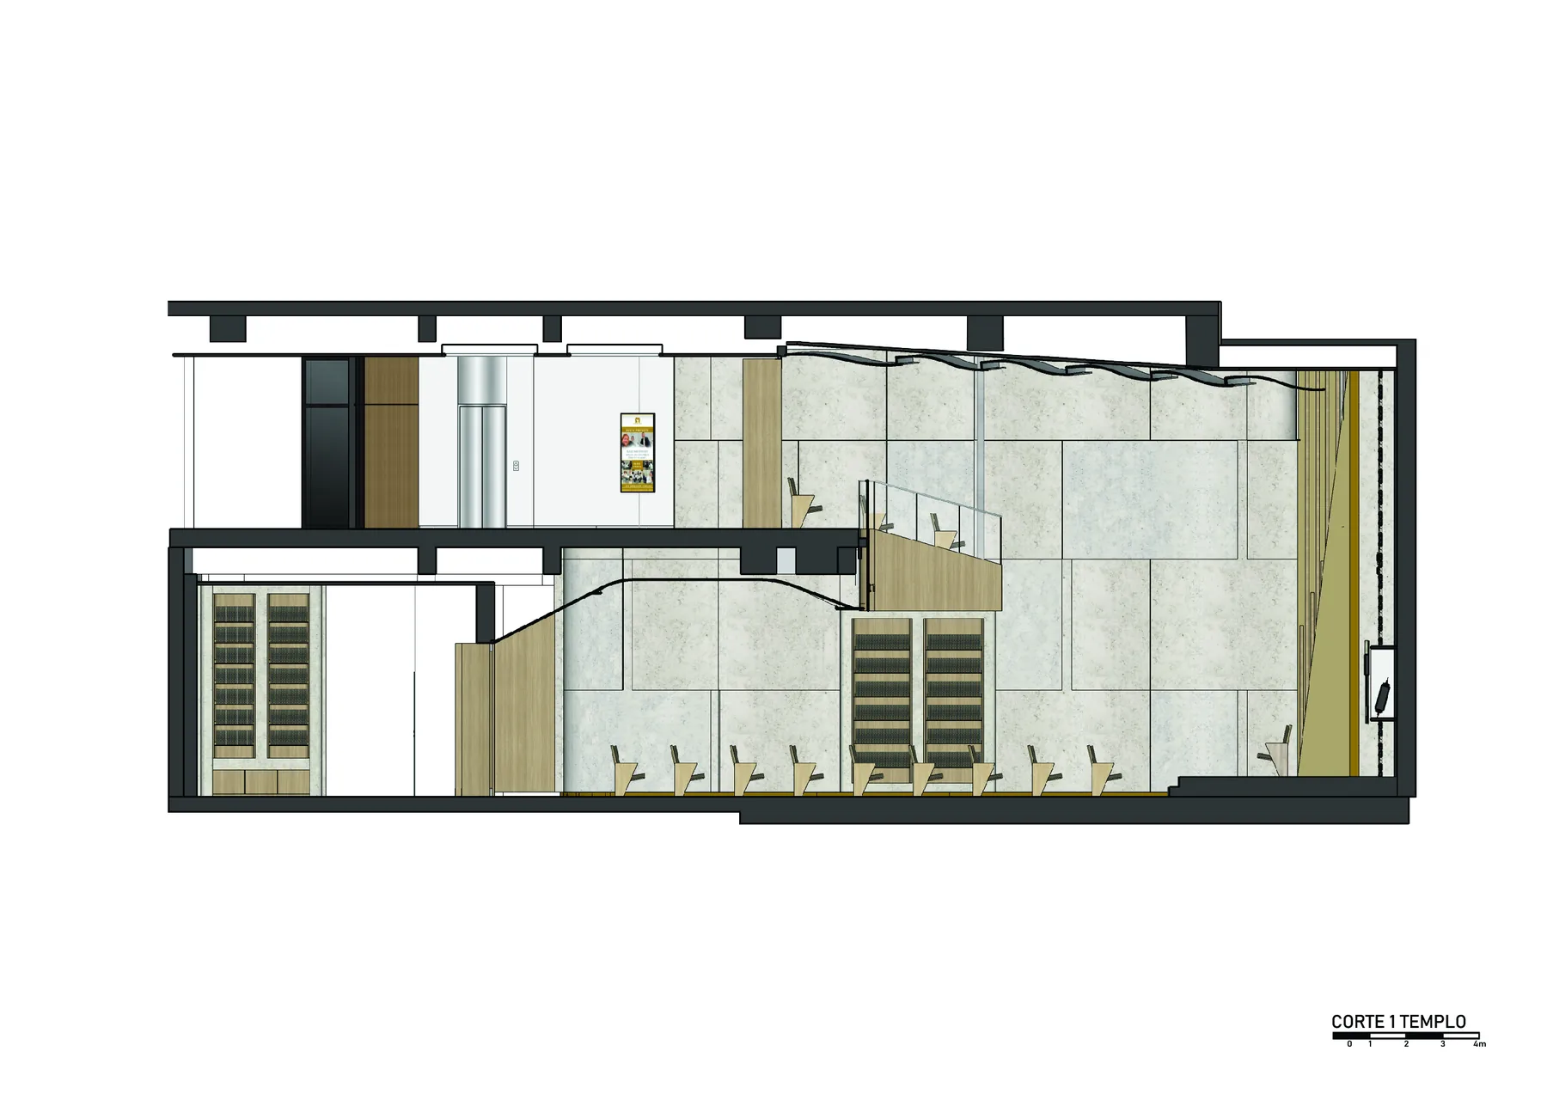
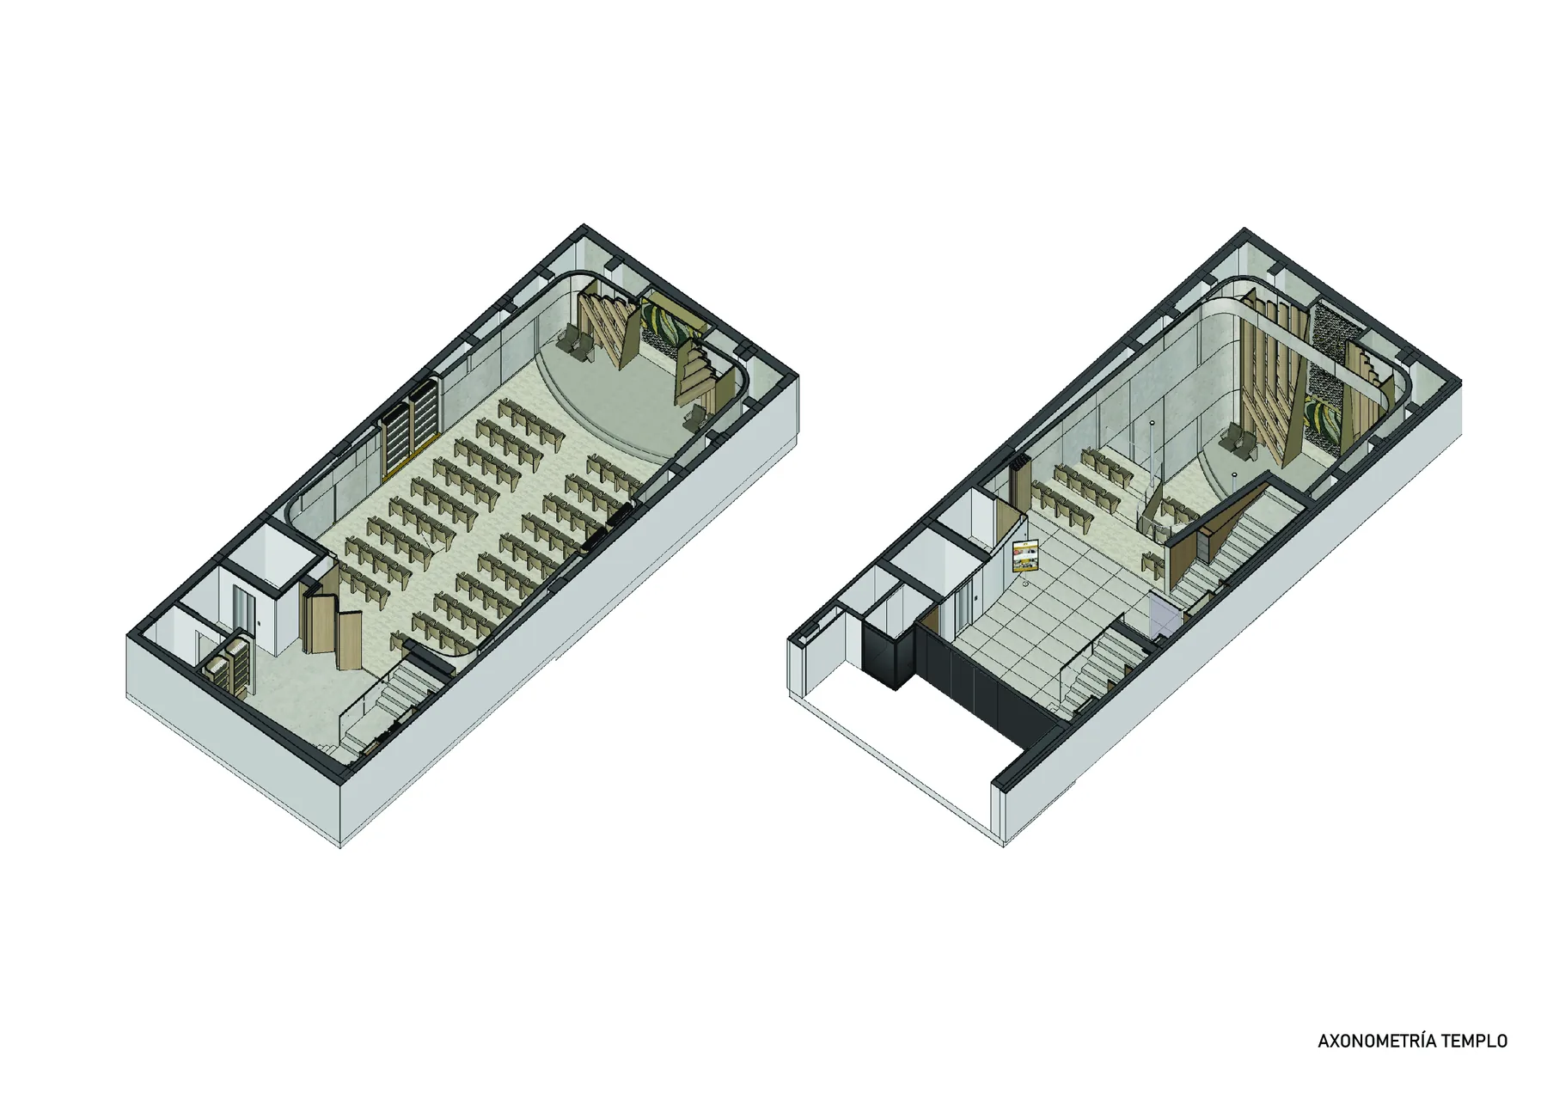
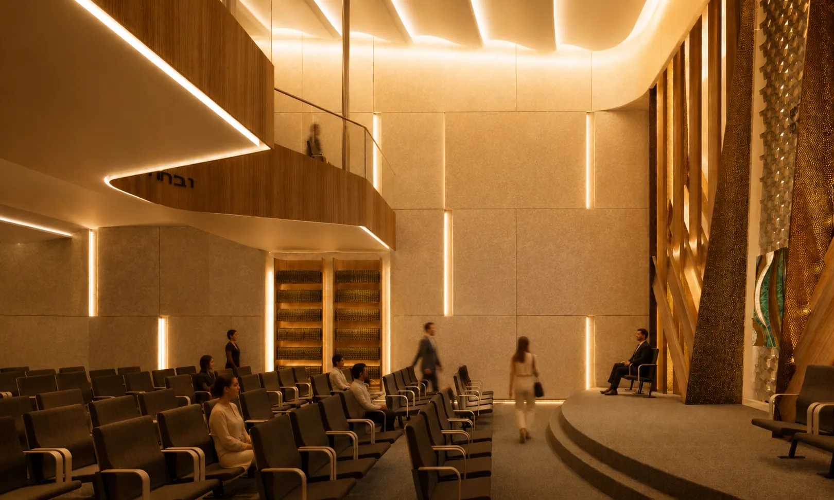
The liturgical space has been conceived as a place of spiritual connection, architectural sobriety, and integrated symbolism. Far from literal representation or explicit ornament, each material and formal element evokes fundamental concepts of Judaism, bringing tradition and contemporaneity together within an introspective and sacred atmosphere. The symmetrical, monomaterial interior is clad in natural limestone, solid, stony, and monolithic, evoking the characteristic stone of Jerusalem and the walls of the Kotel. An interior skin with curved edges enhances the double-height space and creates a sense of containment and embrace.
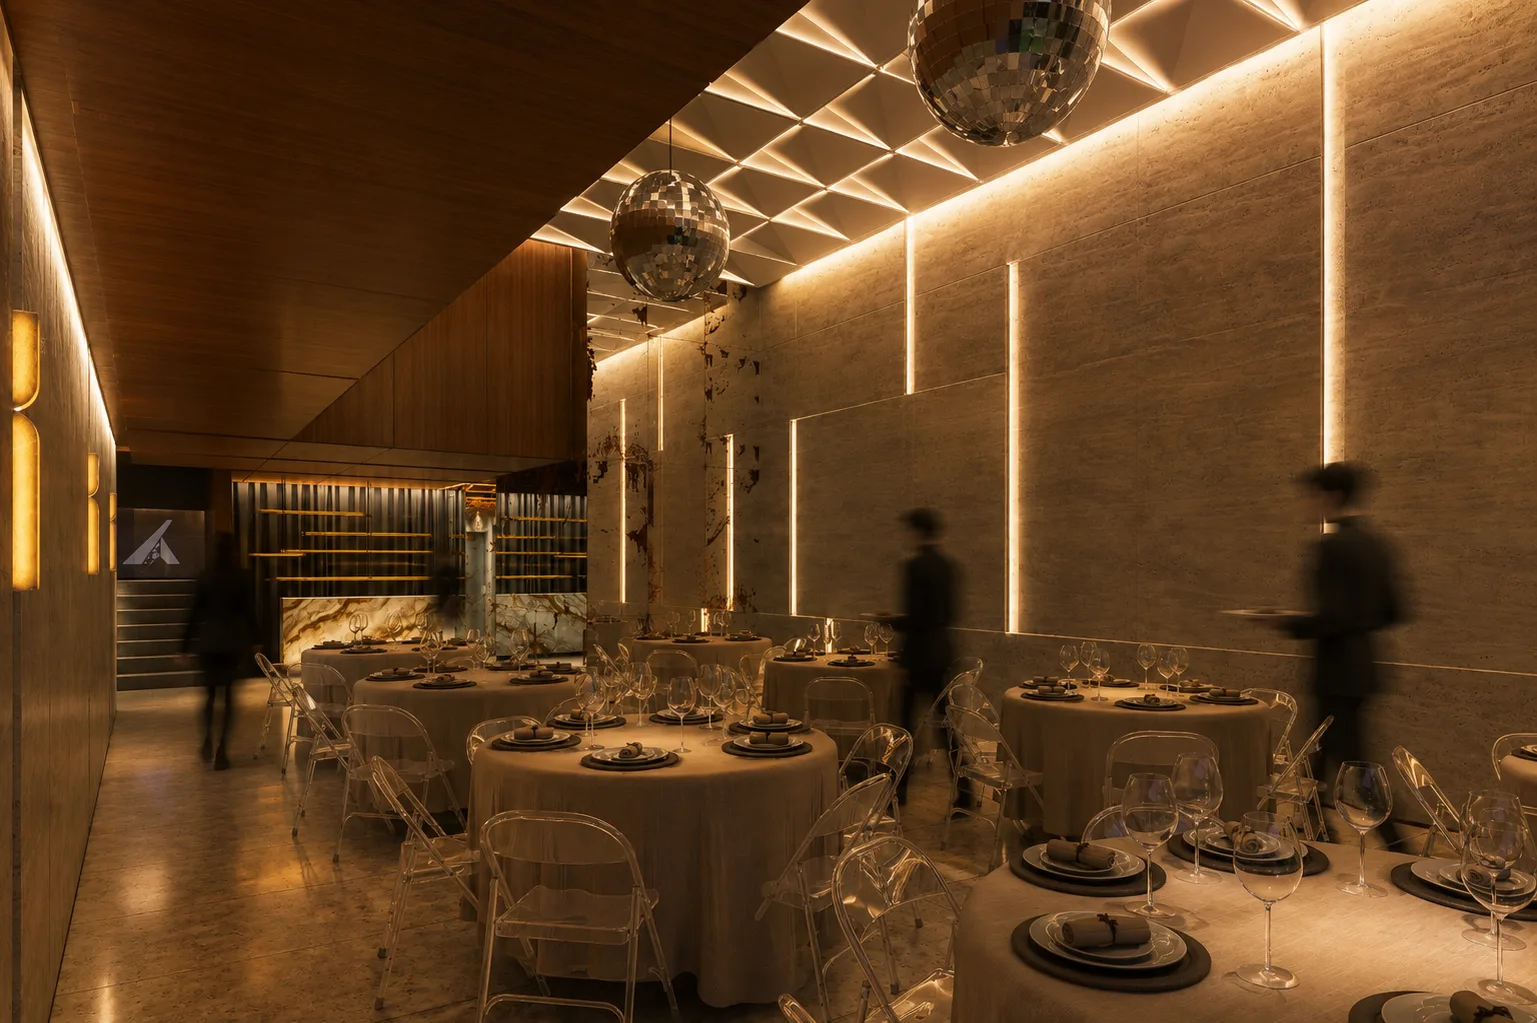
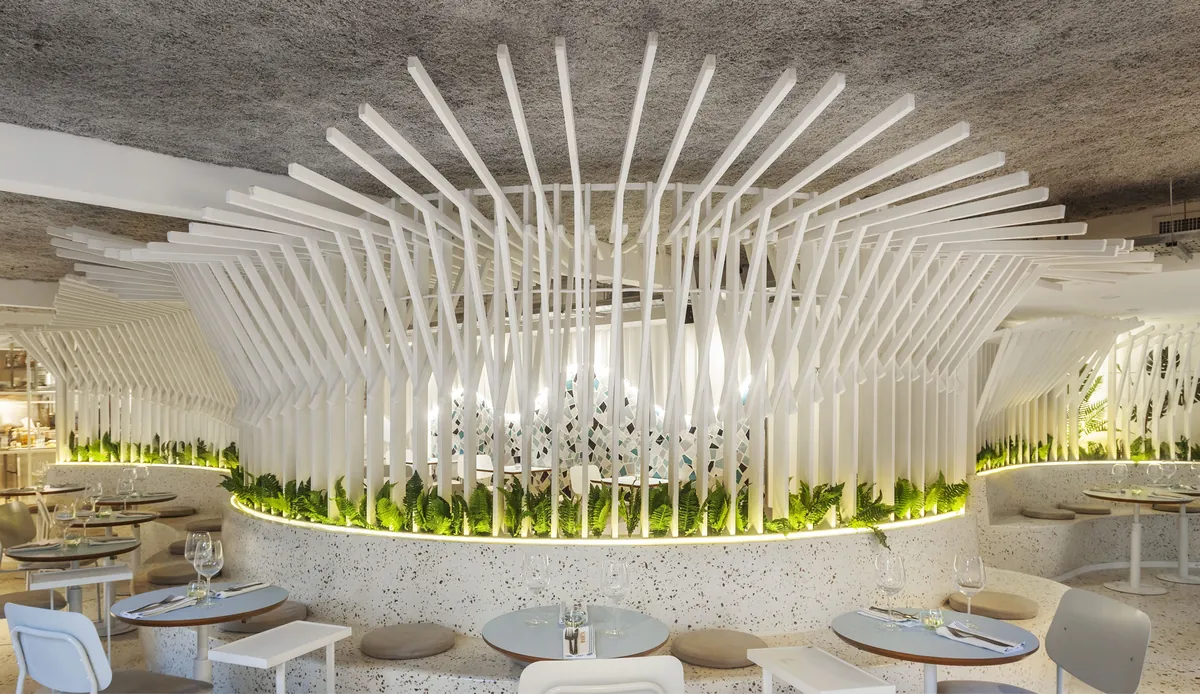
The ceiling is resolved through a suspended, rhythmic, and lightweight structure, symbolically conceived as a “protective mantle,” associated with the Tallit and the chuppah. Acoustic improvements and indirect lighting are integrated between its folds.
The Aron Hakodesh is composed of two contrasting elements: a geometric GRC backdrop that emphasizes the double height and establishes a dialogue with the façade, and a sculptural front made of embossed and lacquered metal.
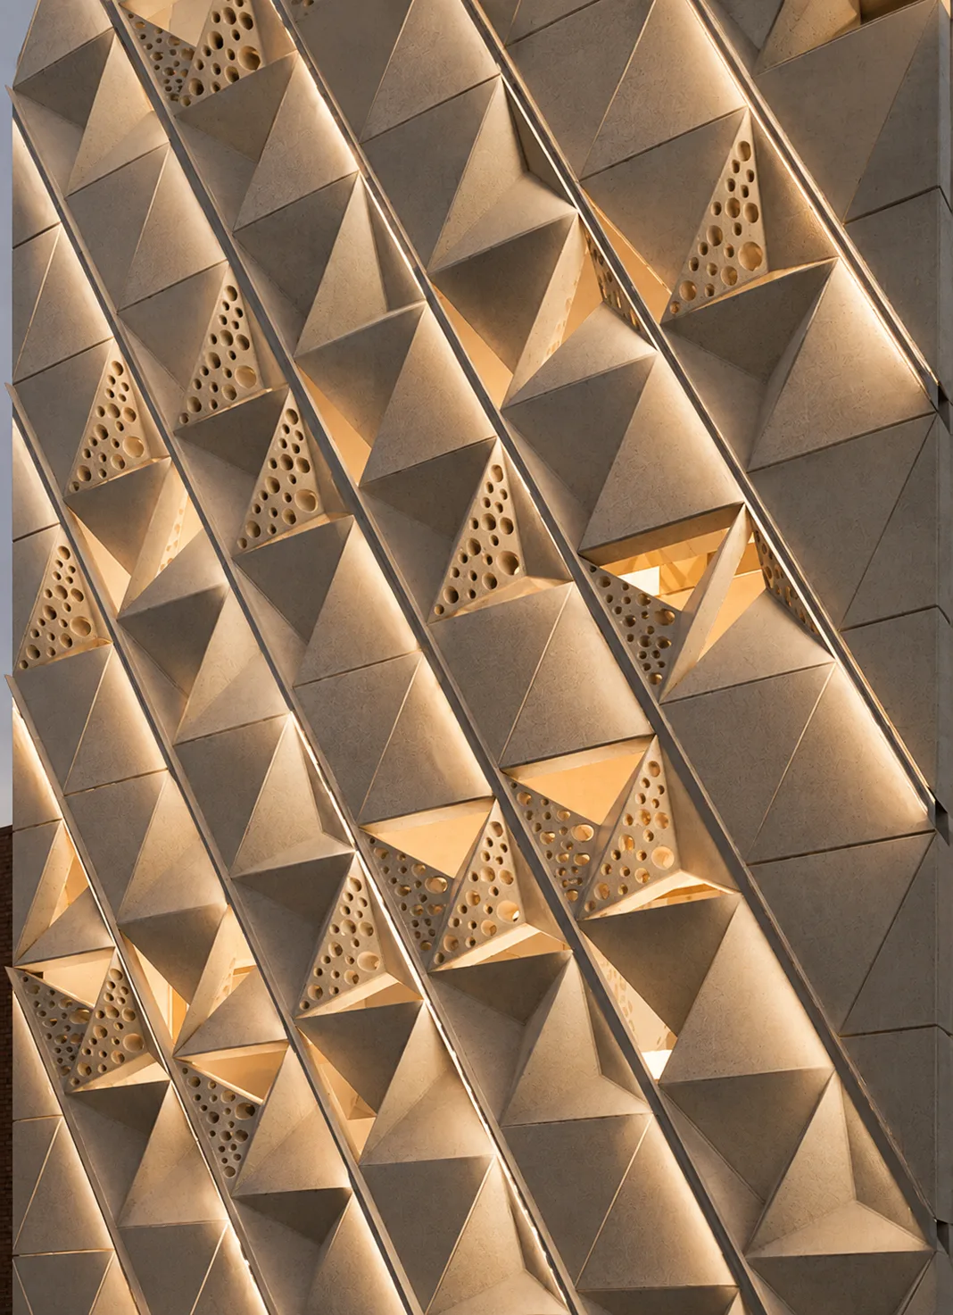
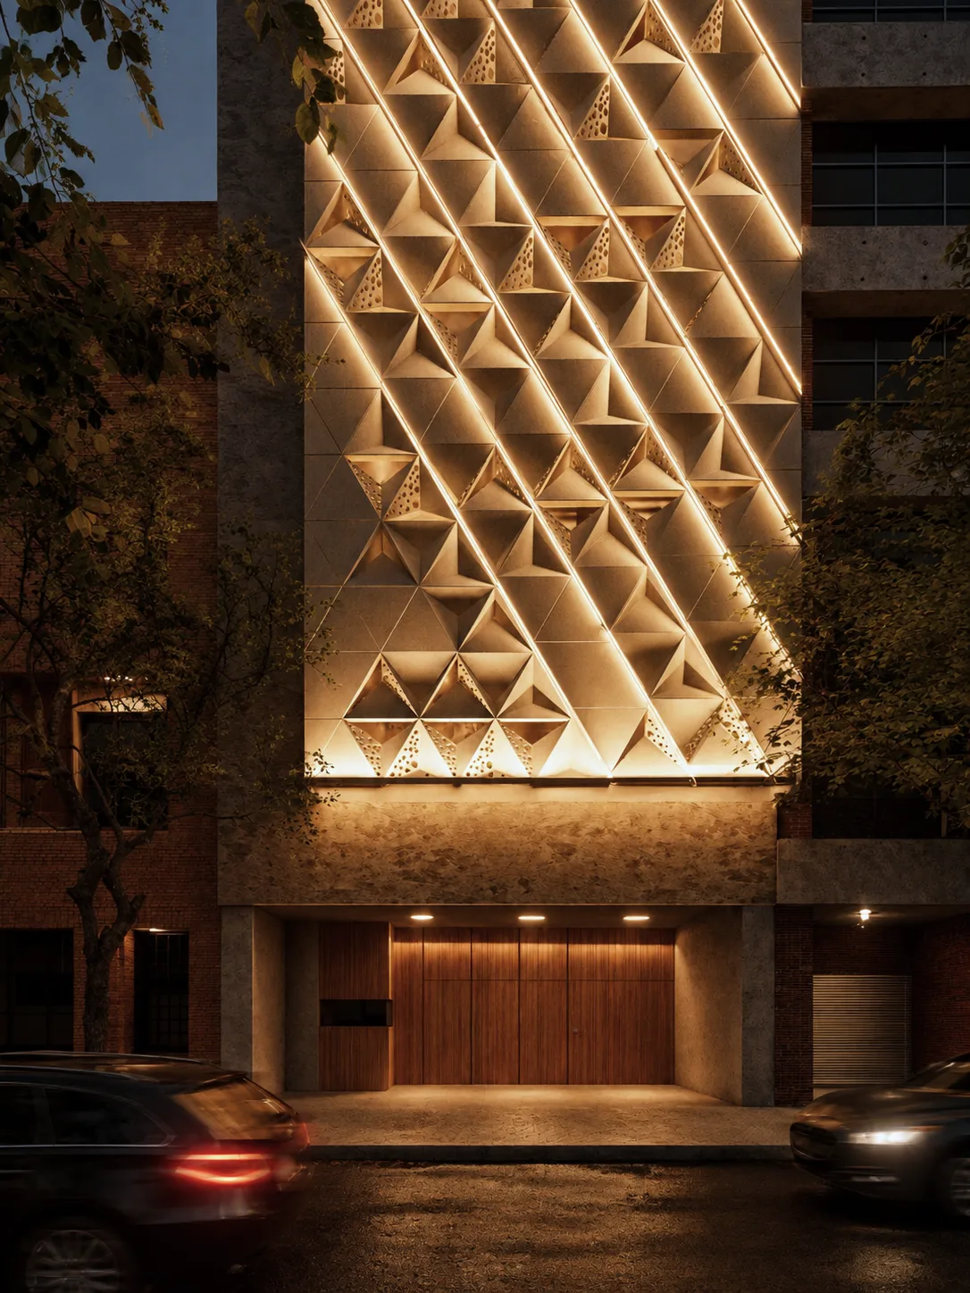
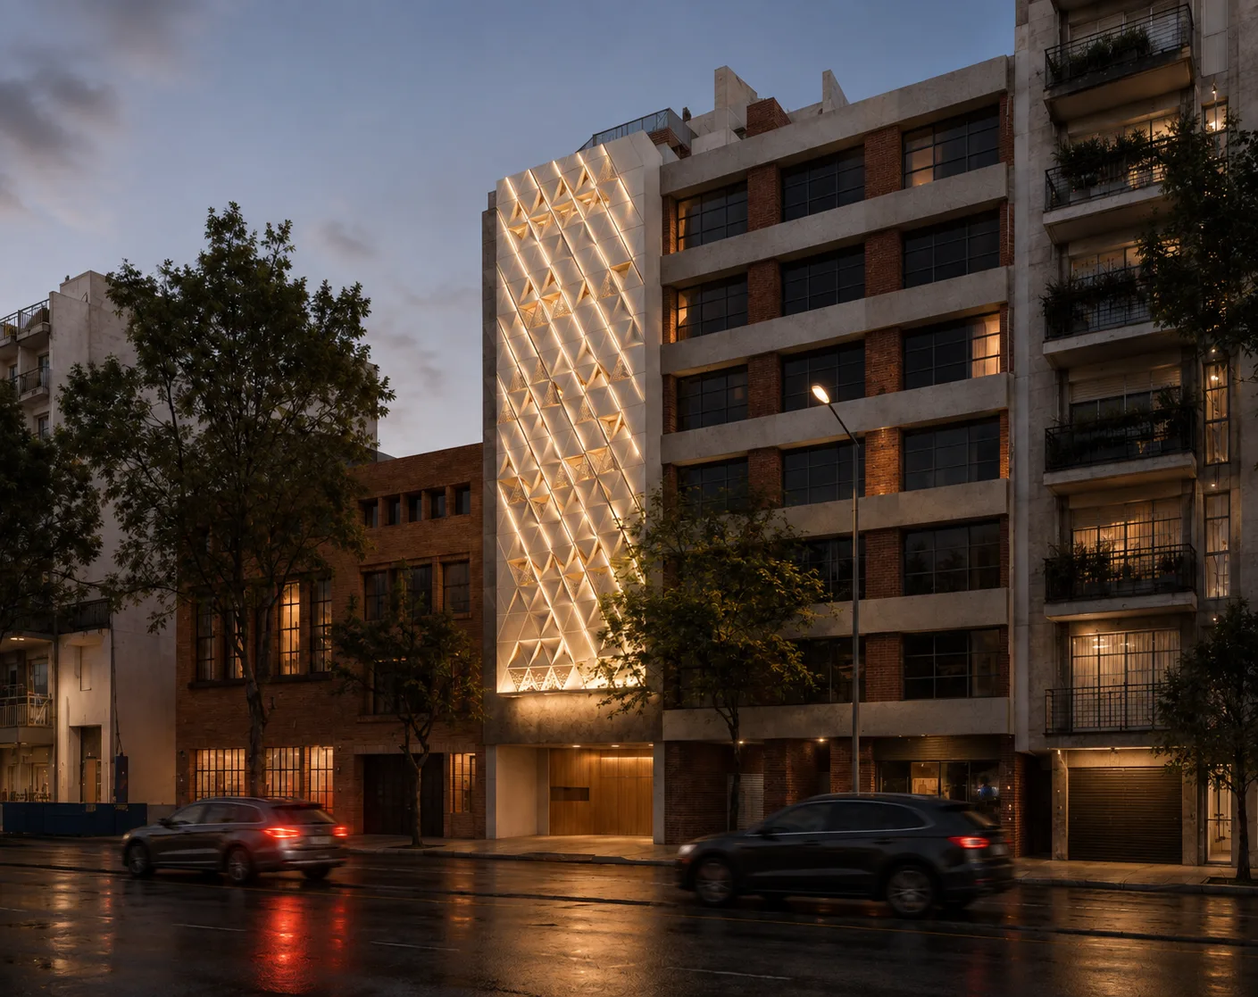
The façade, in turn, intertwines symbolism, tradition, and modernity. A perforated GRC skin extends above the entrance through the modular repetition of the Star of David. Its texture and depth filter natural light, creating patterns of light and shadow within the interior and reinforcing the contemplative atmosphere of the building.
Gallery