CCEBA
- Intervention
- Architecture and interior design
- Status
- Project
- Typology
- Cultural centre — private competition
- Location
- Paraná 1159, Buenos Aires
- Country
- Argentina
- Area
- 336 m²
- Year
- 2025
- Client
- Spanish Cultural Centre in Buenos Aires
- Team
- Arch. Fernando Hitzig
Arch. Leonardo Militello
Arch. Sofía Kesting
Arch. Victoria Nabias
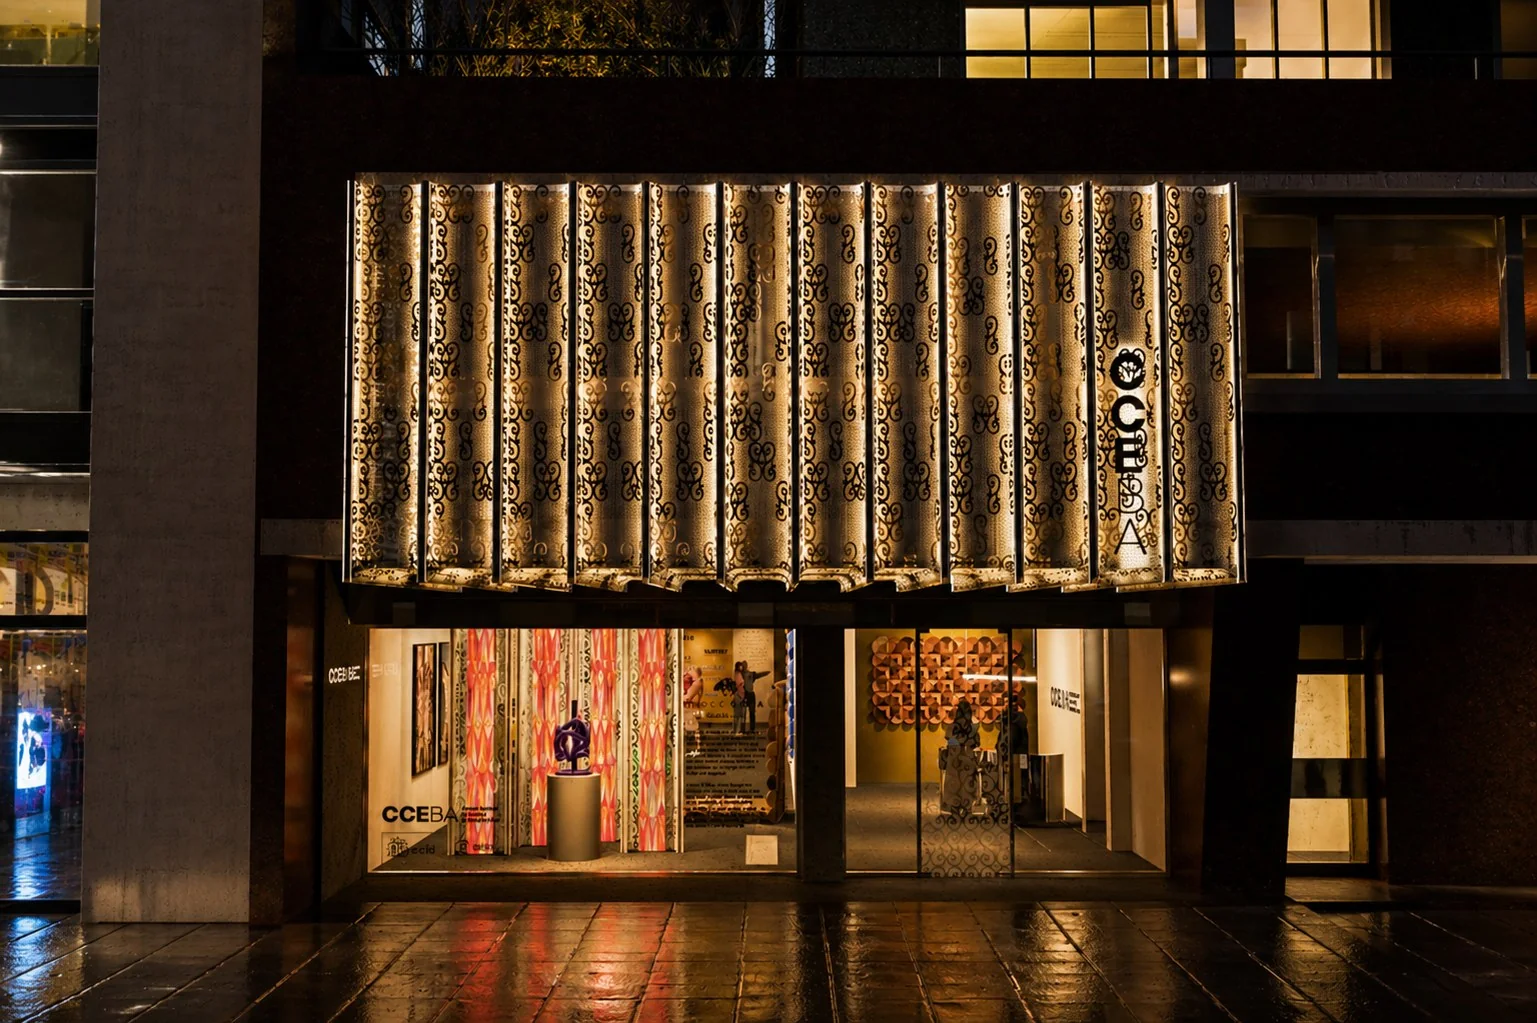
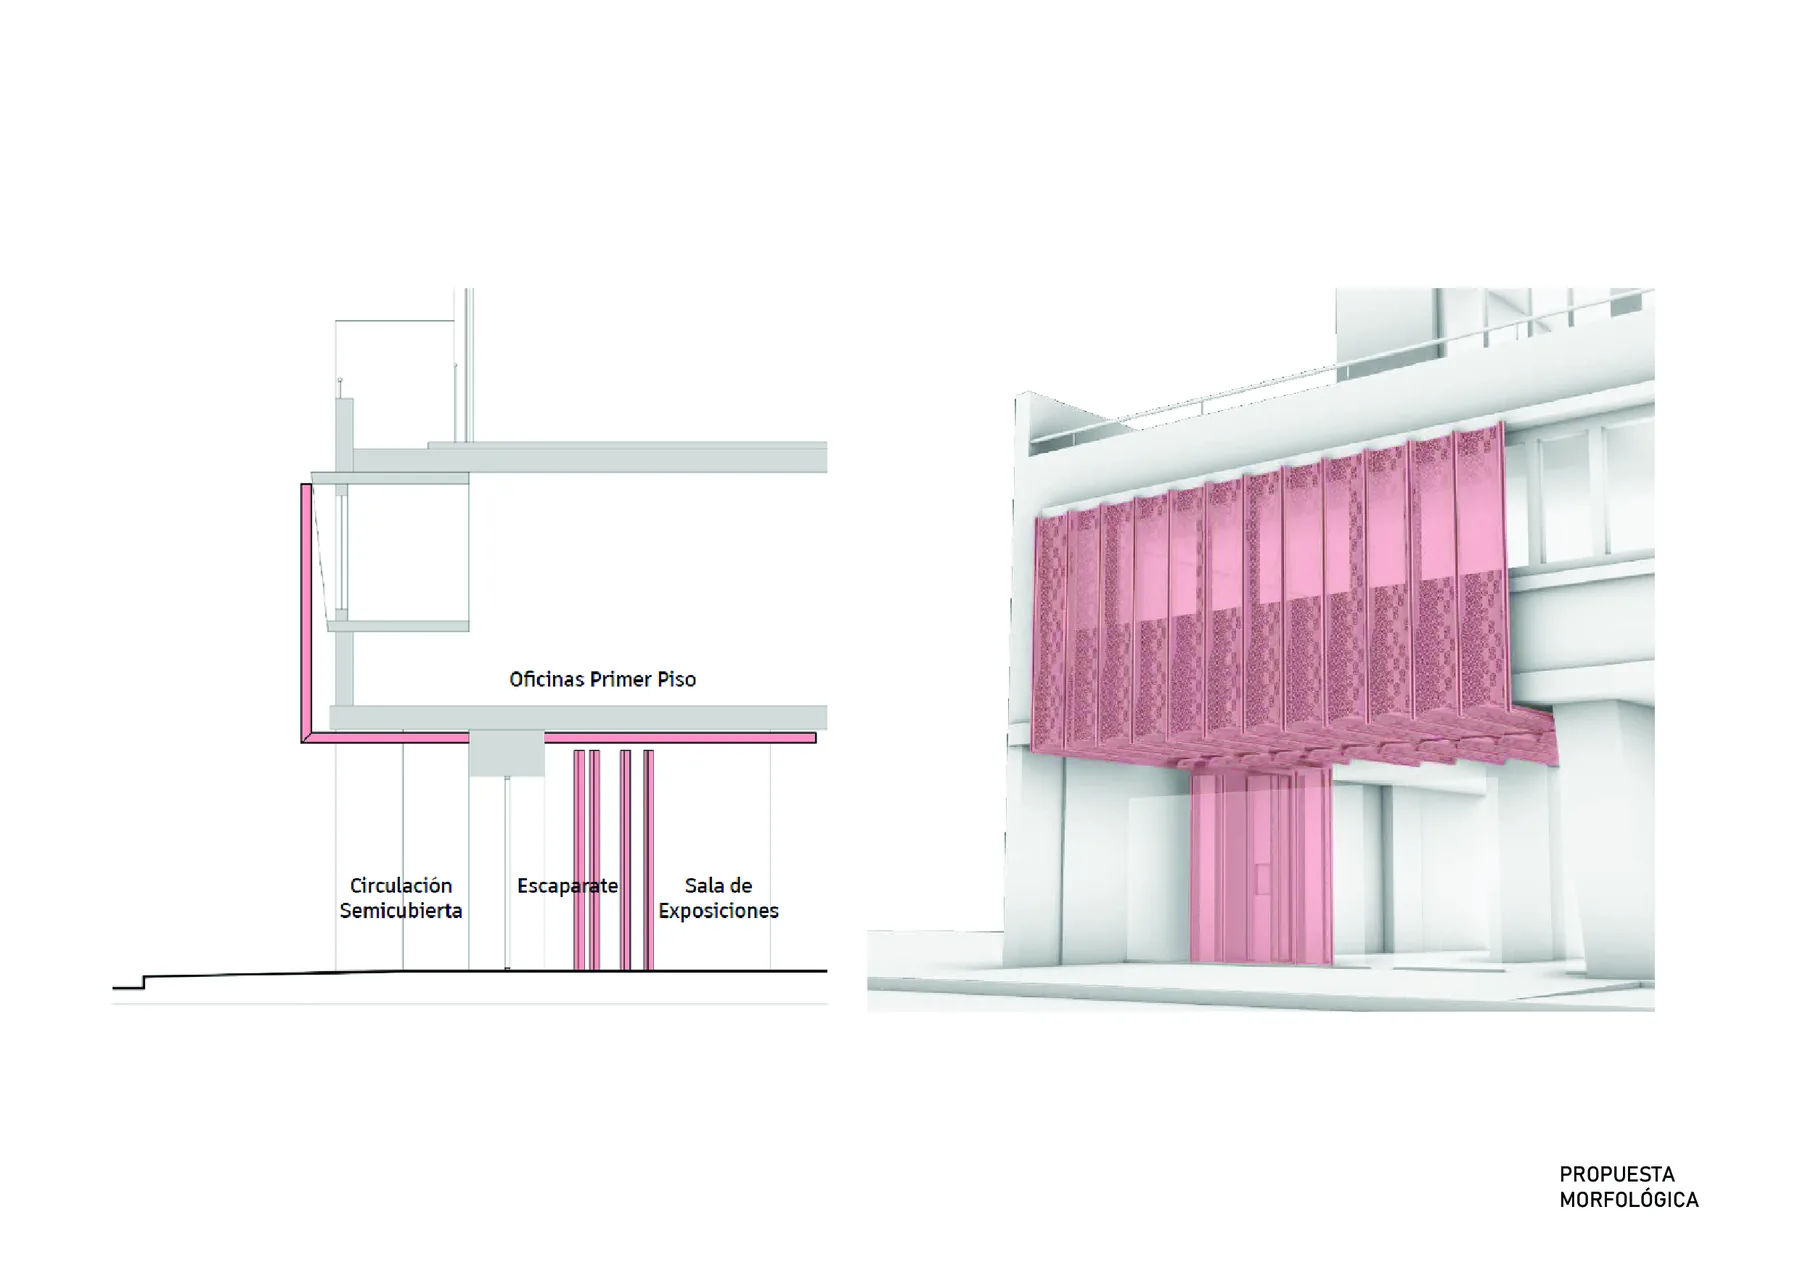
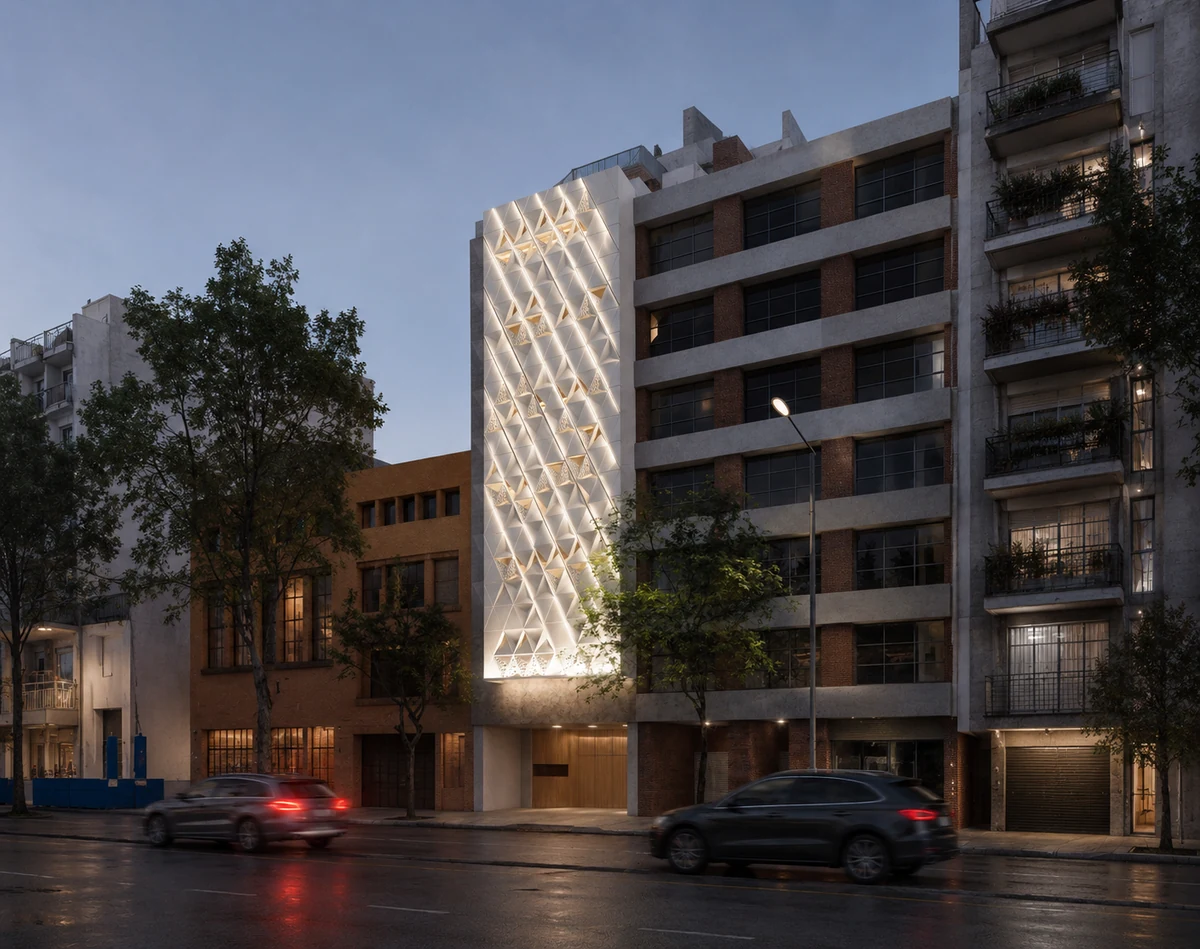
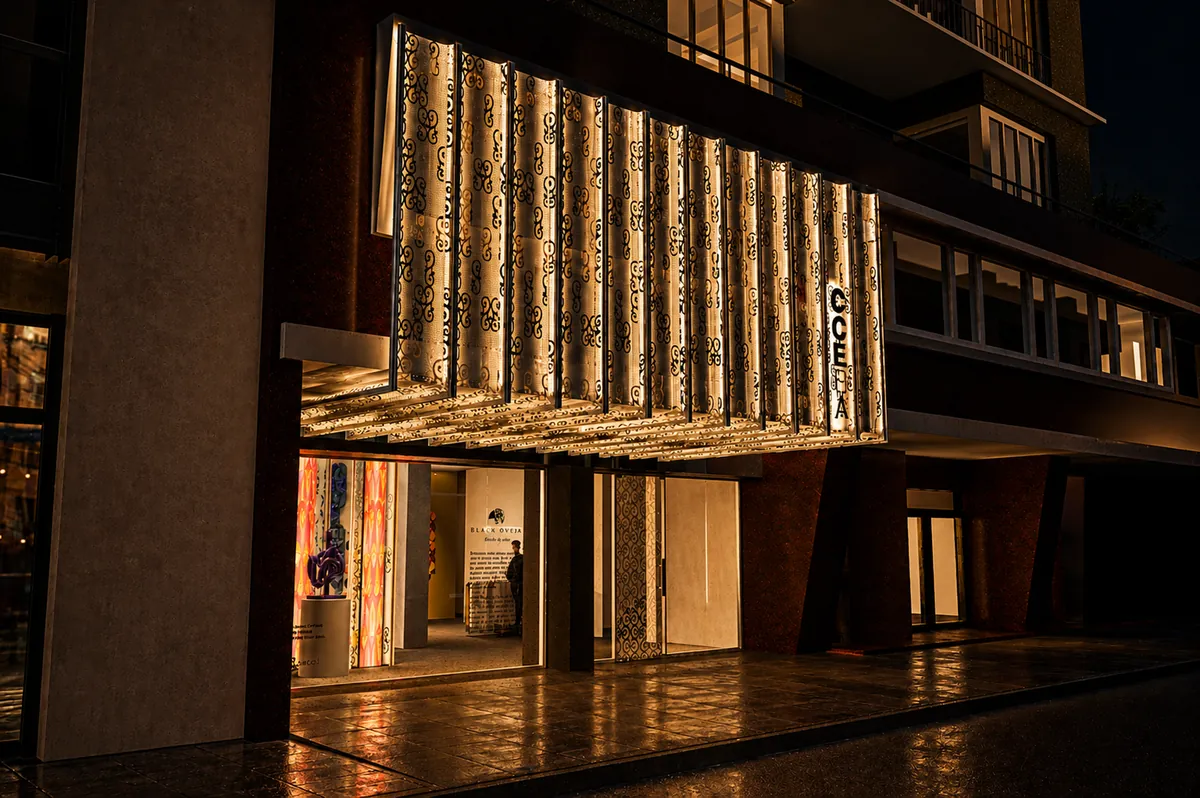
The proposal stems from an assessment of a façade that fails to engage with the upper floor, featuring an overly horizontal canopy, signage with little visual impact, and an entrance that lacks appeal from the public realm. Consequently, the project seeks to strengthen the Cultural Center's identity through a comprehensive intervention on its street-facing elevation.
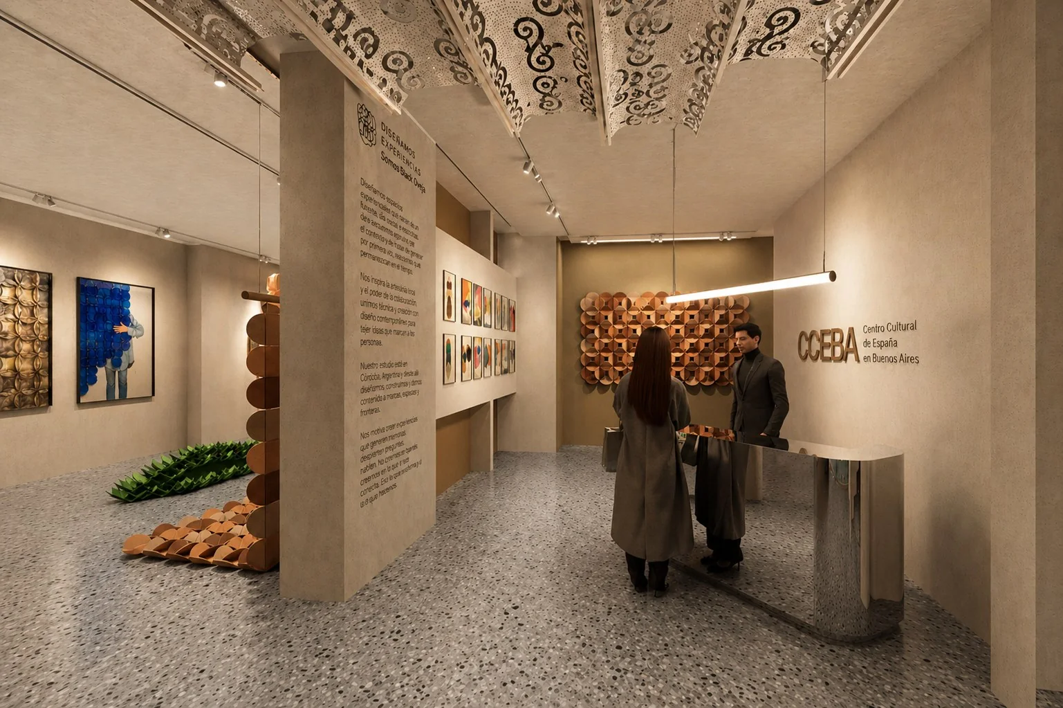
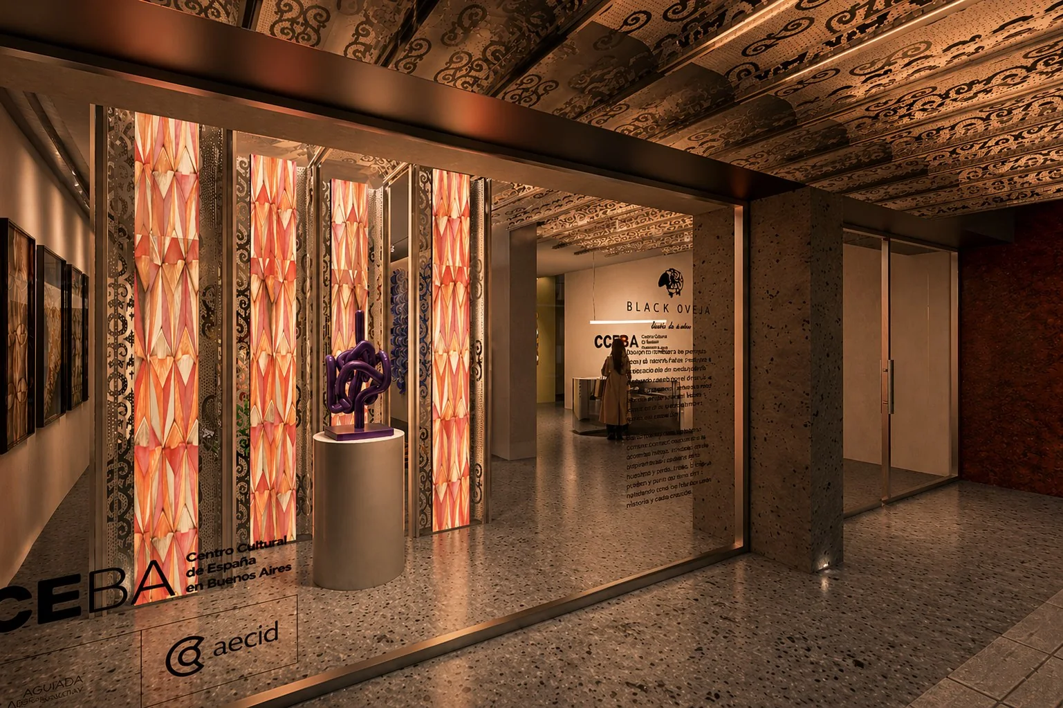
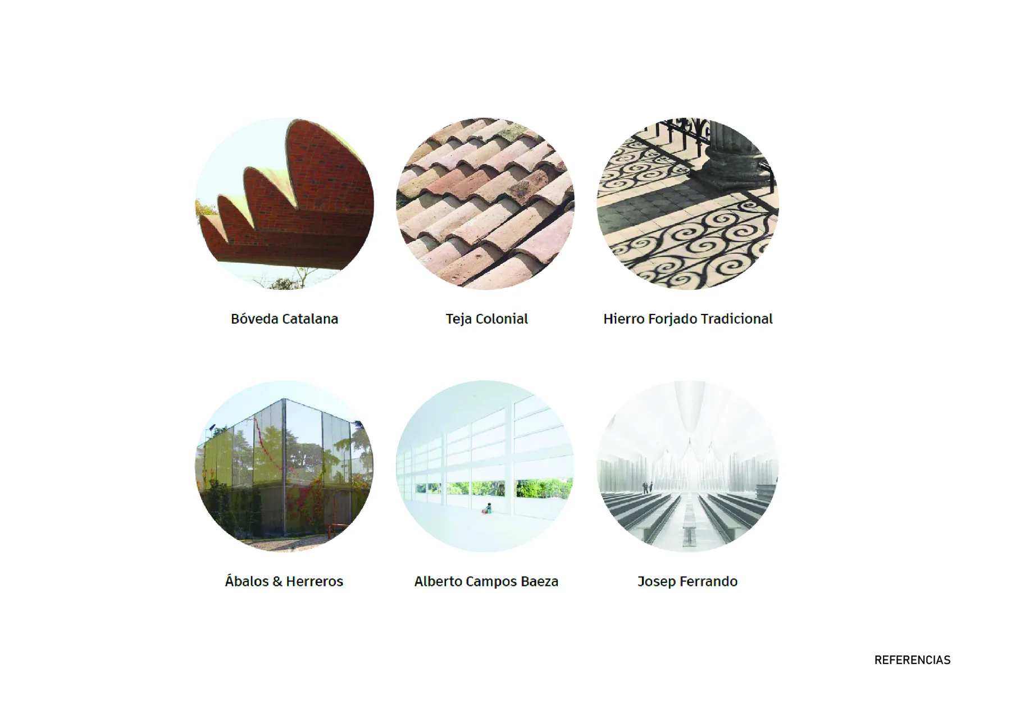
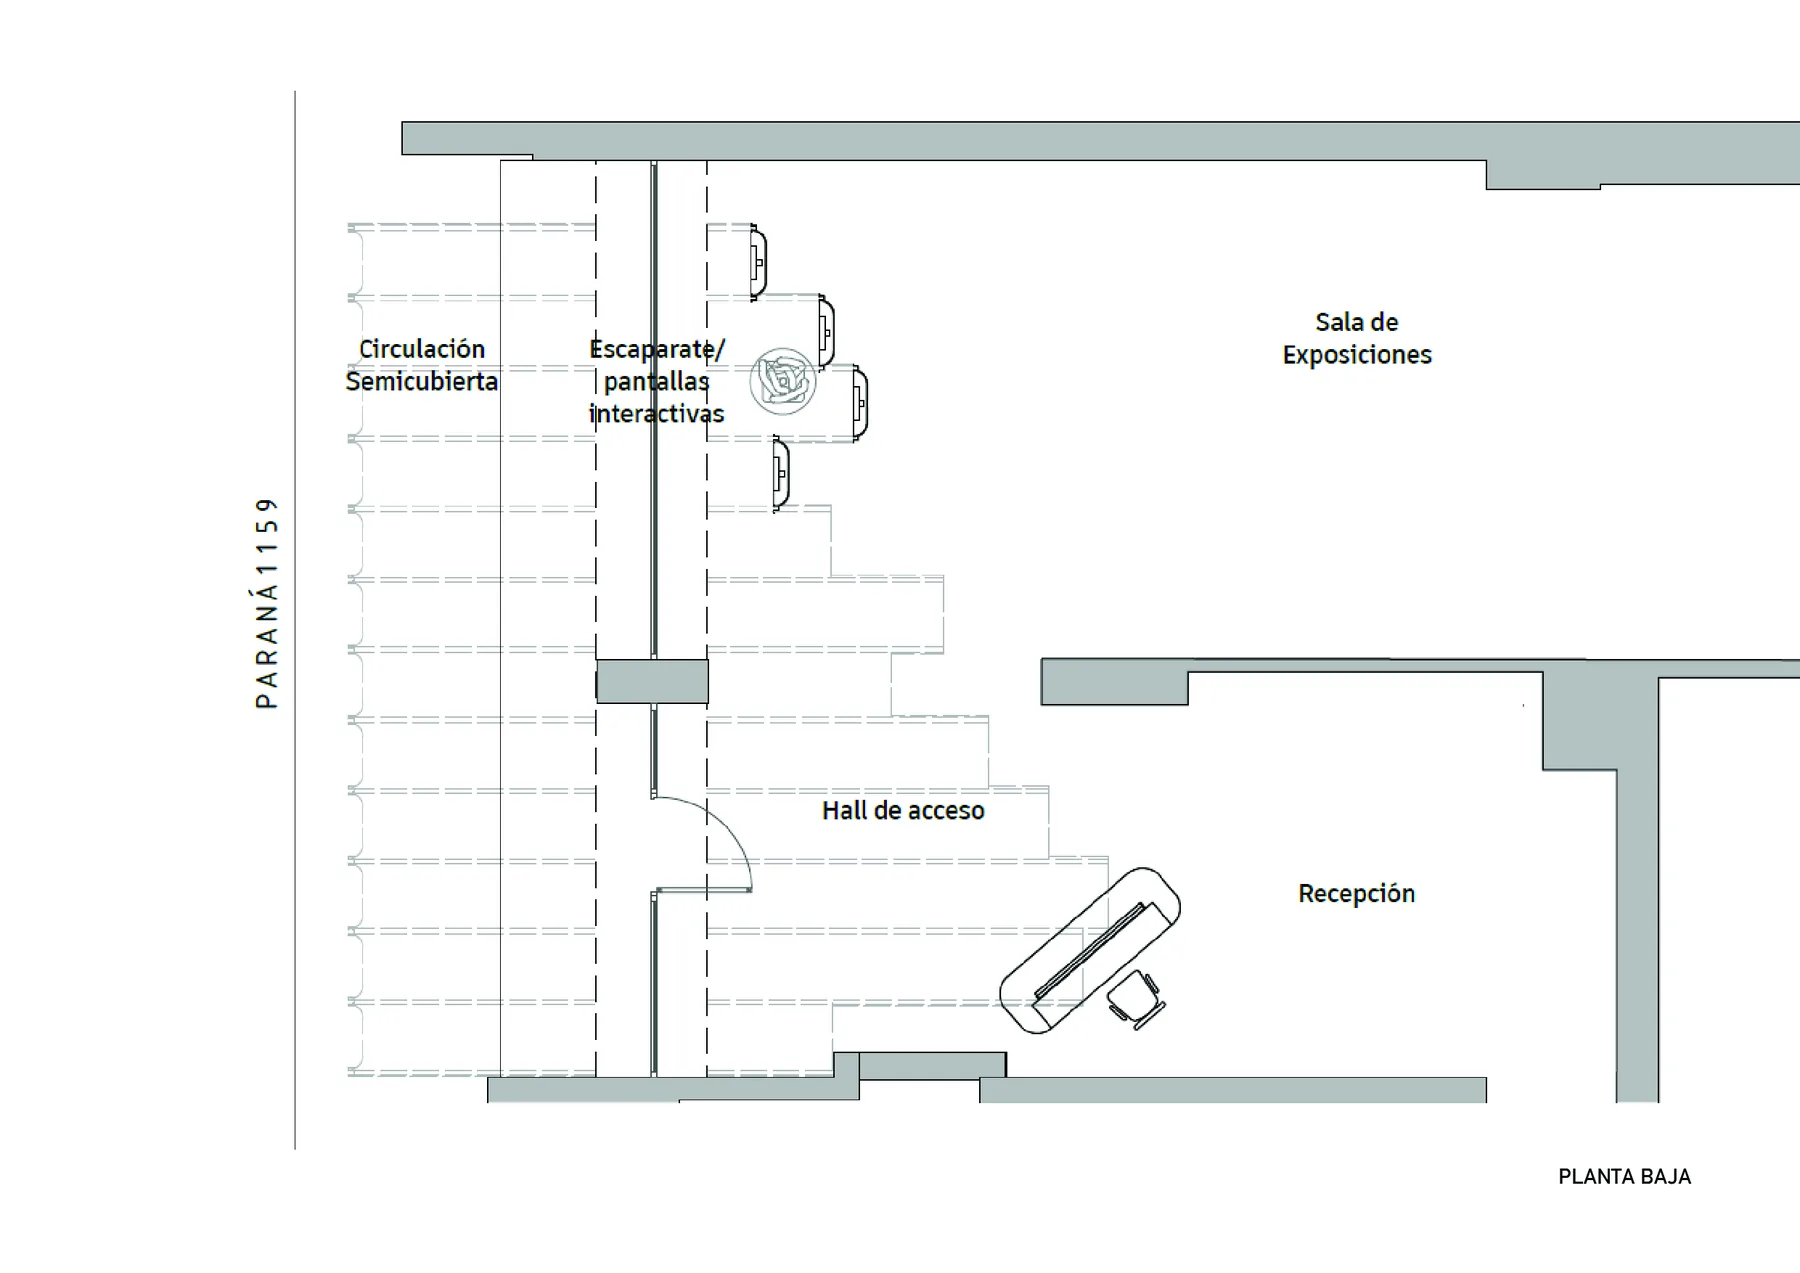
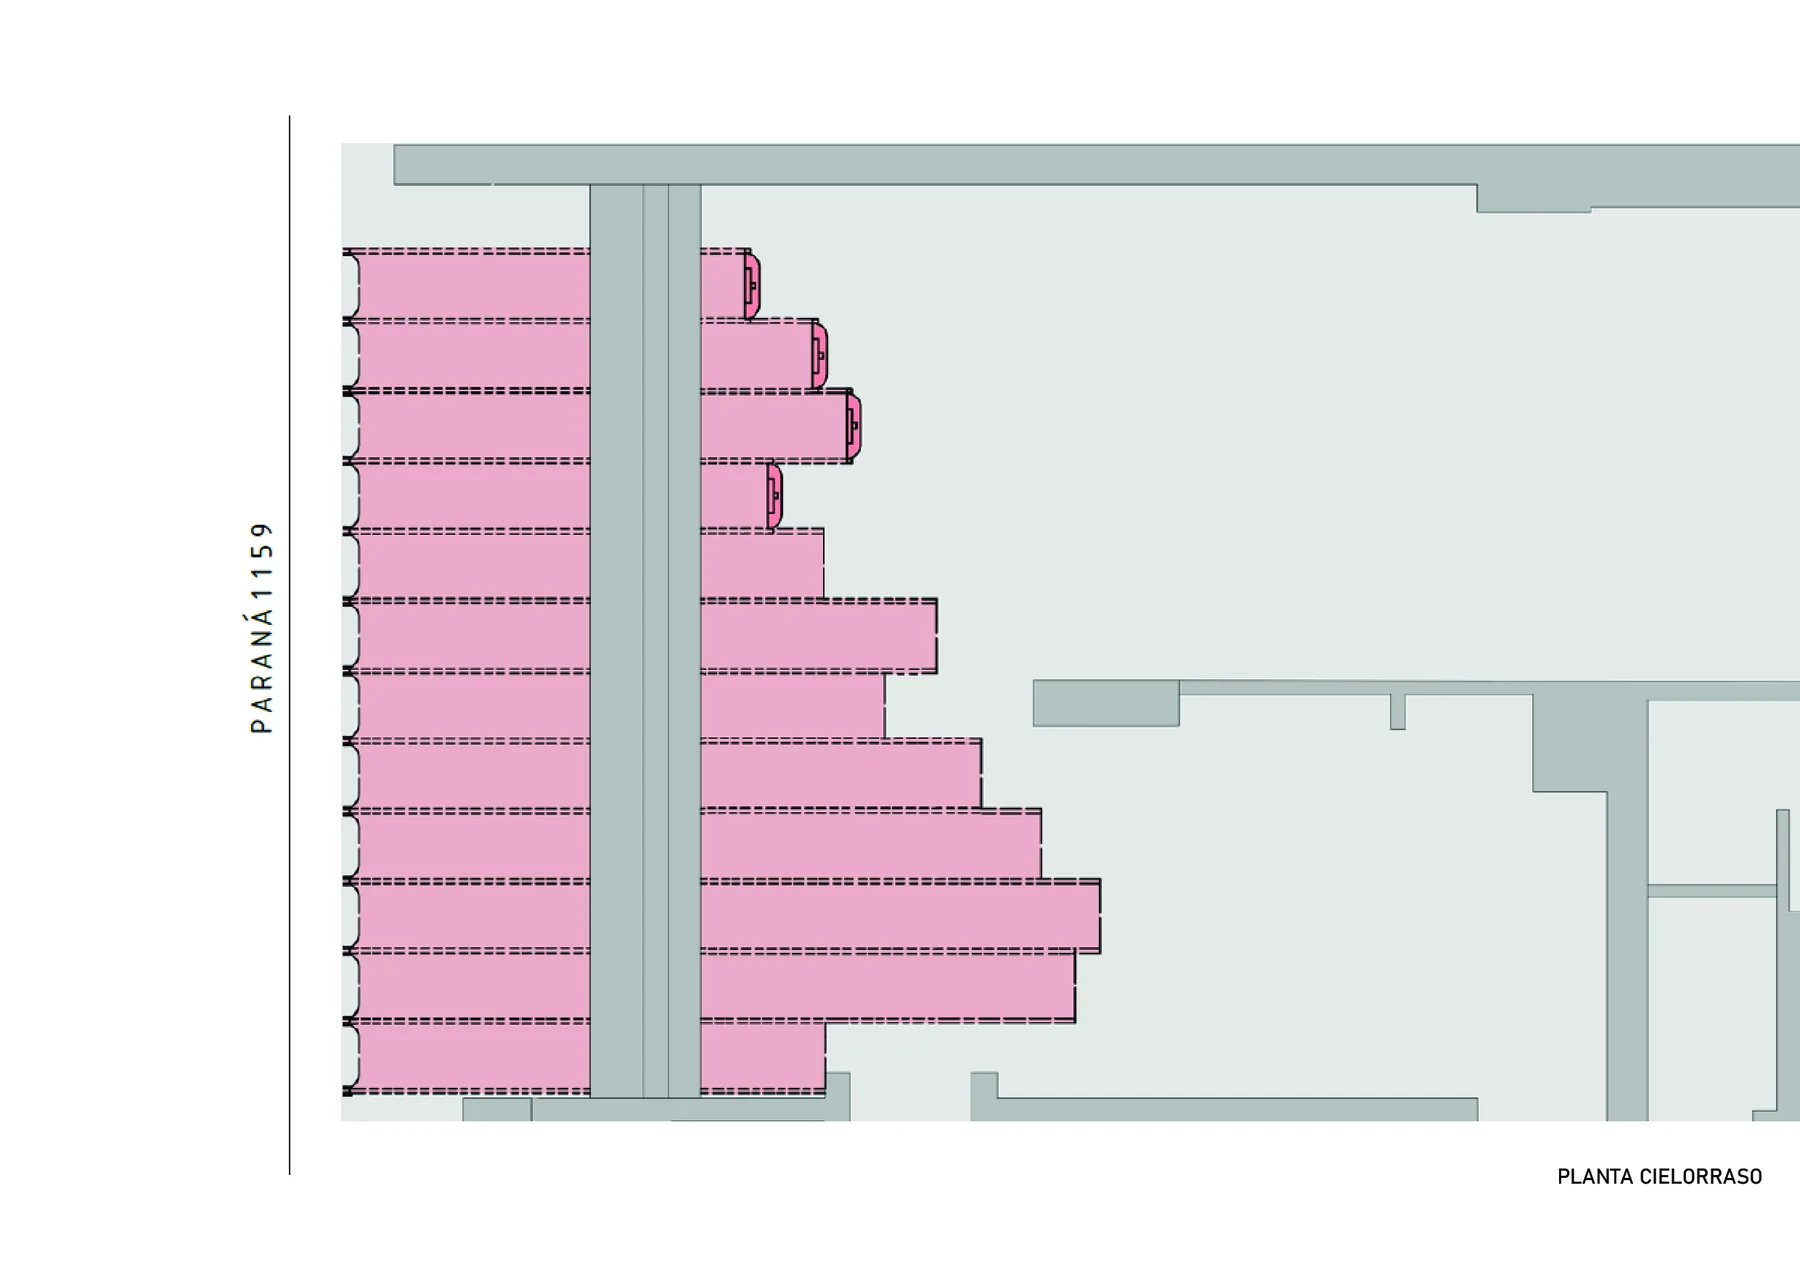
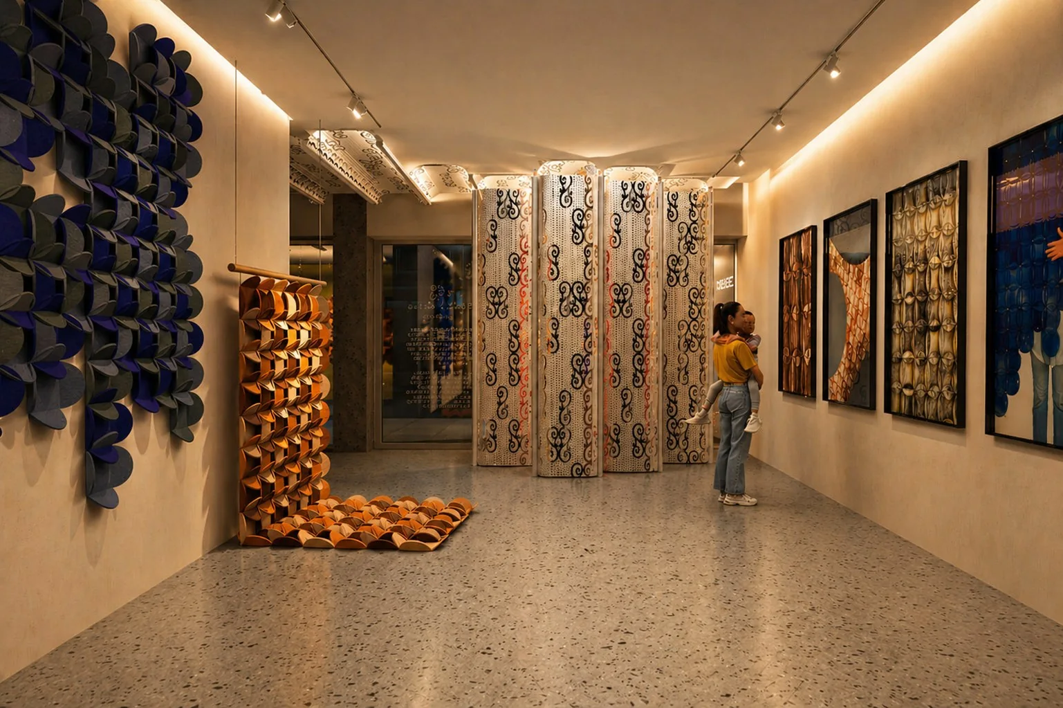
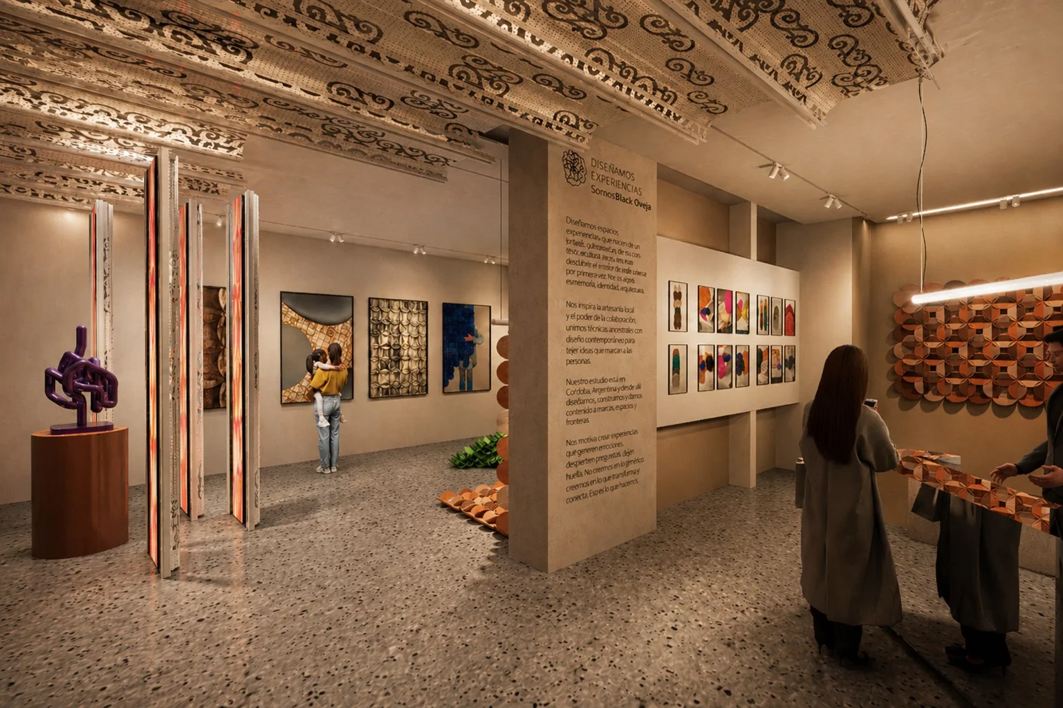
The strategy involves emphasizing the façade's verticality, visually integrating the upper floor, creating transitional elements to mediate the relationship between the interior and the street, and establishing a clear, recognizable institutional presence. To achieve this, the design proposes a new laser-cut, perforated metal skin, finished with an off-white powder coating, that reinterprets historical references such as Catalan vaults, colonial roof tiles, and wrought iron through a contemporary architectural language.
The integration of RGB LED lighting and interactive screens transforms the façade into a dynamic medium for communication and cultural activities, turning the building into a new urban landmark with a flexible, contemporary image that reflects the institution's character.
Gallery