Bienal de Venecia
- Intervention
- Interior design
- Status
- Project
- Typology
- Temporary exhibition pavilion
- Location
- Argentine pavilion, Venice Architecture Biennale
- Country
- Italia
- Area
- 582 m²
- Year
- 2024
- Client
- Cancillería Argentina
- Team
- Arch. Fernando Hitzig
Arch. Leonardo Militello
Arch. Sofía Kesting
Arch. Jerónimo Blanco Pepi
Arch. Camila Lacarpia
Arch. Cristina Herrera

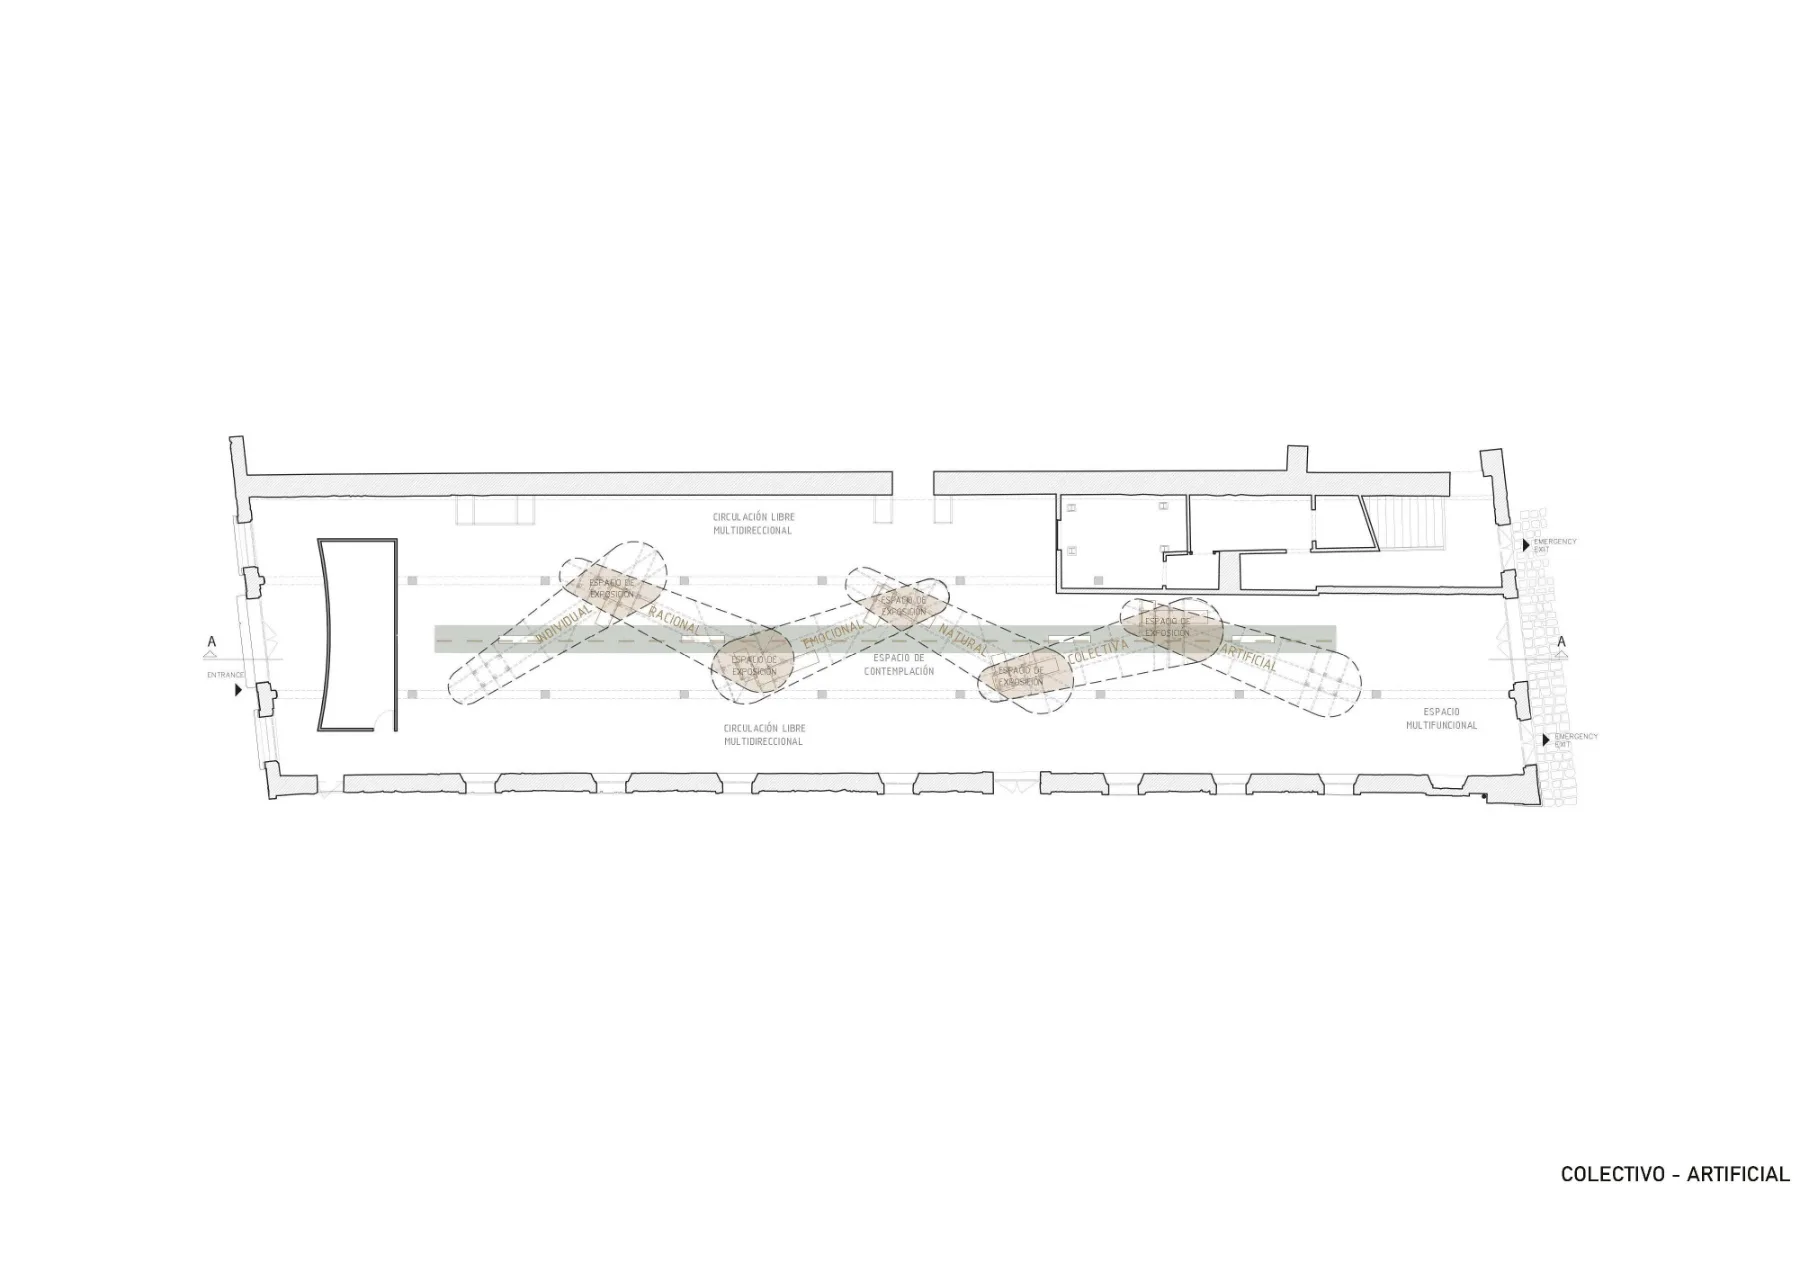
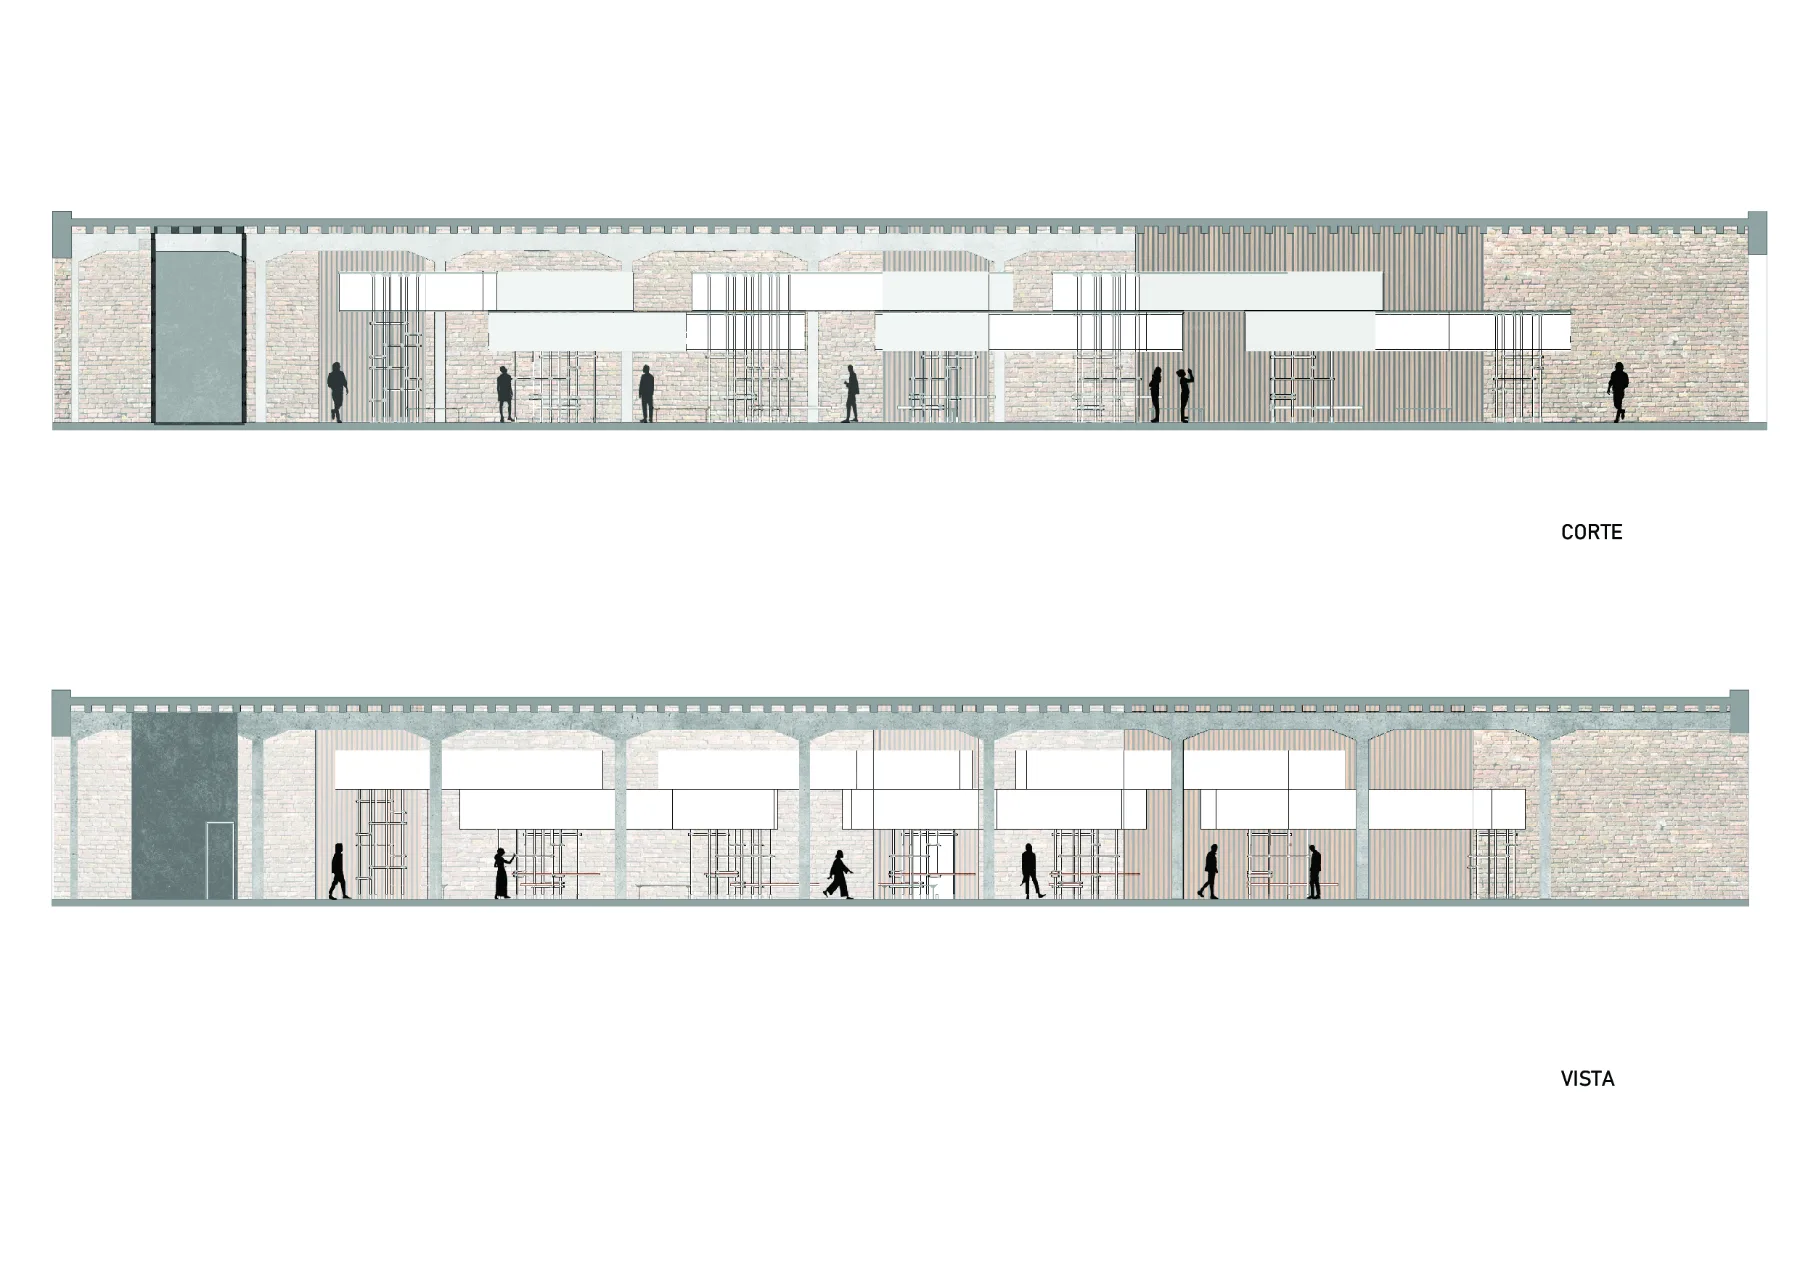
The Argentine Pavilion at the 2025 Venice Architecture Biennale is organized around six types of intelligence that articulate human action throughout its evolution: individual, collective, natural, artificial, emotional, and rational.
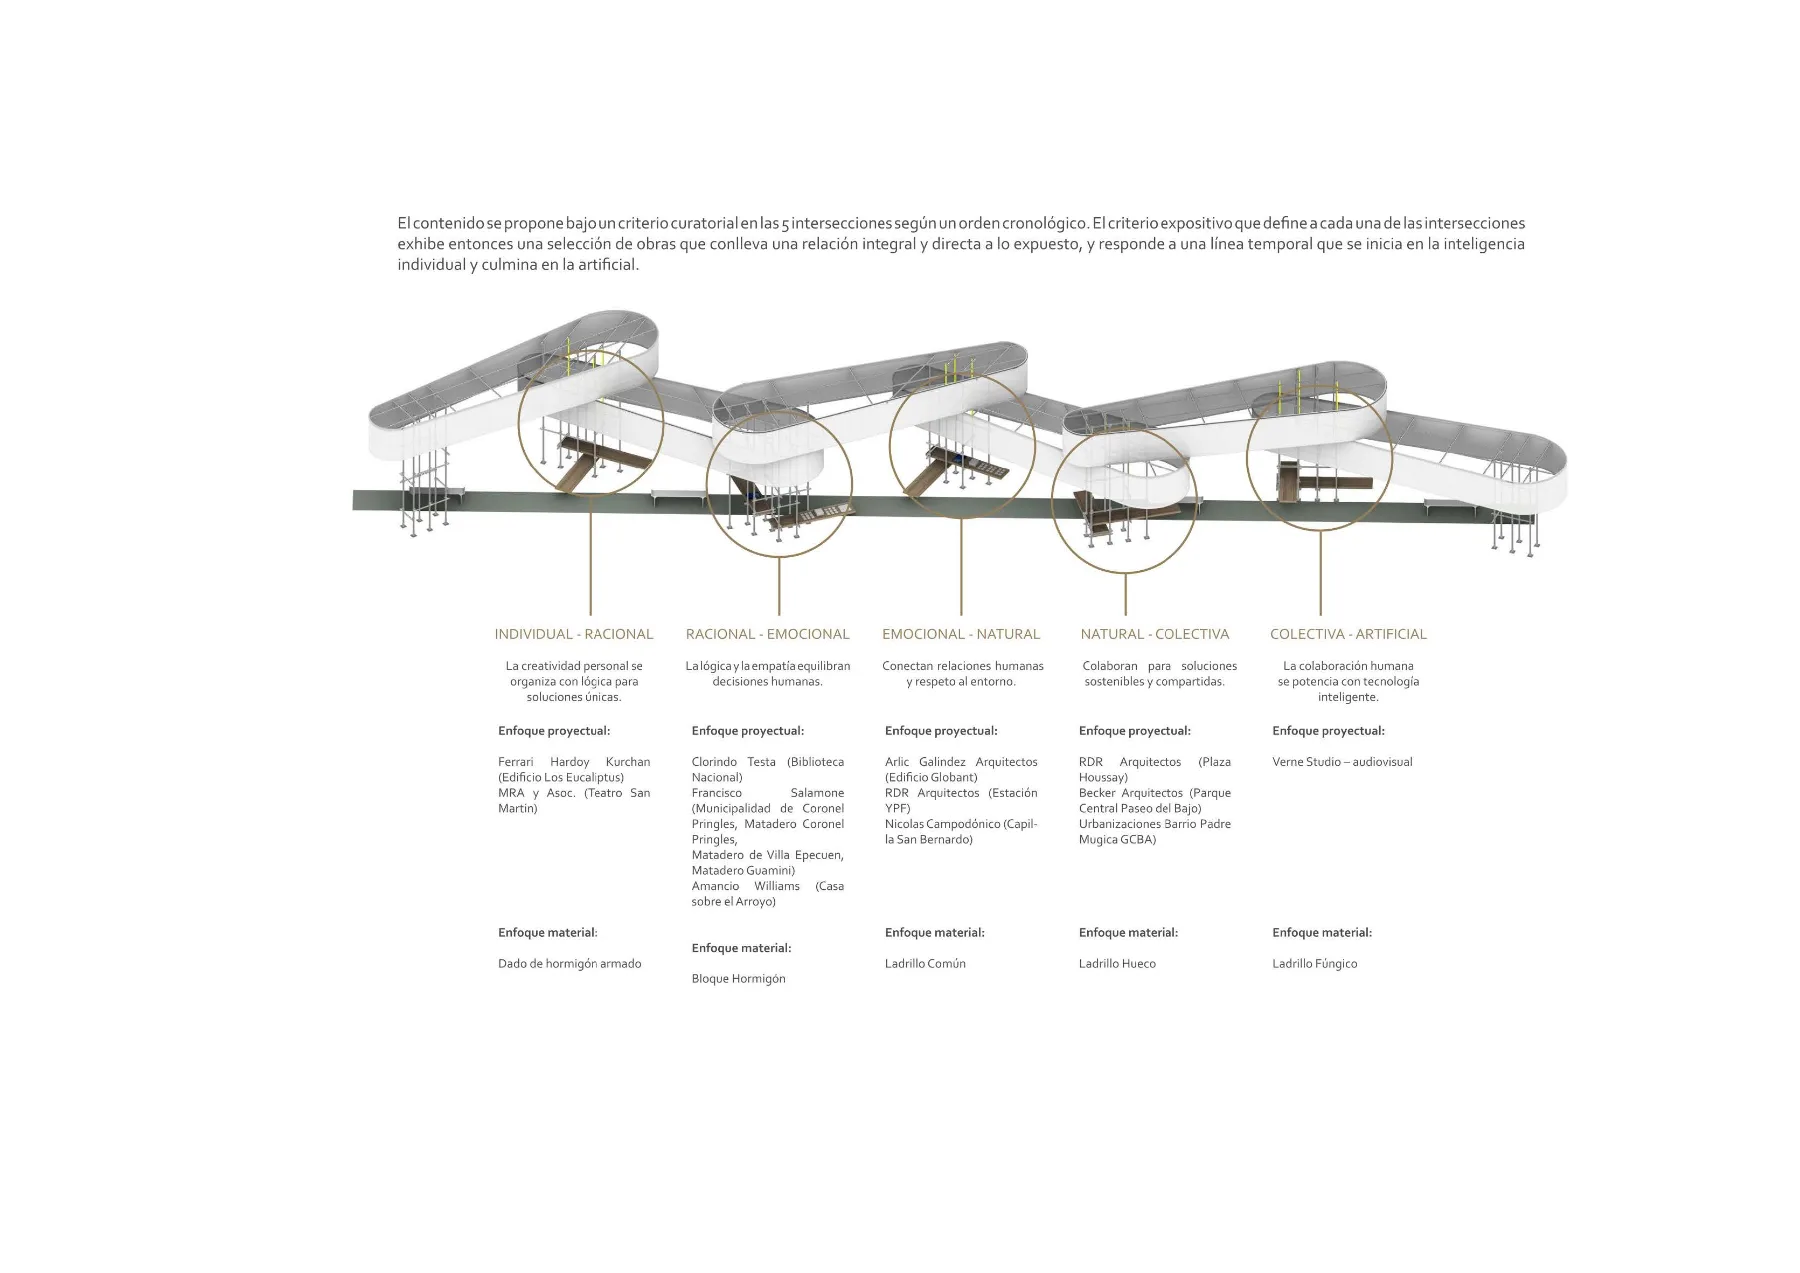
Each one operates independently, while also interacting with the others. From the tension between two forms of intelligence emerges a synapse, an interconnection that, through chaos, seeks to inter-link the parts and support the exhibition content. The journey connects the six intelligences through five intersections, which function as focal points and follow a chronological curatorial logic, from individual intelligence to artificial intelligence.
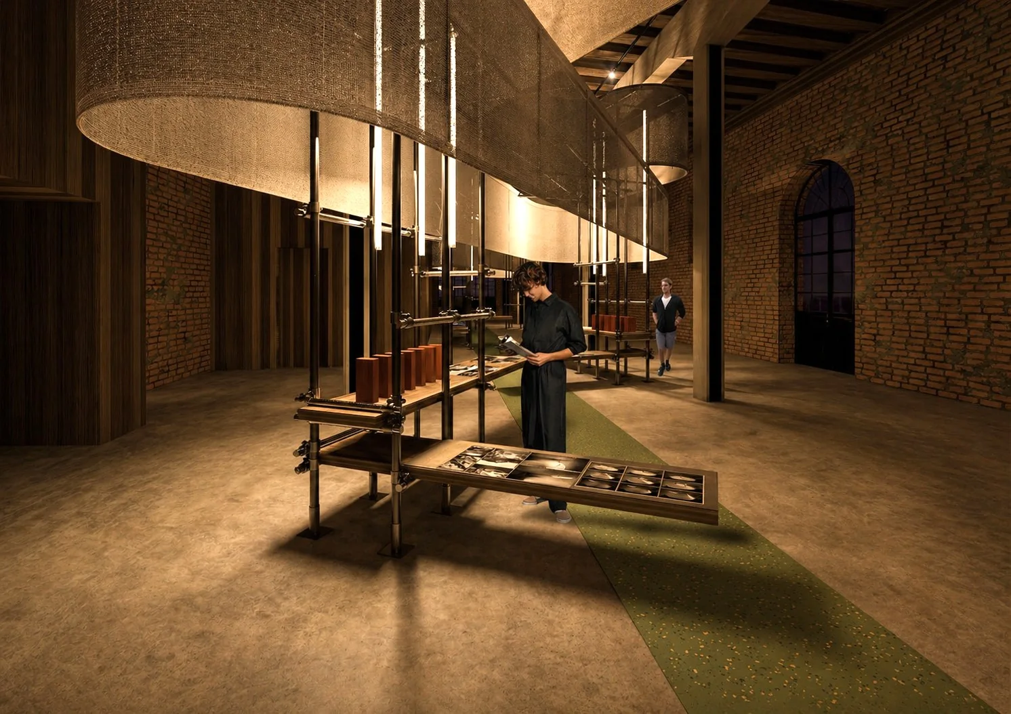
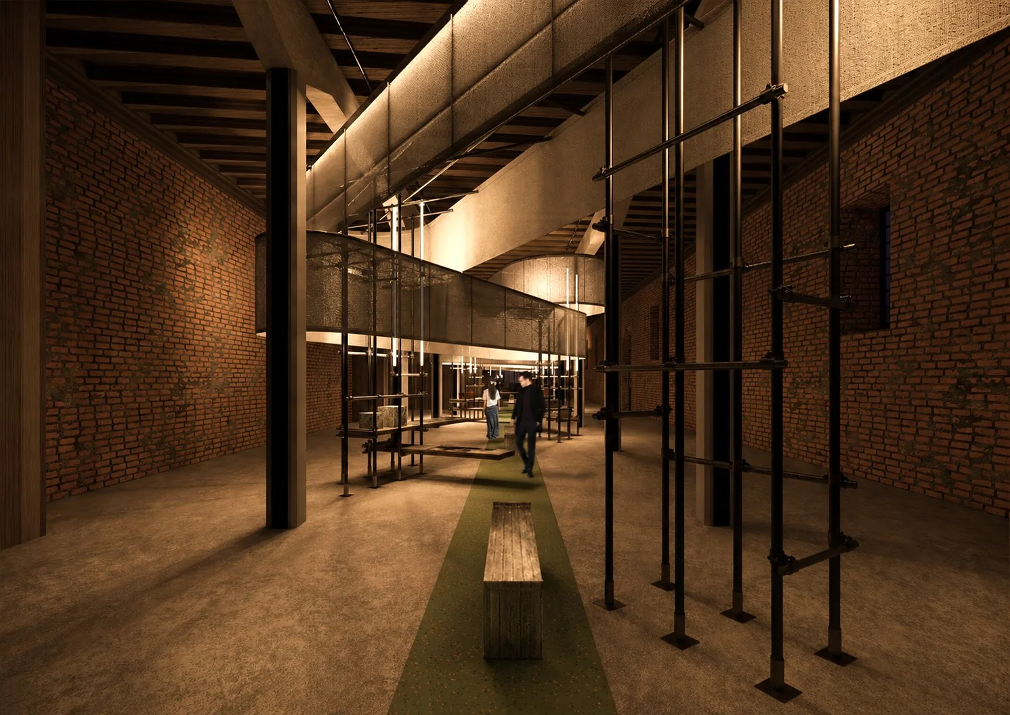
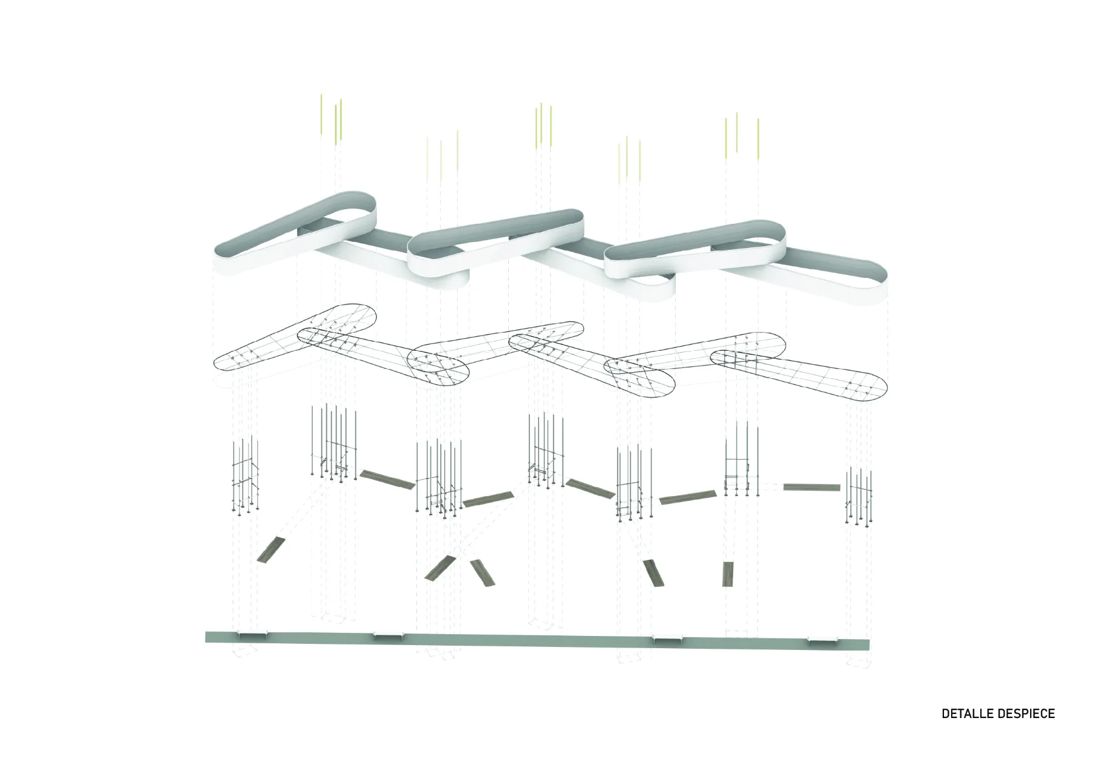
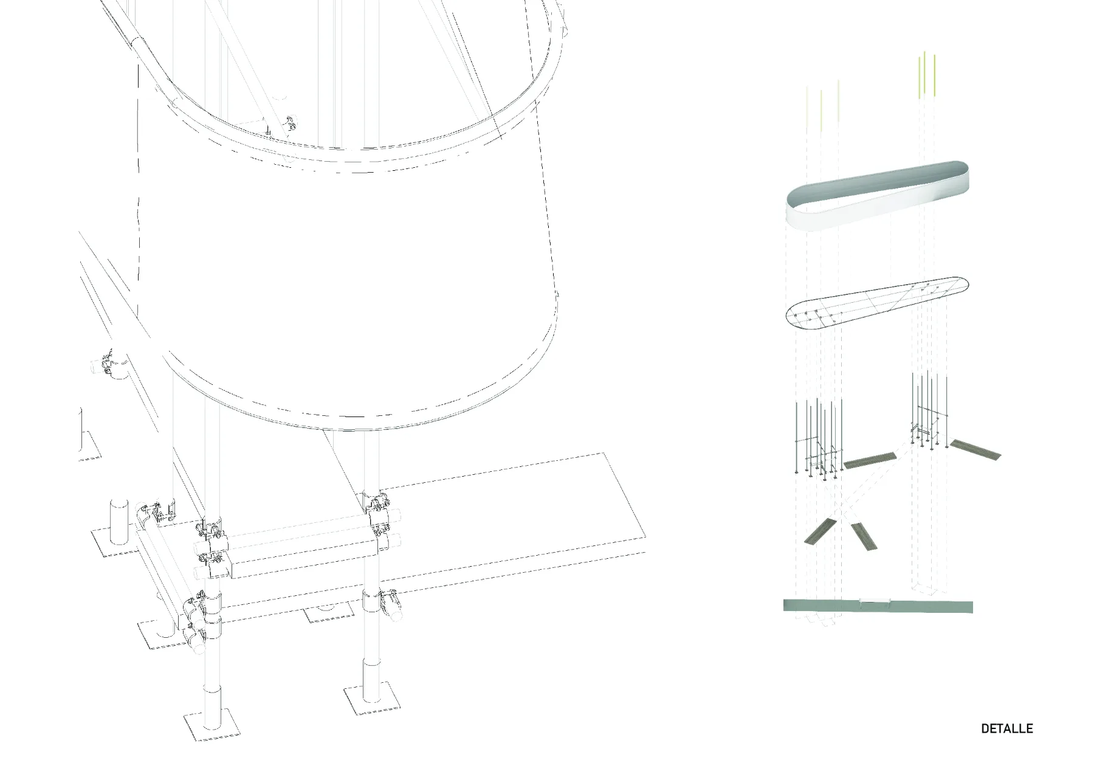
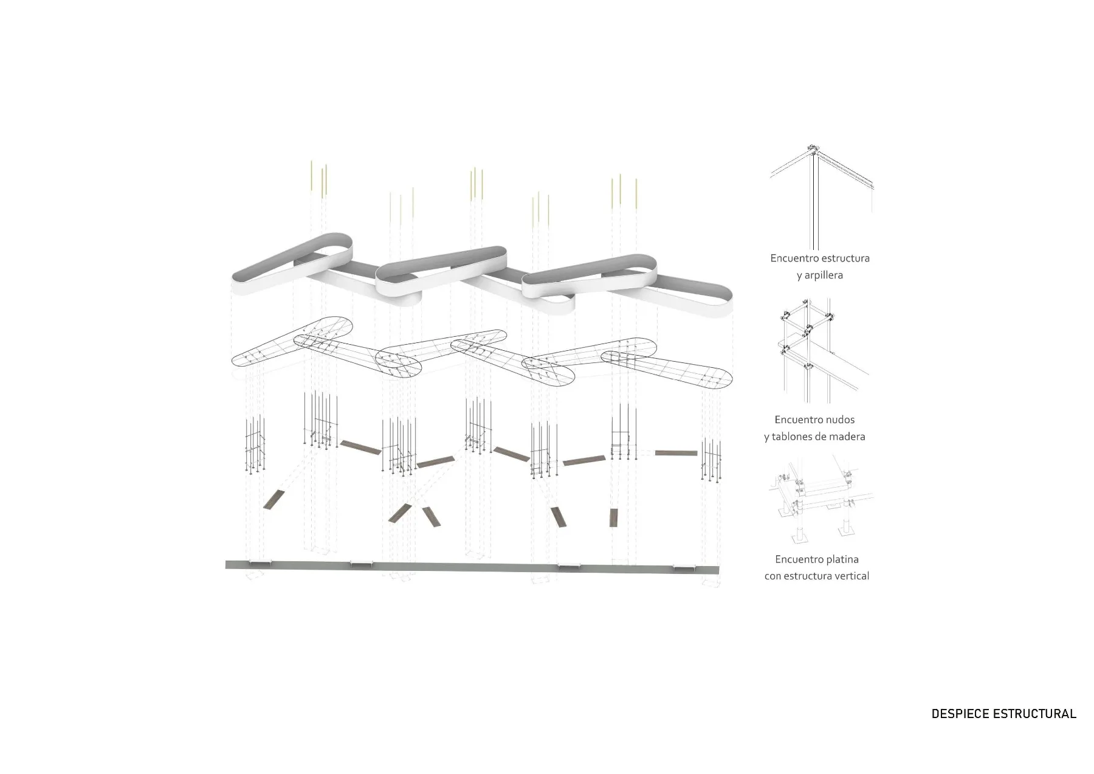
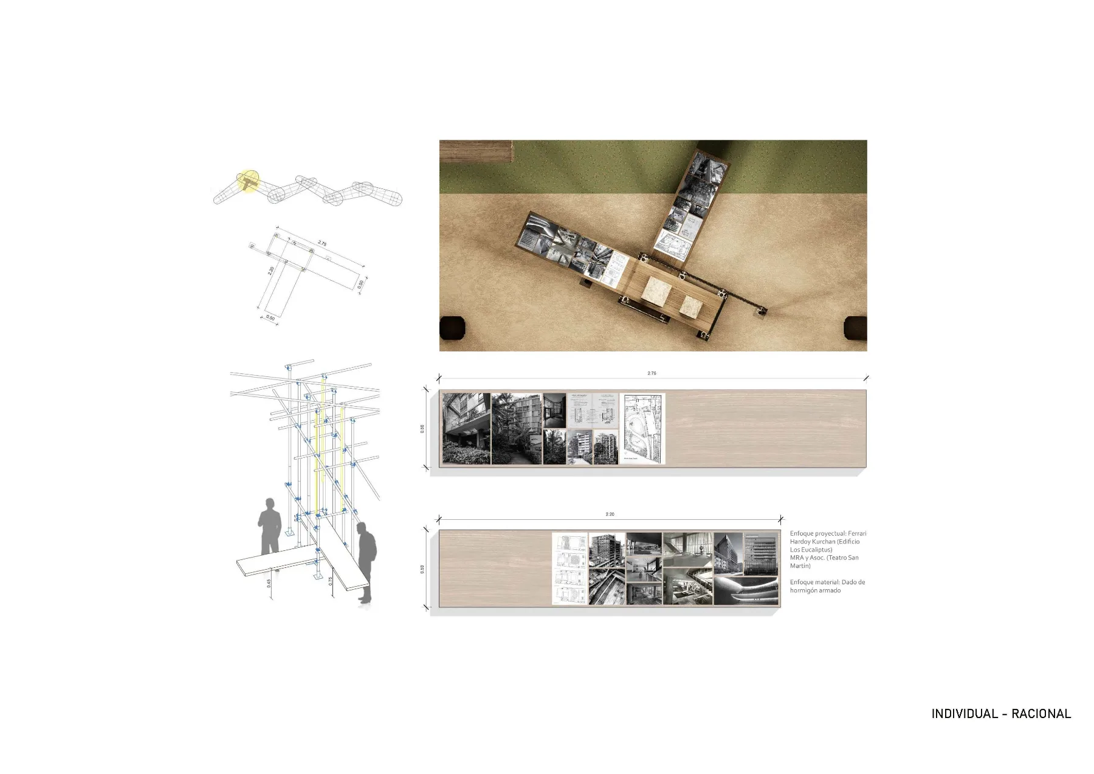
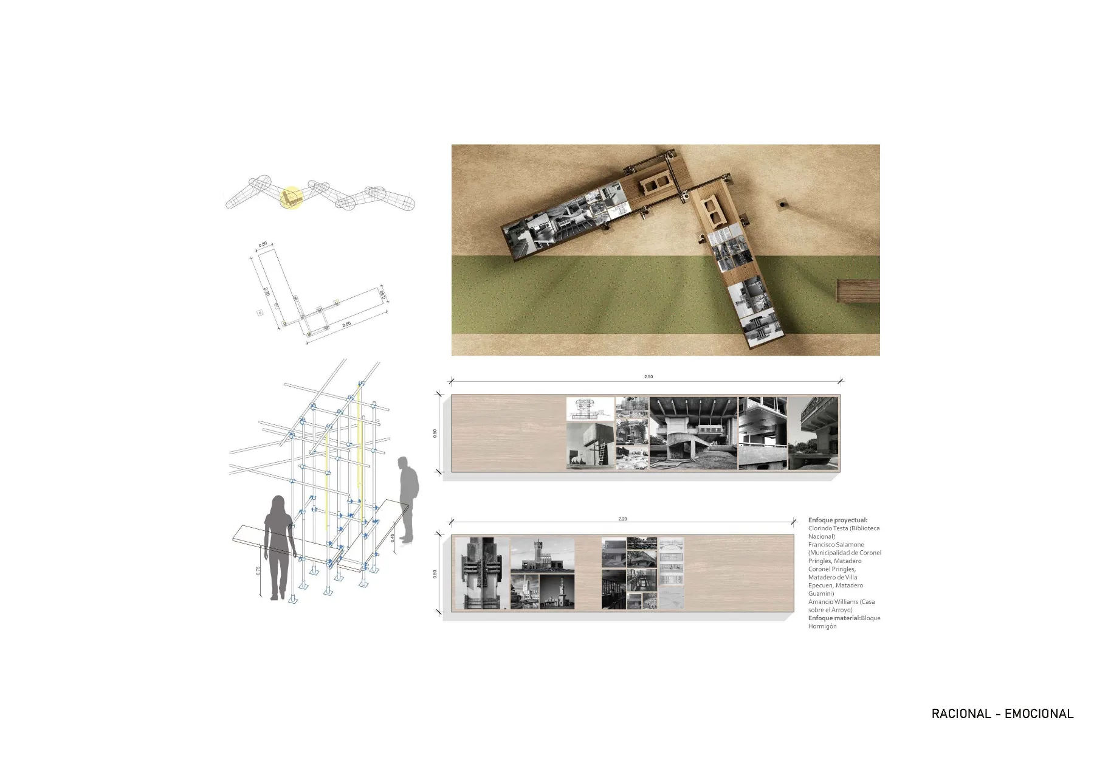
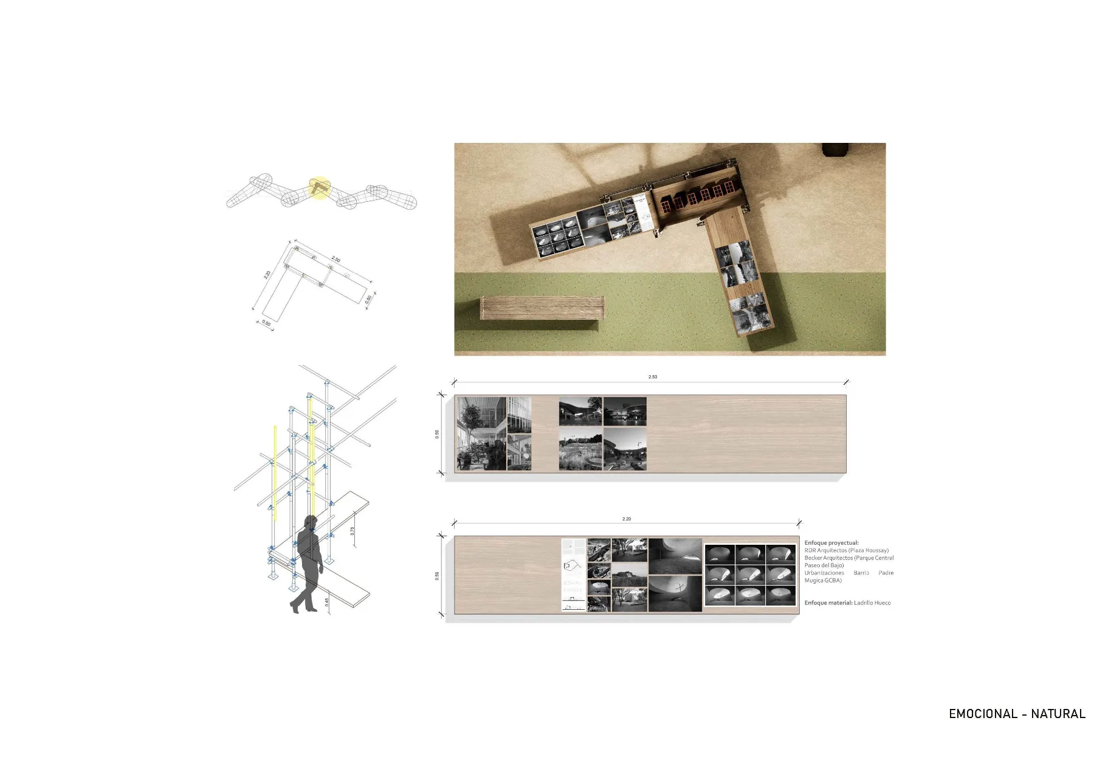
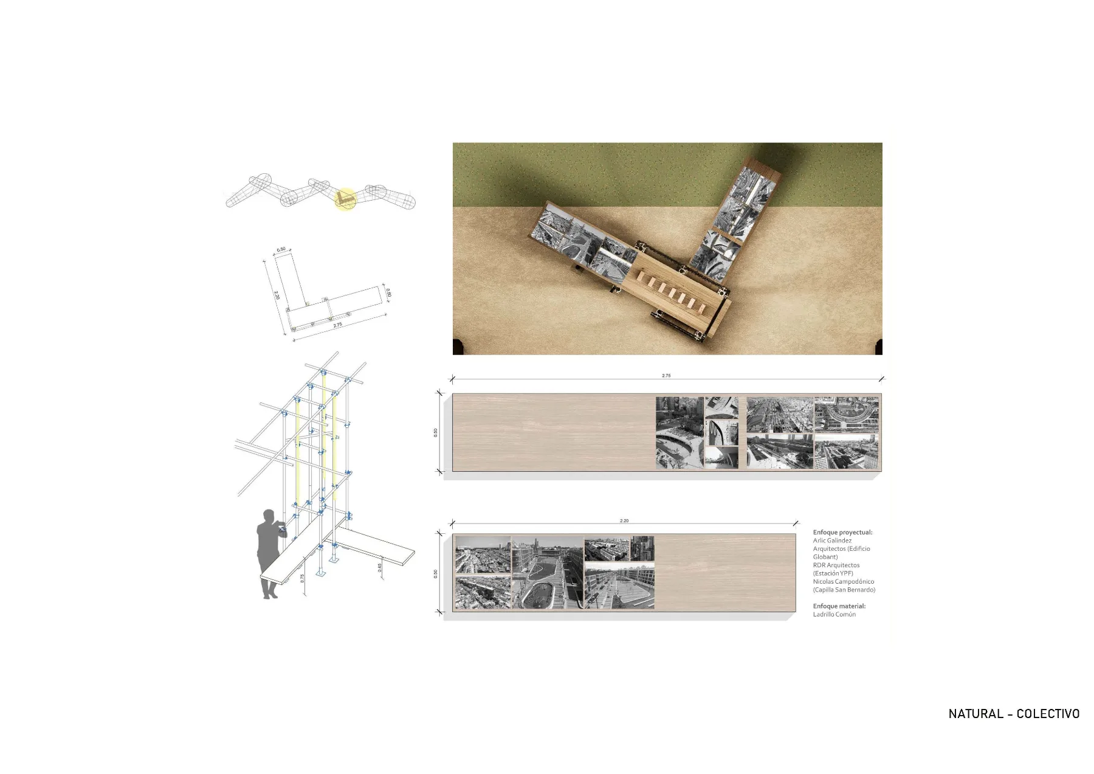
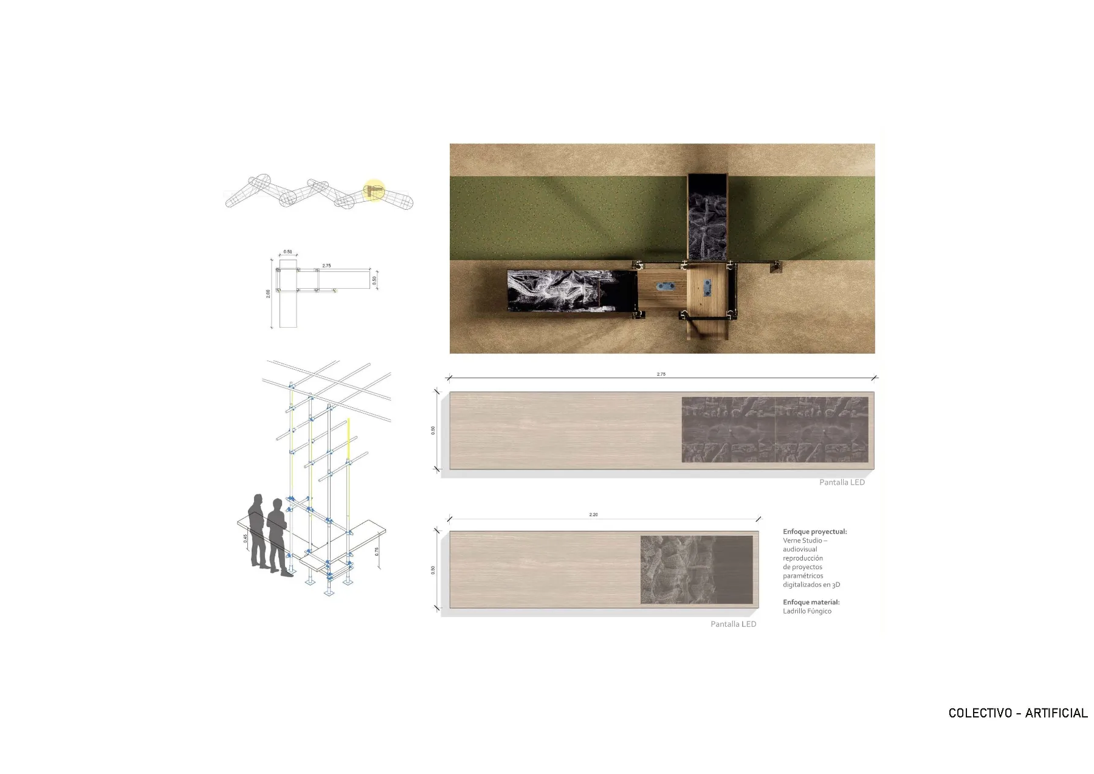
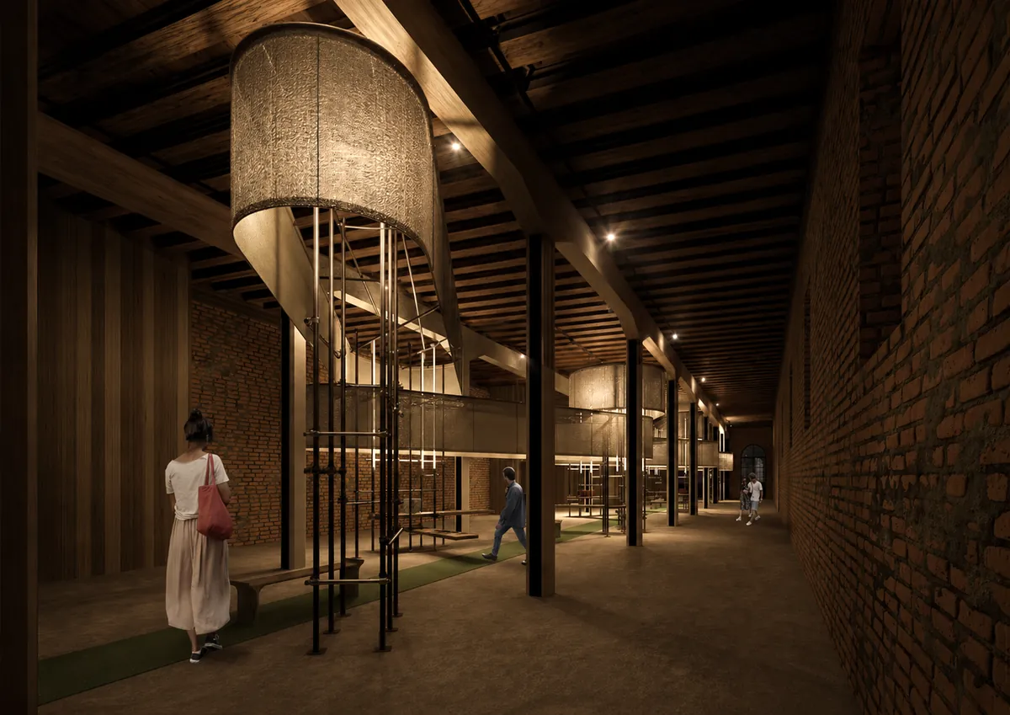
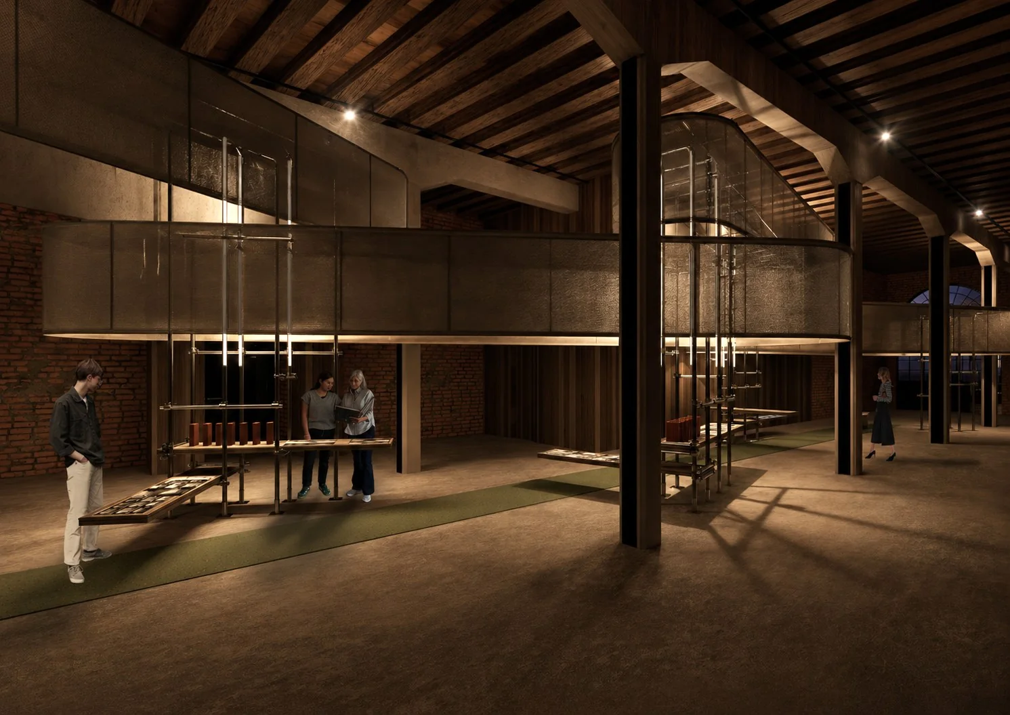
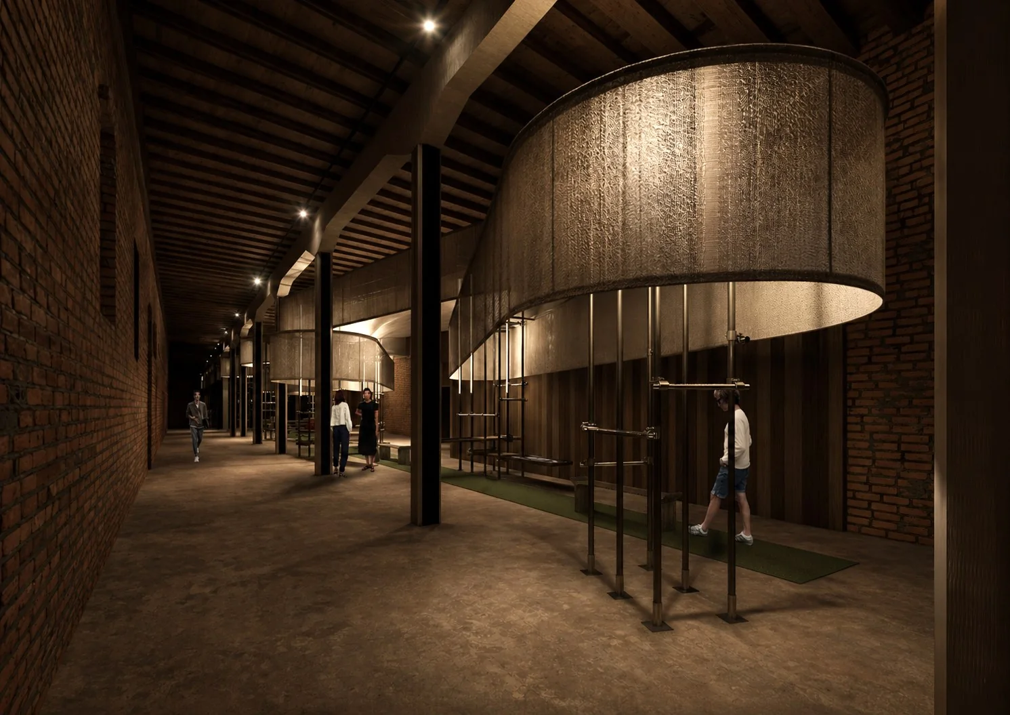
These five walk-through structures, materialized through scaffolding and joints, are arranged in an apparently random way, contrasting with a calm, linear central path that invites visitors to pause and recover a sense of contemplation.
MATERIALS AND THEIR SIGNIFICANCE The pavilion is built from tubular elements, joints, and timber planks that form the scaffolding structures and support six suspended volumes. These are materialized using reclaimed big bags, reused to highlight ecological awareness and the circular micro-economies associated with discarded materials.
The central path is finished with vinyl flooring produced from recycled plastics and completed with cast-aluminum benches, also promoting emerging Argentine design.
Gallery