Parfumerie
- Intervention
- Interior design
- Status
- Completed
- Typology
- Retail
- Location
- Terrazas de Mayo Shopping, Los Polvorines, Buenos Aires
- Country
- Argentina
- Area
- 131 m²
- Year
- 2025
- Client
- Parfumerie
- Photographer
- Ana Grucki
- Team
- Arch. Fernando Hitzig
Arch. Leonardo Militello
Arch. Florencia Beserga
Arch. Gabriela Zarwanitzer
Arch. Victoria Nabias
Arch. Julieta Leibovich
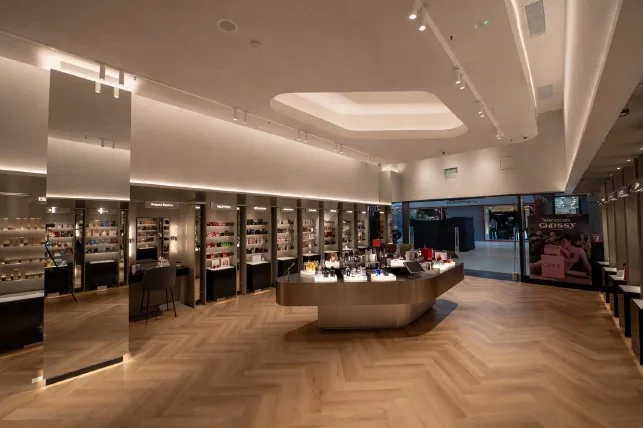
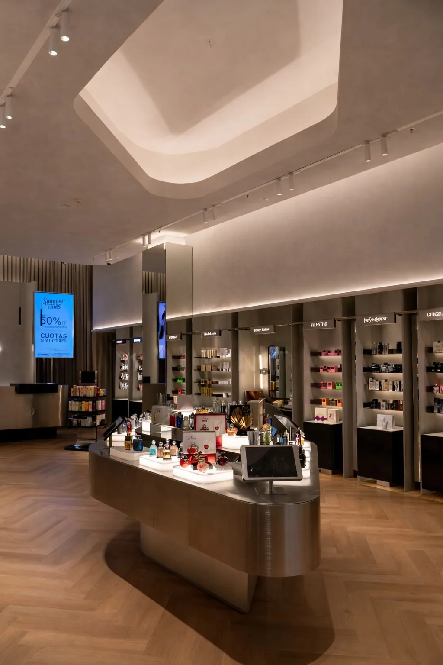
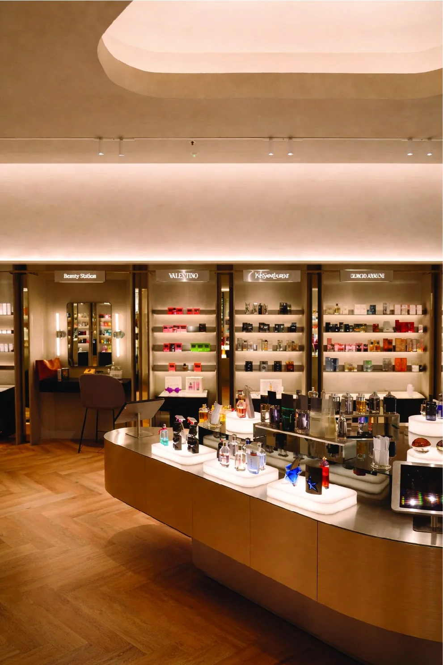
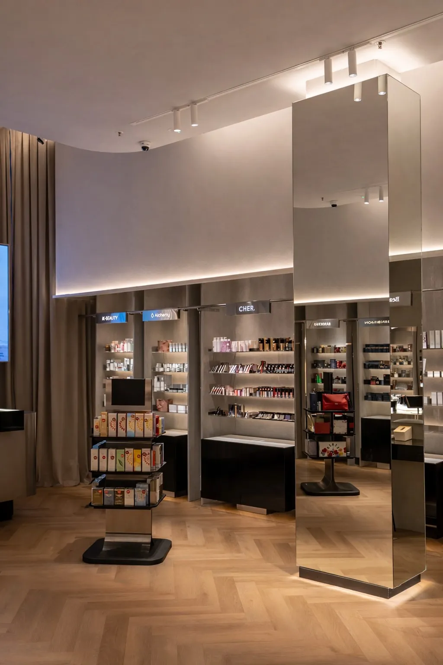
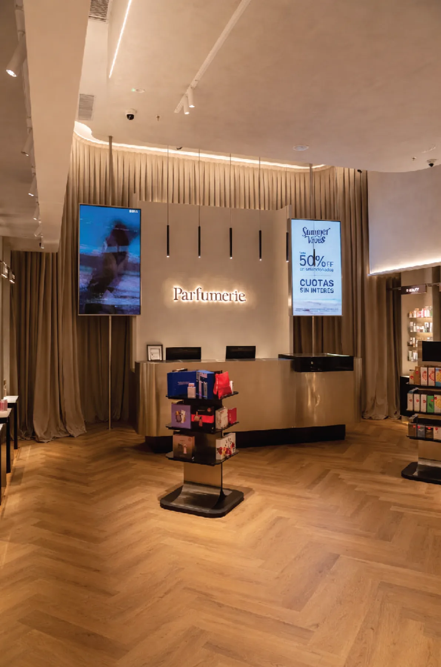
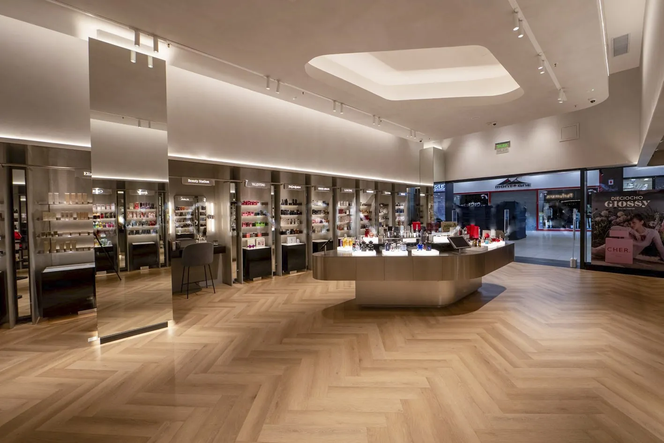
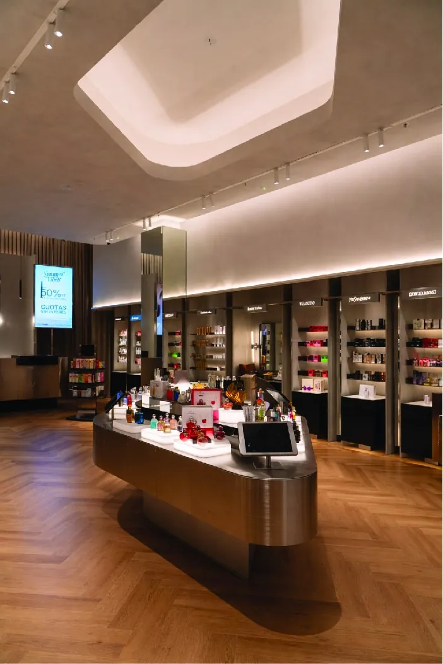
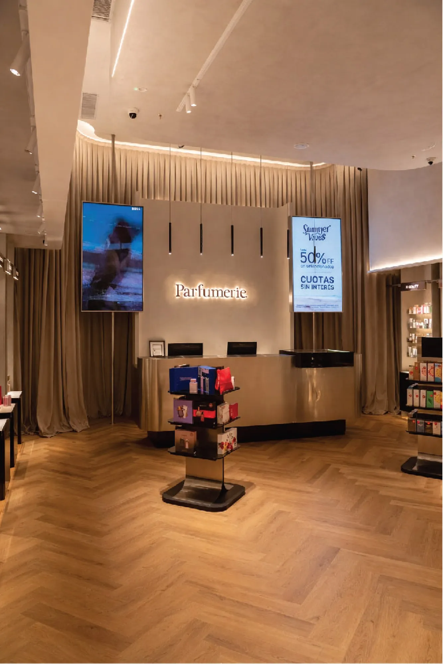
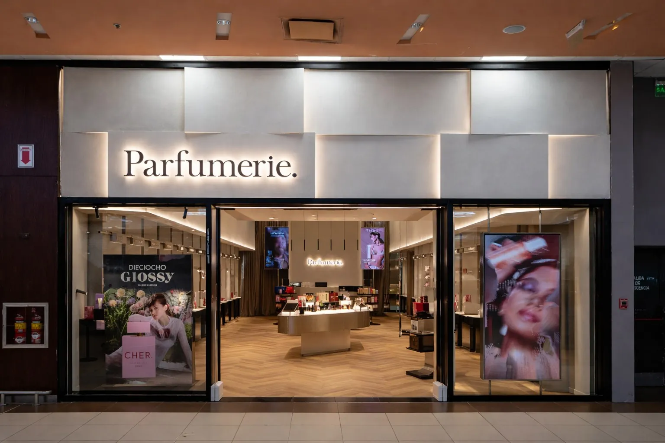
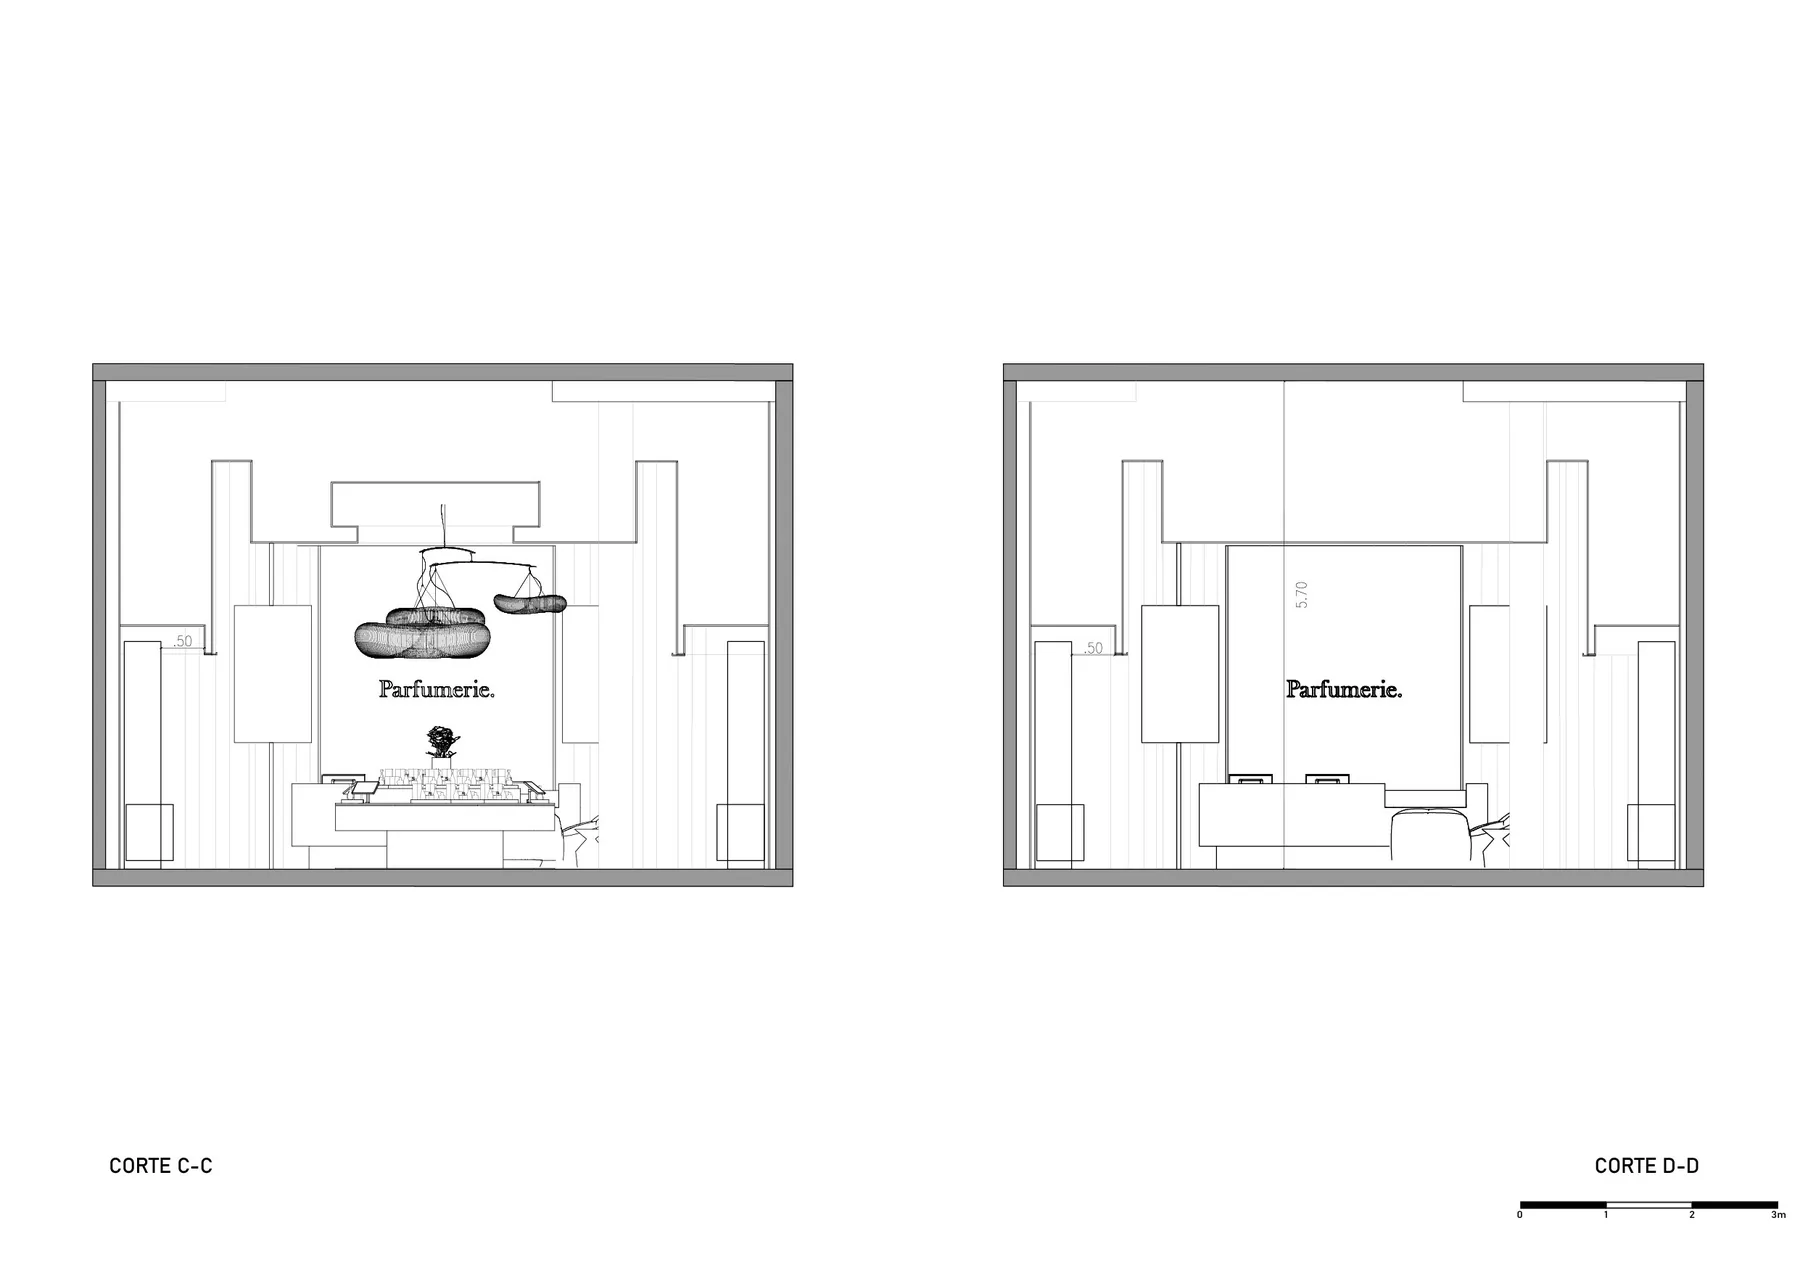
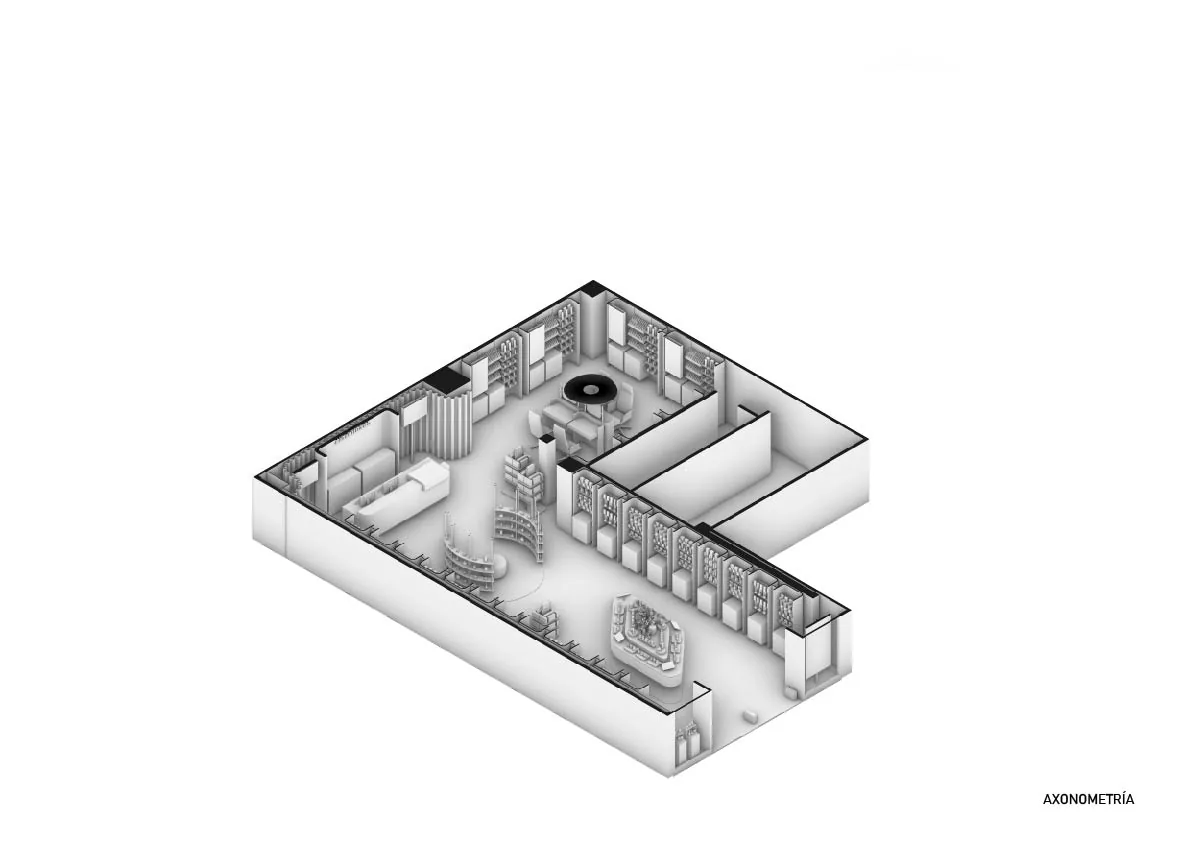
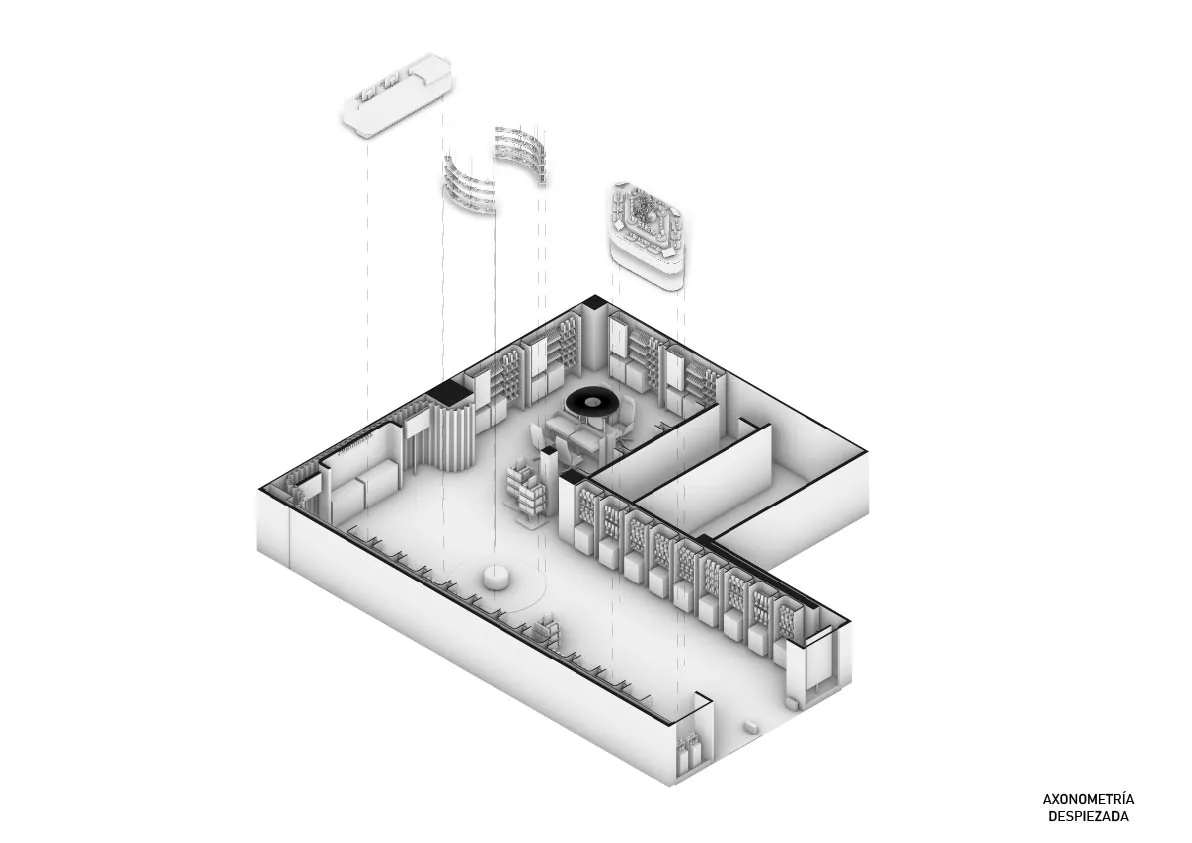
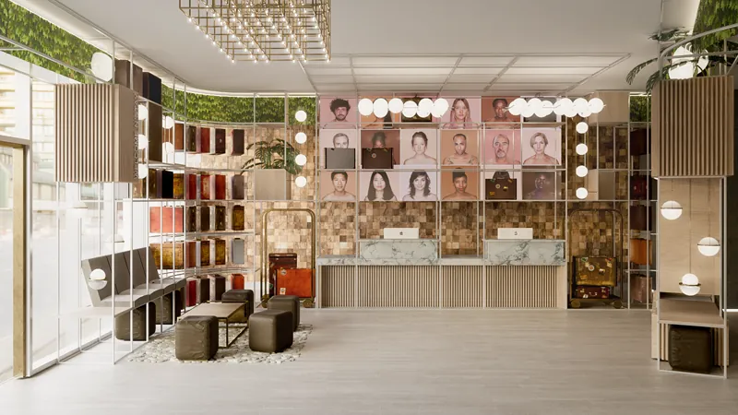
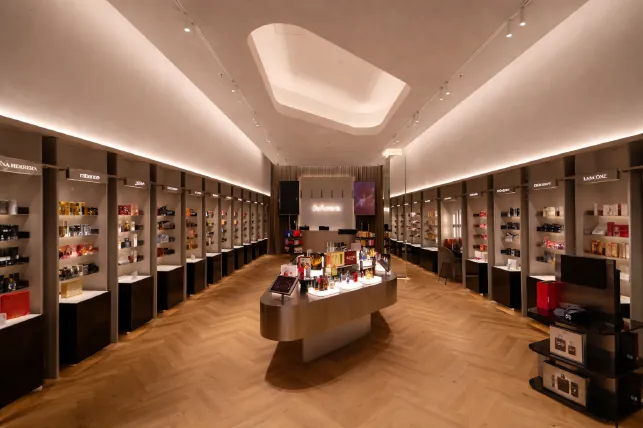
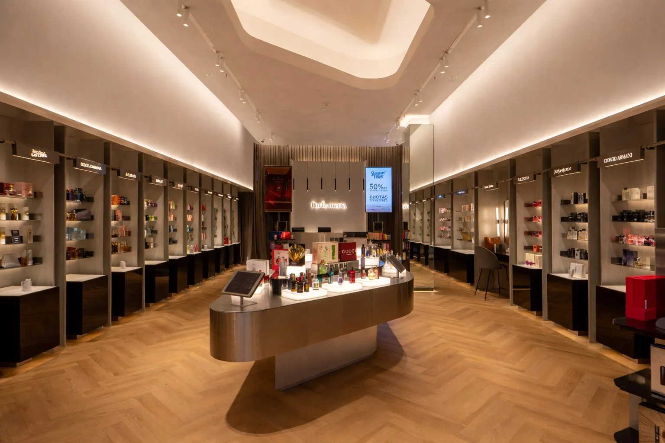
At Parfumerie, architecture is conceived as a tool to shape and express the brand’s DNA, translating more than thirty years of experience in beauty and personal care into a contemporary spatial experience. The project proposes an identity rooted in restraint, precision, and understated elegance, where every material contributes to a unified narrative.
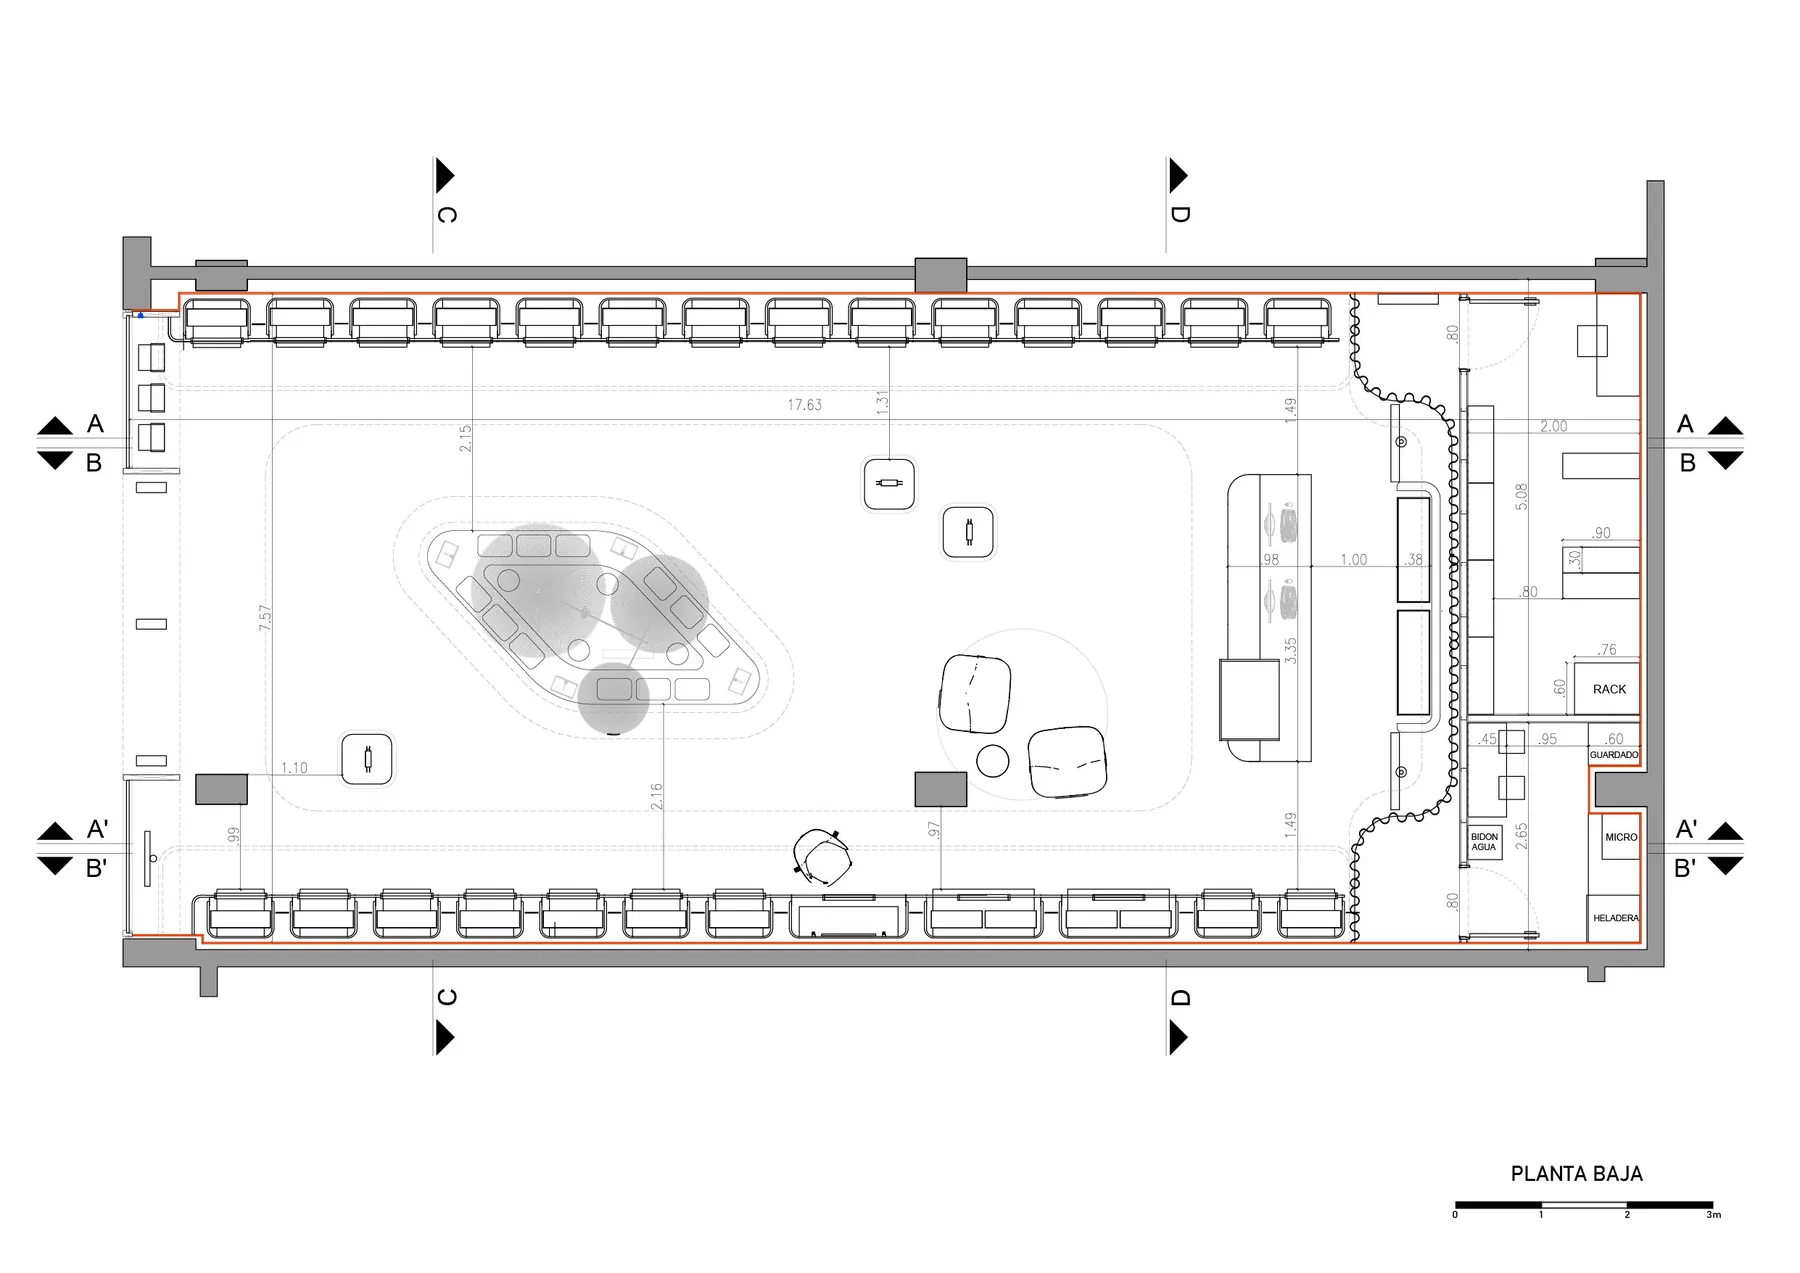
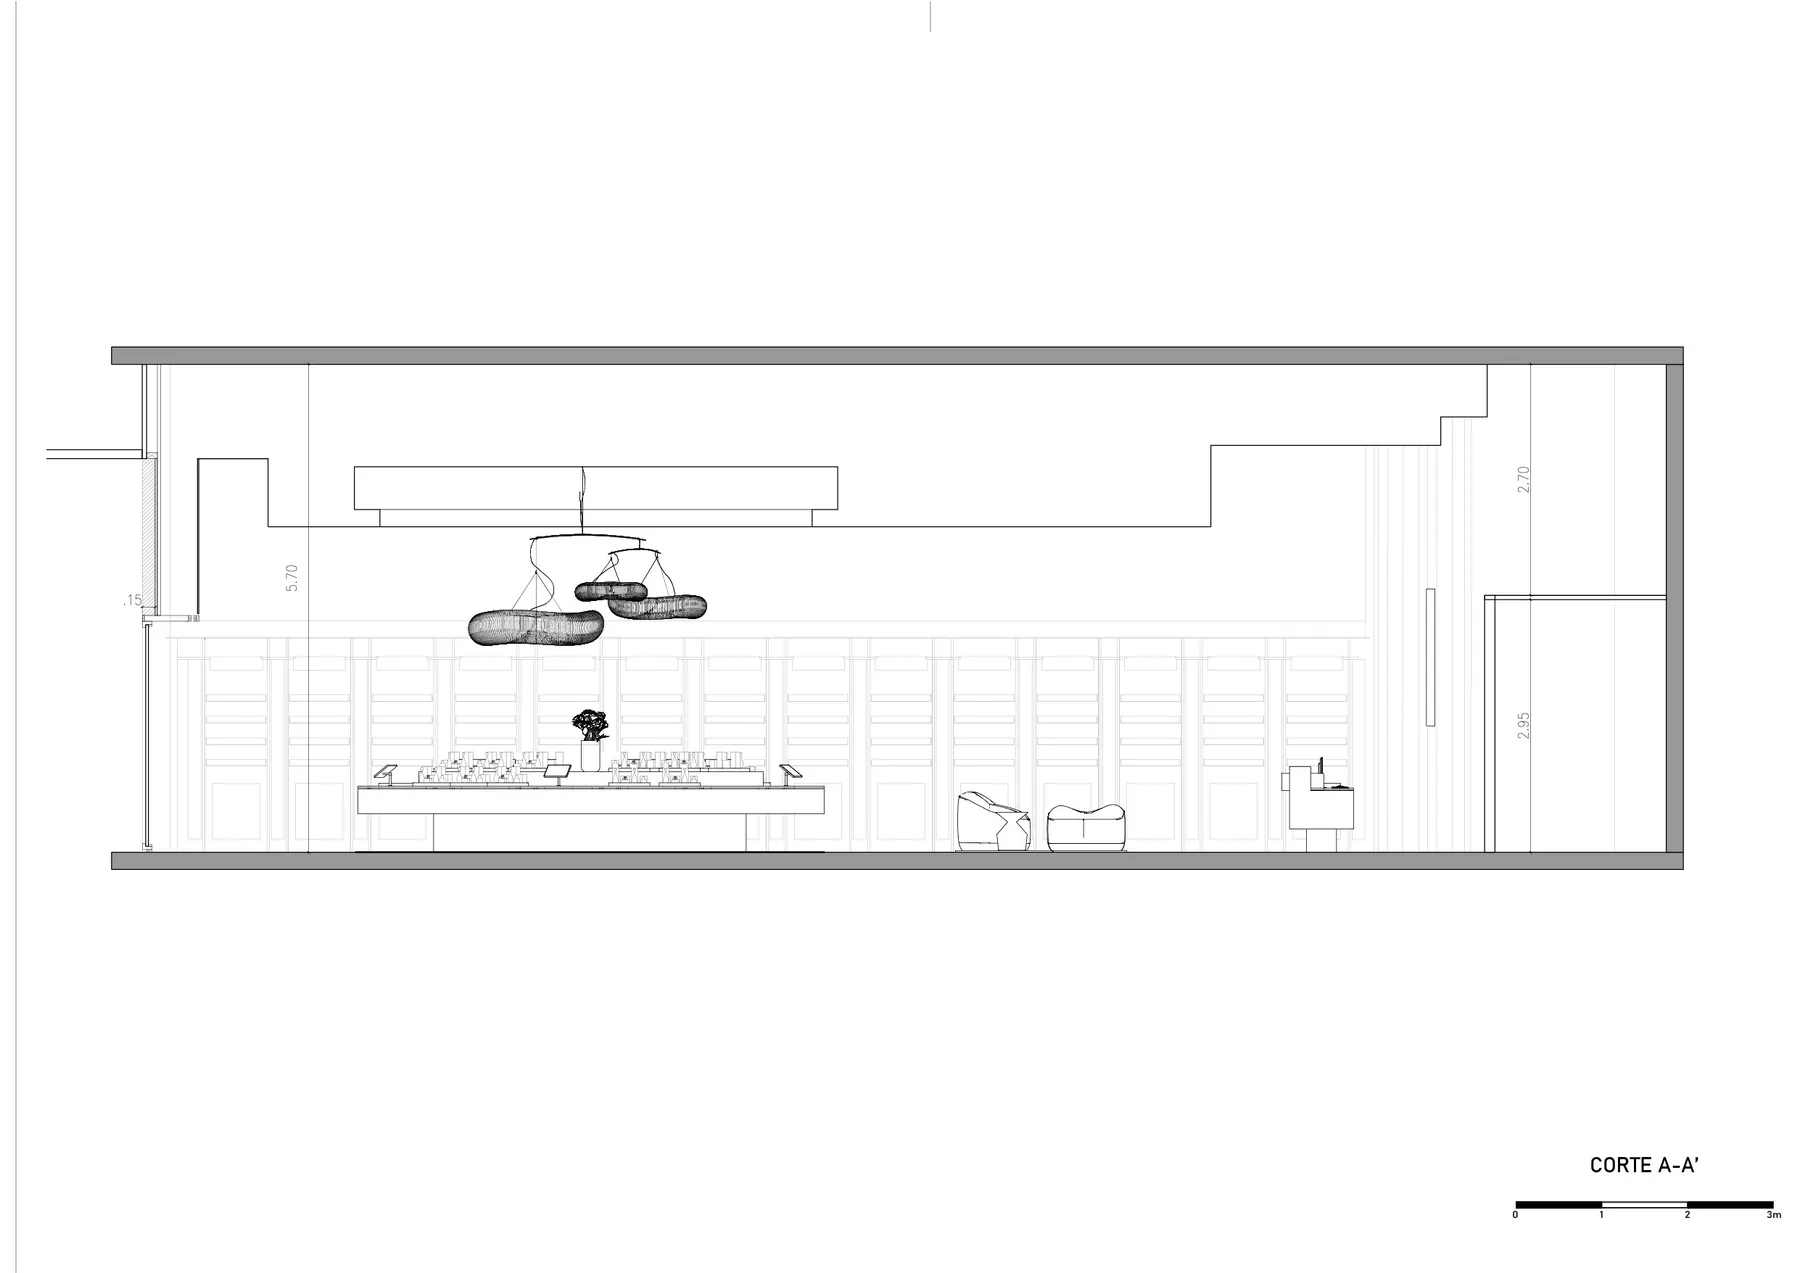
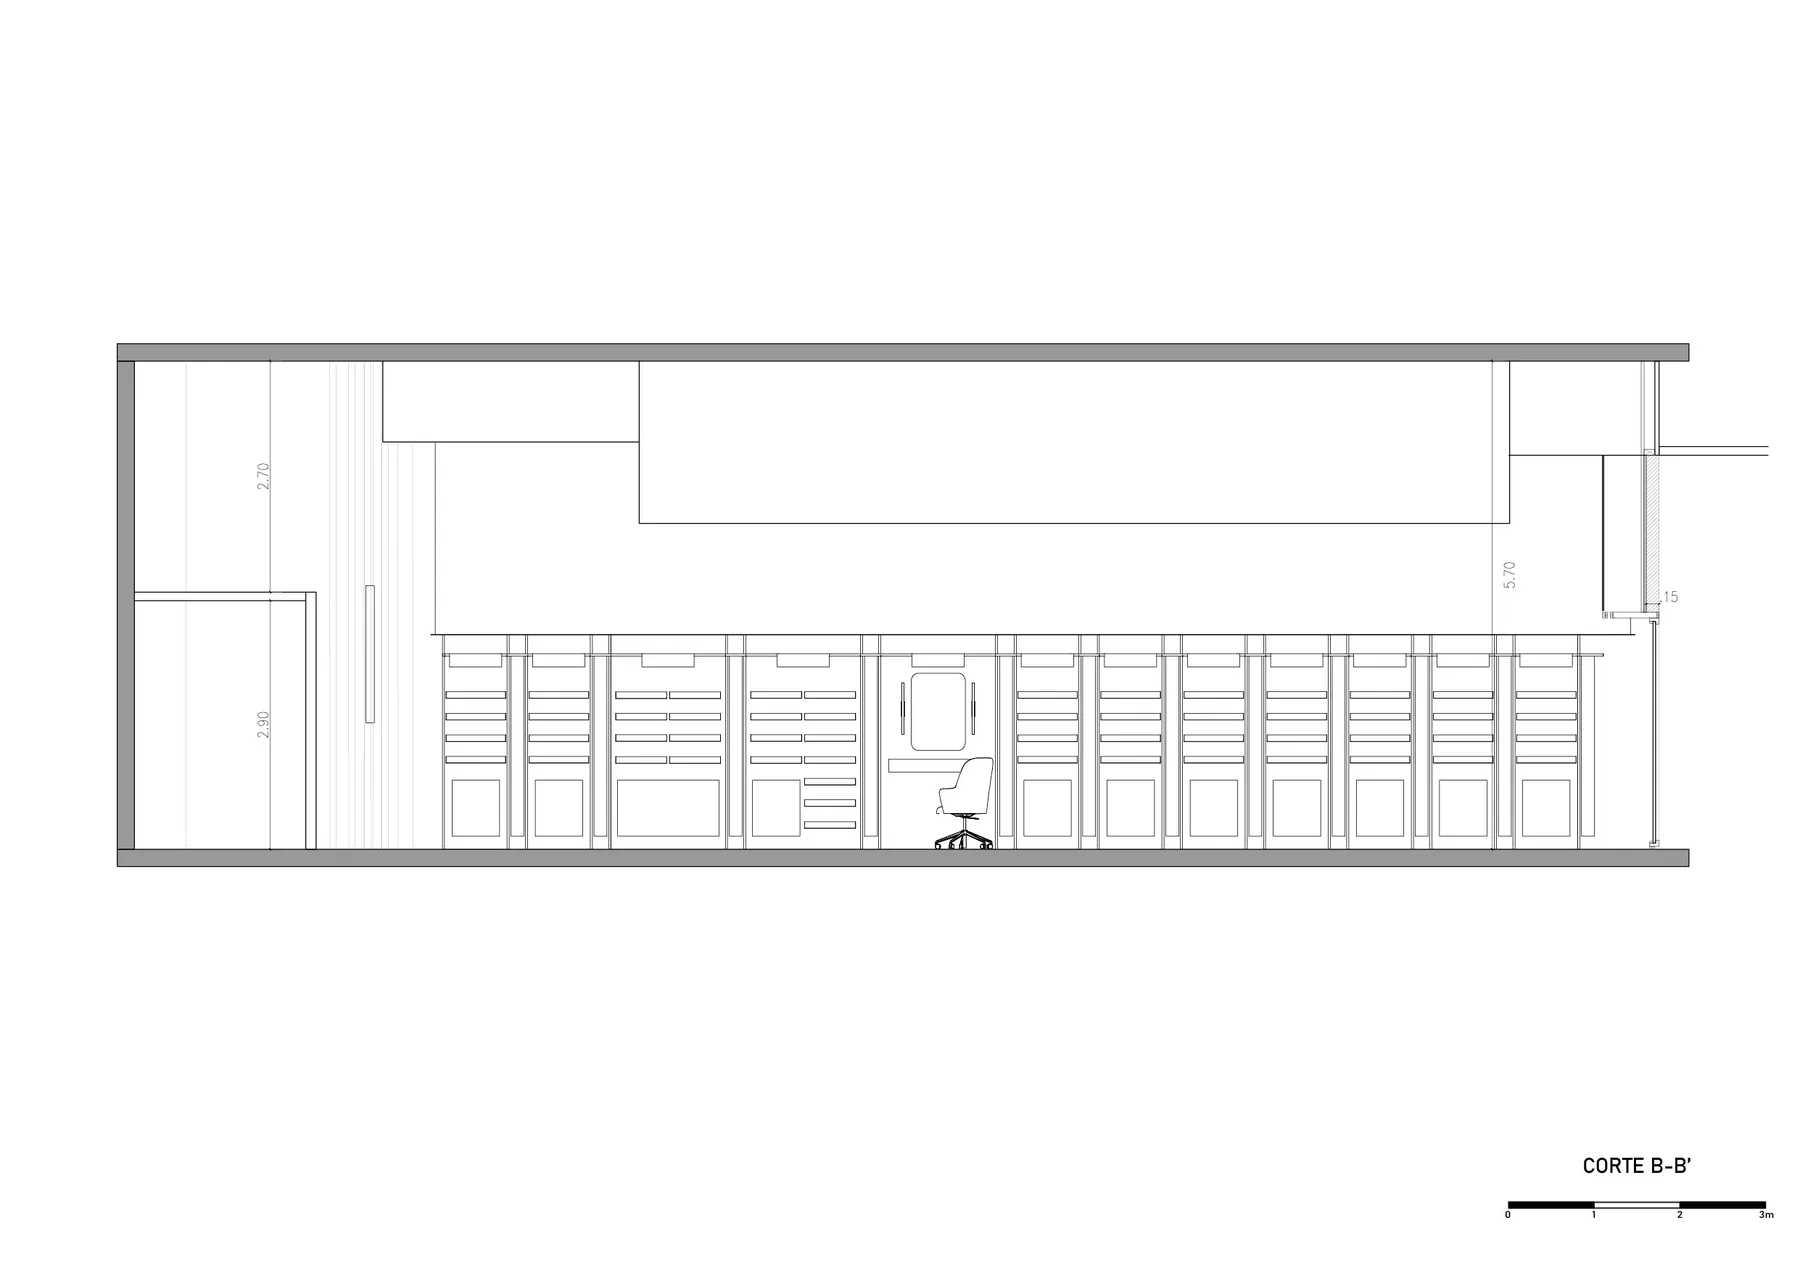
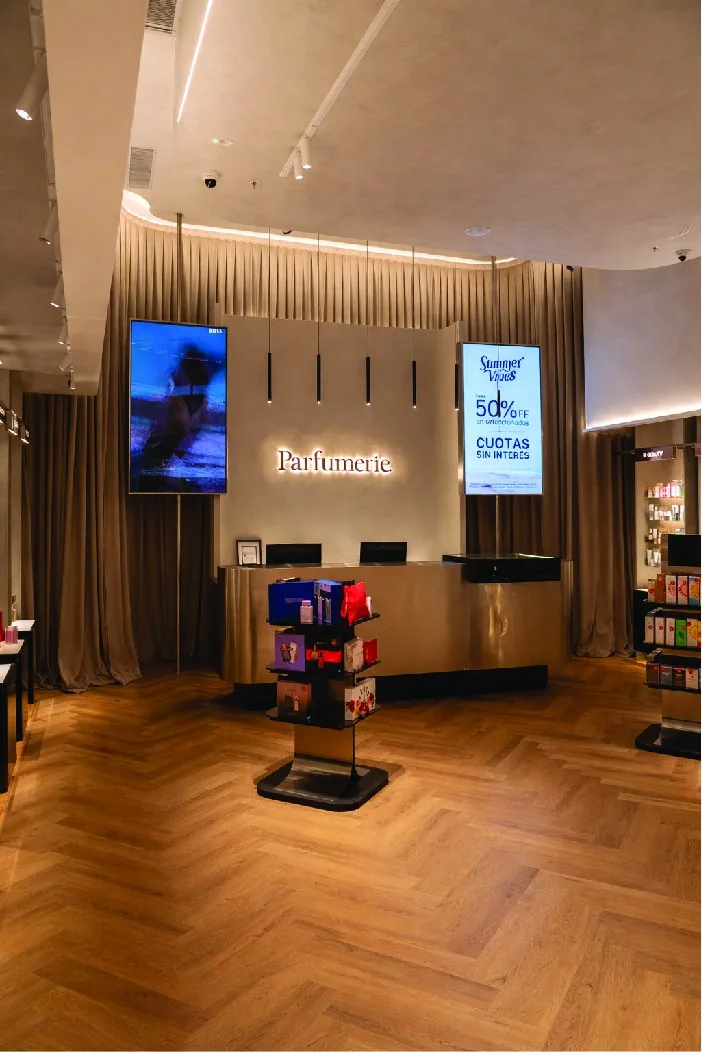
GRC defines a rhythmic sequence of display elements that organizes the space and gives identity to its perimeter. In contrast, the central steel fixture introduces an organic geometry that structures the circulation and encourages discovery. Oak flooring brings warmth and a sensory dimension, while mirrors, moldings, and recessed lighting details subtly expand the perceived boundaries of the space. The lighting, precise and unobtrusive, enhances the products without competing with them.
In this way, shopping moves beyond a purely commercial act to become a ritual of selection and care. Materiality, light, reflections, and circulation come together to create a recognizable language: an architecture that translates Parfumerie’s DNA and understands beauty and consumption as part of a way of life.
Gallery