Malabia
- Intervention
- Arquitectura
- Status
- Completed
- Typology
- Multi-family housing
- Location
- Malabia 1918, Buenos Aires
- Country
- Argentina
- Area
- 2.405 m²
- Year
- 2013–2017
- Client
- Privado
- Photographer
- Federico Kulekdjian
- Team
- Arch. Fernando Hitzig
Arch. Leonardo Militello
Arch. Graciana Grau (documentación ejecutiva de obra)
Given its location in Palermo, a few metres from Plaza Armenia and in the middle of a residential and commercial area, the M1918 project sets out to answer the high demand for studio flats, for residential or professional use, with units of real spatial quality.
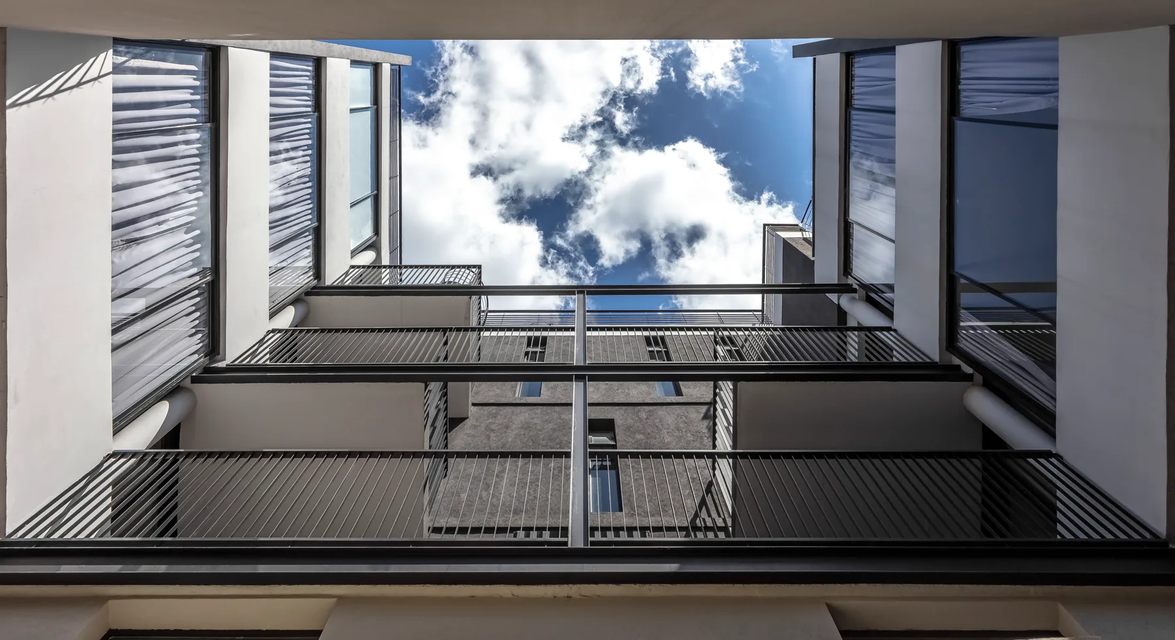
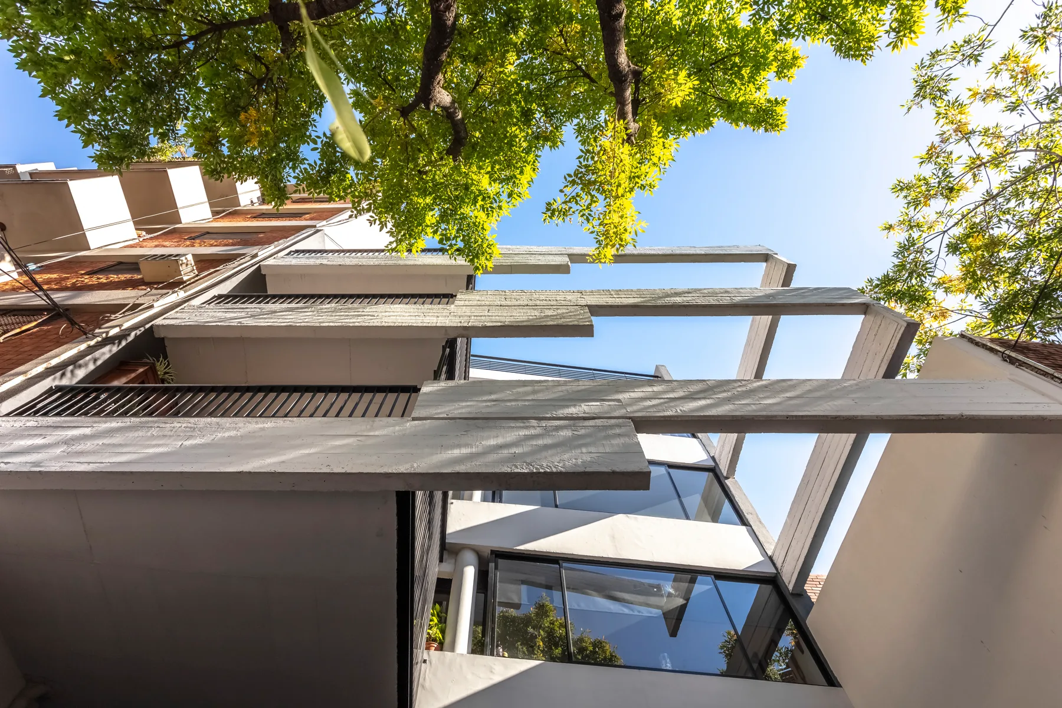
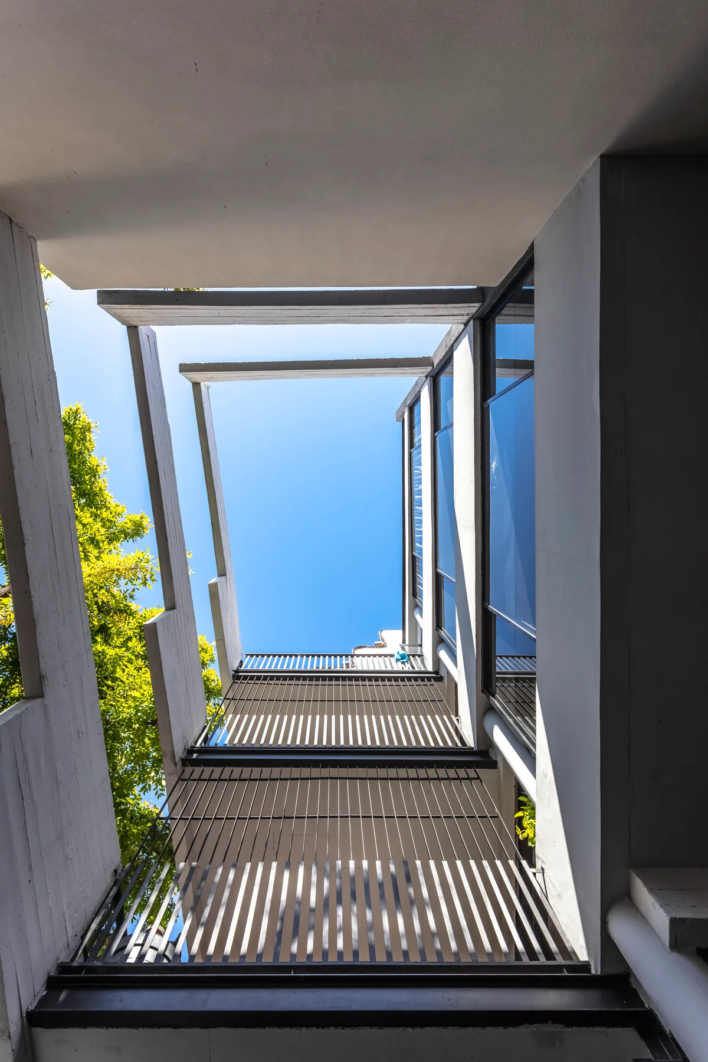
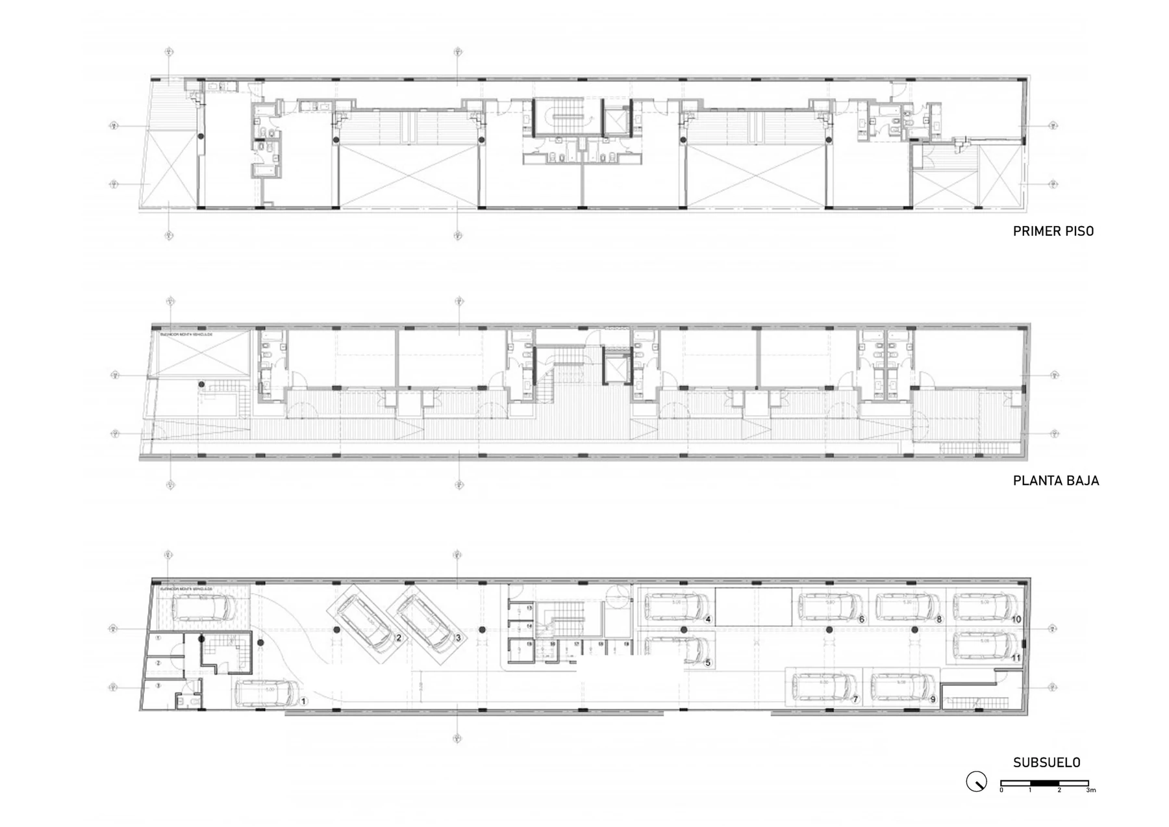
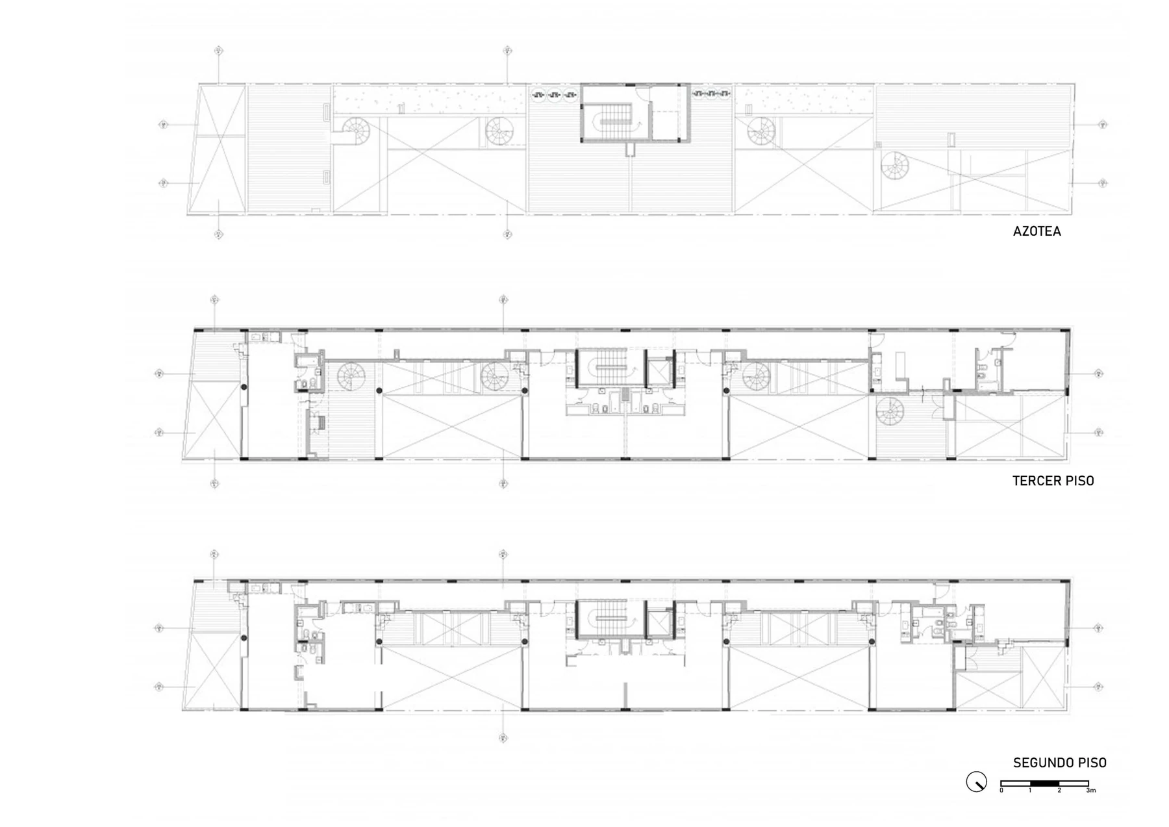
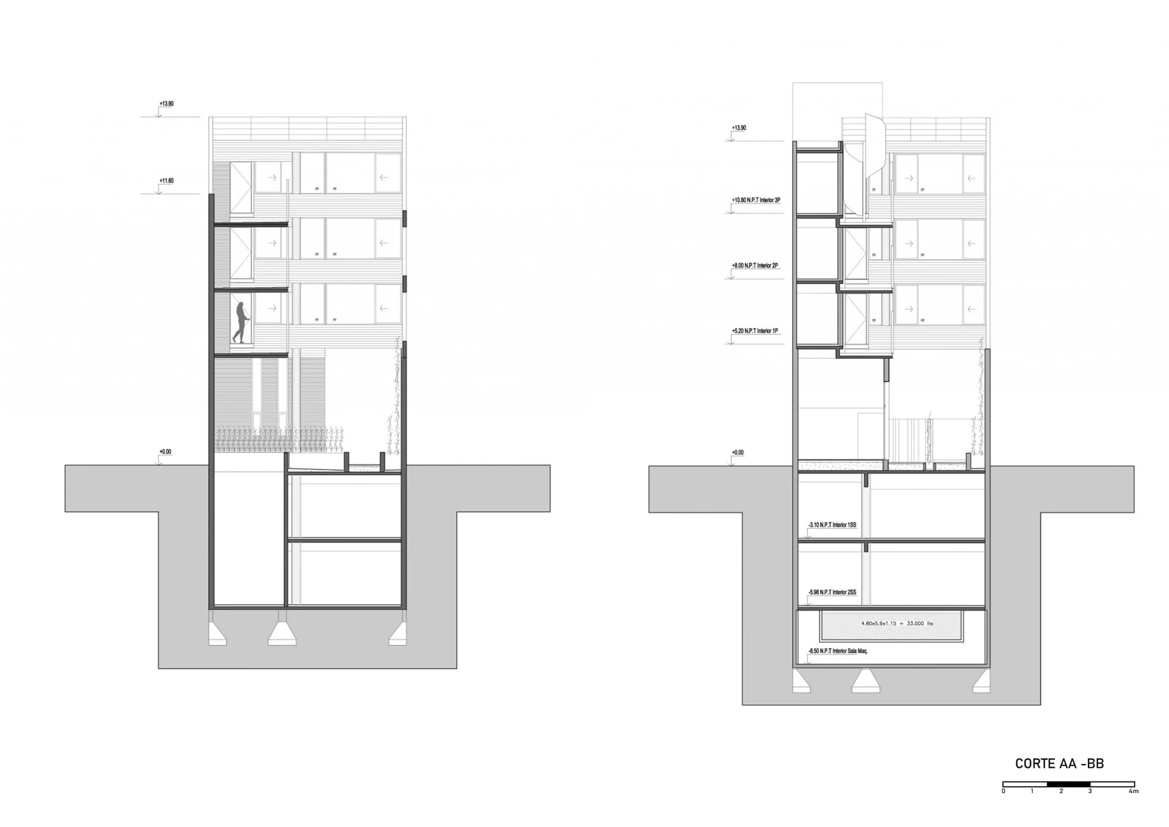
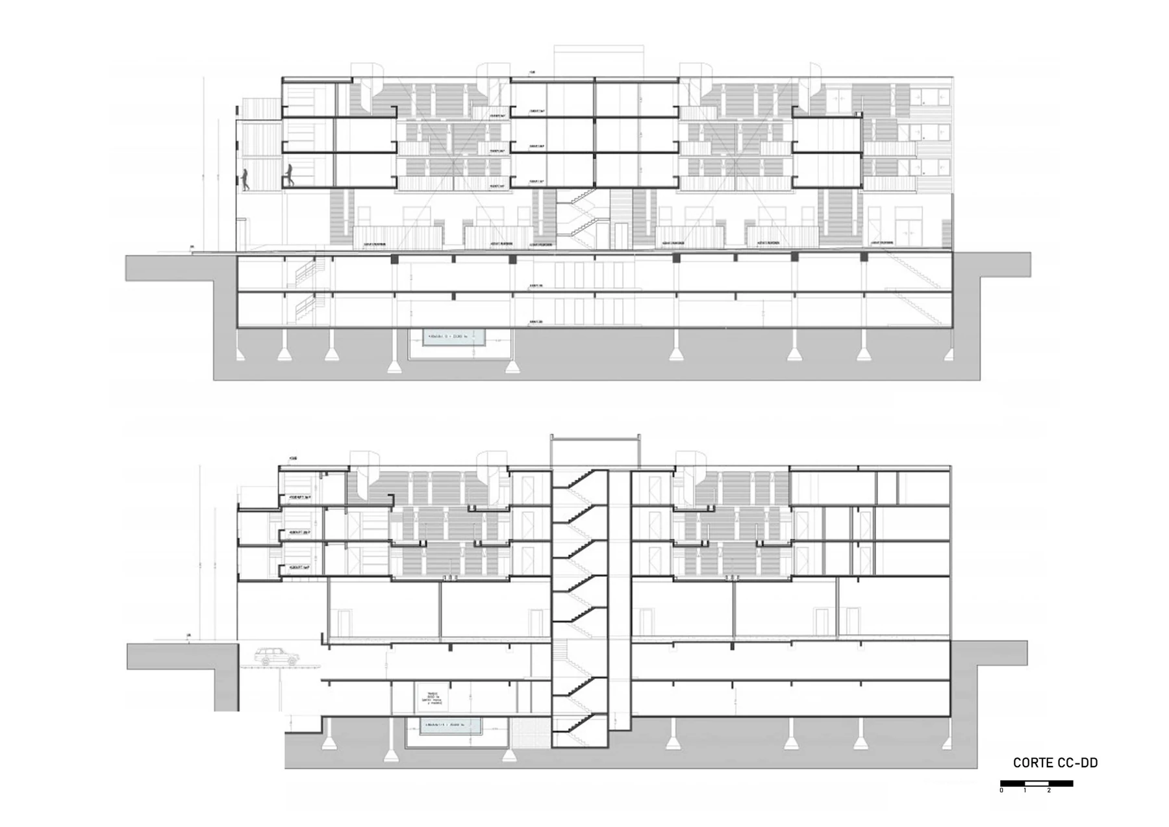
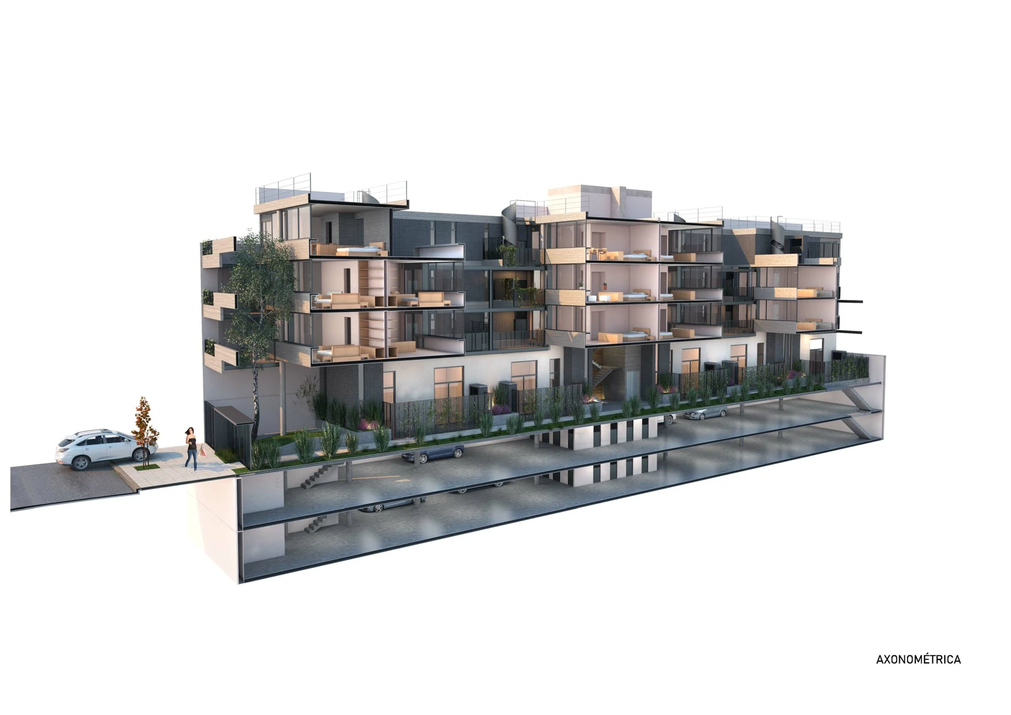
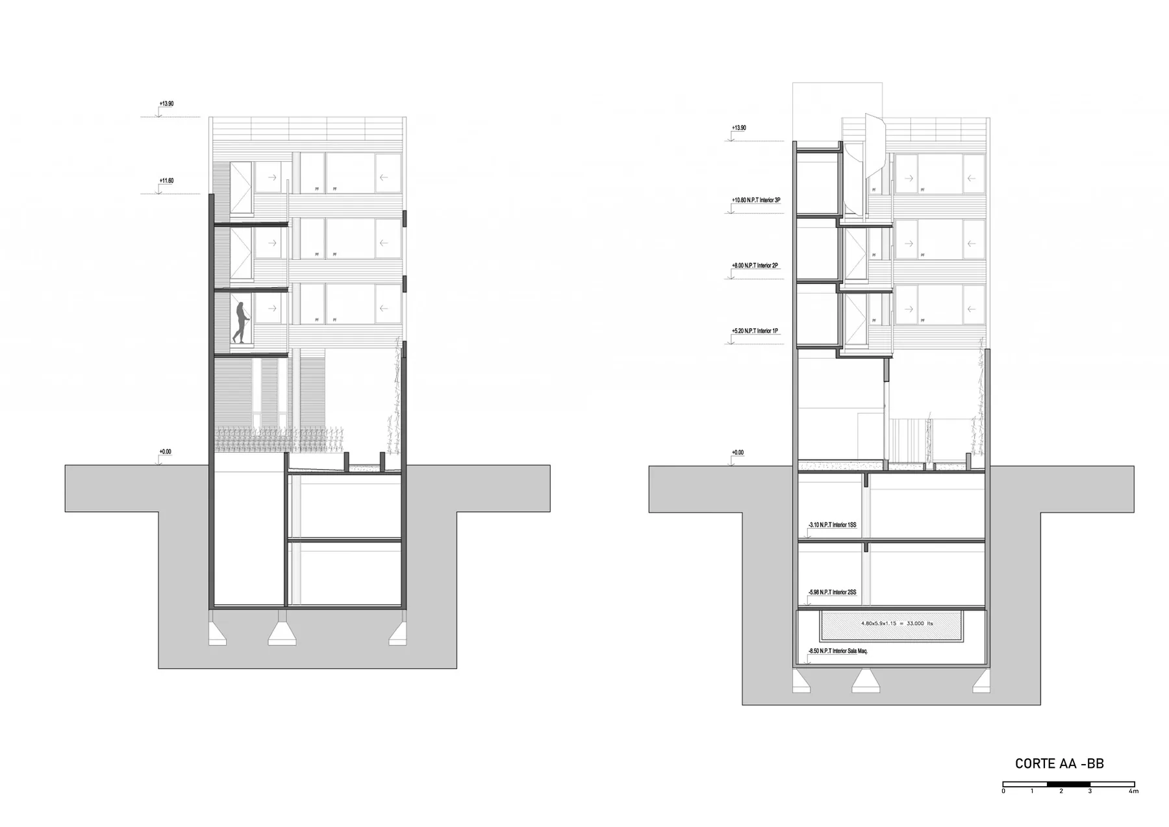
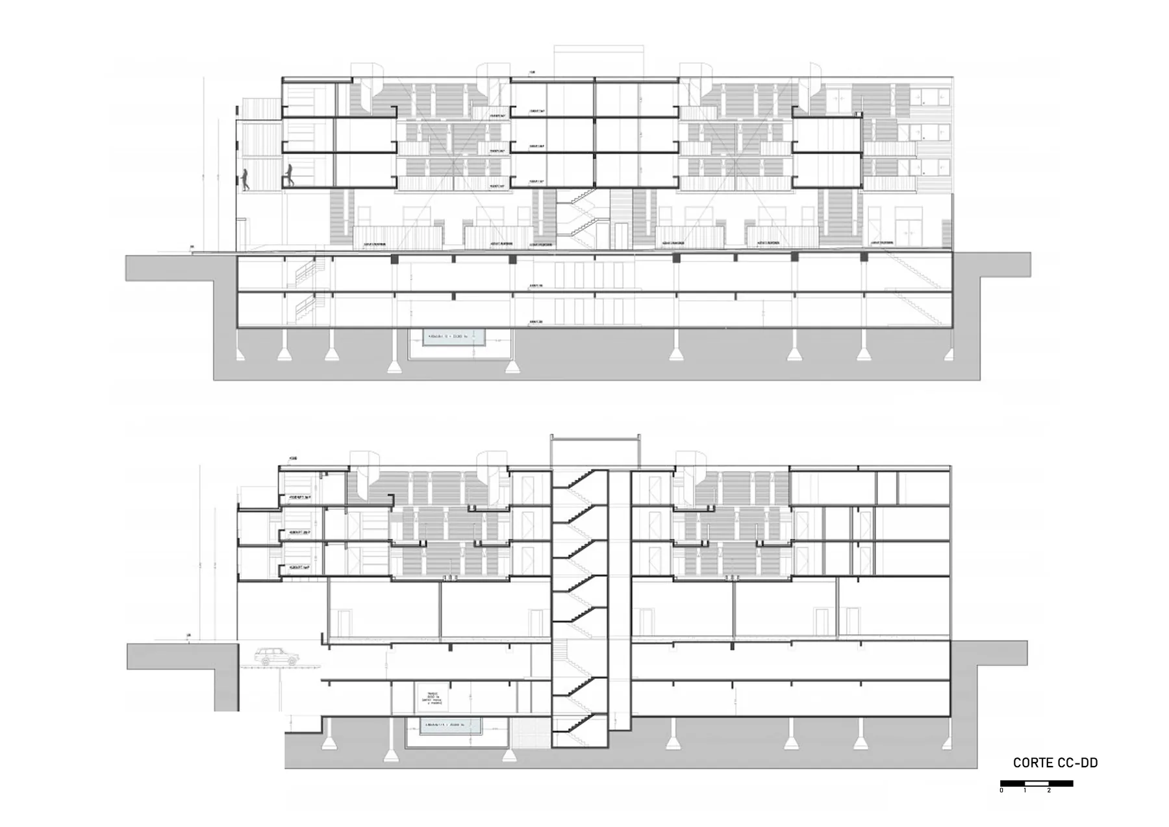
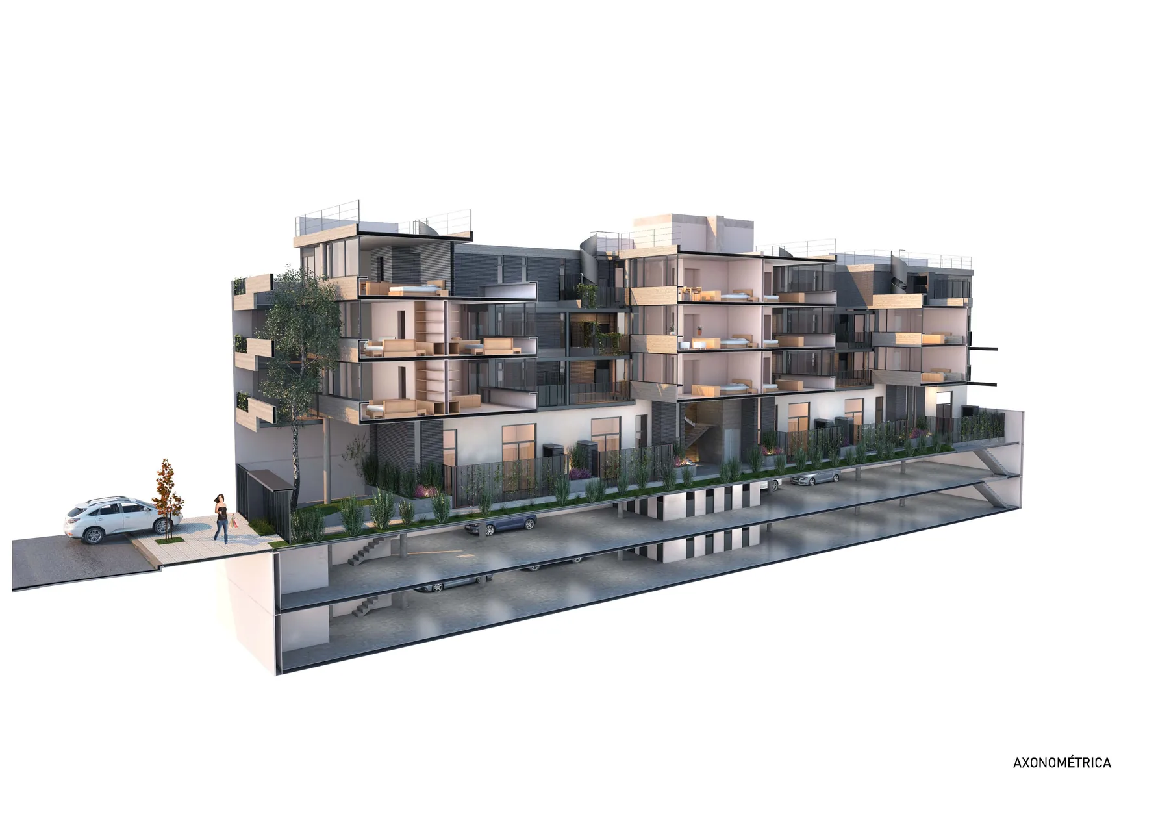
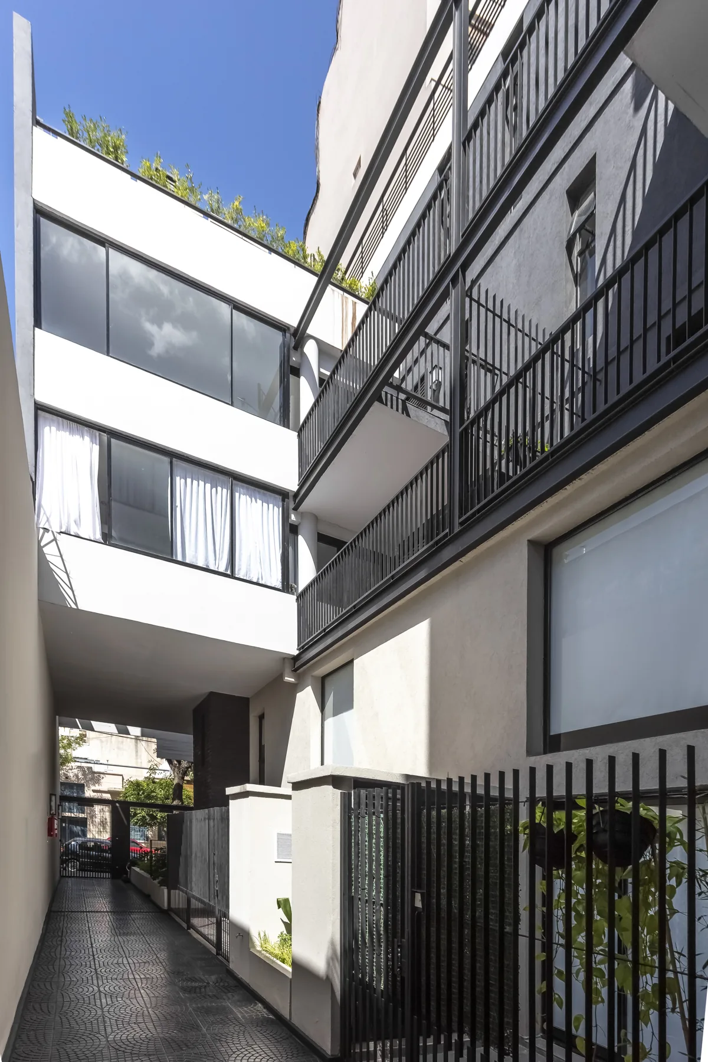
The building occupies the whole plot, creating a compact, homogeneous buildable volume which, divided into three blocks carved out by internal courtyards, houses all 22 units. Three residential levels plus two basement parking levels complete the 2,405 m² built.
The building's silhouette comes from making the most of the buildable volume the Buenos Aires building code allows for this site. A single core resolves vertical circulation throughout.
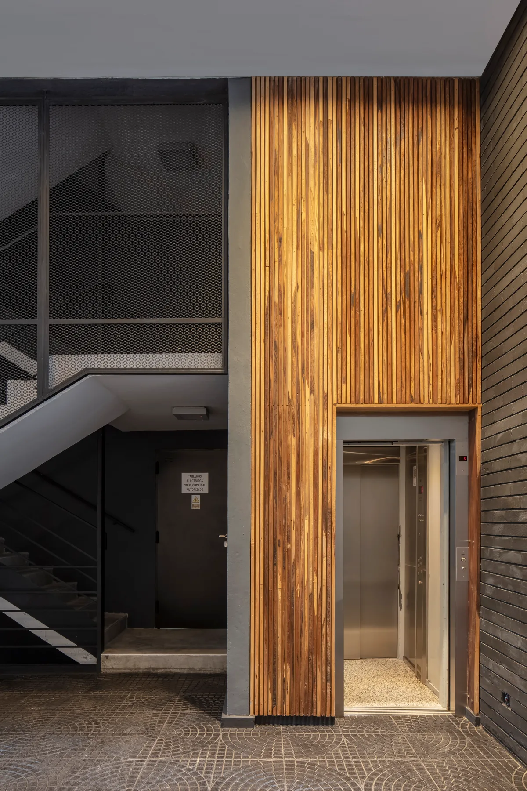
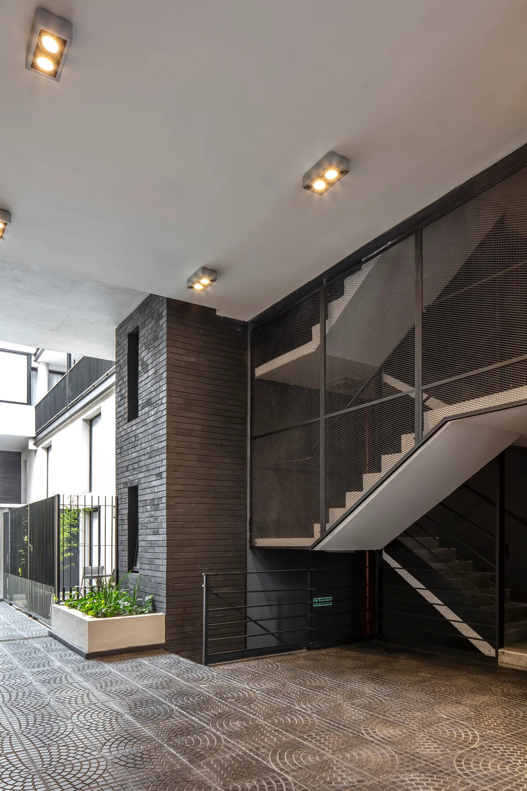
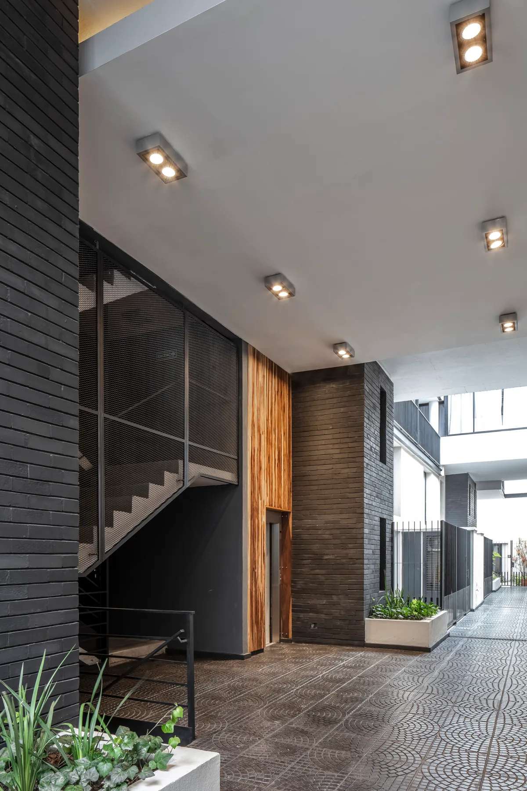
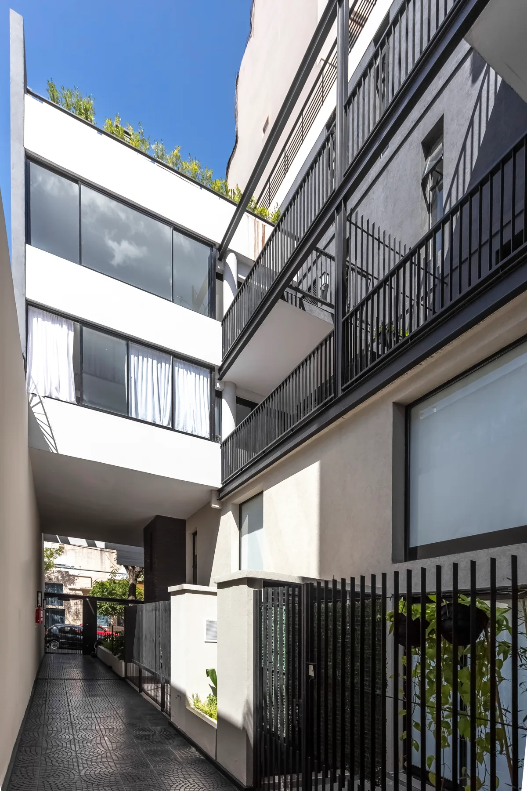
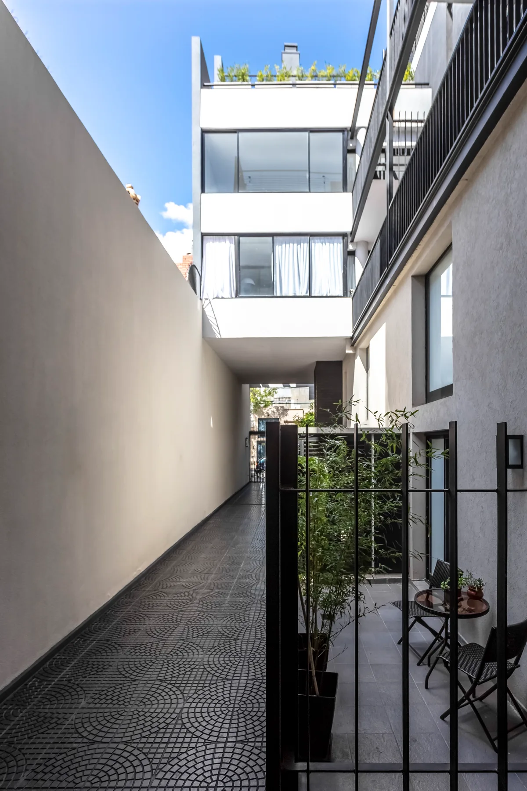
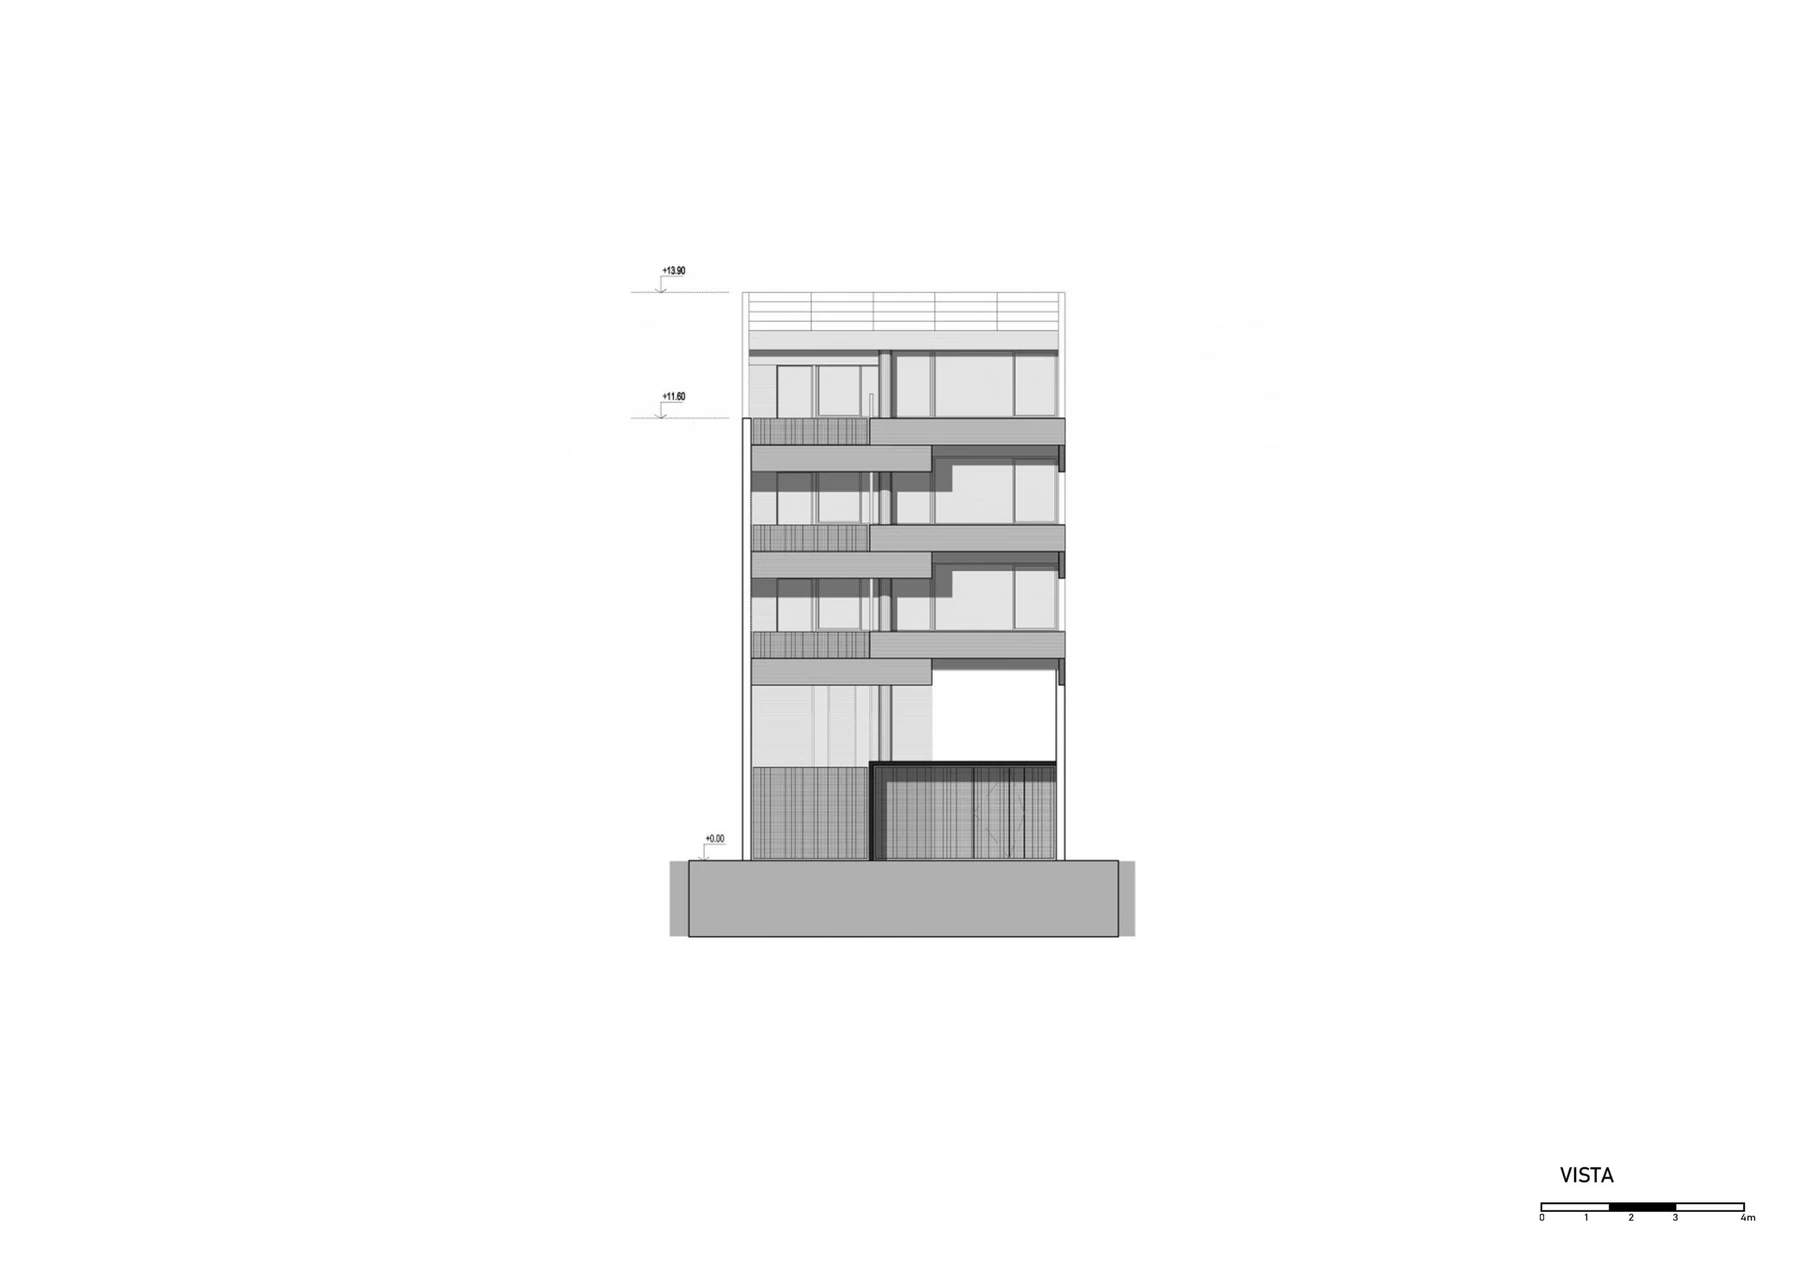
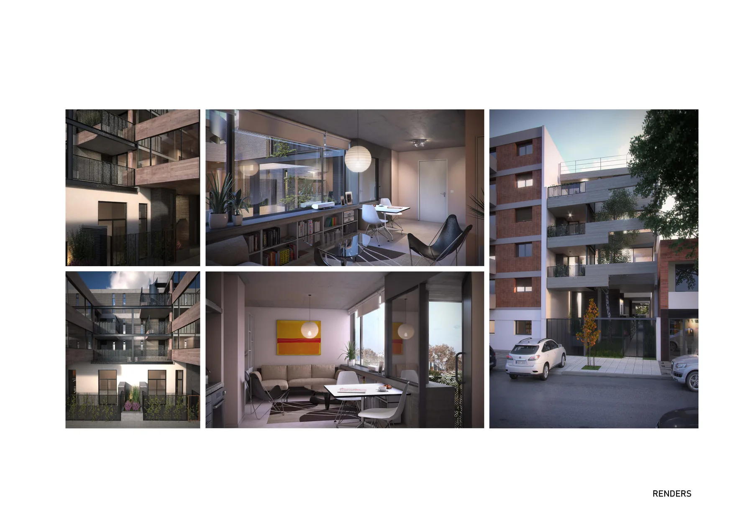
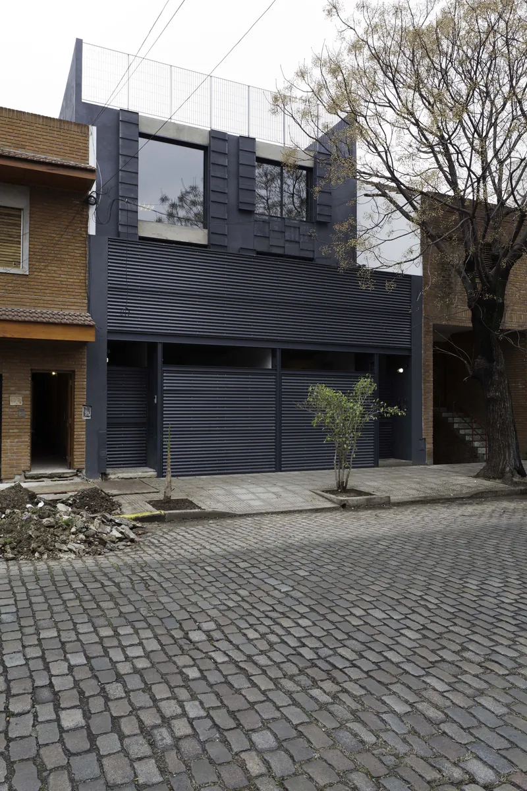
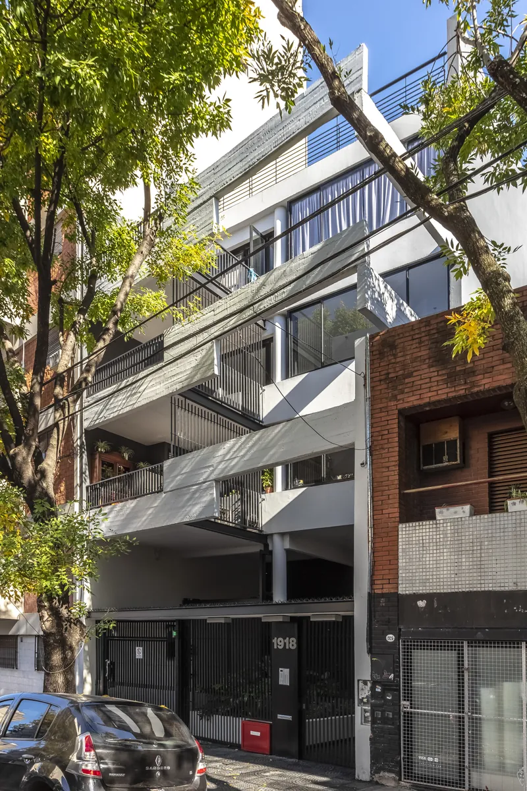
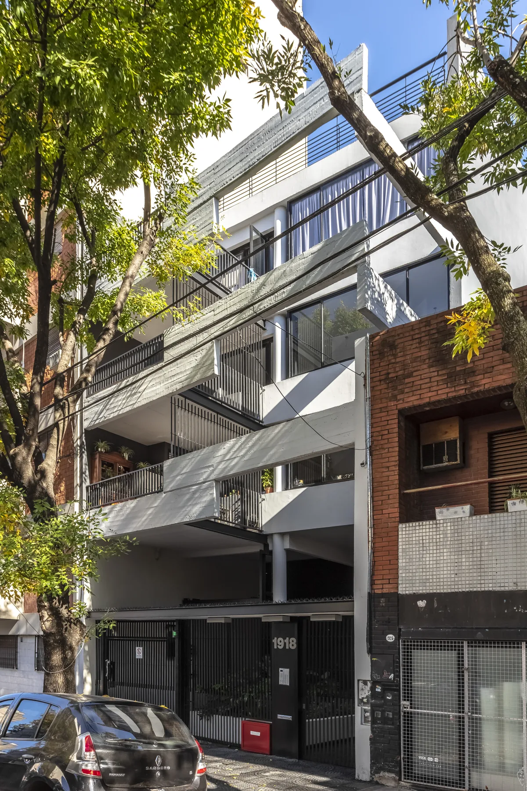
The entrance offers an arrival experience in the manner of a crossing a semi-urban pavement, double height, and passing through the intermittent covered stretches set by the blocks above. Green walls, courtyards and side planters, together with the double-height covered areas, turn the entrance into a genuine journey.
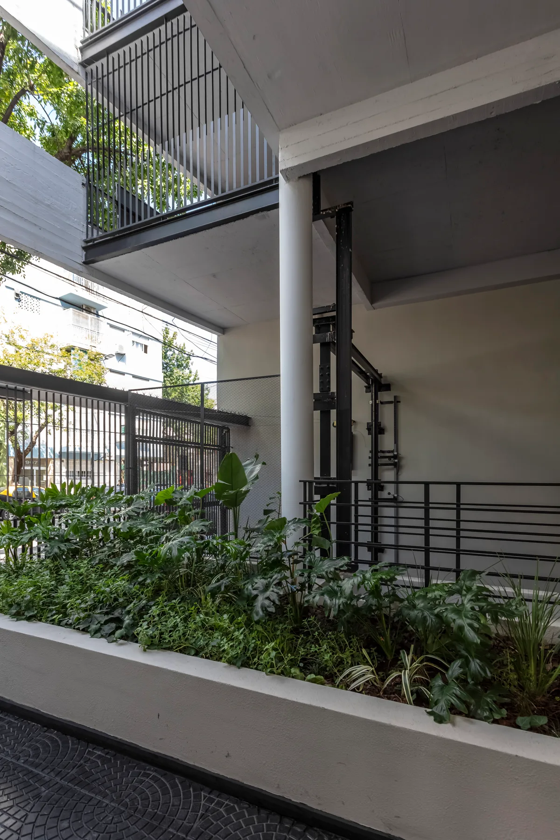
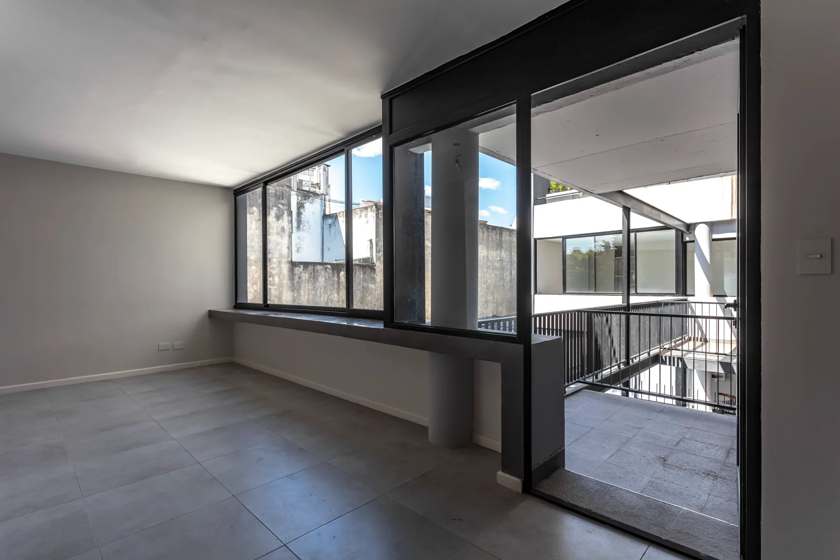
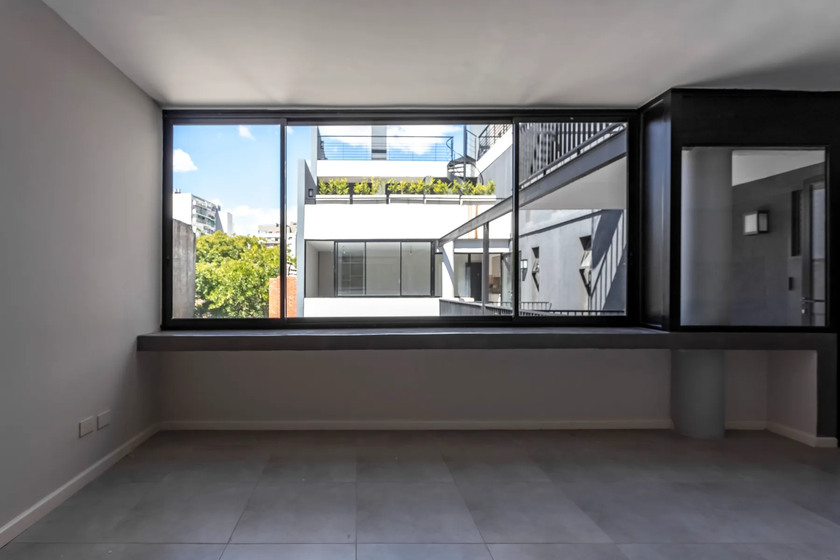
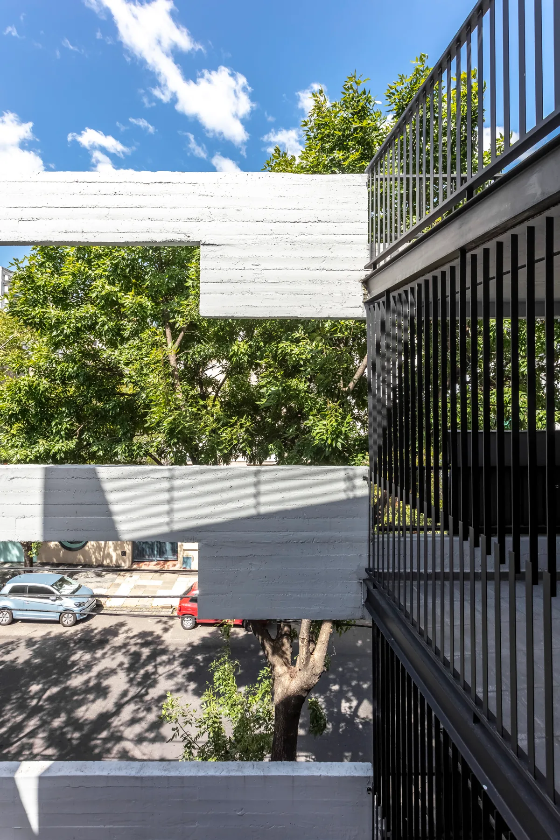
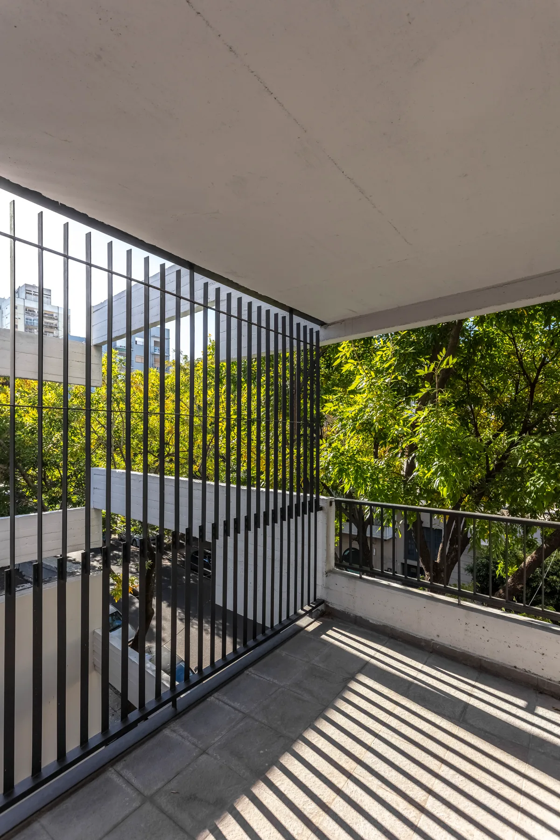
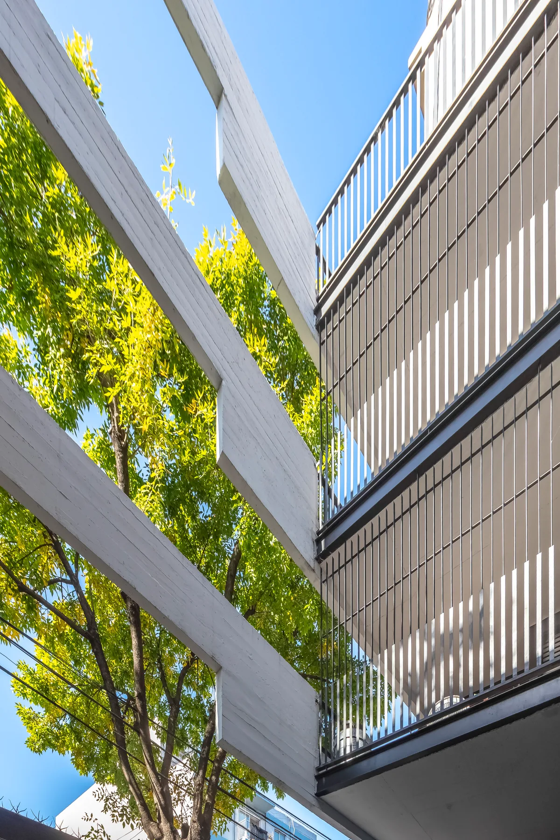
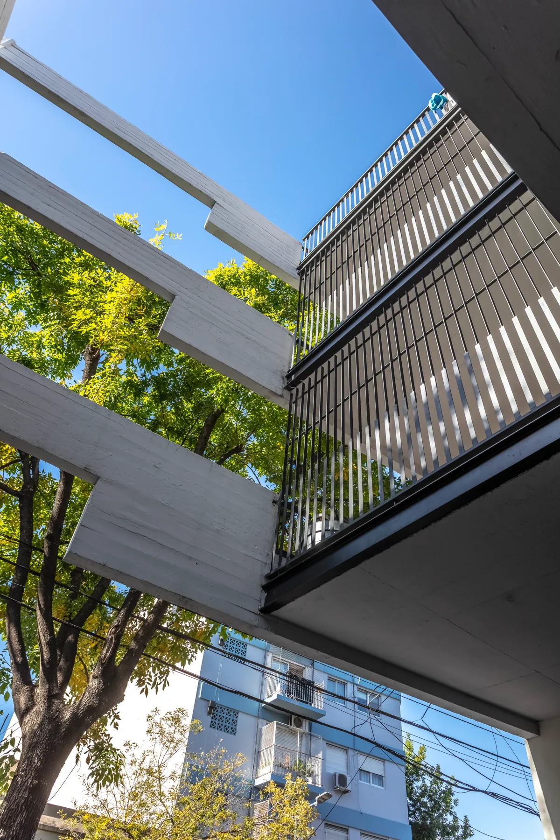
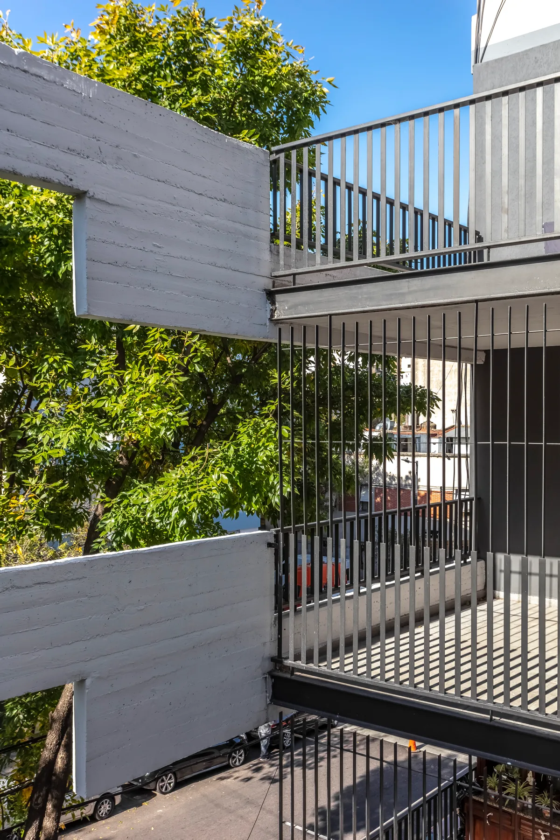
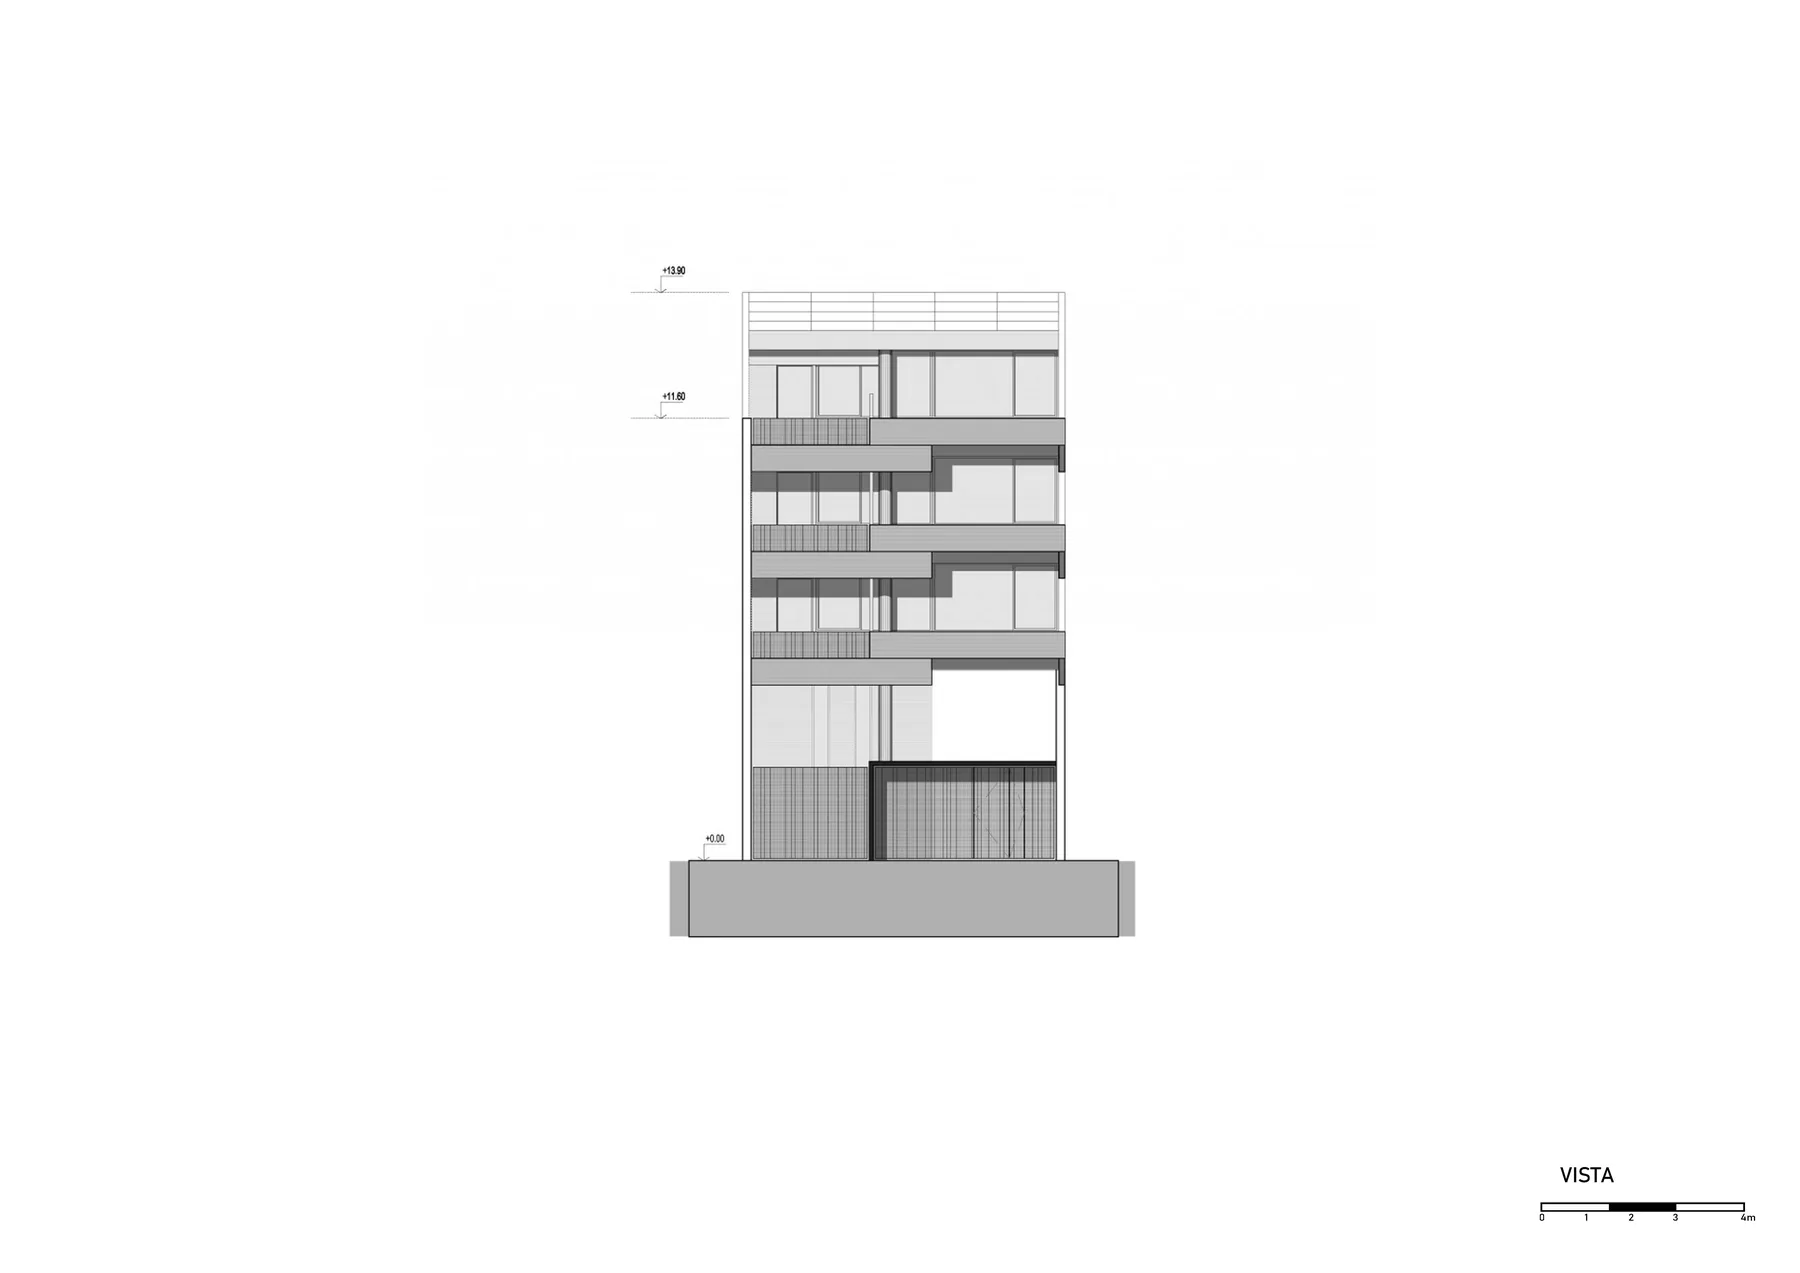
Starting from the client's requirement for the maximum number of units, each of small area, the design set out from the first to bring spatial quality to every one of them, flooding them with natural light and giving them generous, private outdoor space. The strategy was to resolve each block with two units per floor, set crosswise to the party walls, so as to free the longest facade in every case and place the openings there. Every unit has its own outdoor space: private, generous, green and bright. This explains the decision to set the building back from the street line, creating a buffer between the street facade and the building's own facade, with balcony terraces in that space.
In the “encastre” between courtyards and interior spaces lies the fullest expression of the project. The use of material seeks a visual chromatic homogeneity. Both the street facade and the interior ones are resolved by showing the complexity of the structure, exposed concrete, accompanied by the openings, large panes of glass that adjust to the rules the concrete sets in each case.
Gallery