Dos Casas Conde
- Intervention
- Arquitectura
- Status
- Completed
- Typology
- Multi-family housing
- Location
- Conde, Buenos Aires
- Country
- Argentina
- Area
- 300 m² indoor · 182 m² outdoor
- Year
- 2011–2012
- Client
- Privado
- Photographer
- Federico Kulekdjian
- Team
- Arch. Fernando Hitzig
Arch. Leonardo Militello
Arch. Ruben Ruiz
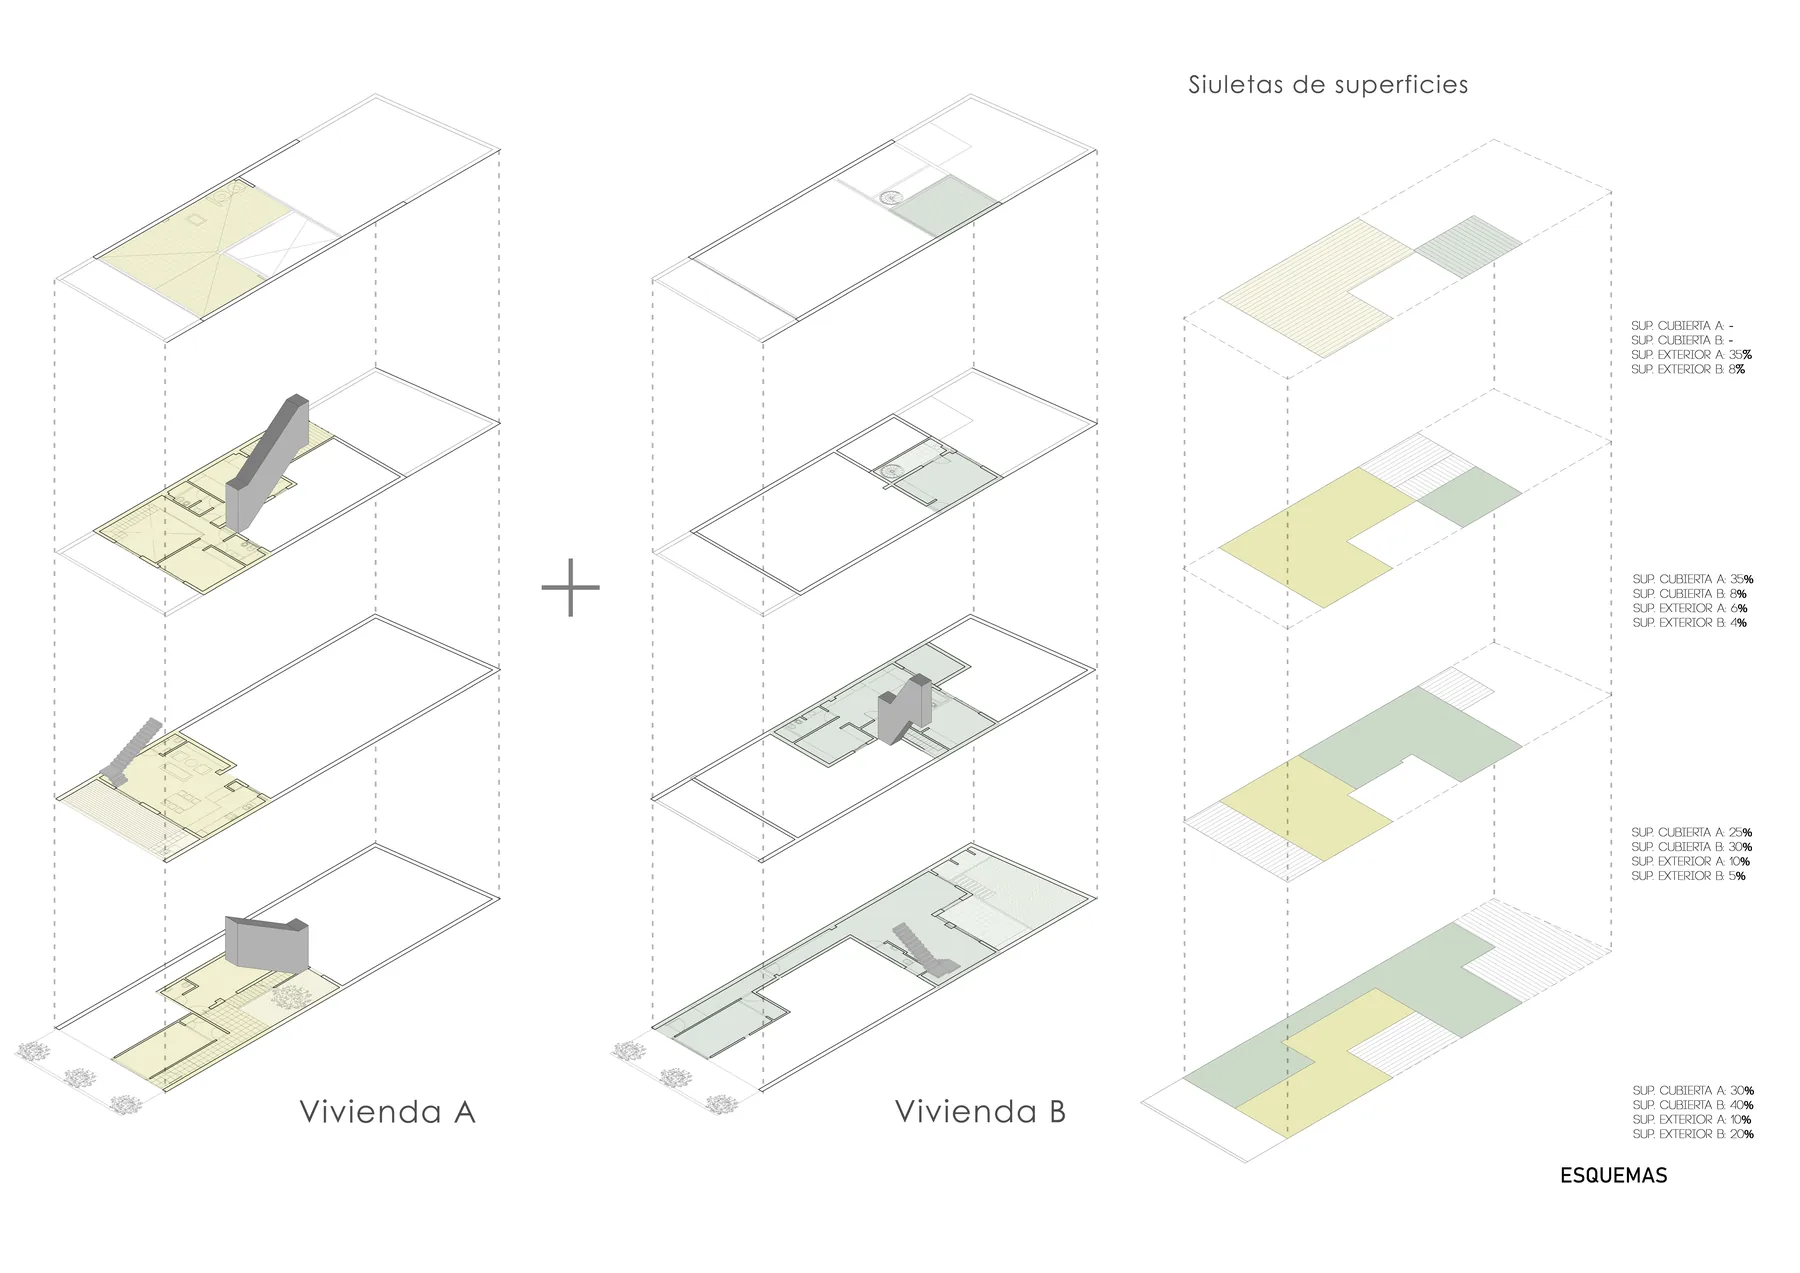
From the outset this project had to answer two different voices — two clients. Both needed the same number of square metres for their future homes.
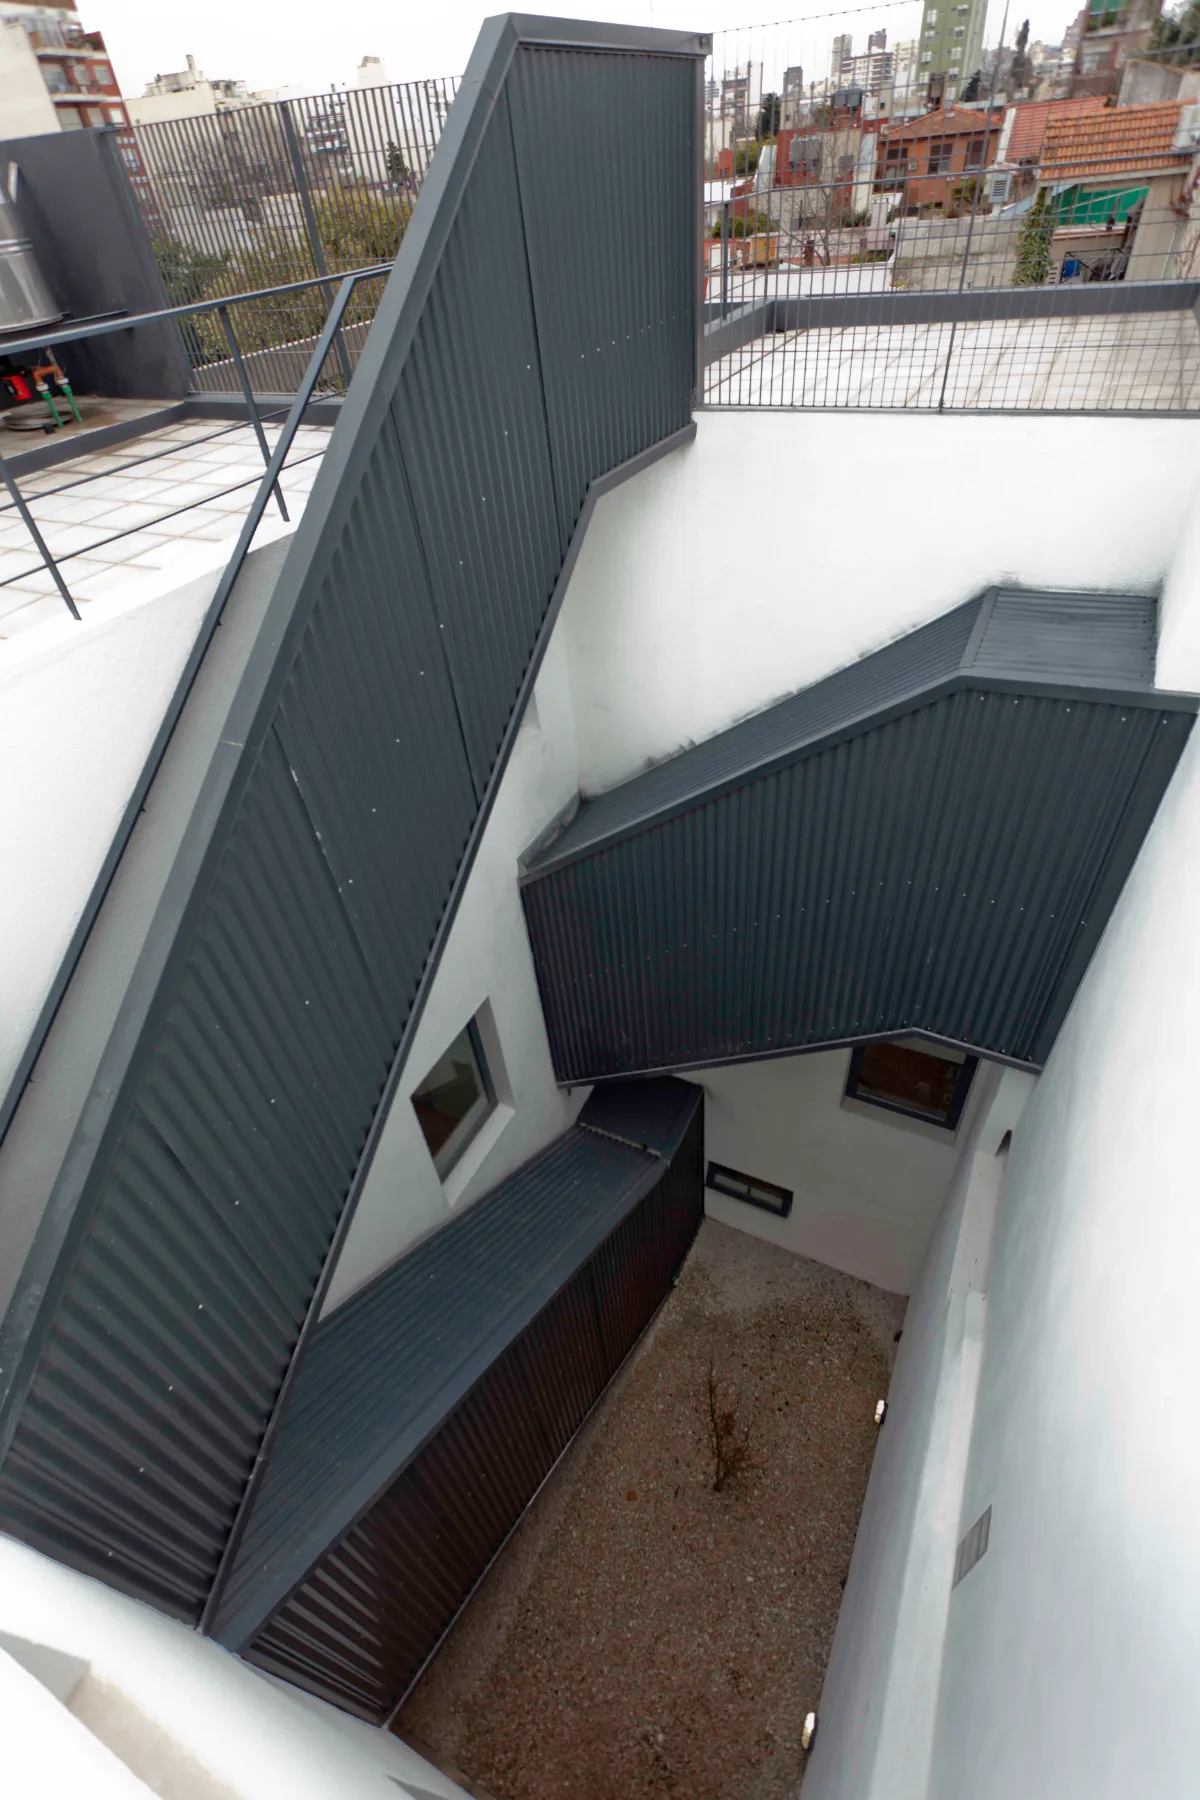
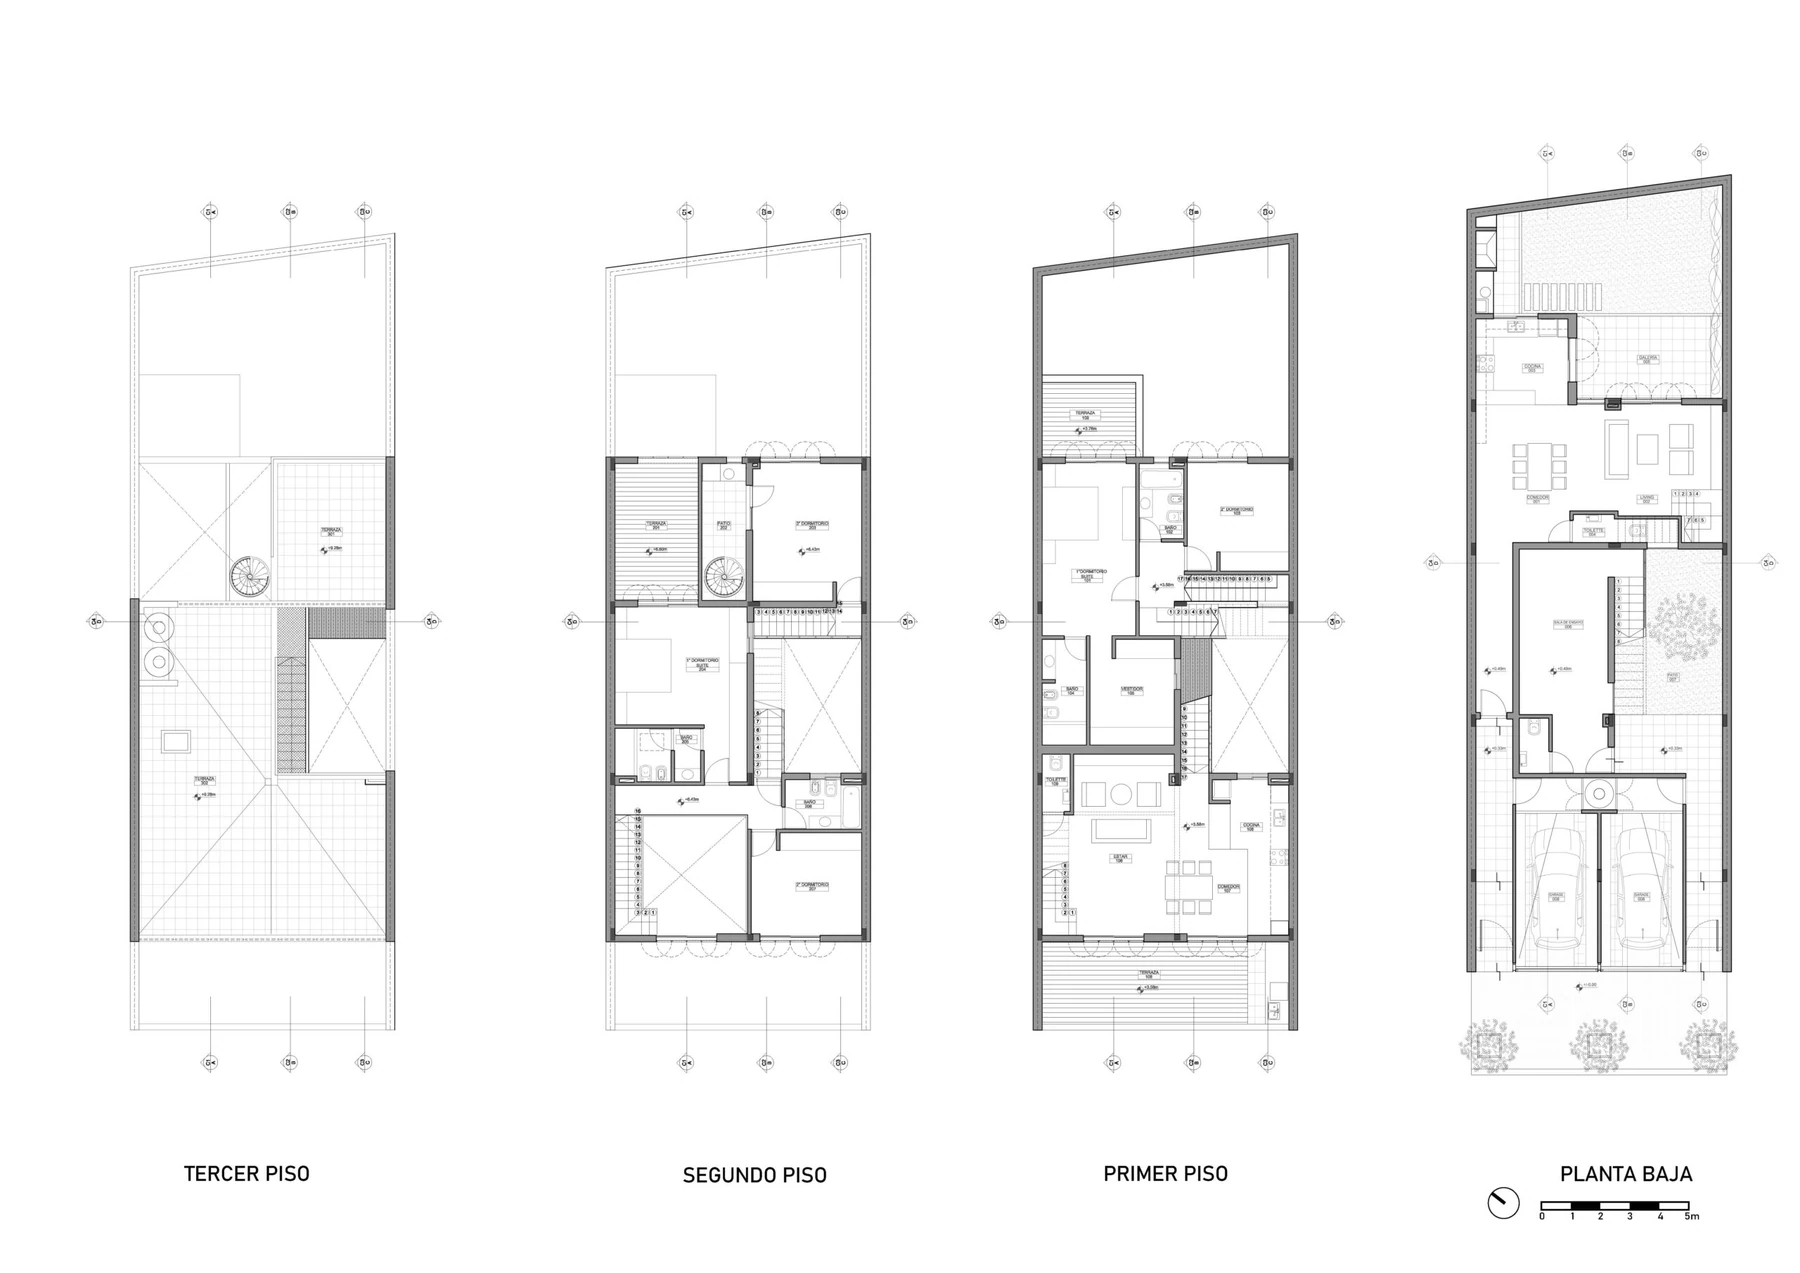
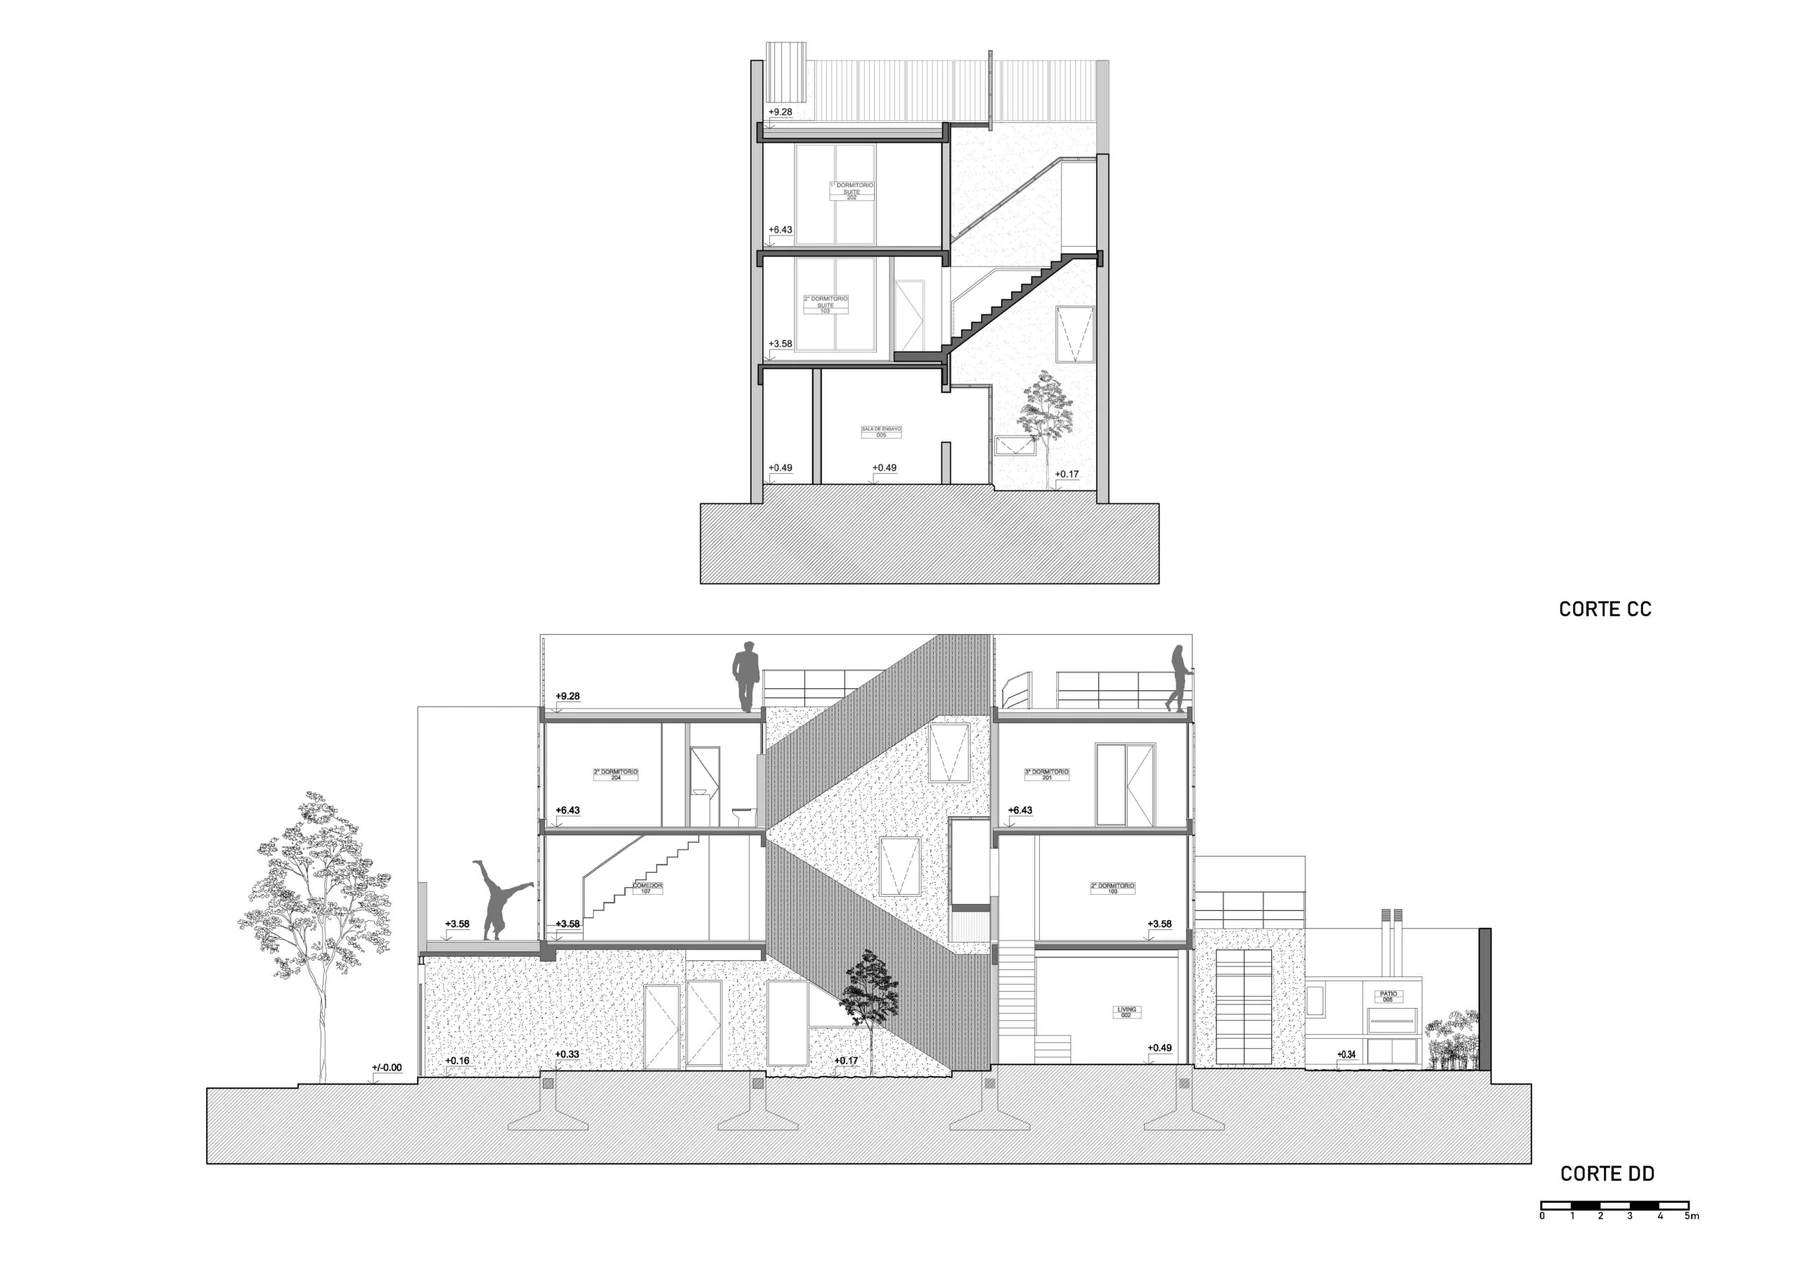
It is perhaps the greatest achievement of this project: working out how to fill the entire buildable volume equally for both owners, without either losing access to almost the full width and length of the plot. The strategy was to distribute the corresponding square metres crosswise, so that both units rotate centrifugally around the axis of the central courtyard.
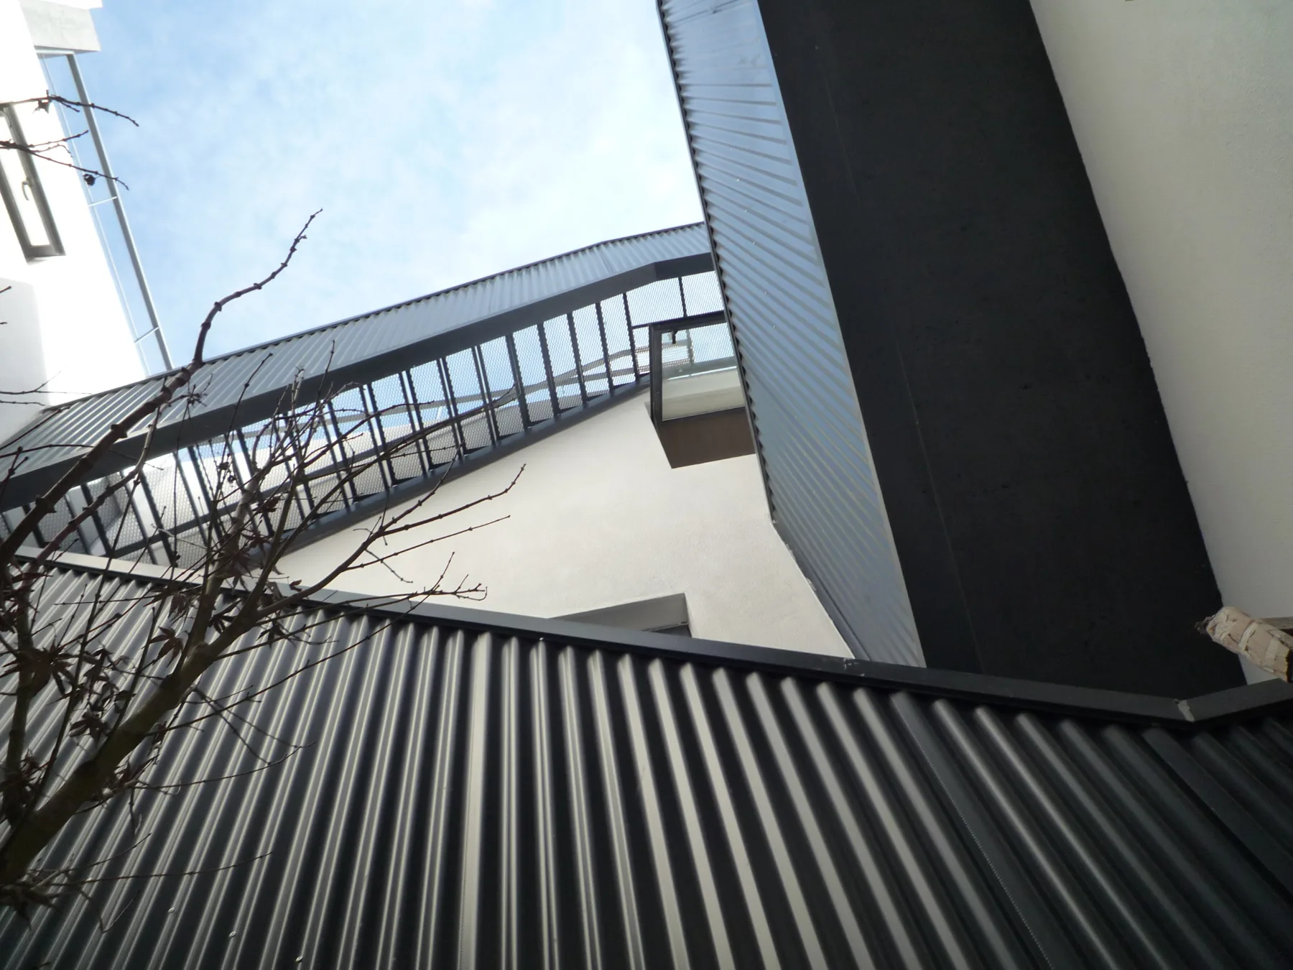
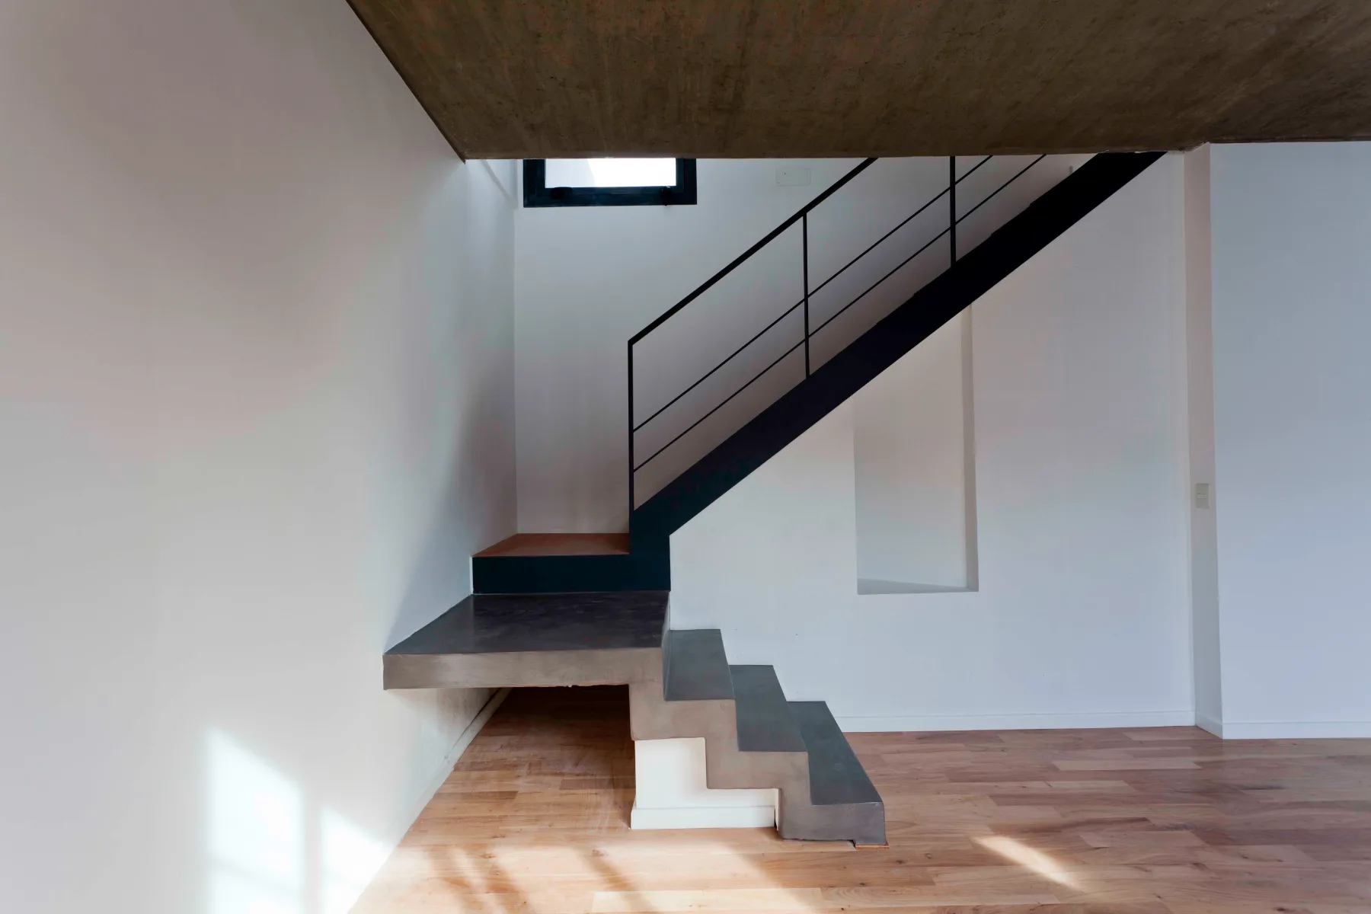
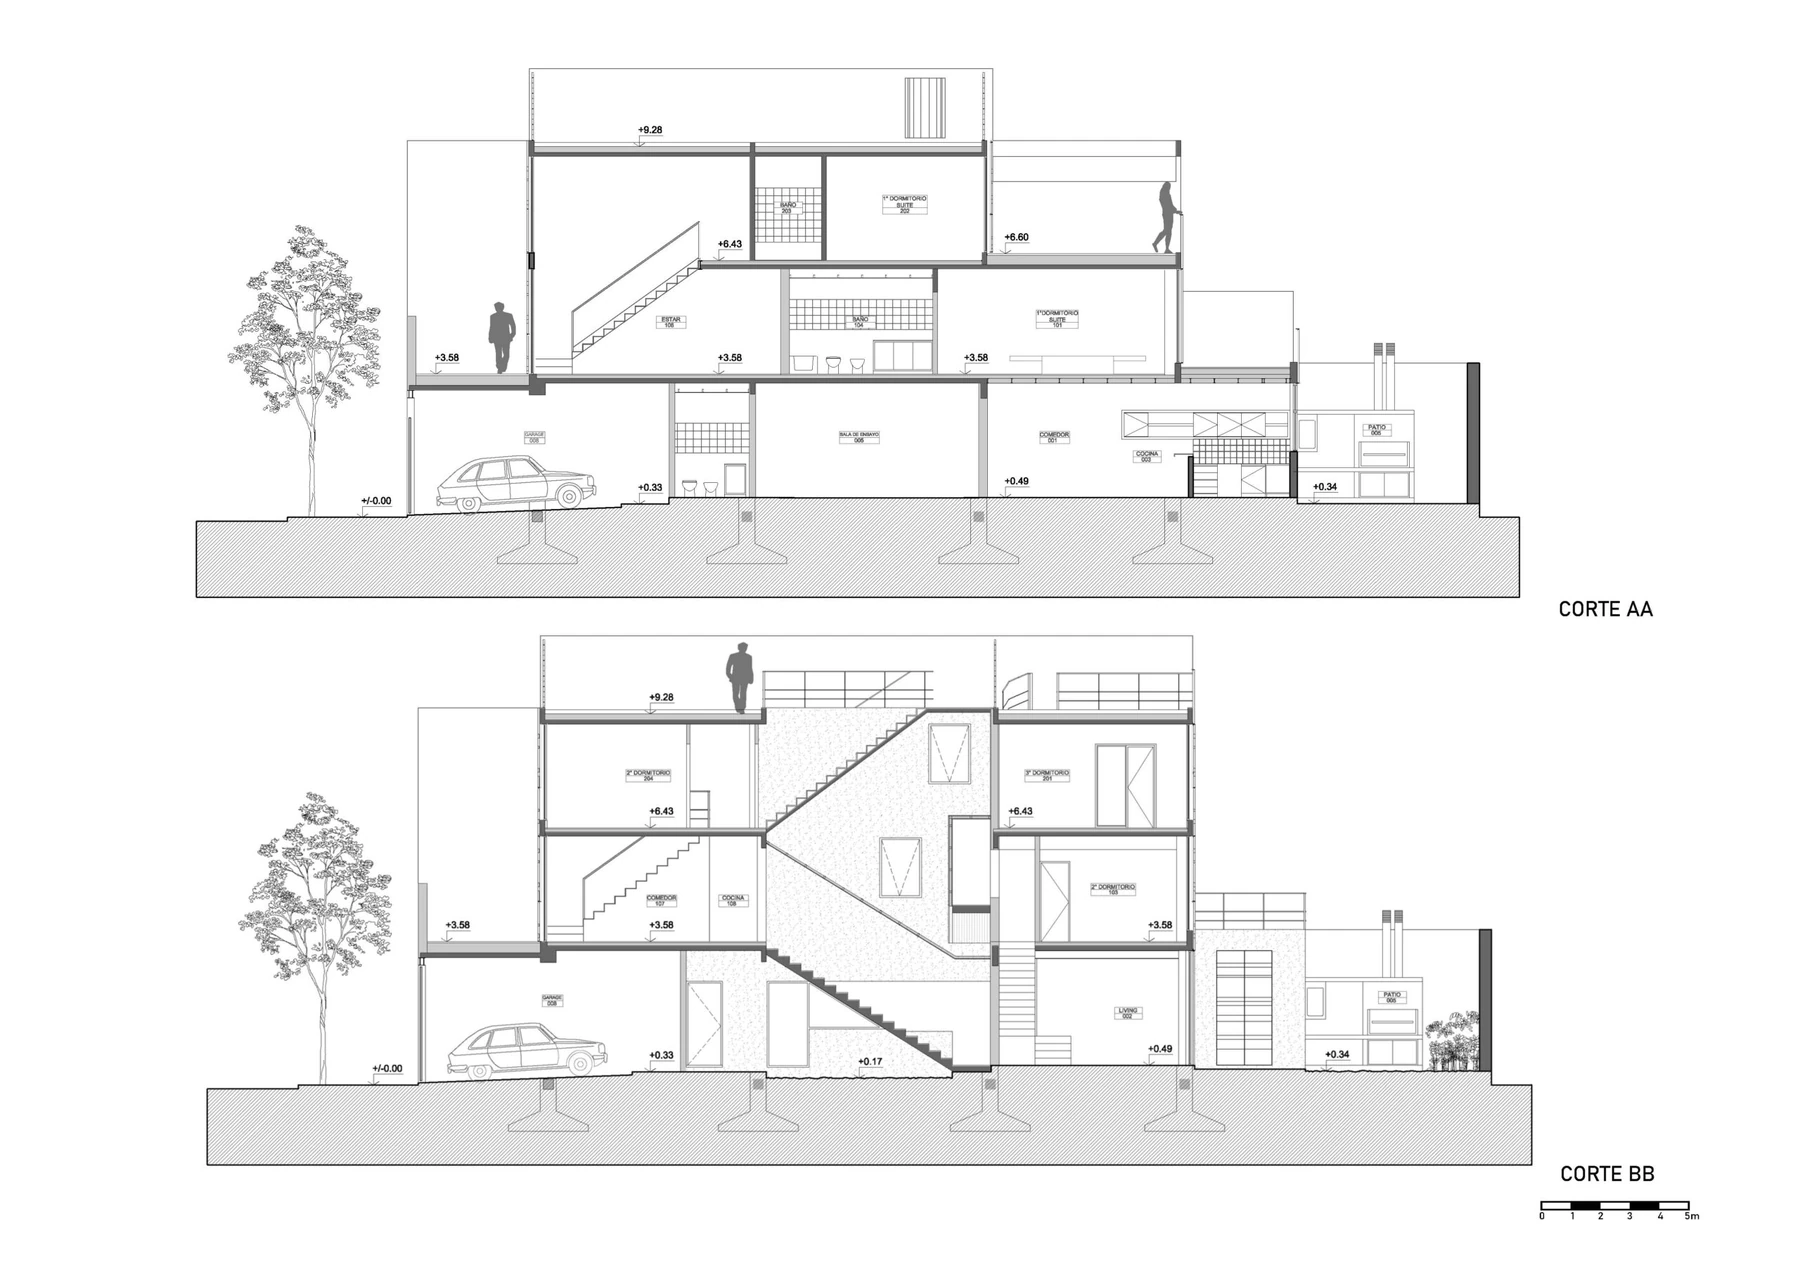
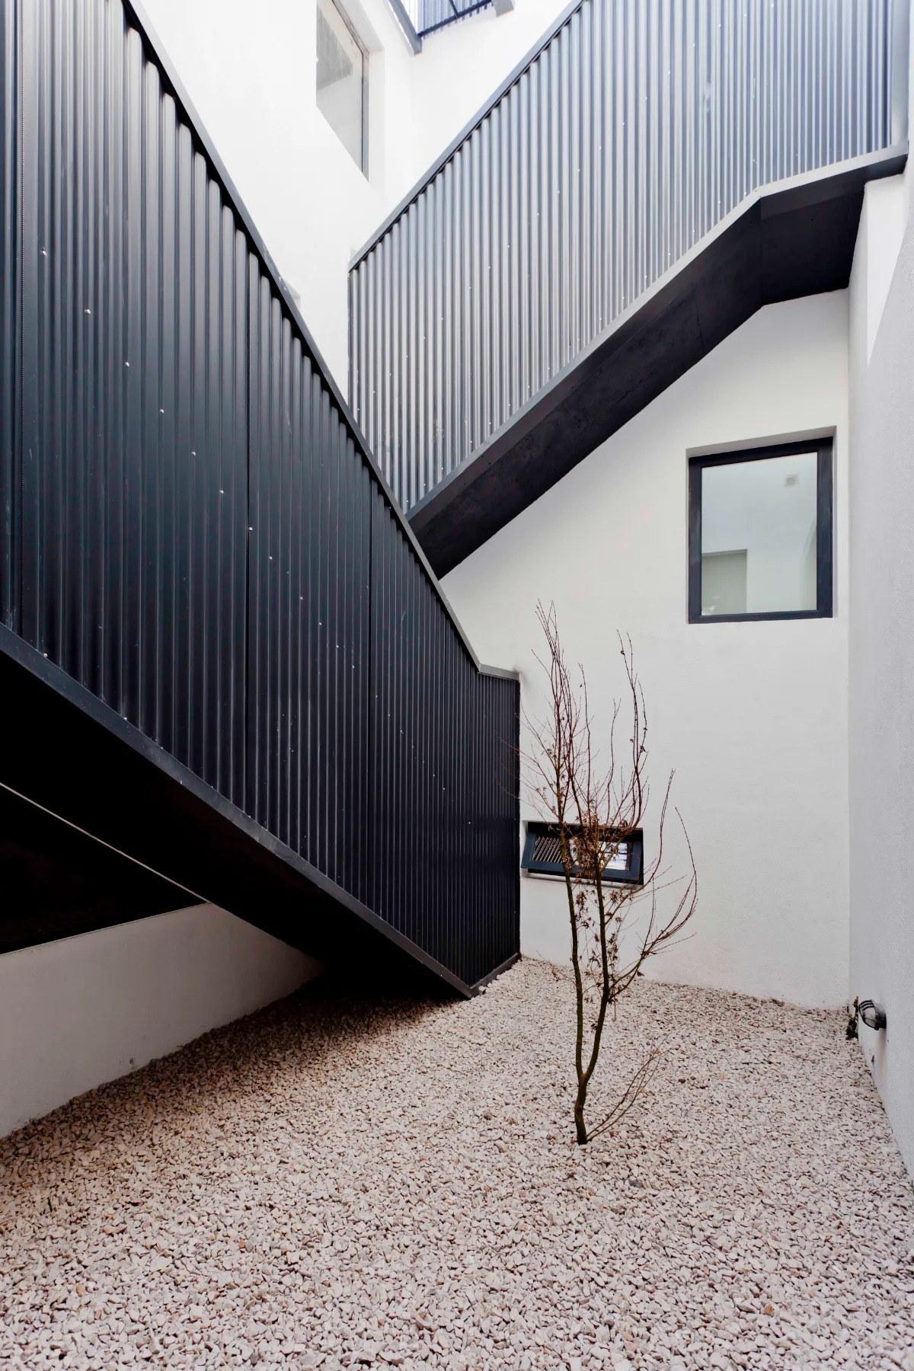
To achieve the crossed connection between both properties without losing usable metres, we decided to take the stairs outside, like jet bridges linking the two units.
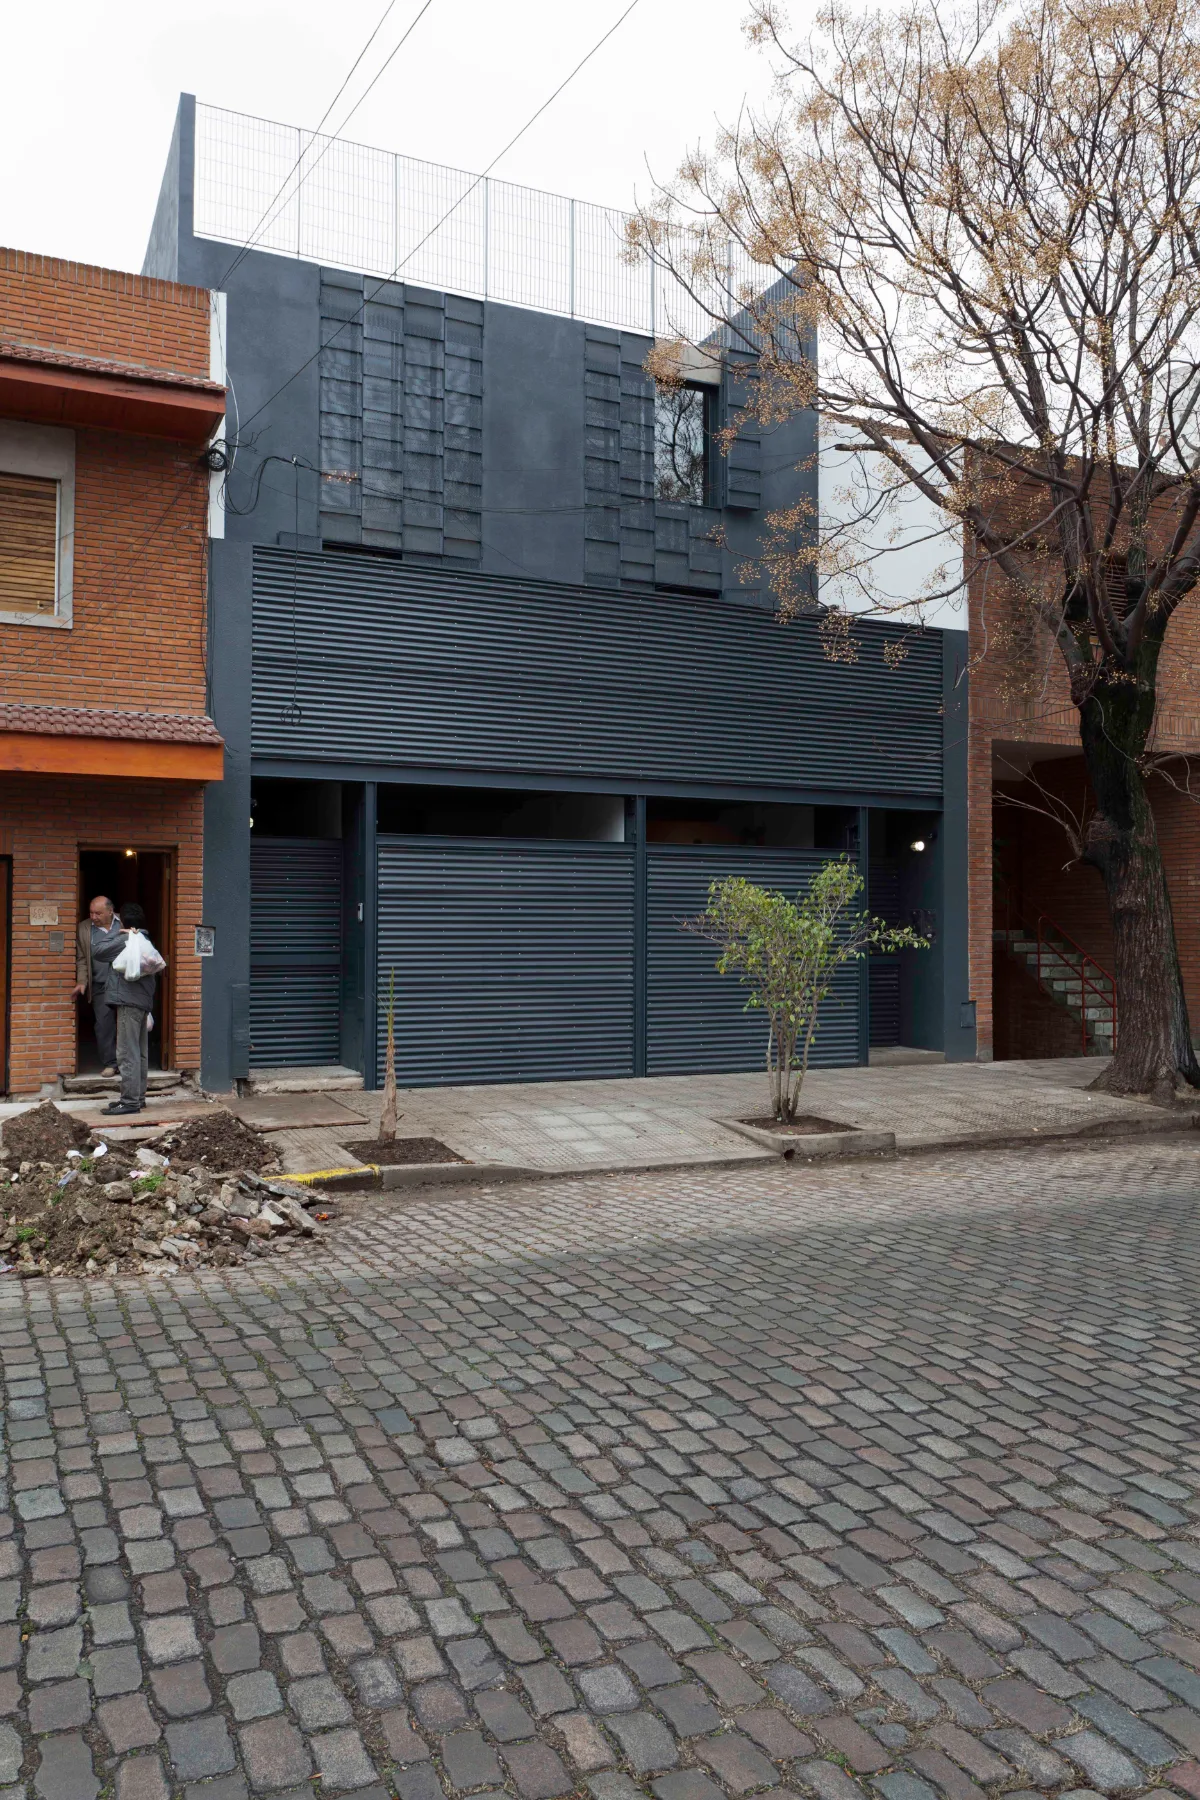
The building's silhouette results from filling the buildable volume to the maximum allowed by the Buenos Aires building code for that neighbourhood.
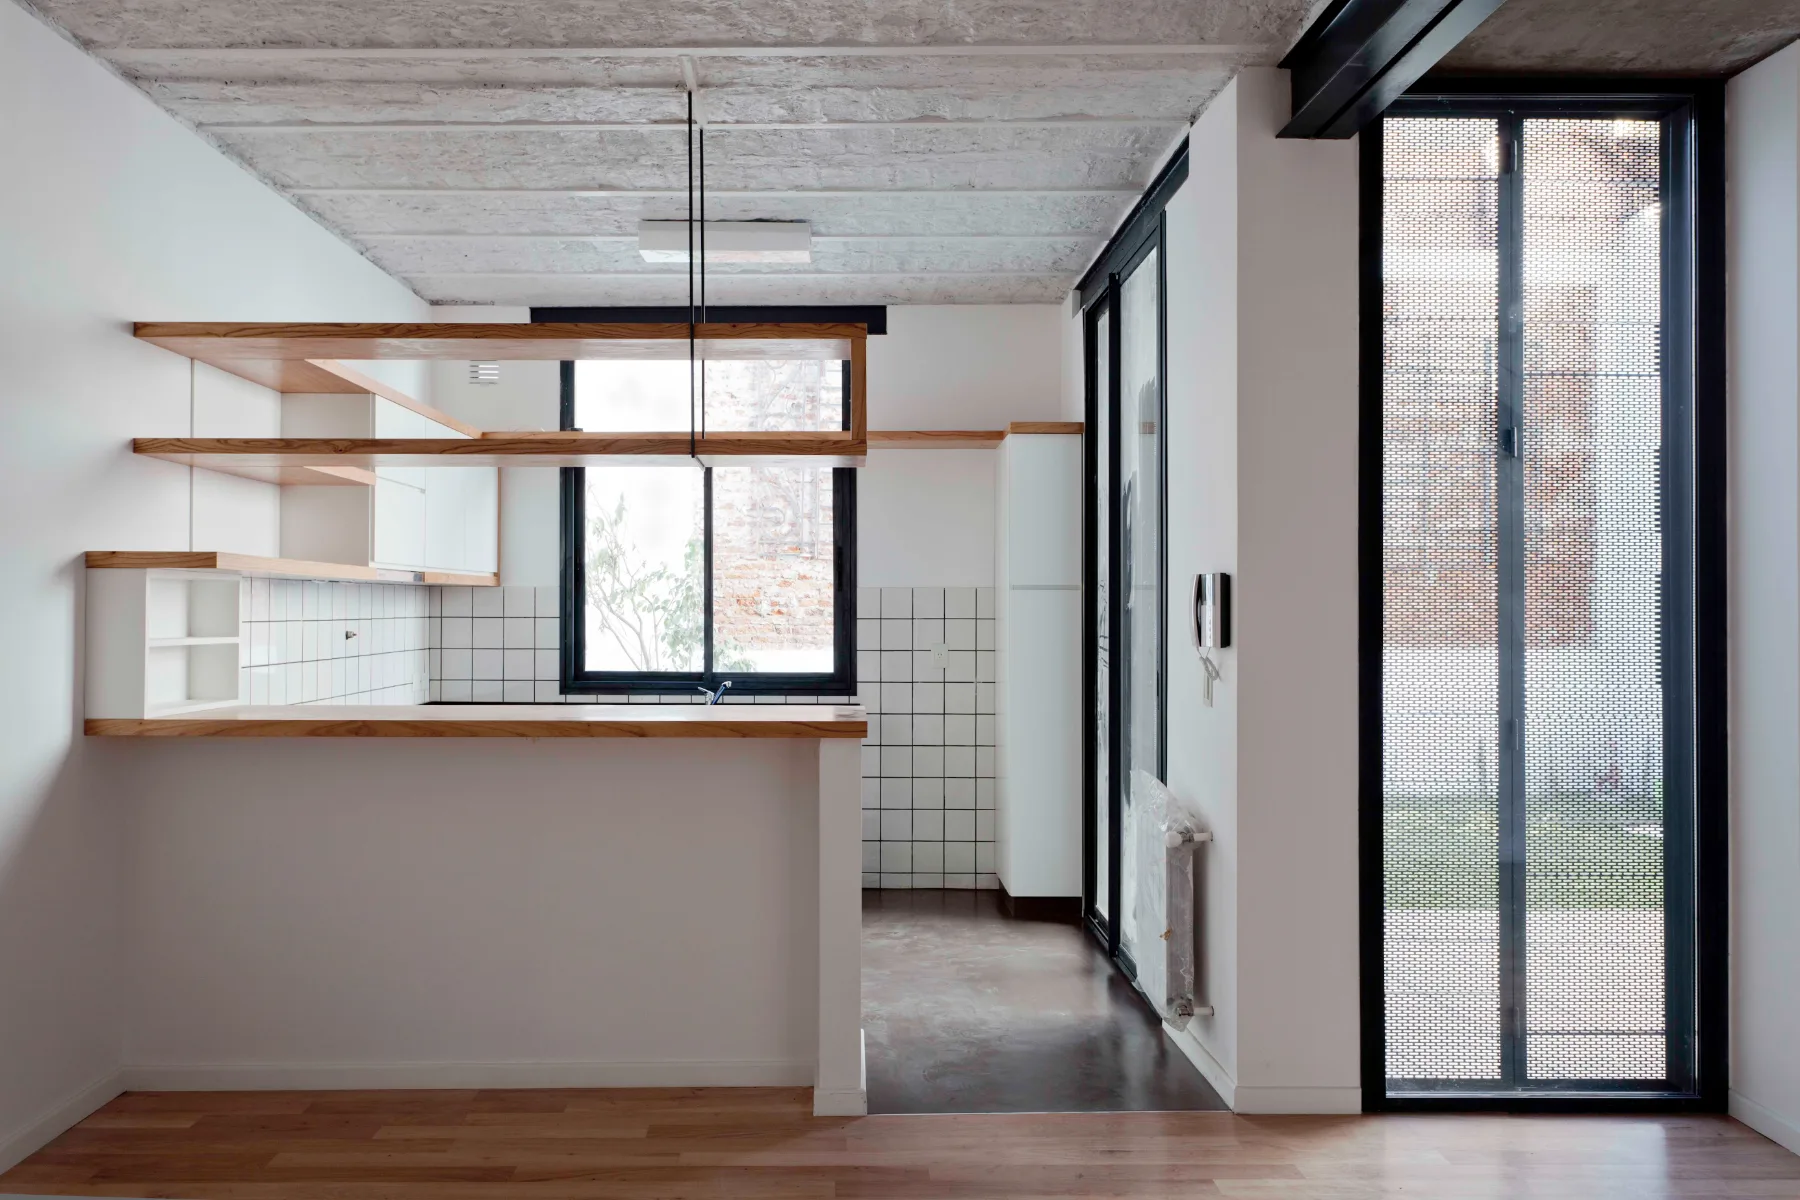
One strategy for making the most of the metres was to keep two areas of the former property, clearly shown through their exposed brick vaulted slabs, taking advantage of spaces that today's code for that neighbourhood would no longer permit. The new building also recalls the old spatial arrangement by sitting on the traces of the former courtyard house, adapting the old ground-floor layout to the two new homes.
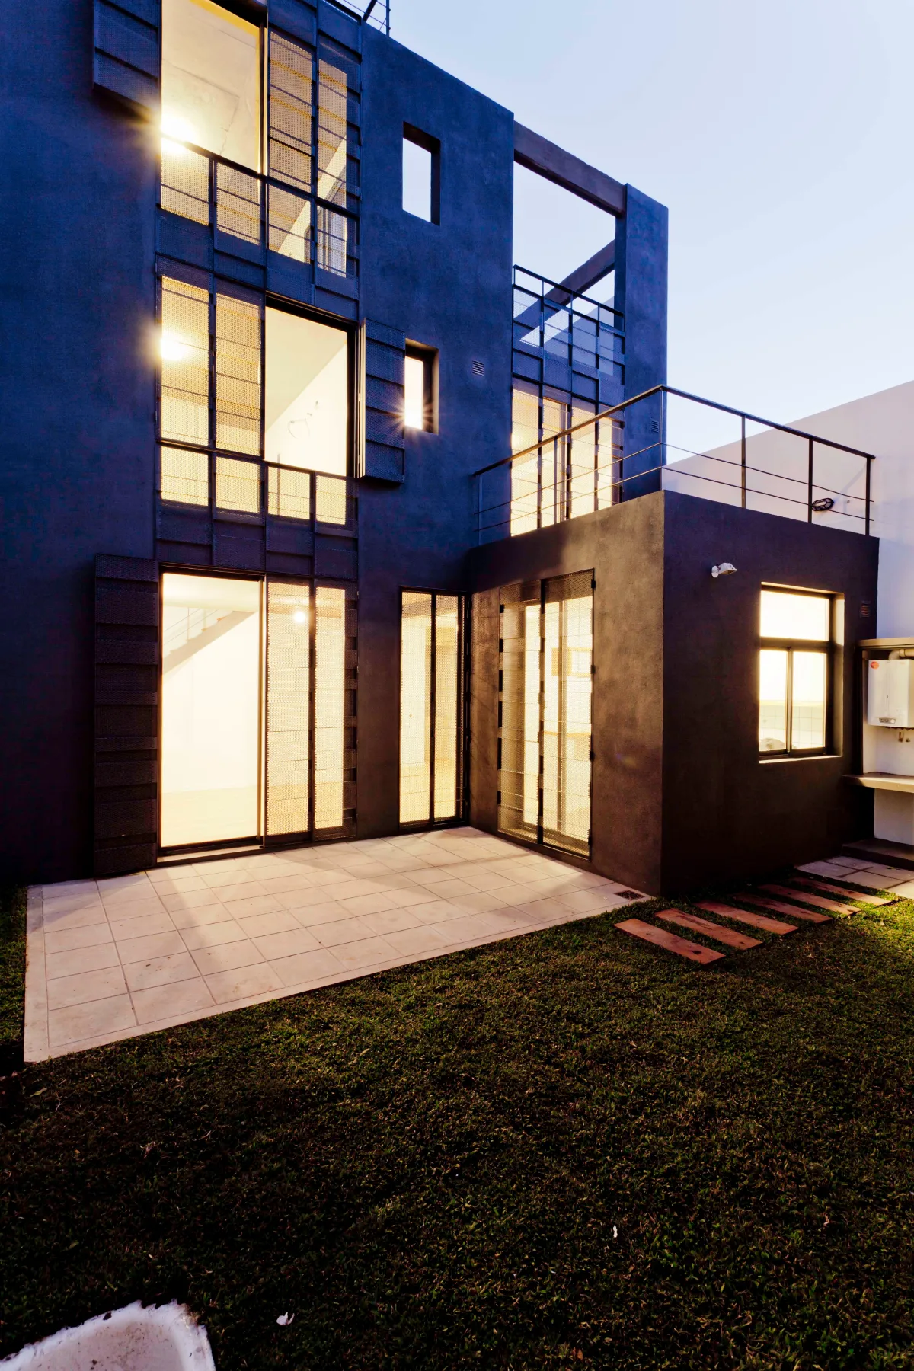
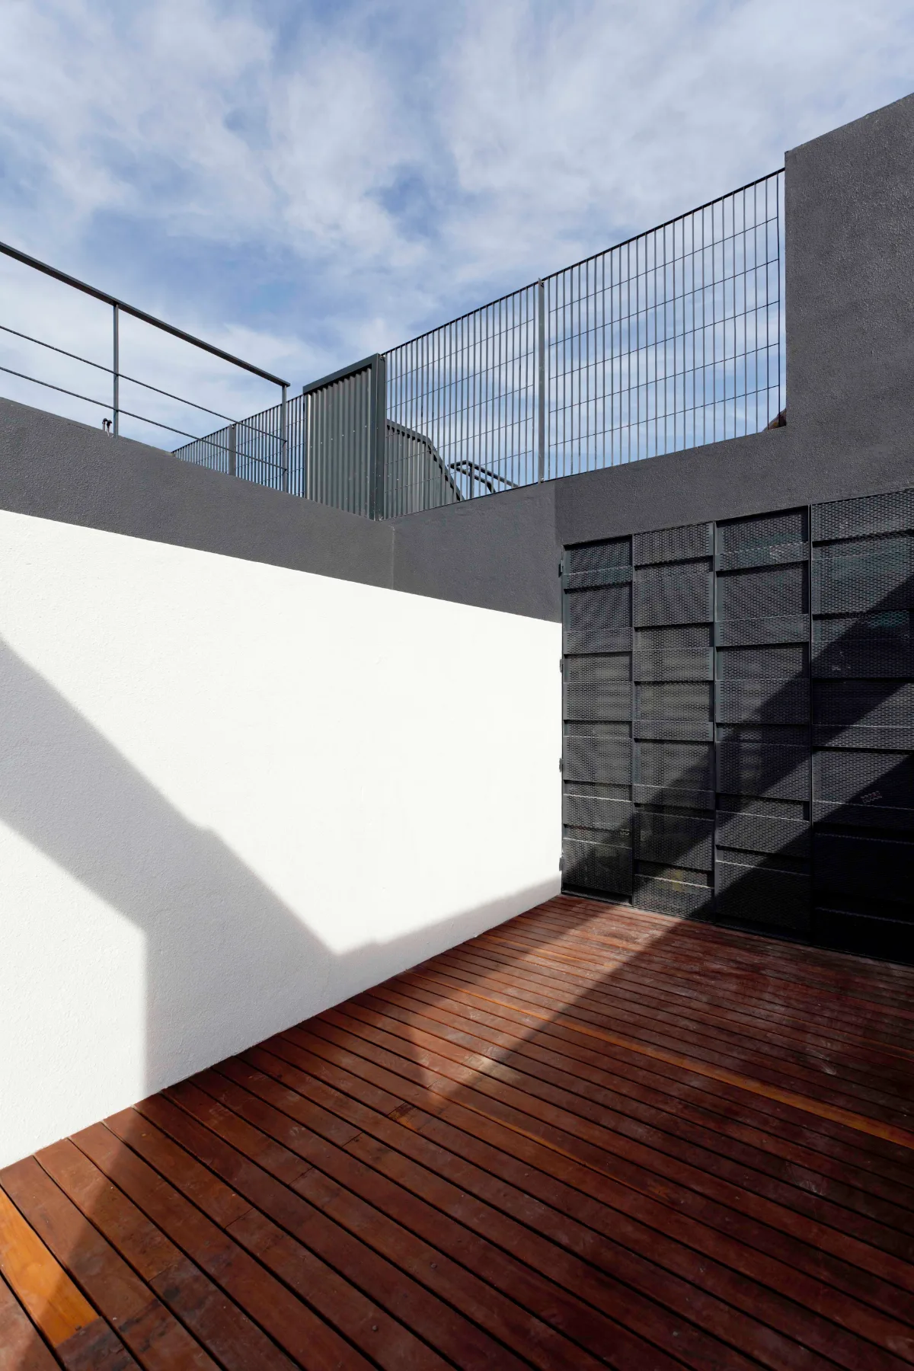
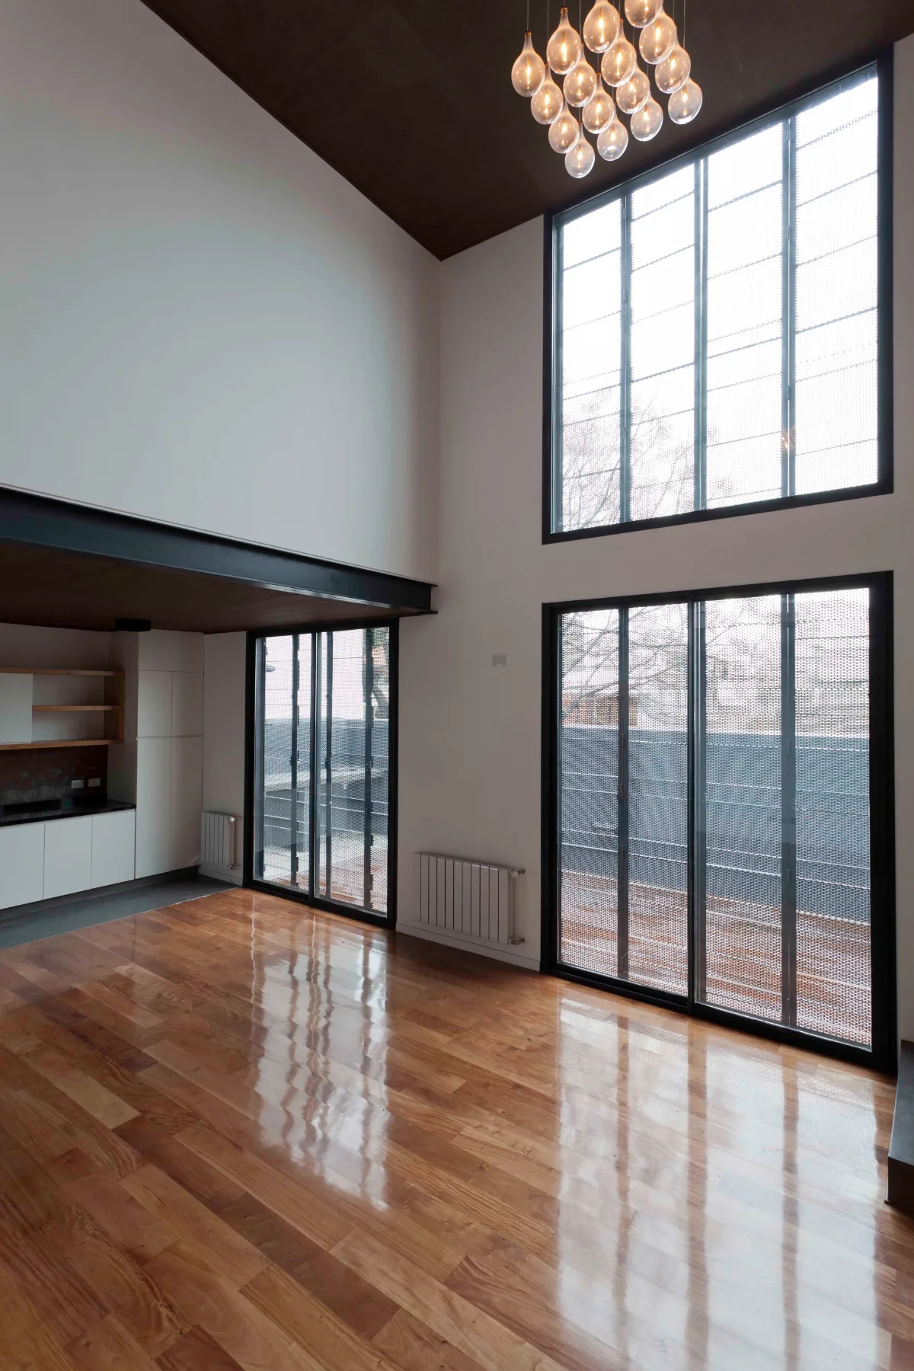
Property A, ground floor plus two levels, has four rooms; property B, of the same height, has five. Both are stepped, freeing terraces at the front and at the rear.
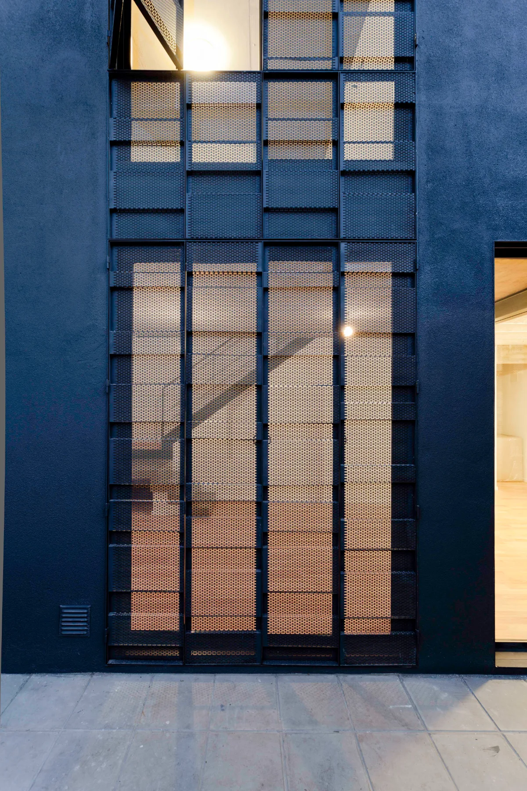
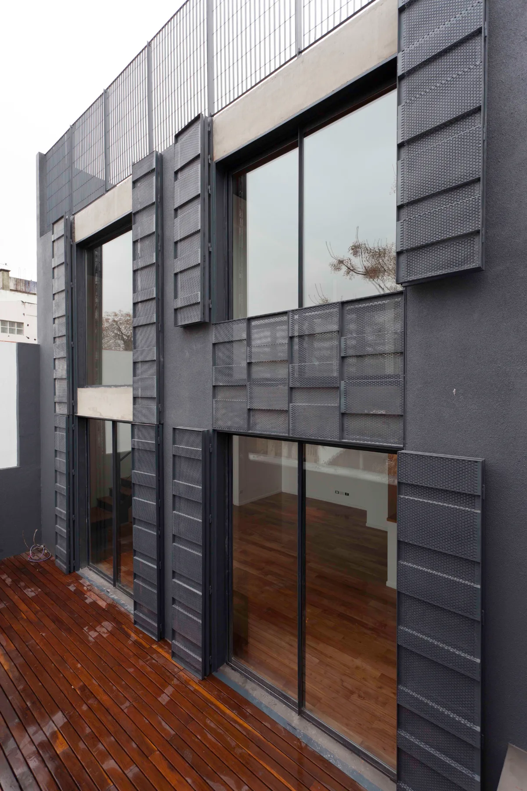
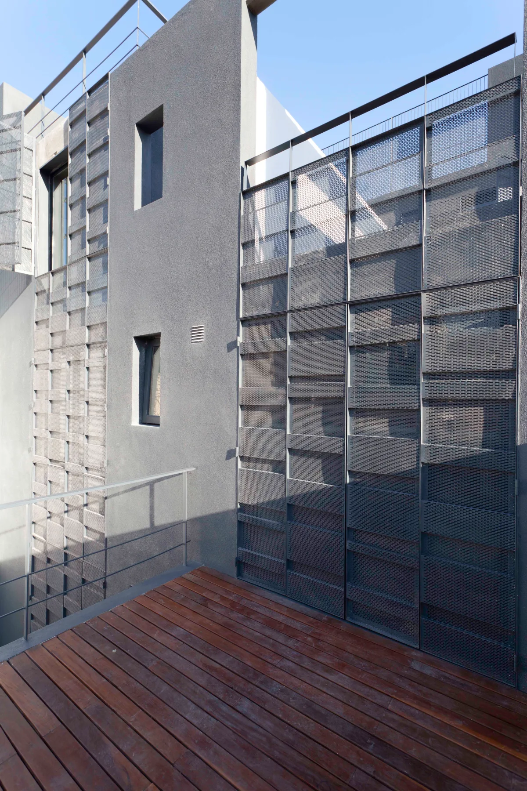
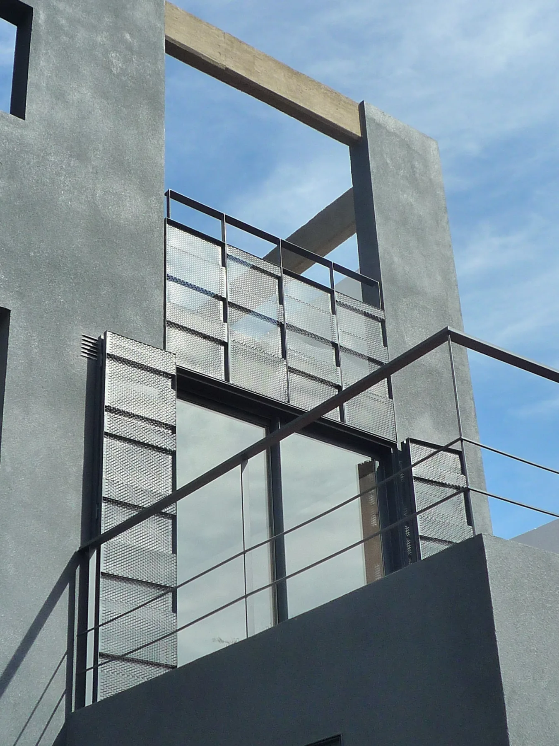
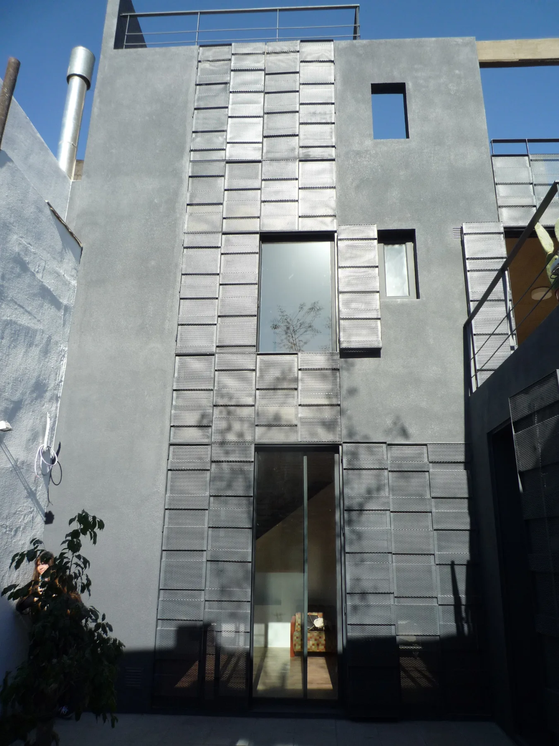
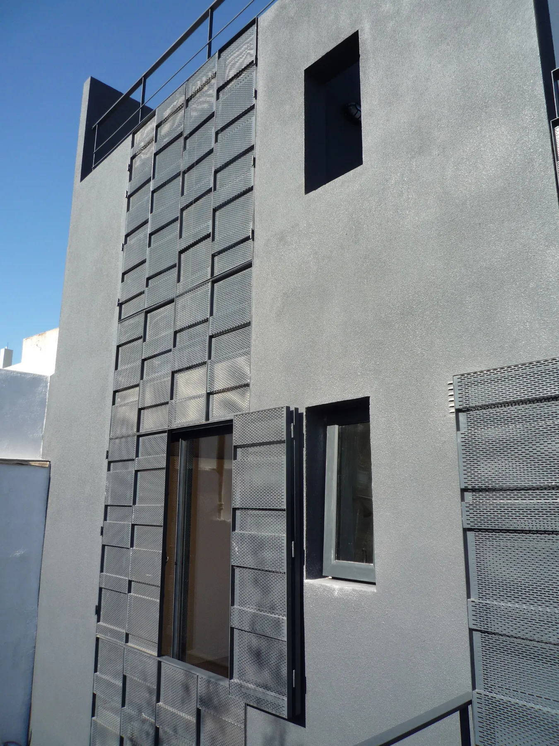
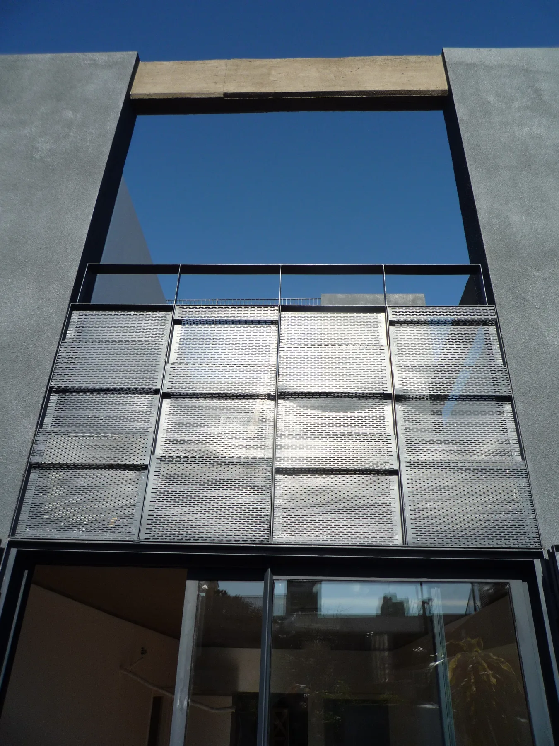
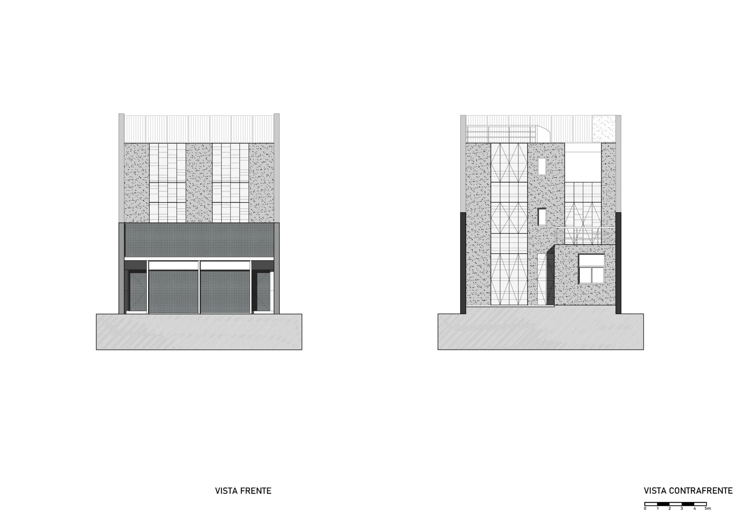
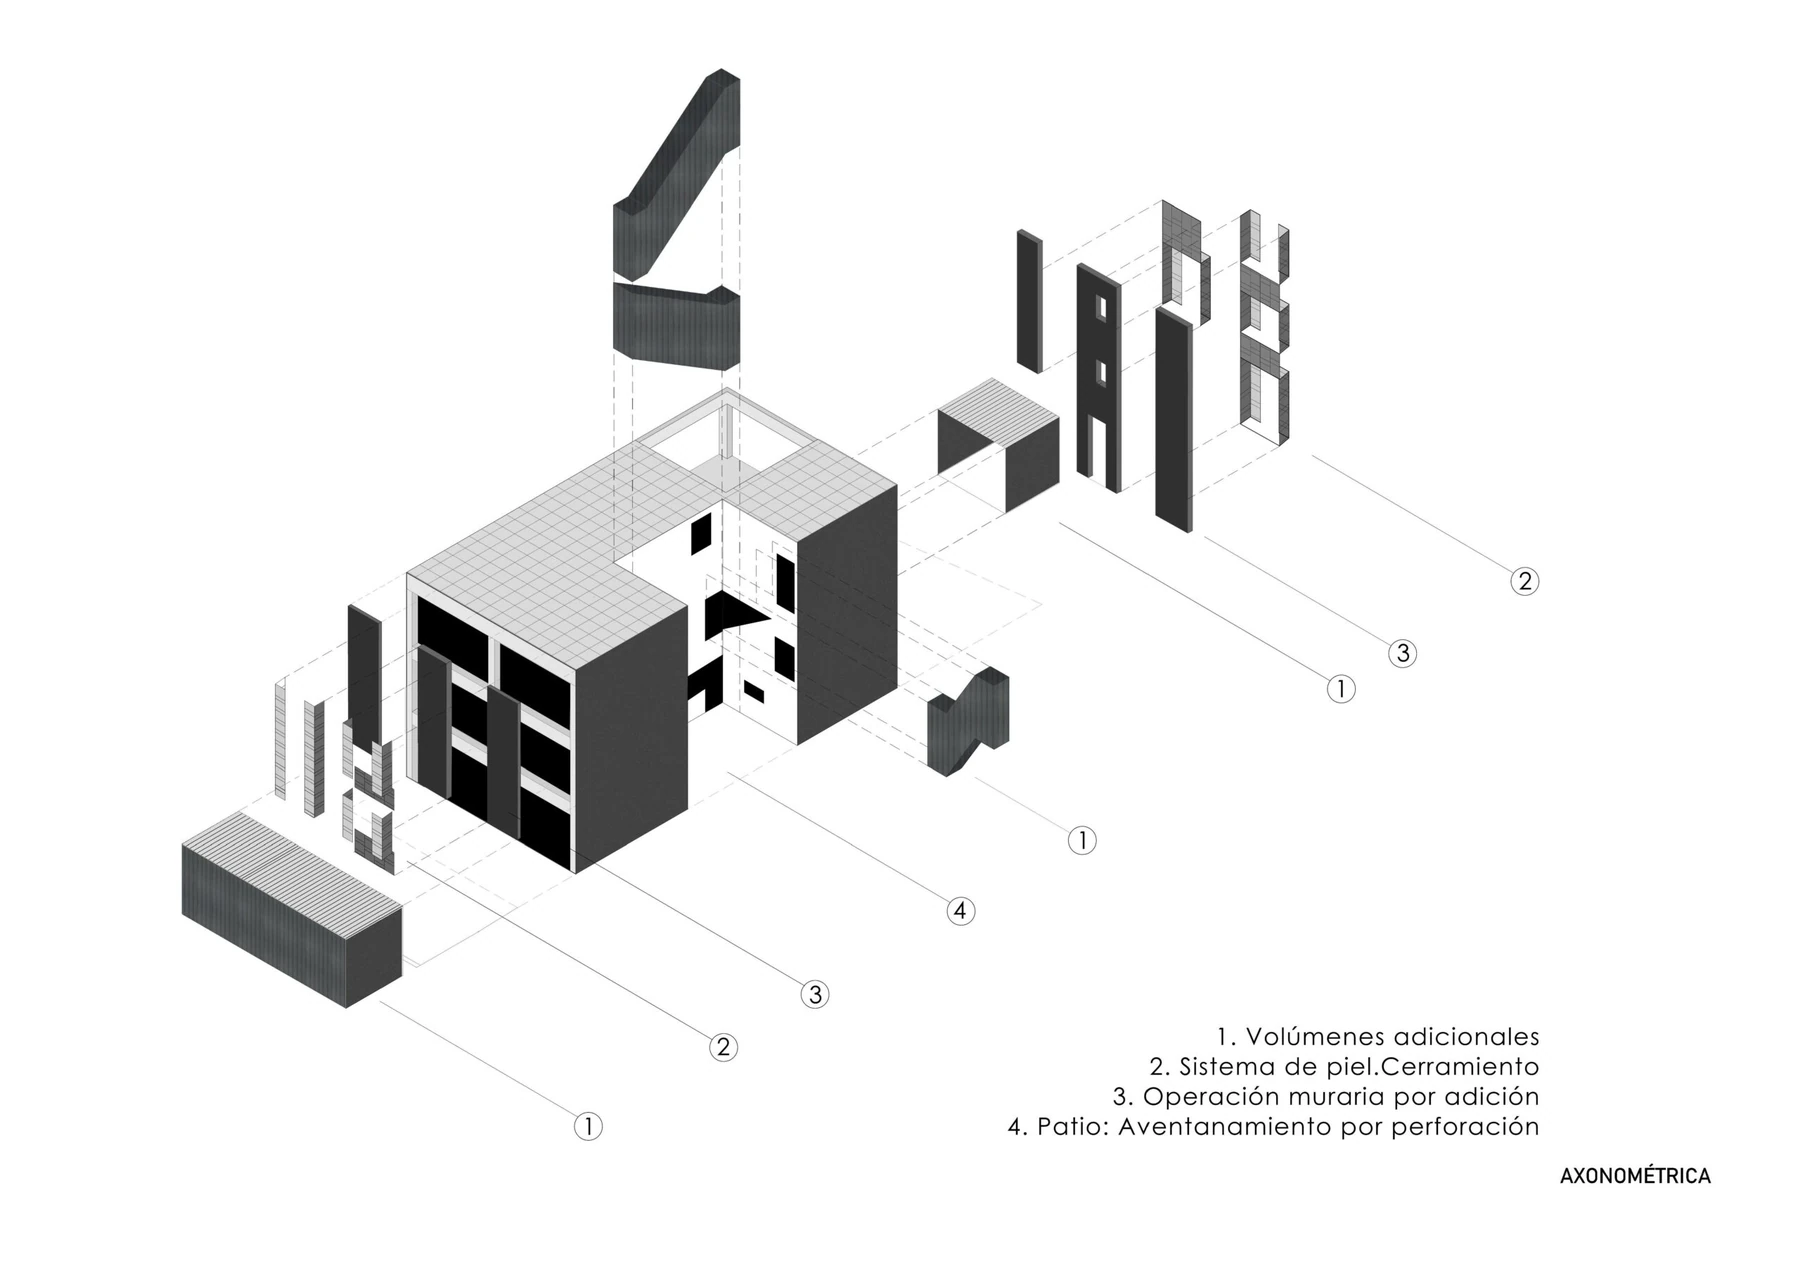
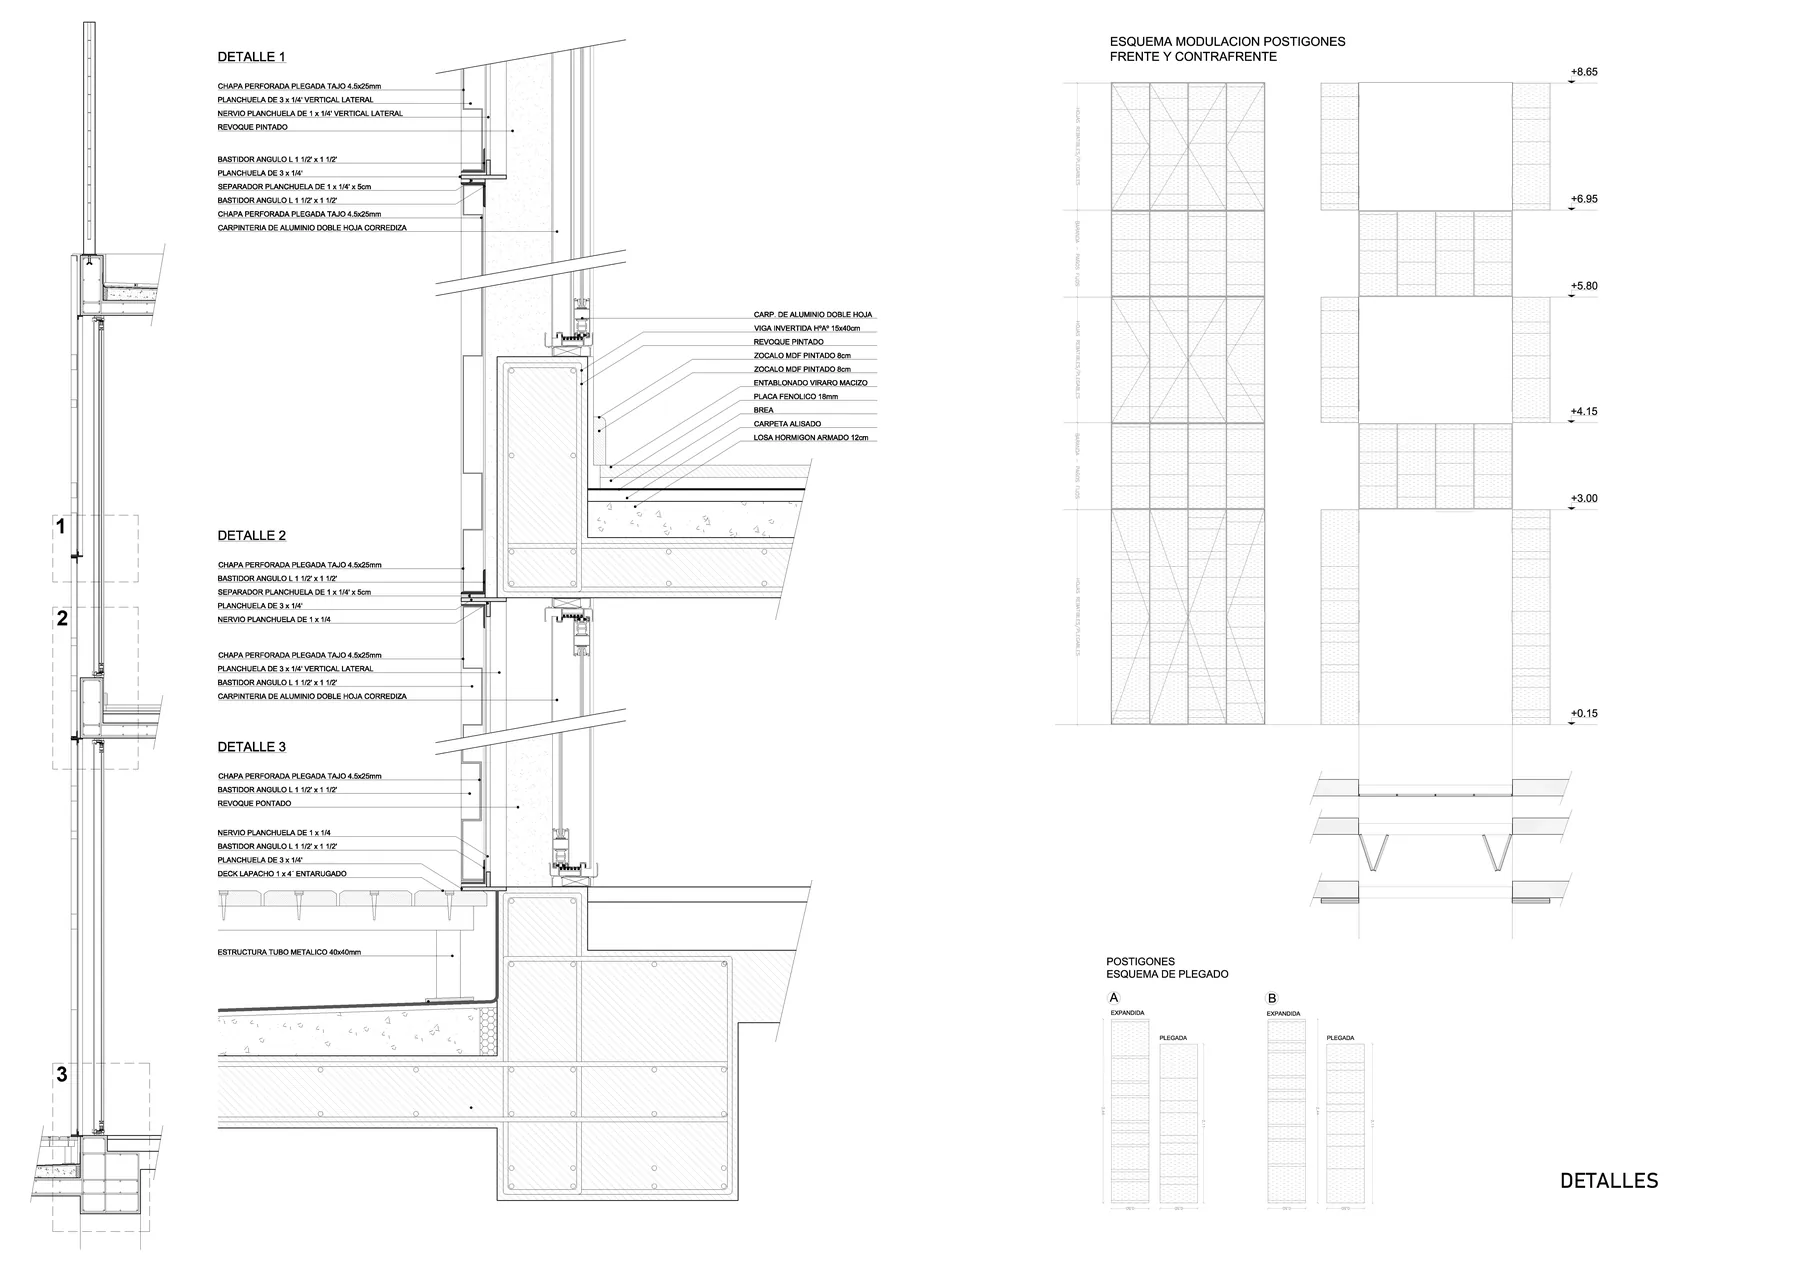
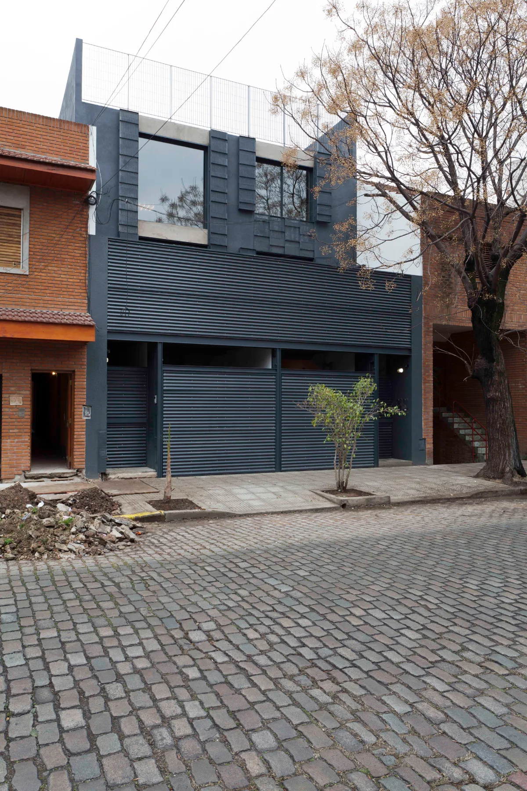
The scheme treats the wall as an element separate from the structure. This shows on the front and rear elevations, driven by the intention of a solid masonry facade whose window openings work by subtraction, leaving the structure visible behind.
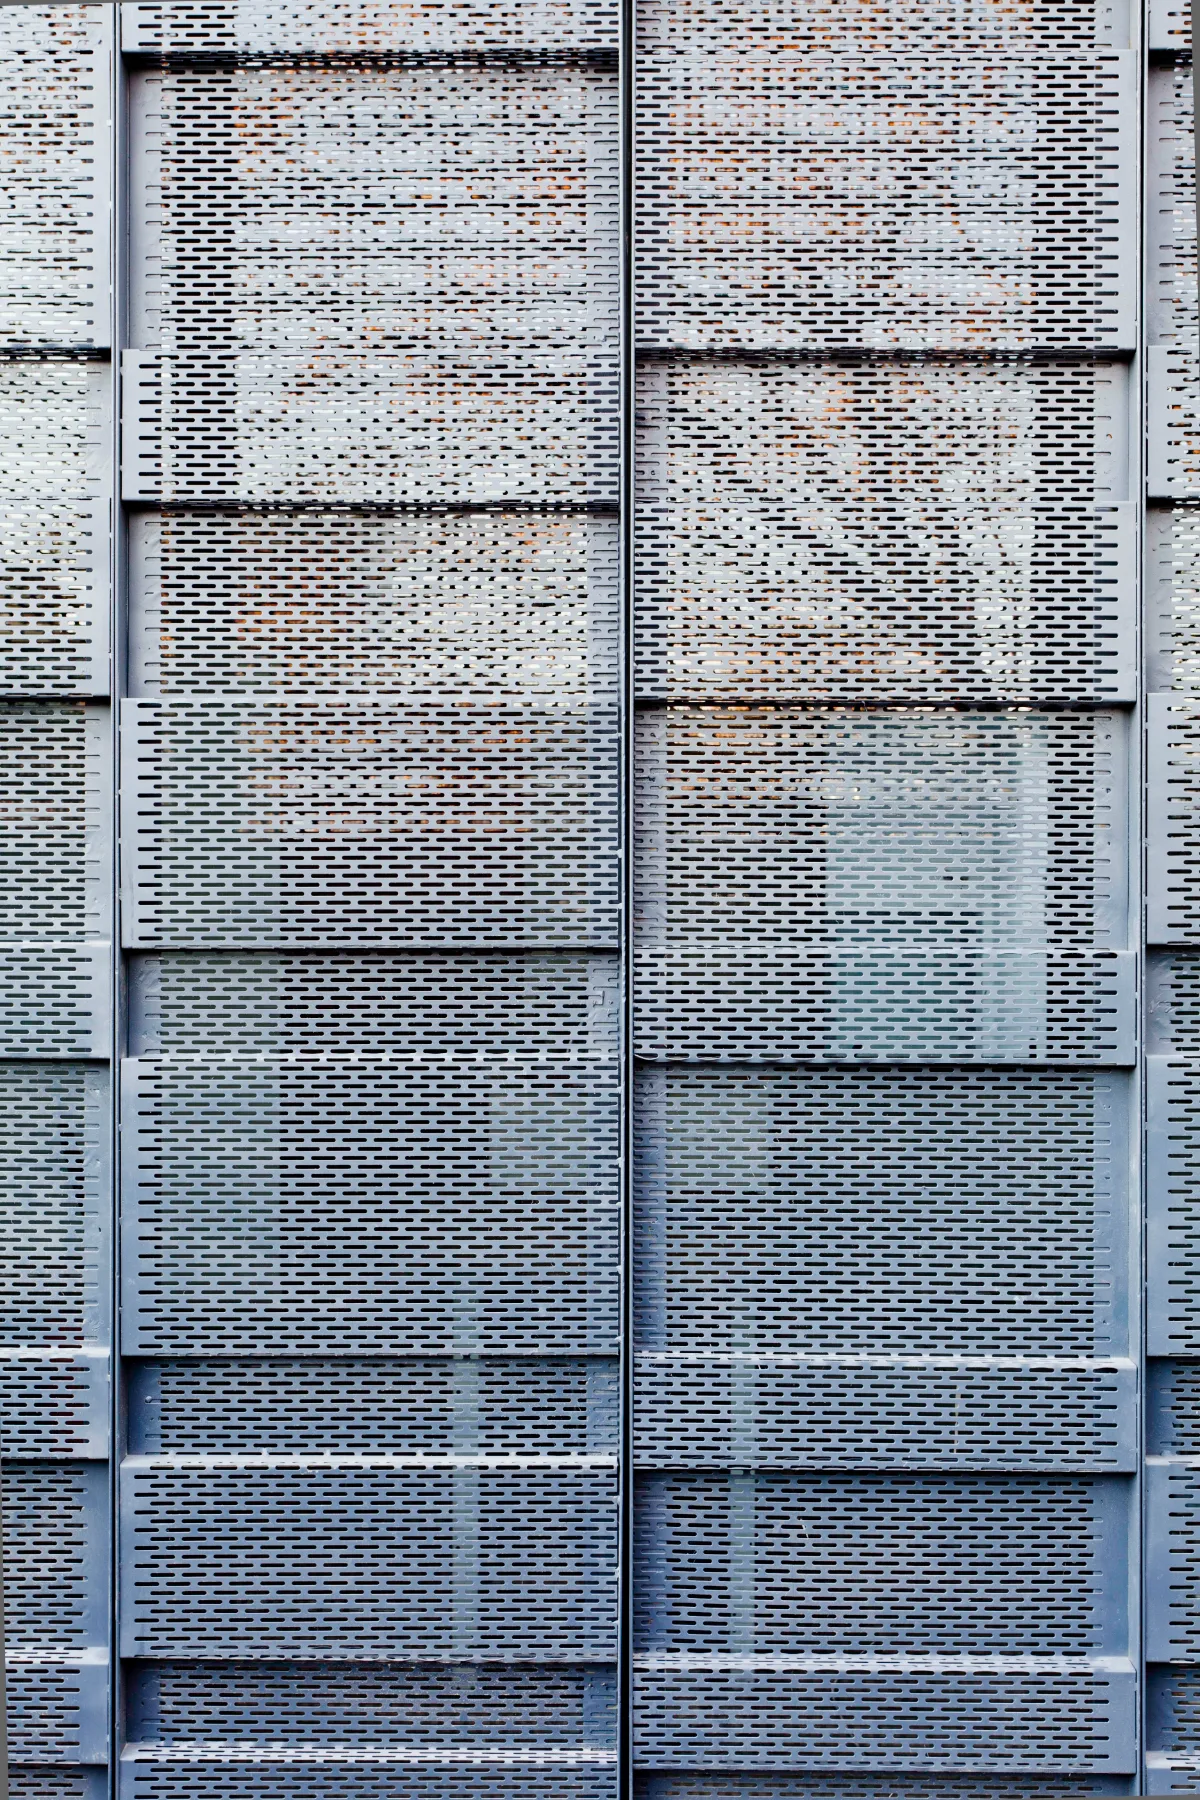
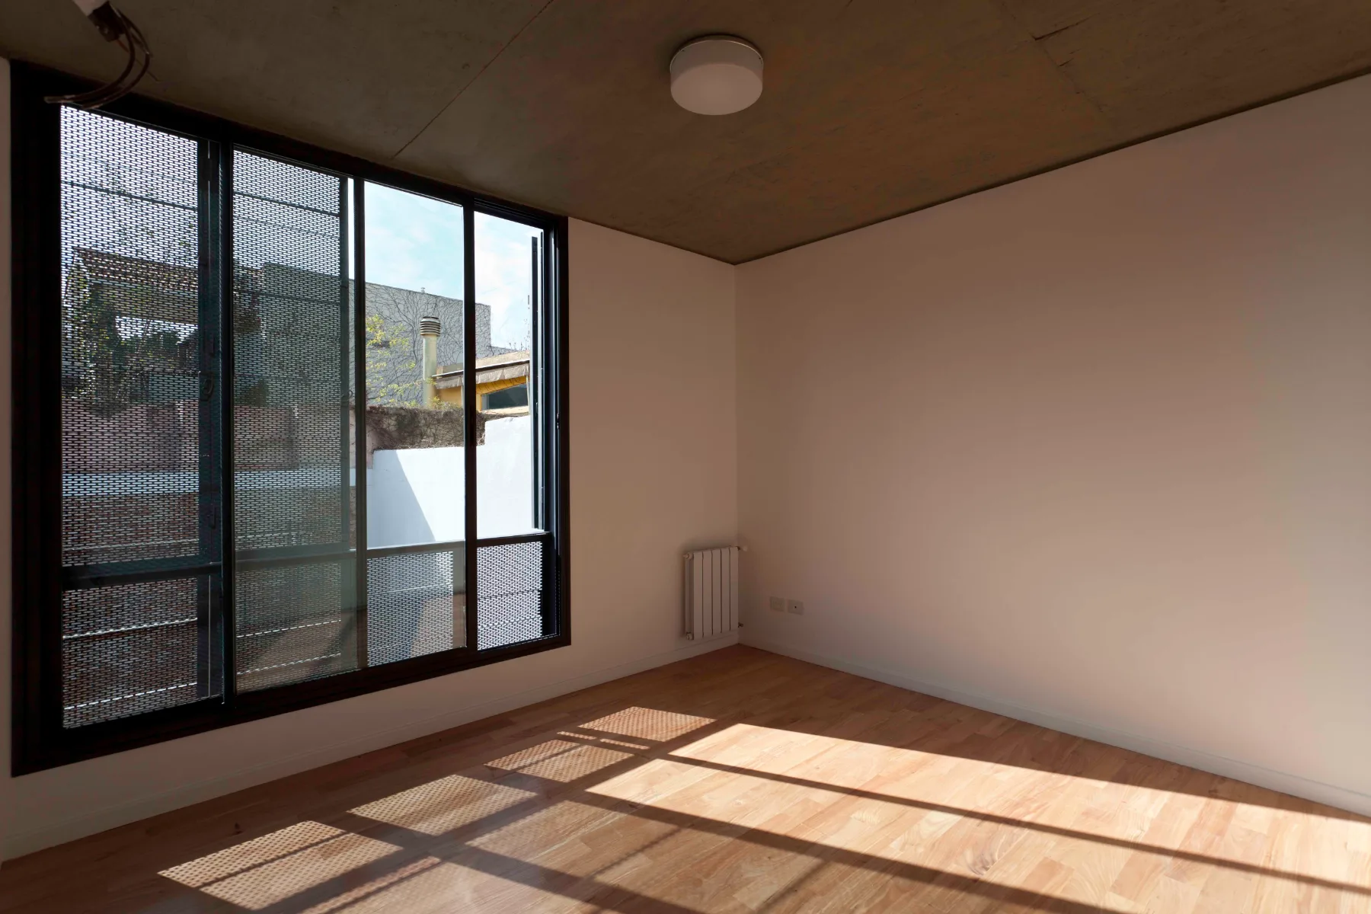
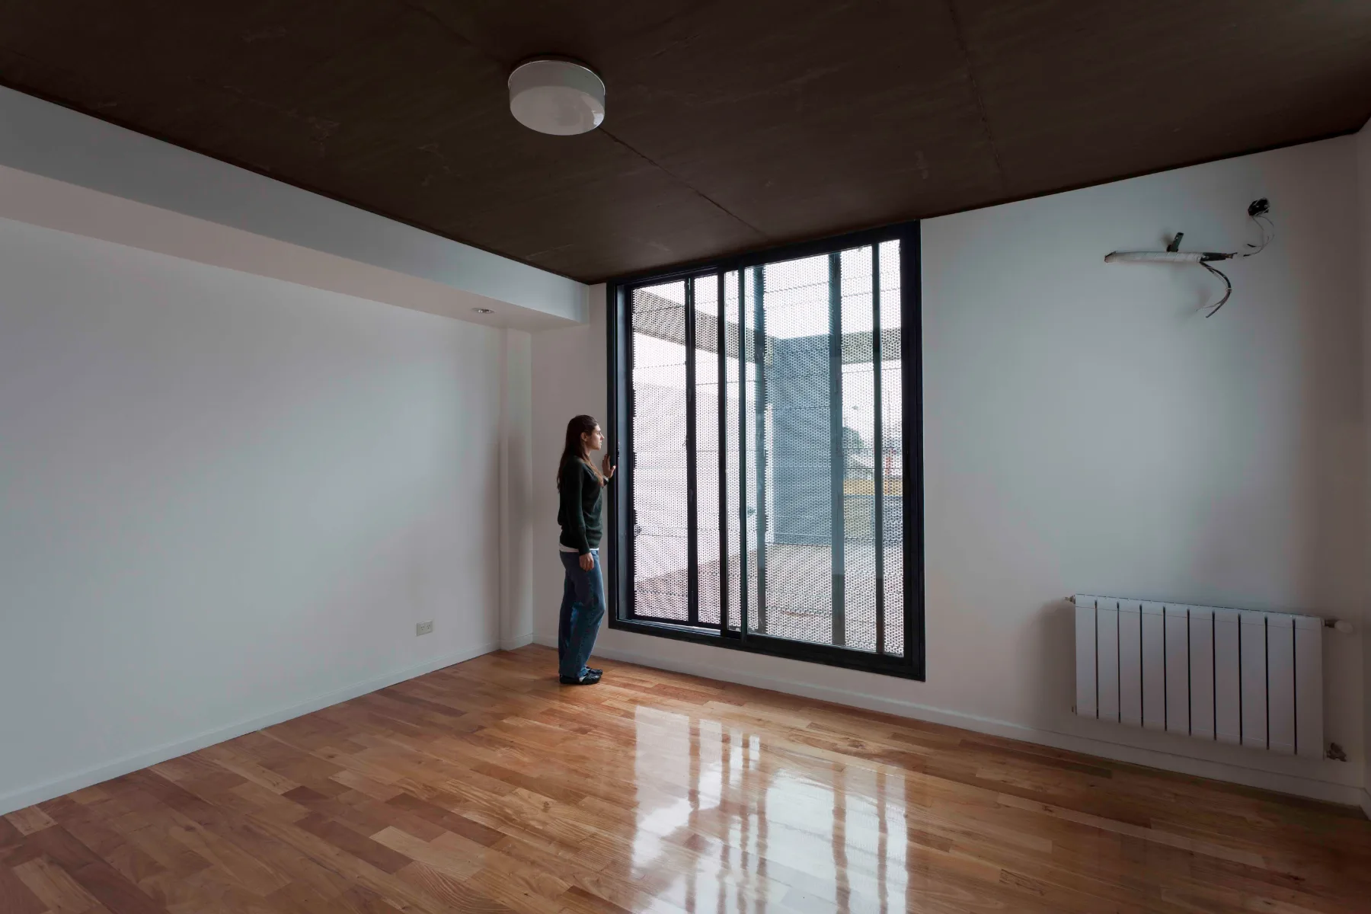
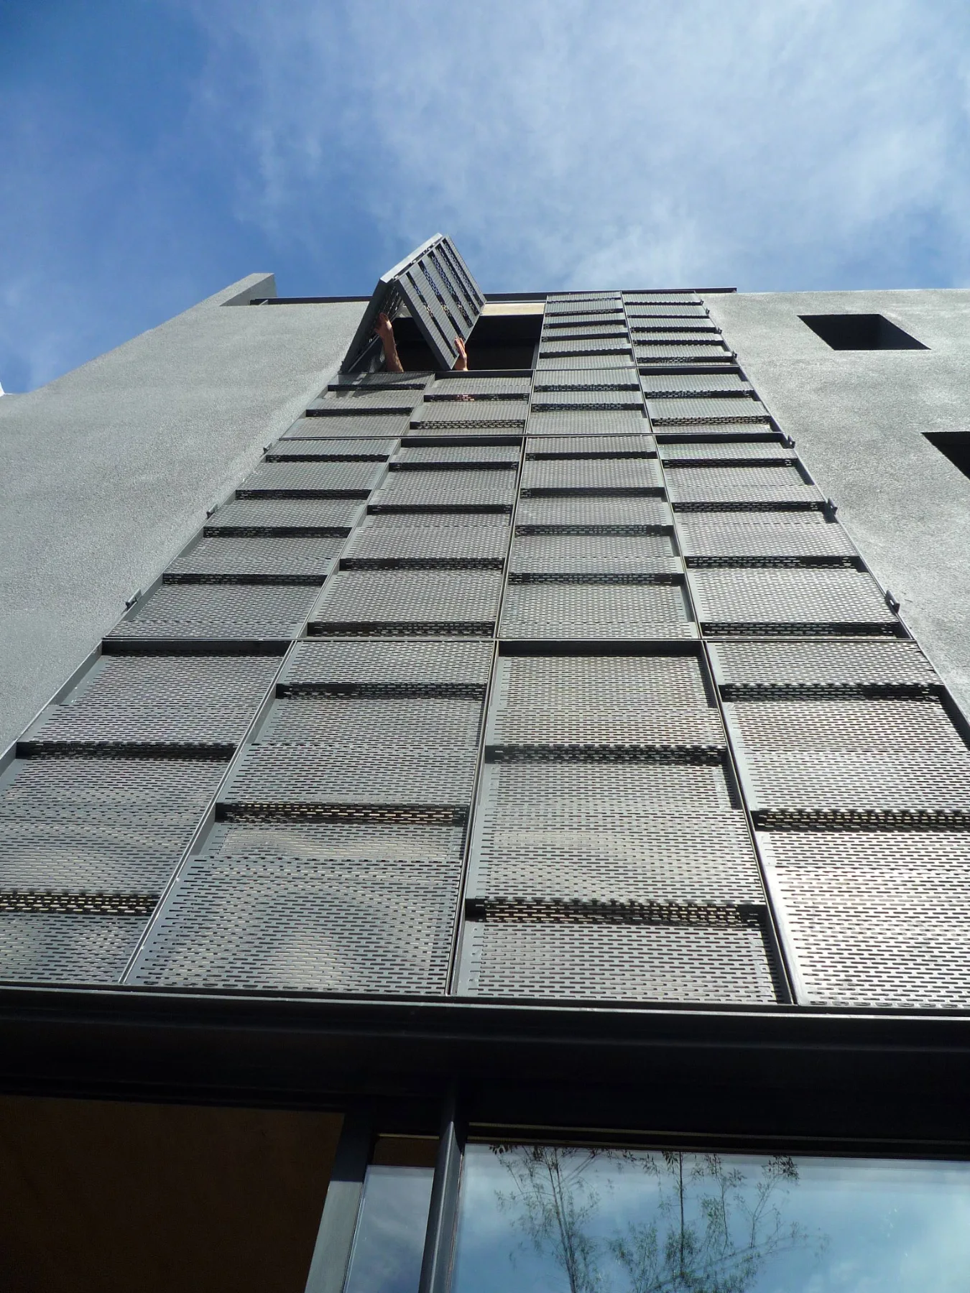
These voids were completed by a system of enclosures and balcony railings whose folds and textures set out to soften the light and to carry a continuous verticality across both facades, striking a balance of empty and solid bands against the large neutral wall volume of the whole.
The inner courtyard, which organises circulation centrifugally, has a traditional treatment of openings, giving the leading role in that space to its multidirectional stairs.
The greatest achievement of this project was fitting, within the traces of the old building, two homes whose volumetric ambition exceeded the capacity of the site — and, through a strategy of simple circulation links, managing to occupy the whole plot for both houses.
Awards and distinctions

Gallery