Hausscape
- Intervention
- Arquitectura
- Status
- Completed
- Typology
- Retail
- Location
- 100 NE 38th St & NE 1st Ave, Design District, Miami, Florida
- Country
- Estados Unidos
- Area
- 345 m²
- Year
- 2022
- Client
- Hausscape
- Photographer
- Paloma Zaldua
- Team
- Arch. Fernando Hitzig
Arch. Leonardo Militello
Arch. Vanik Margossian
Arch. Milca Amado
Arch. Julieta Setton
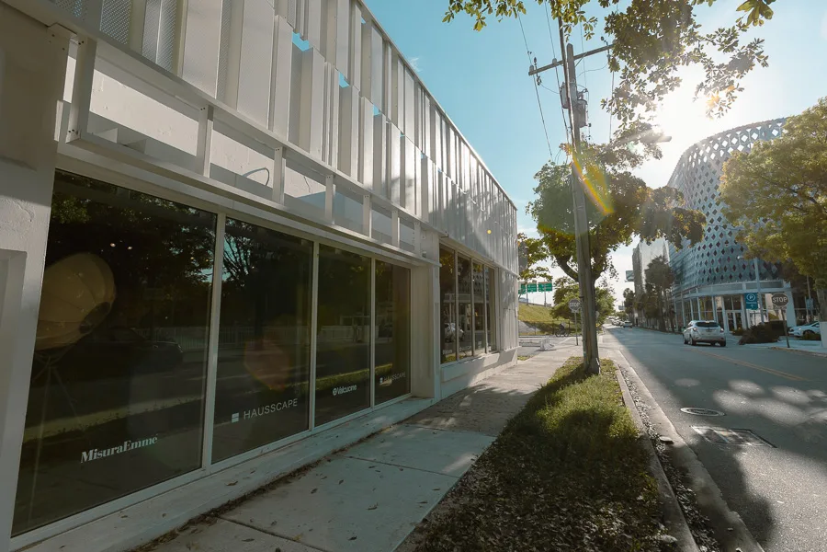
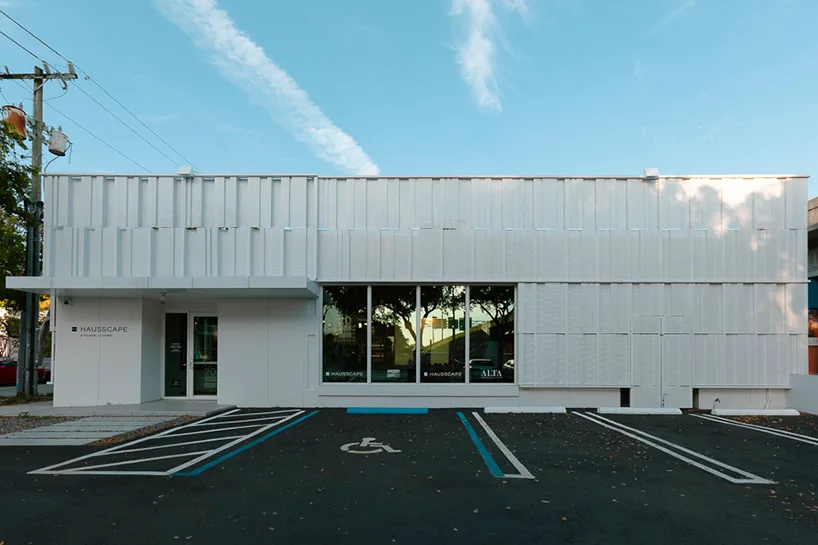
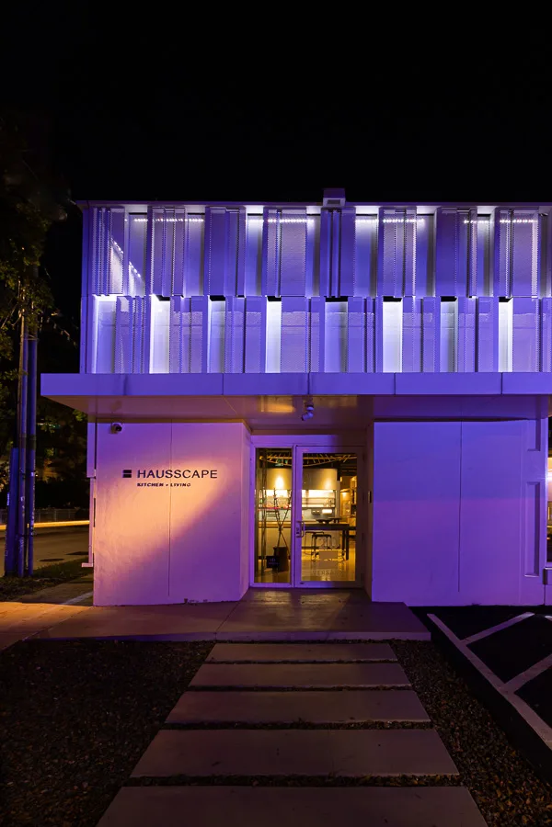
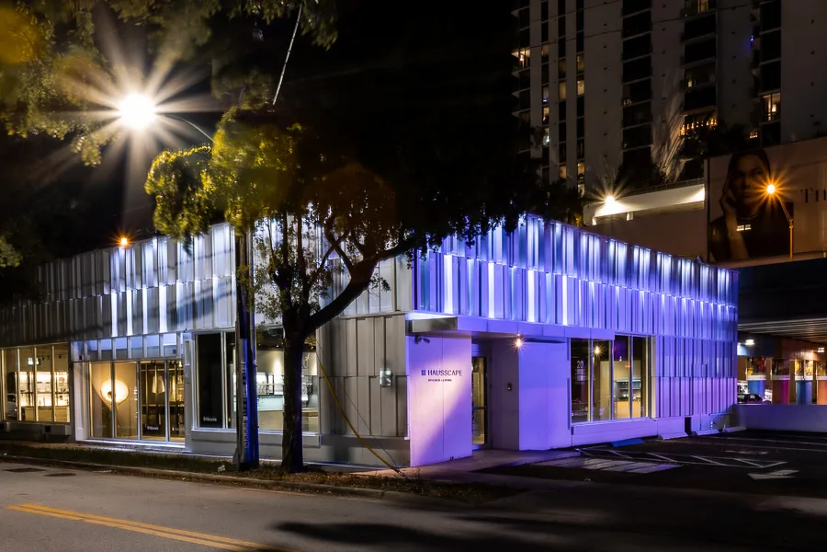
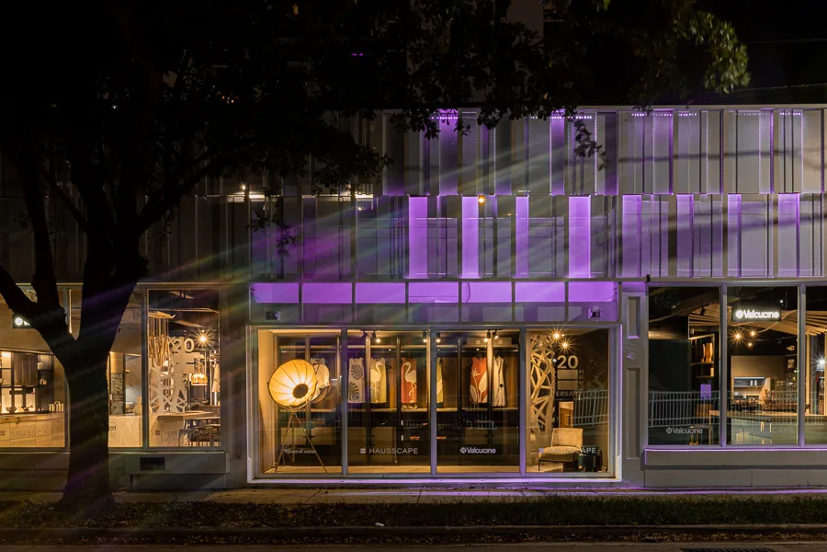
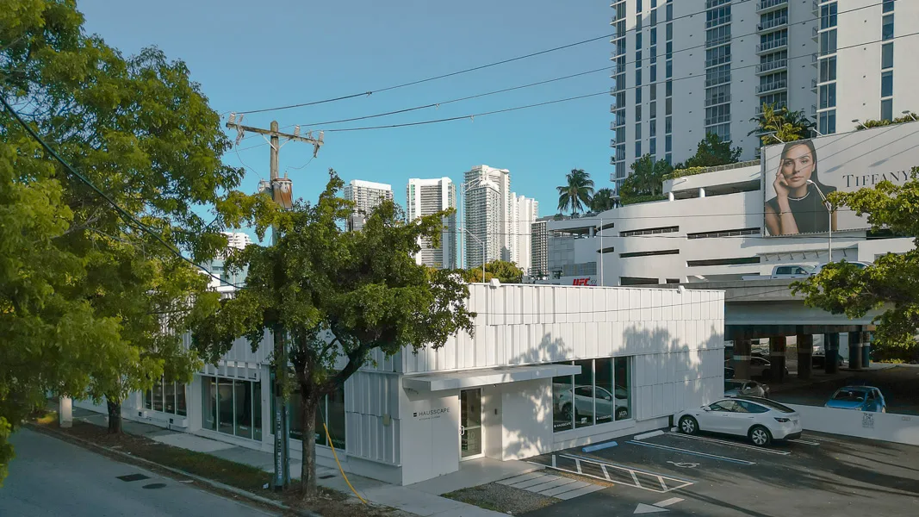
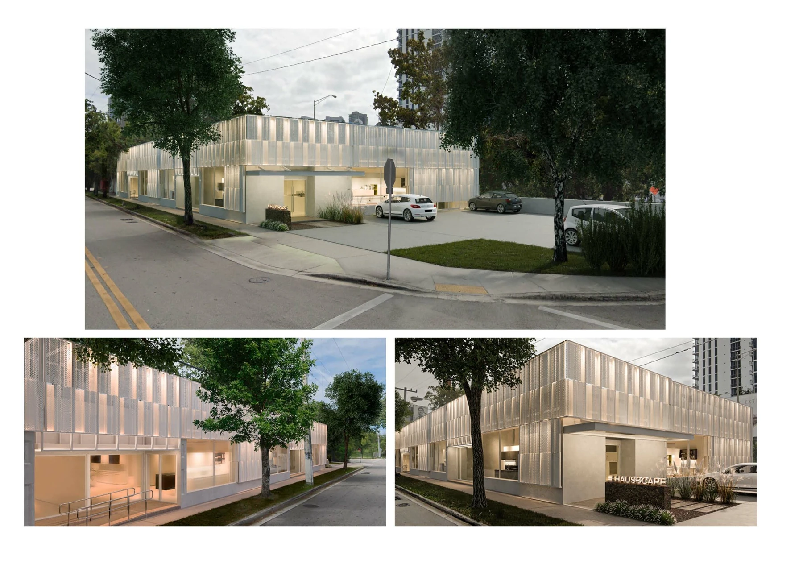
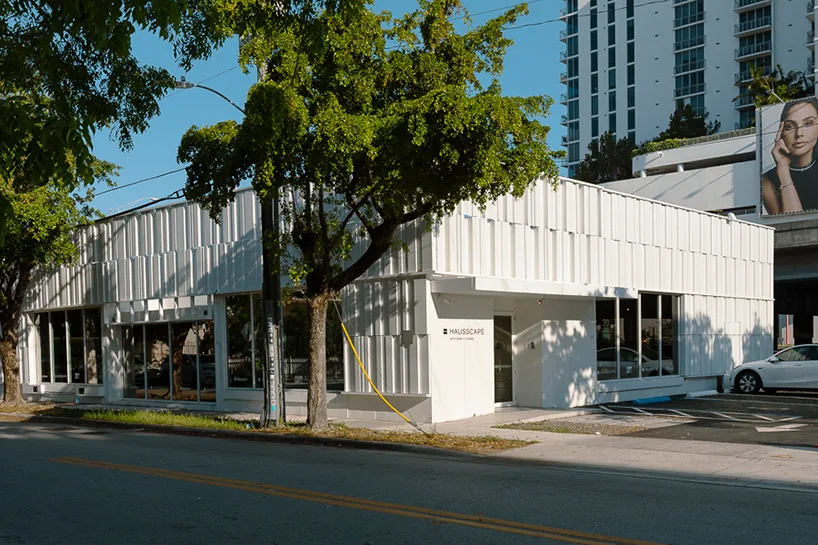
The project consists of a façade intervention in Miami’s Design District, an area characterized by highly elaborate façades with strong identities. Within this context, the proposal sought a more restrained intervention, aligned with the commercial identity of the brand and developed with a considerably lower budget than that of neighboring buildings.
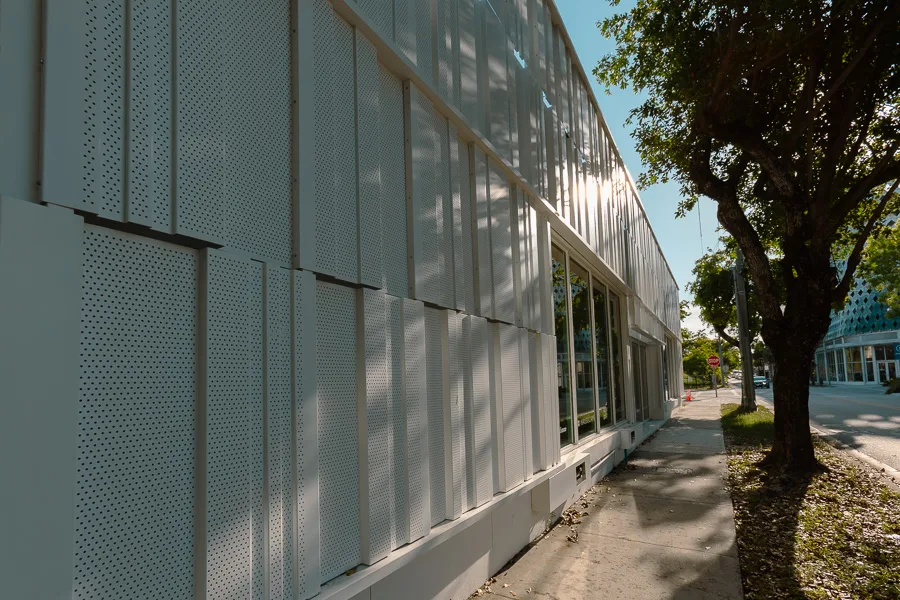
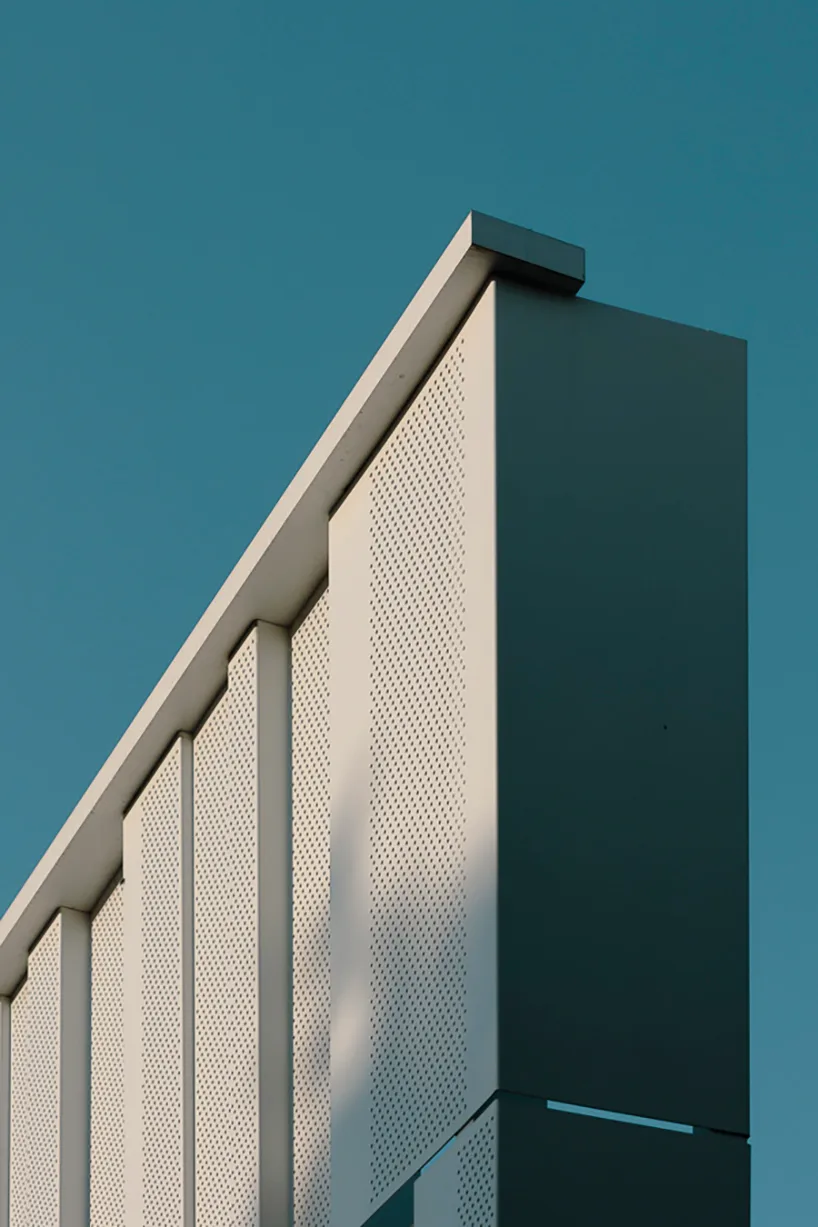
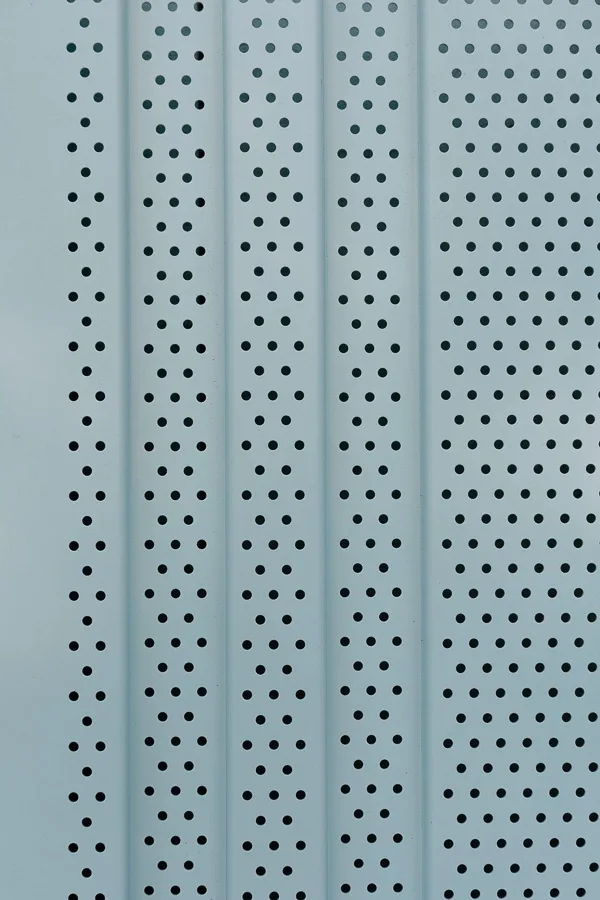
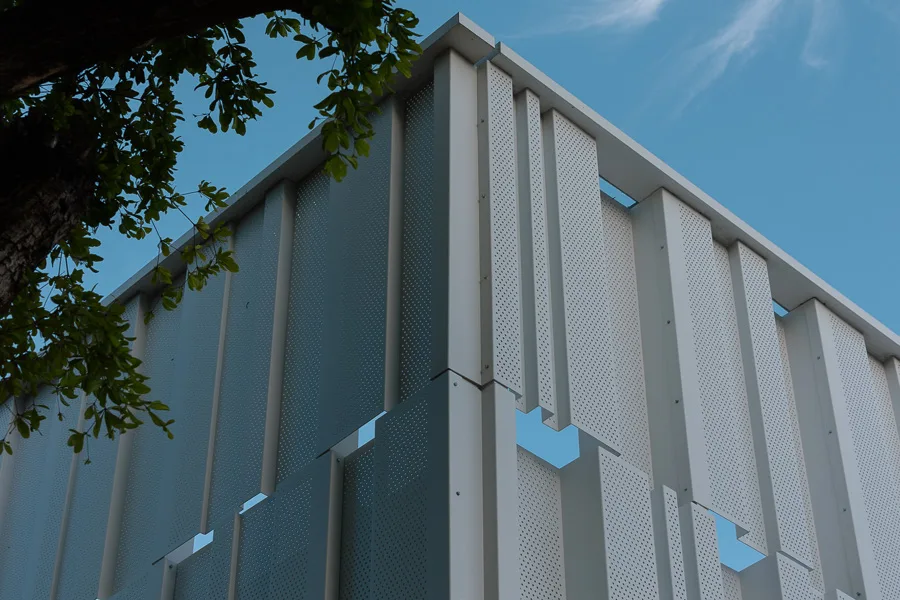
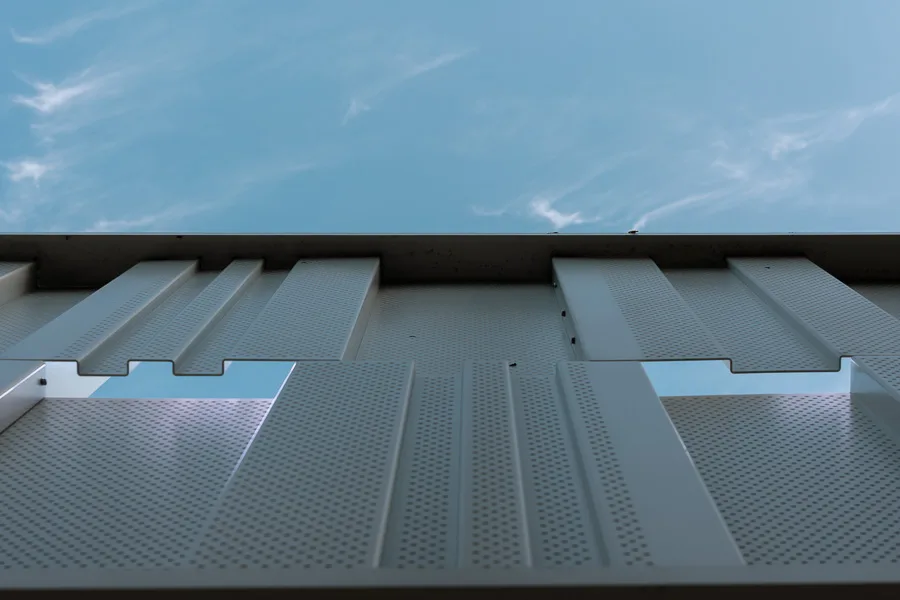
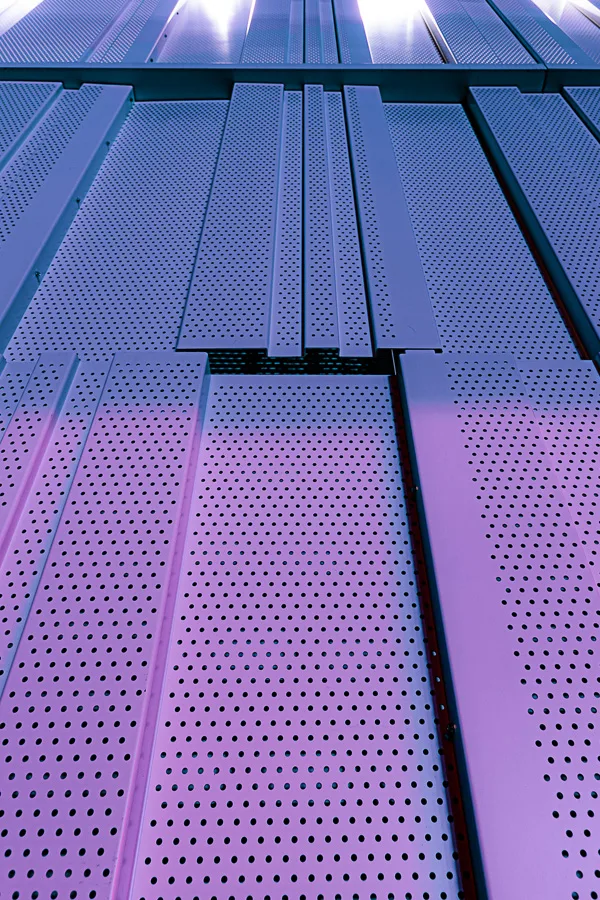
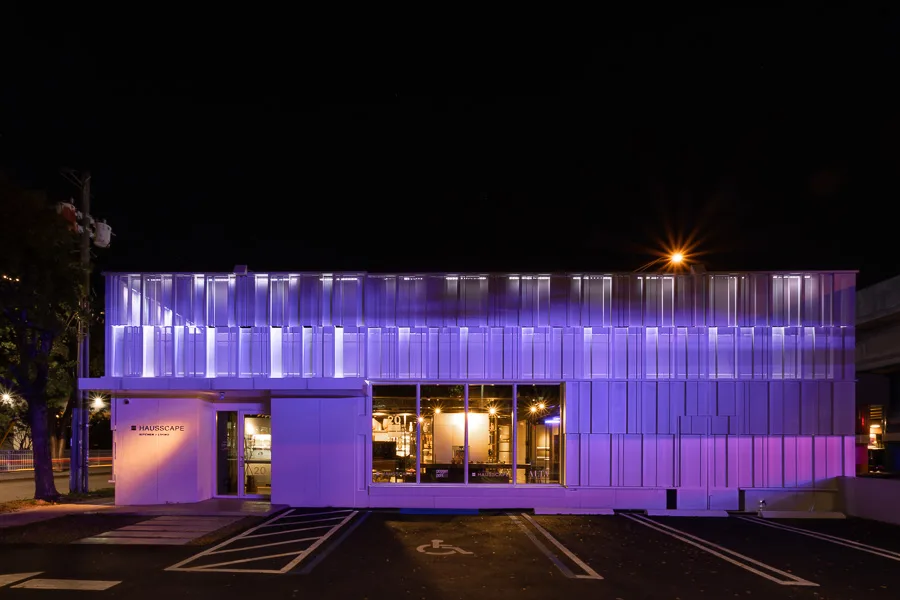
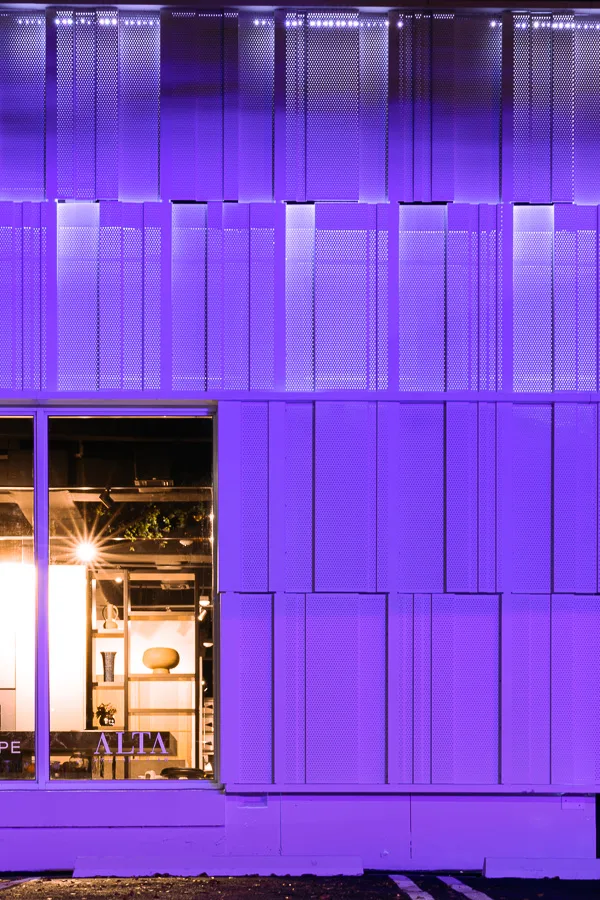
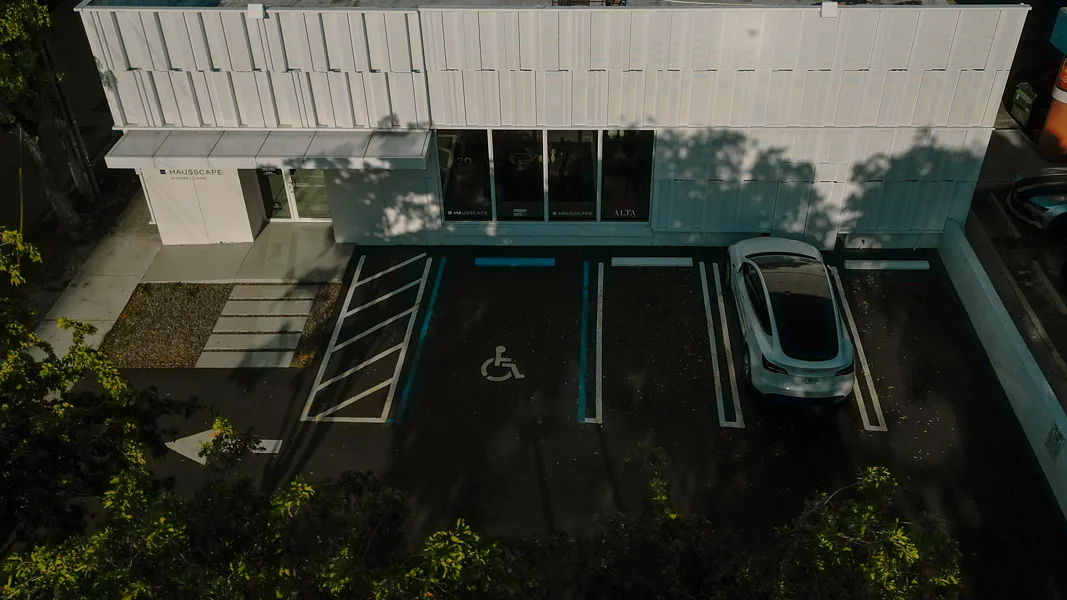
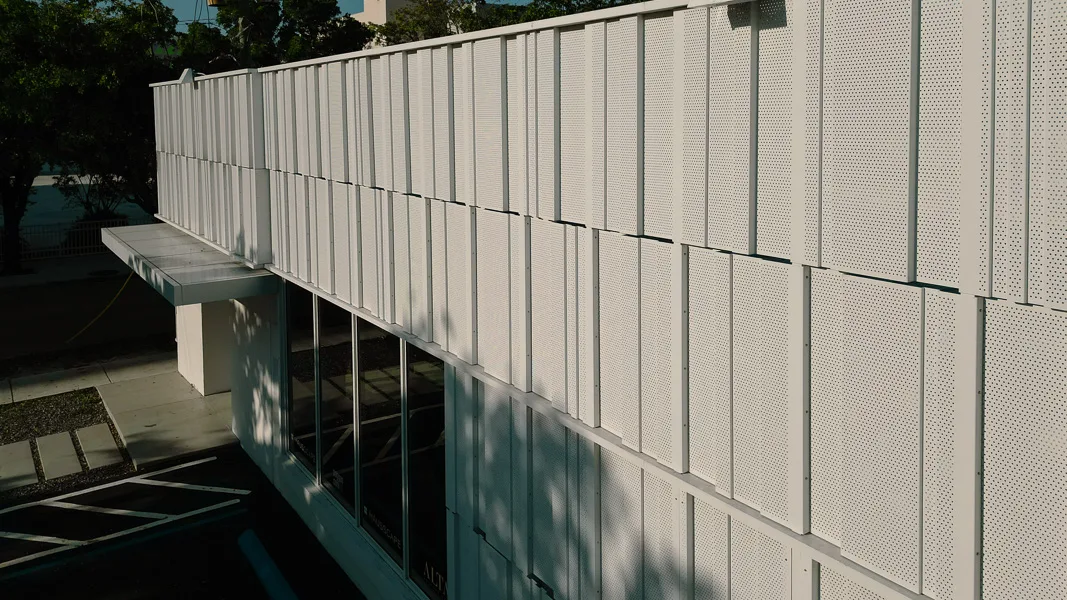
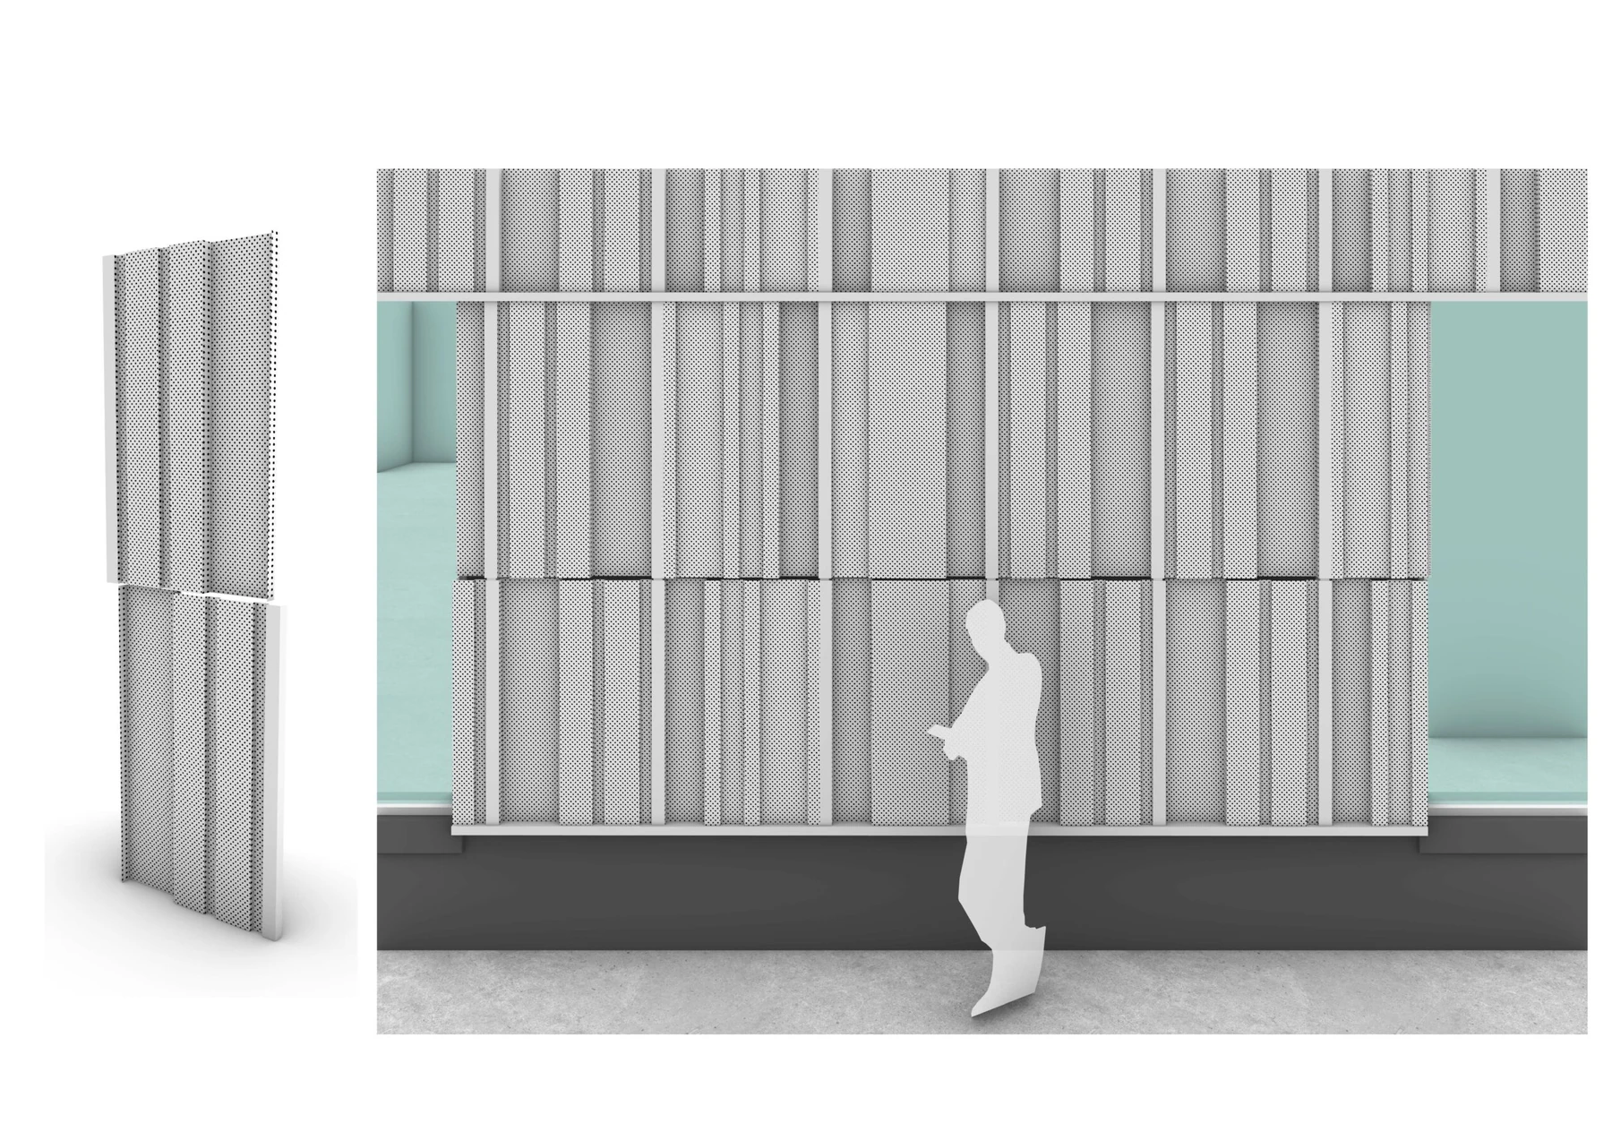
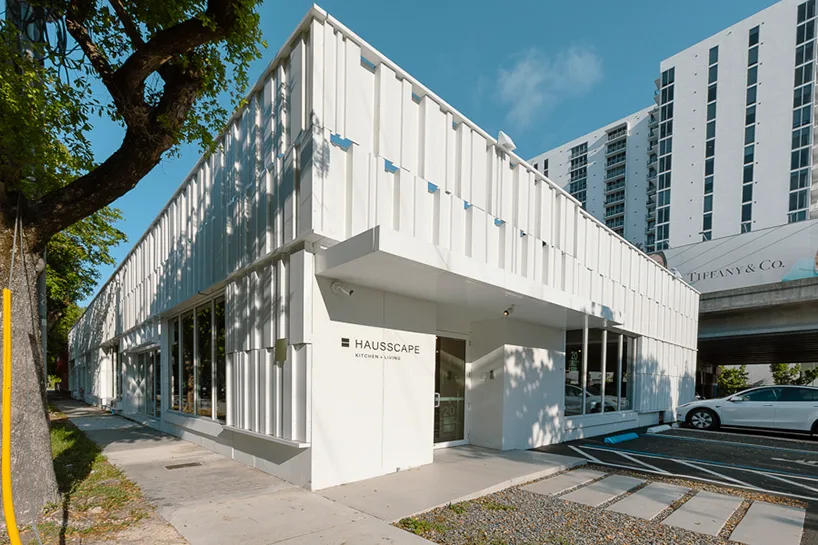
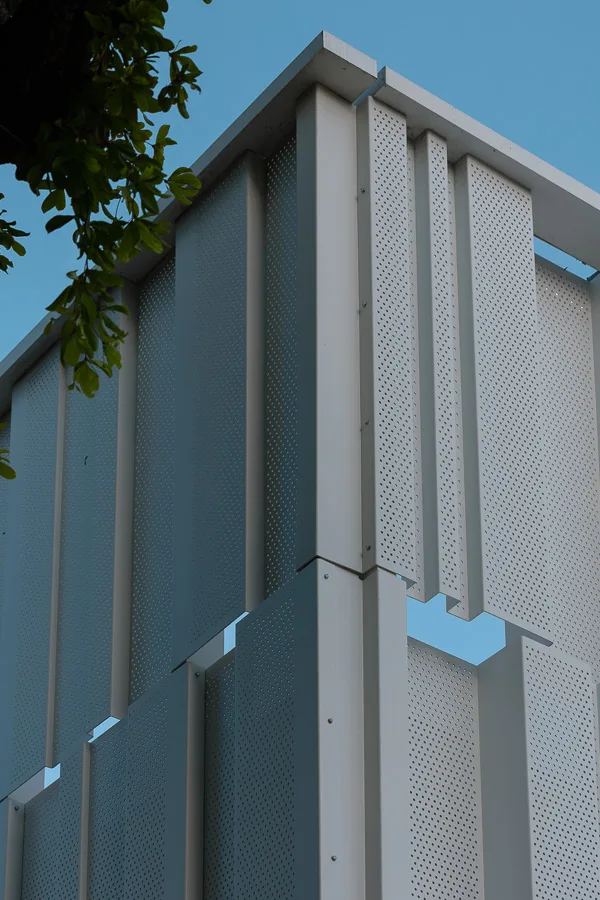
The strategy consisted of fully preserving the shell of the existing building and wrapping it with a new skin that still allows the original silhouette to remain visible. This taller envelope is formed through customized folds and perforations that respect the existing openings while also allowing the strong winds typical of South Florida to pass through.
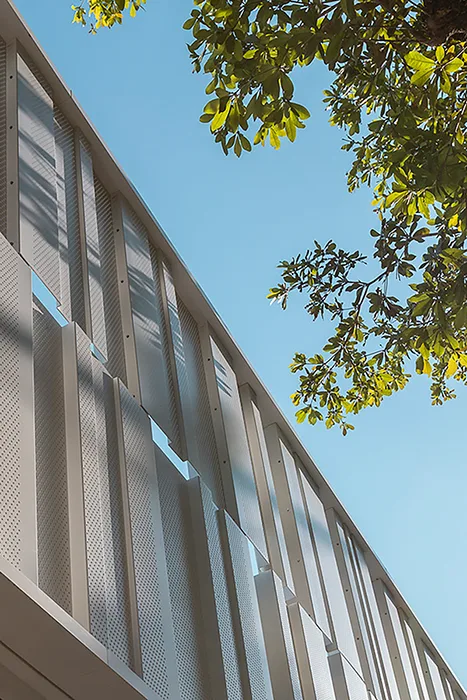
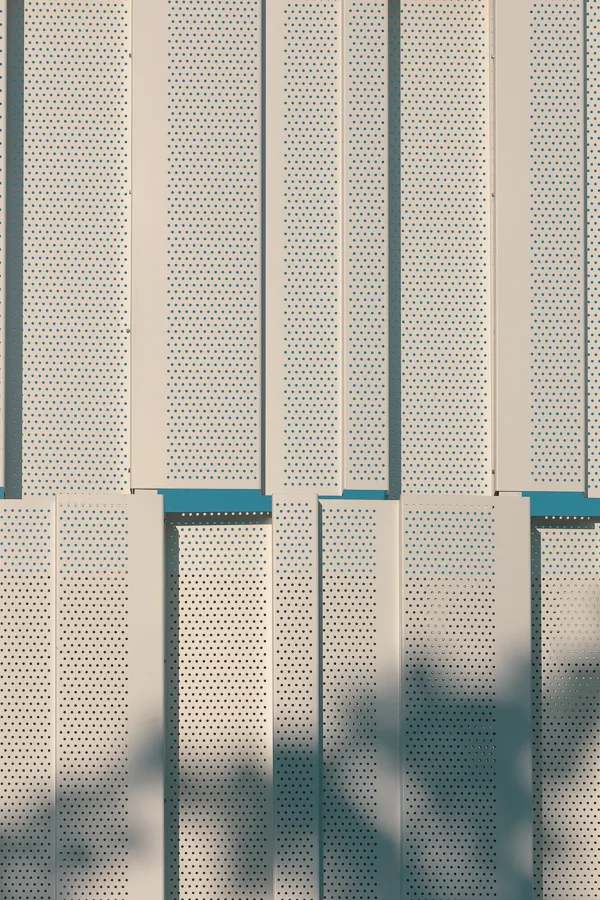
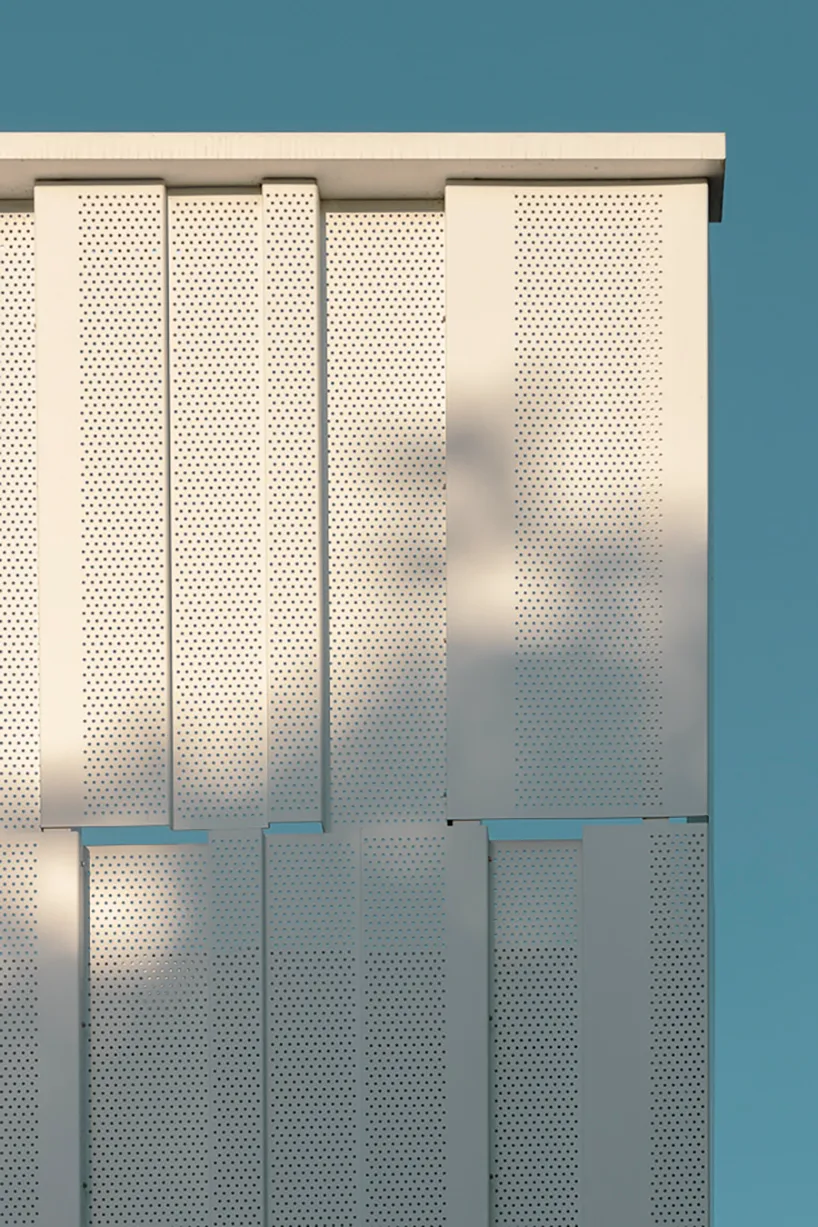
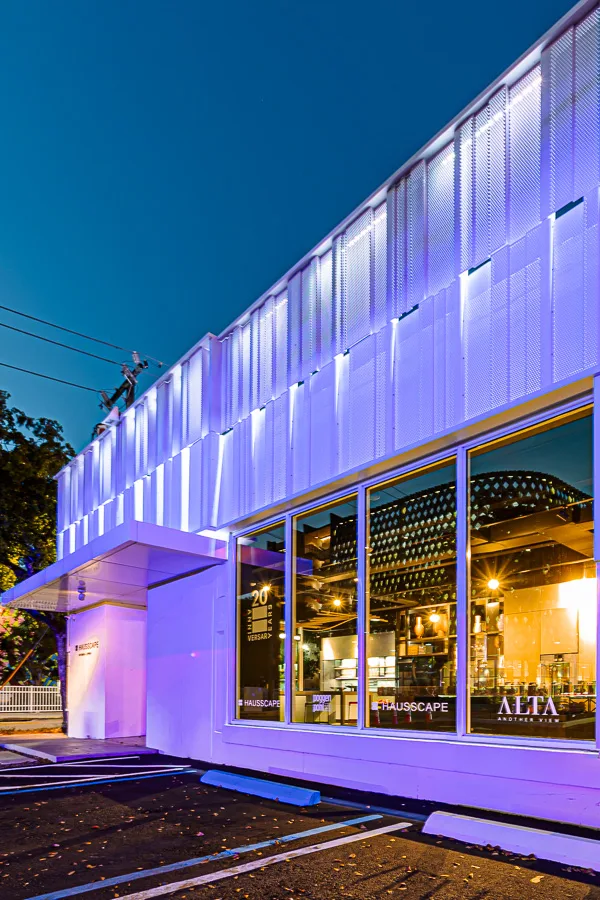
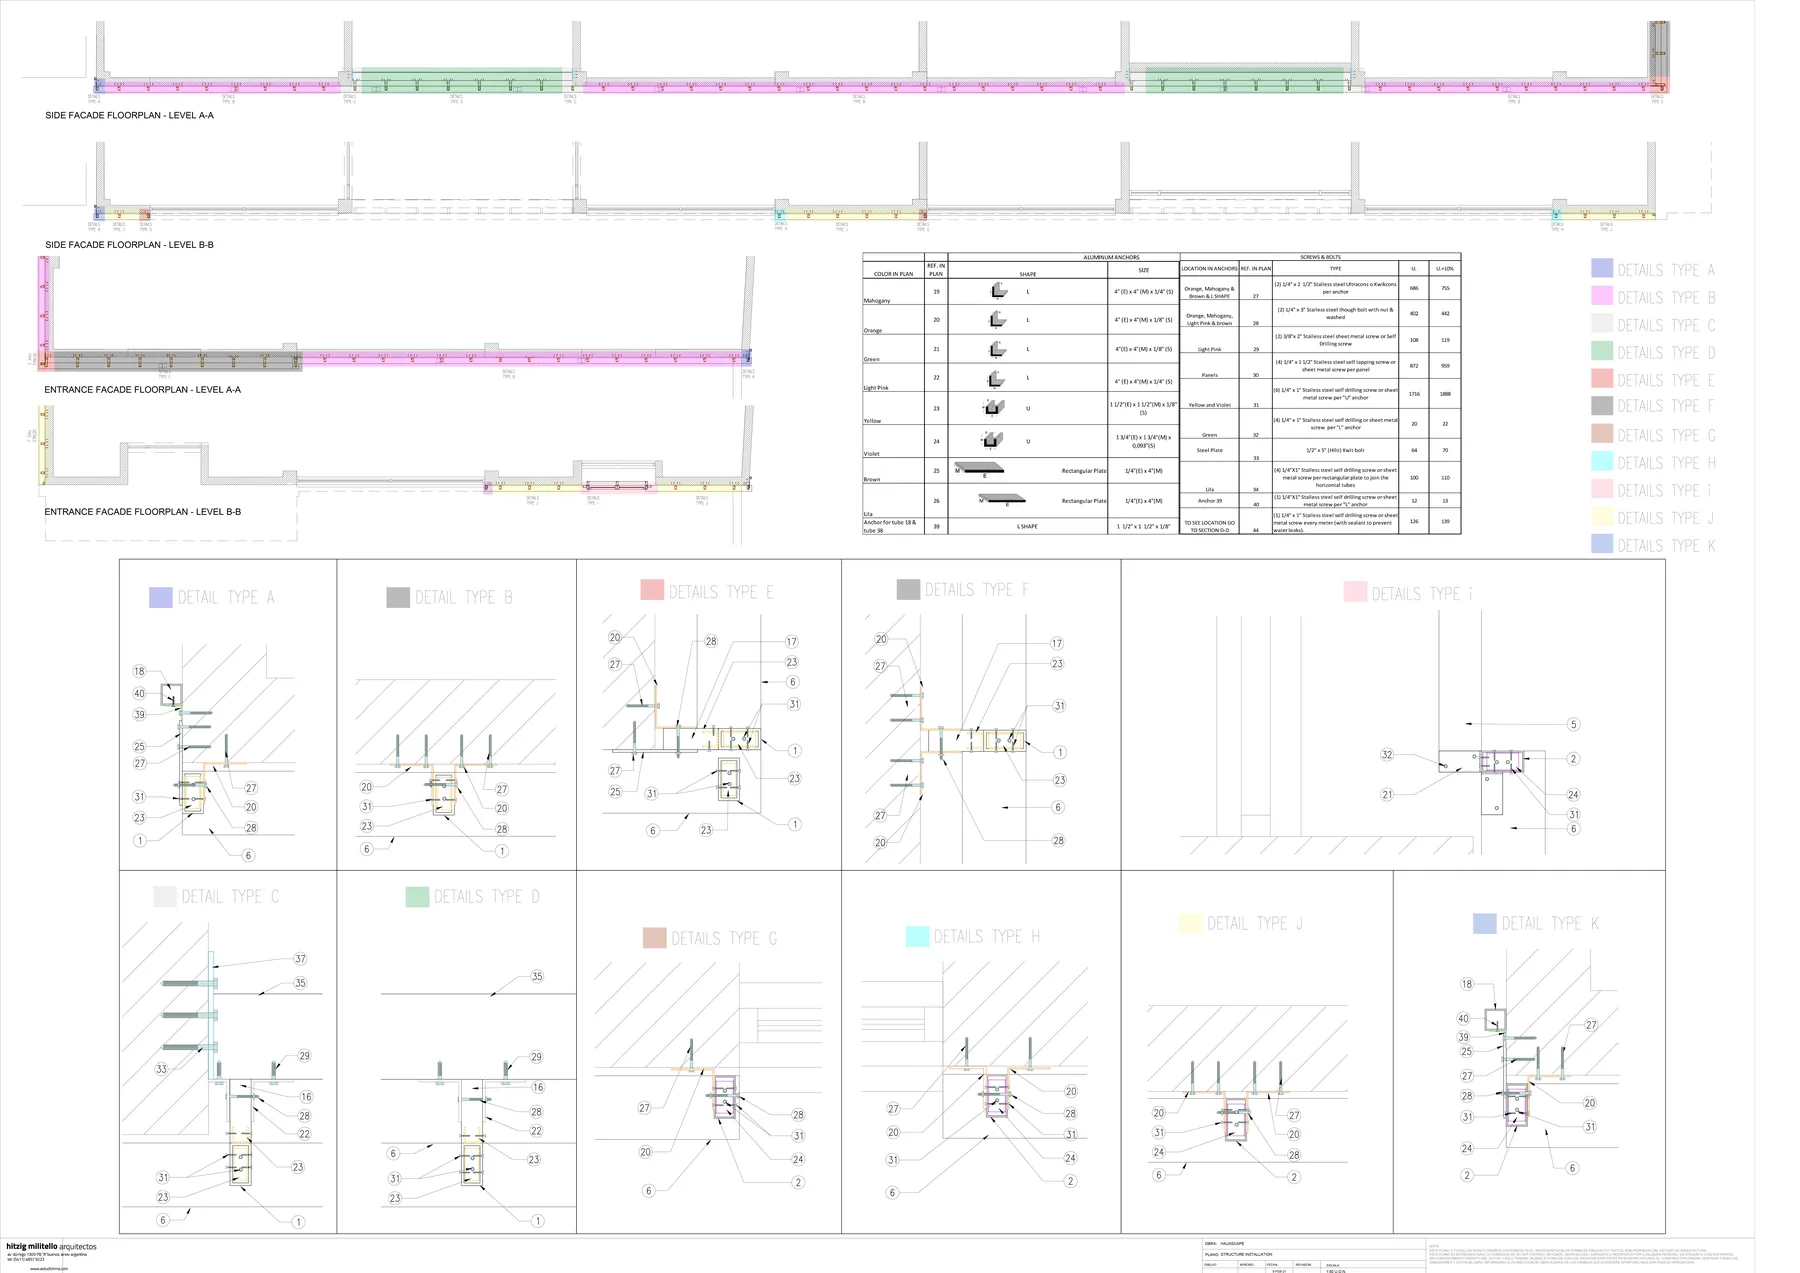
The system is composed of a steel and aluminum structure supporting 238 folded aluminum panels, 3 mm thick, organized into 42 different typologies and finished in a warm white tone. The continuous folds, with varying rhythms and depths, give movement to the façade and reinforce the building’s horizontality. In specific areas, greater depth helps emphasize particular functional conditions and enhance the effect of the lighting.
The modular design was conceived as an economical and sustainable system. Each piece responds to precise dimensions intended to reduce waste, facilitate maritime transport, and simplify handling and installation on site. The panels are assembled together in a way that conceals both the mechanical fixings and the supporting substructure.
The result is an ordered and restrained façade, where an accessible material gains value through customized design, construction precision, and the efficiency of the system.
Gallery