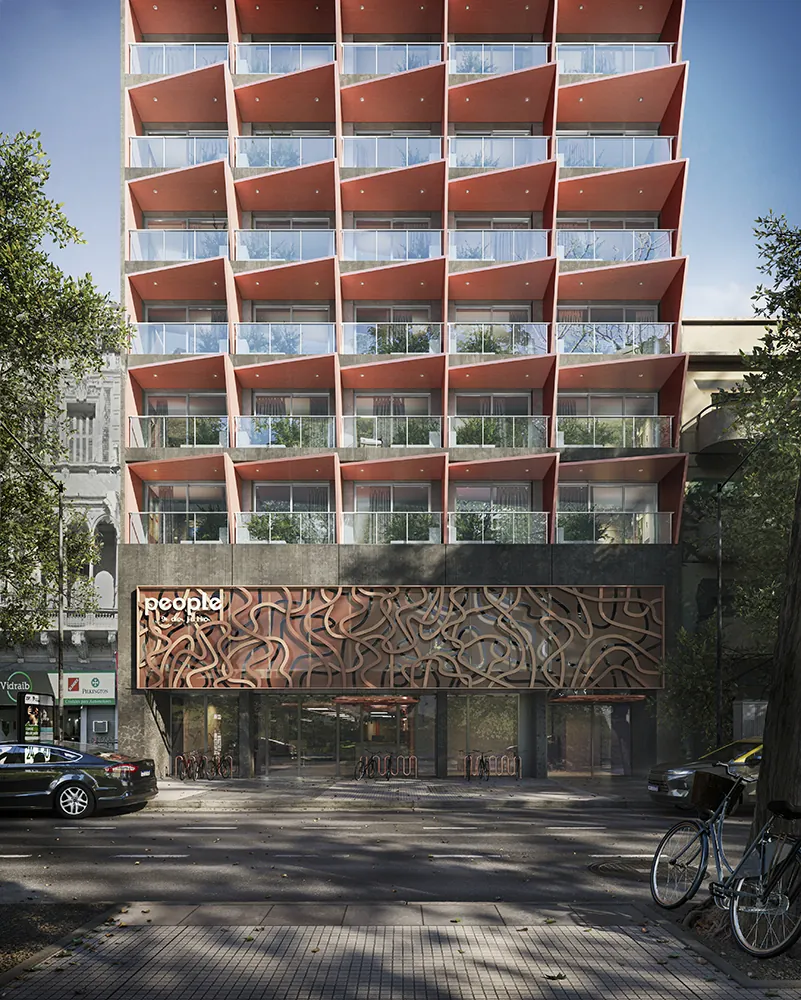
Edificio del Plata
- Intervention
- Interior design
- Status
- Project
- Typology
- Residences and hospitality — private competition
- Location
- Buenos Aires
- Country
- Argentina
- Area
- 44.000 m²
- Year
- 2024
- Client
- Irsa
- Team
- Arch. Fernando Hitzig
Arch. Leonardo Militello
Arch. Sofía Kesting
Arch. Ludmila Timmerman
Arch. Jerónimo Blanco Pepi
Arch. Victoria Repetur
Arch. Tomás Levy Daniel
Arch. Camila Lacarpia
Year 2020, the pandemic in the City of Buenos Aires. The city empties of traffic and people, services close, and an internal migration toward the outskirts begins. The Microcentro, more than ever before, suffers a severe decline as the city’s financial district. As a consequence, in the following years, policies aimed at reorganizing uses begin to emerge through financing and new regulations.
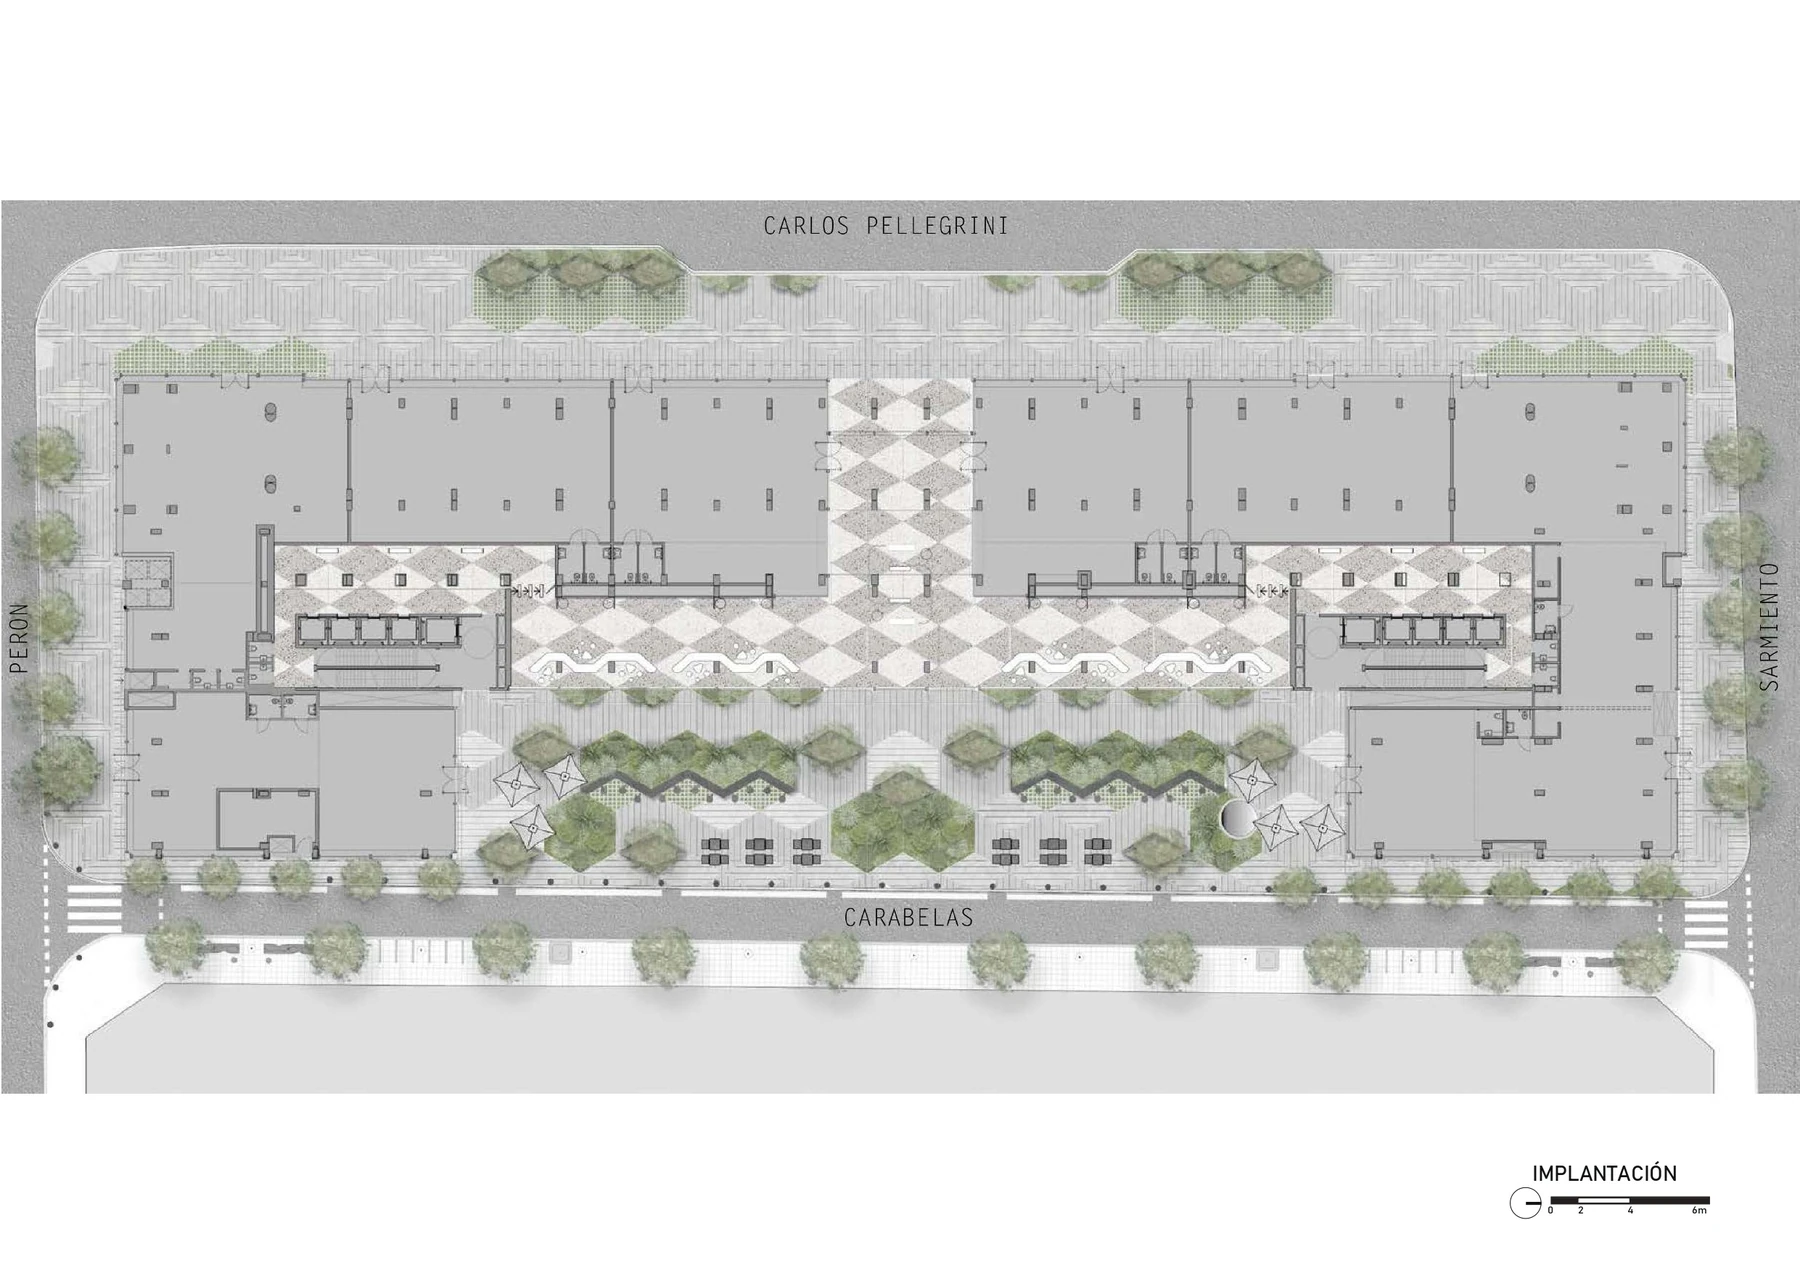
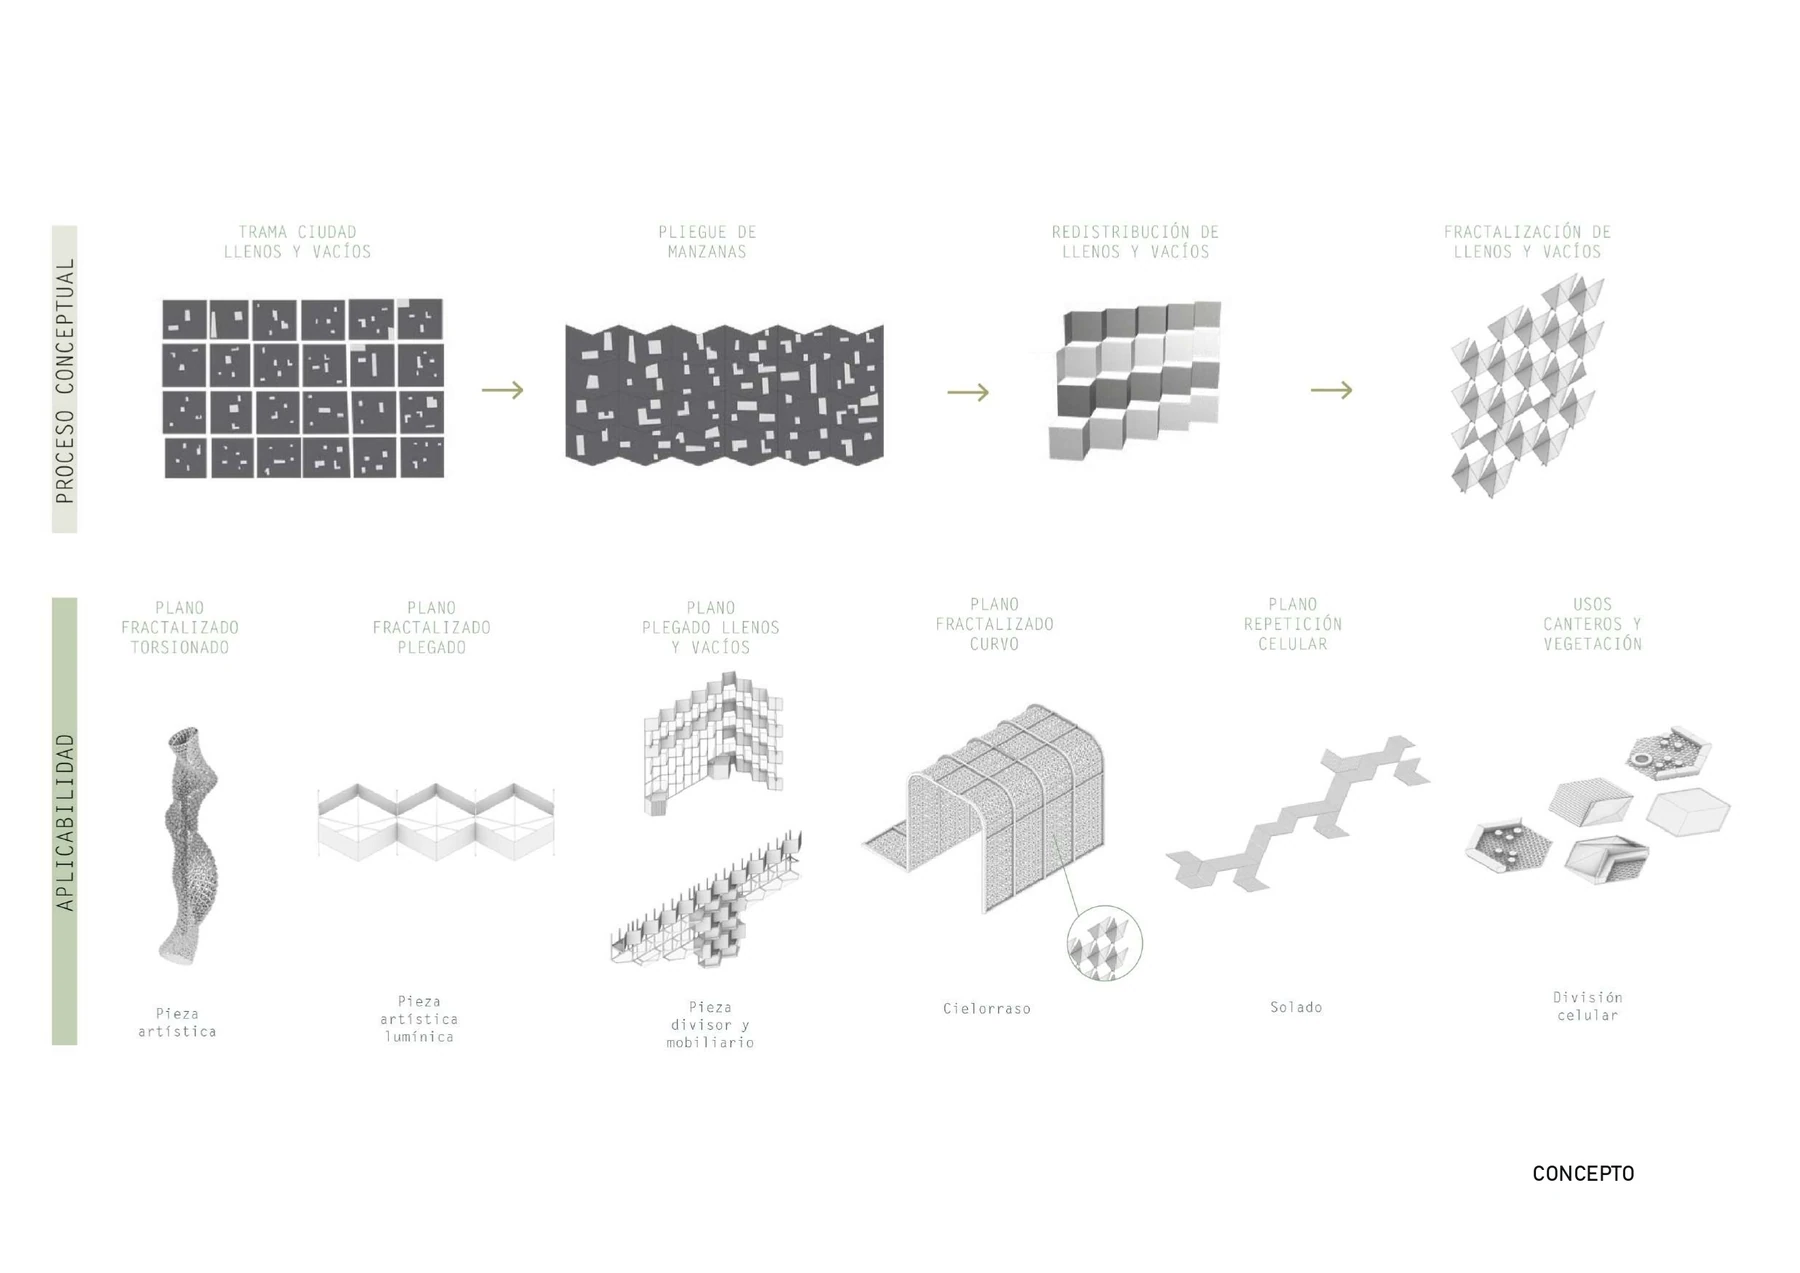
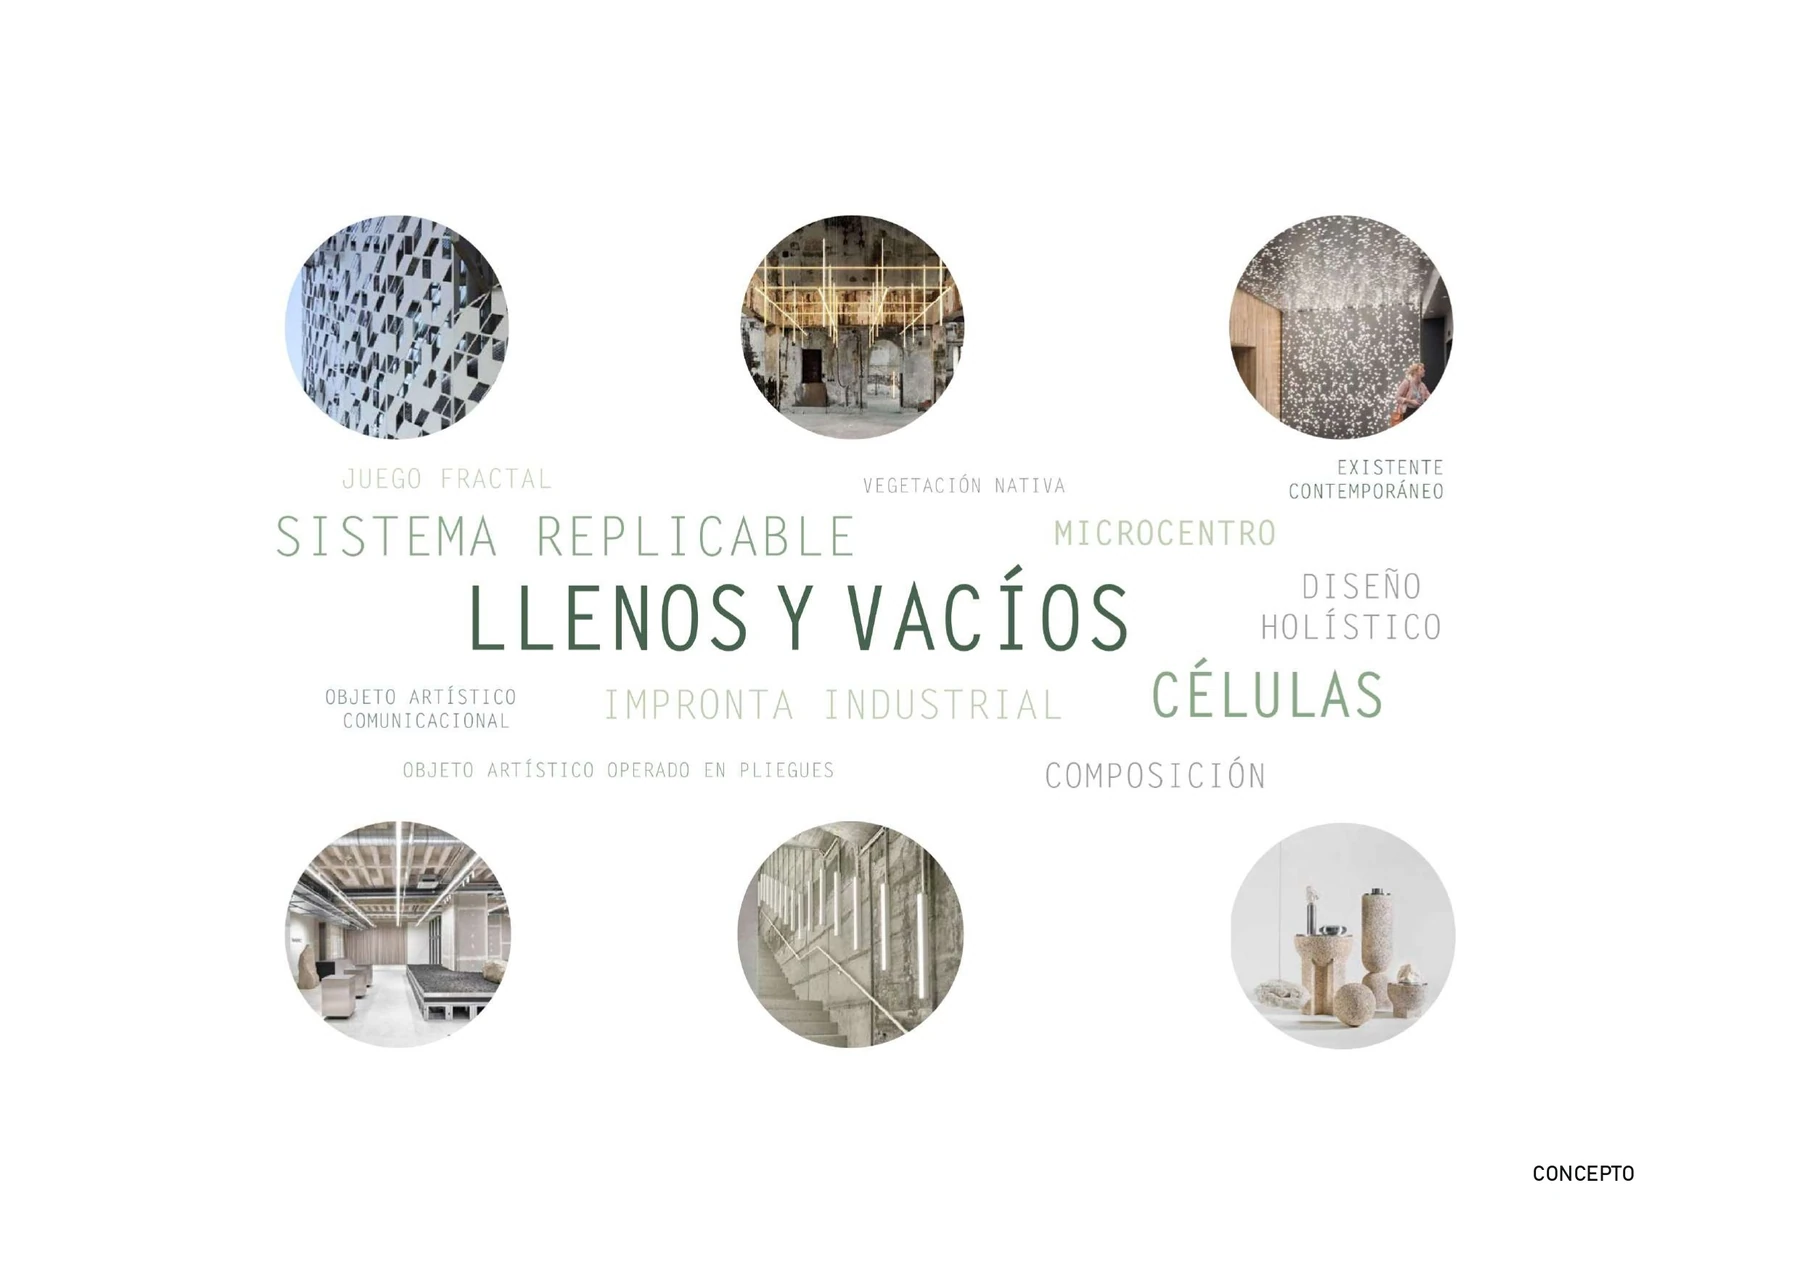
The population gaps within the commercial and executive uses of the Microcentro blocks reveal a new demographic condition that we use as the conceptual trigger for the project. This record of solids and voids allows us to organize a compositional grid based on a system of replicable cells, applicable across different scales, materials, and textures.
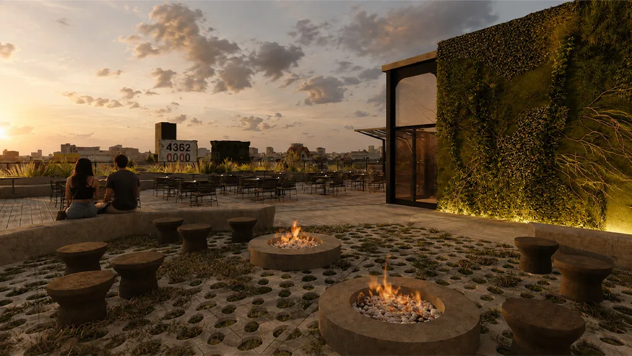
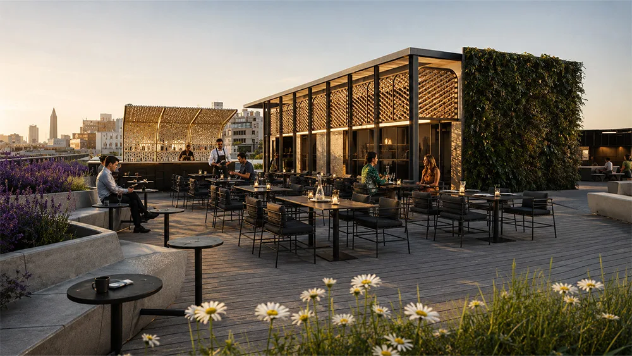
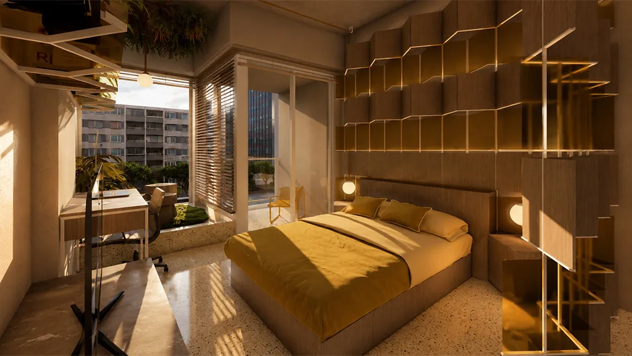
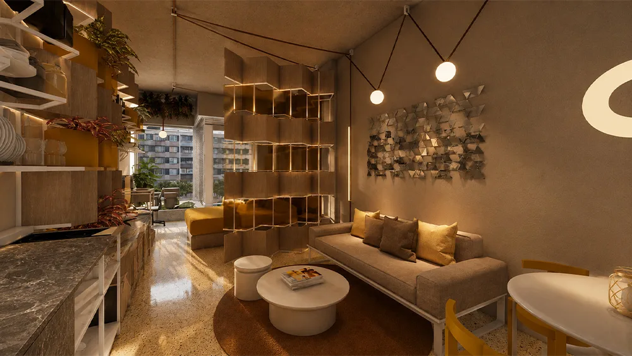
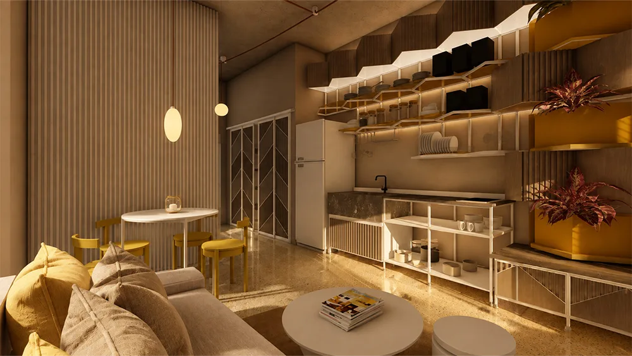
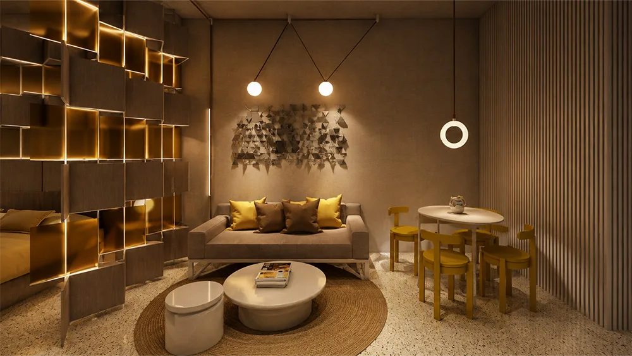
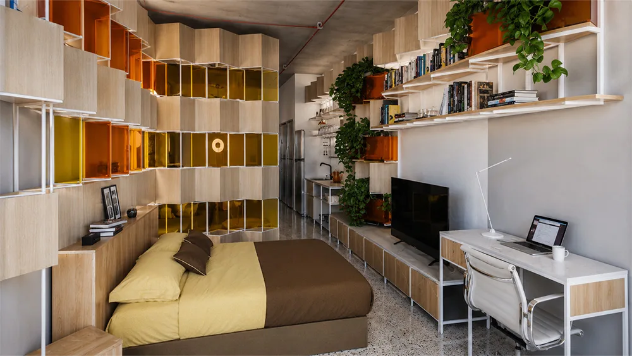
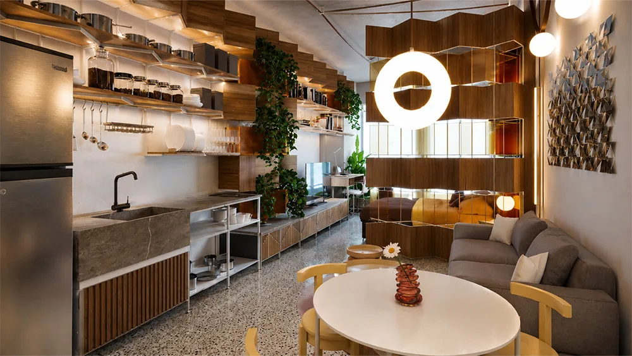
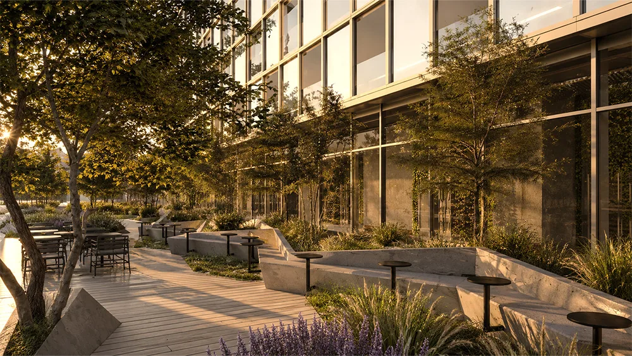
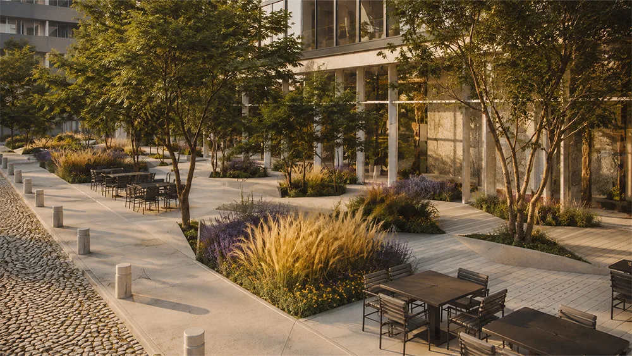
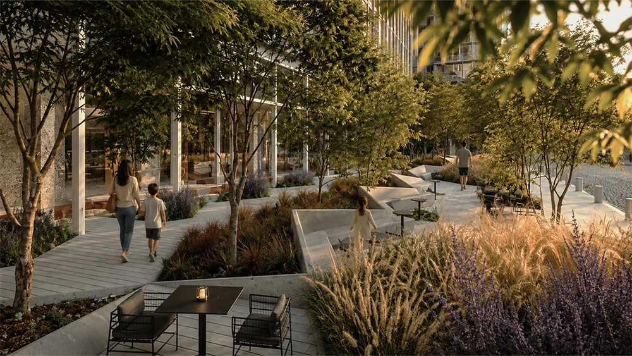
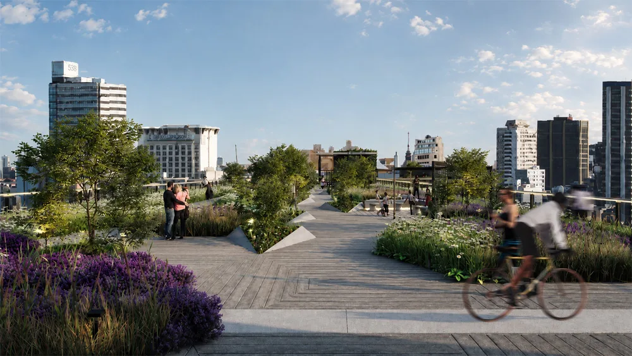
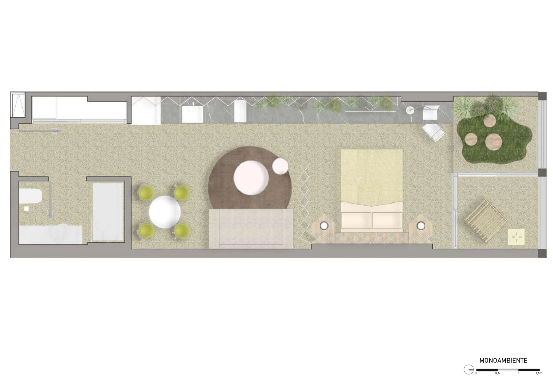
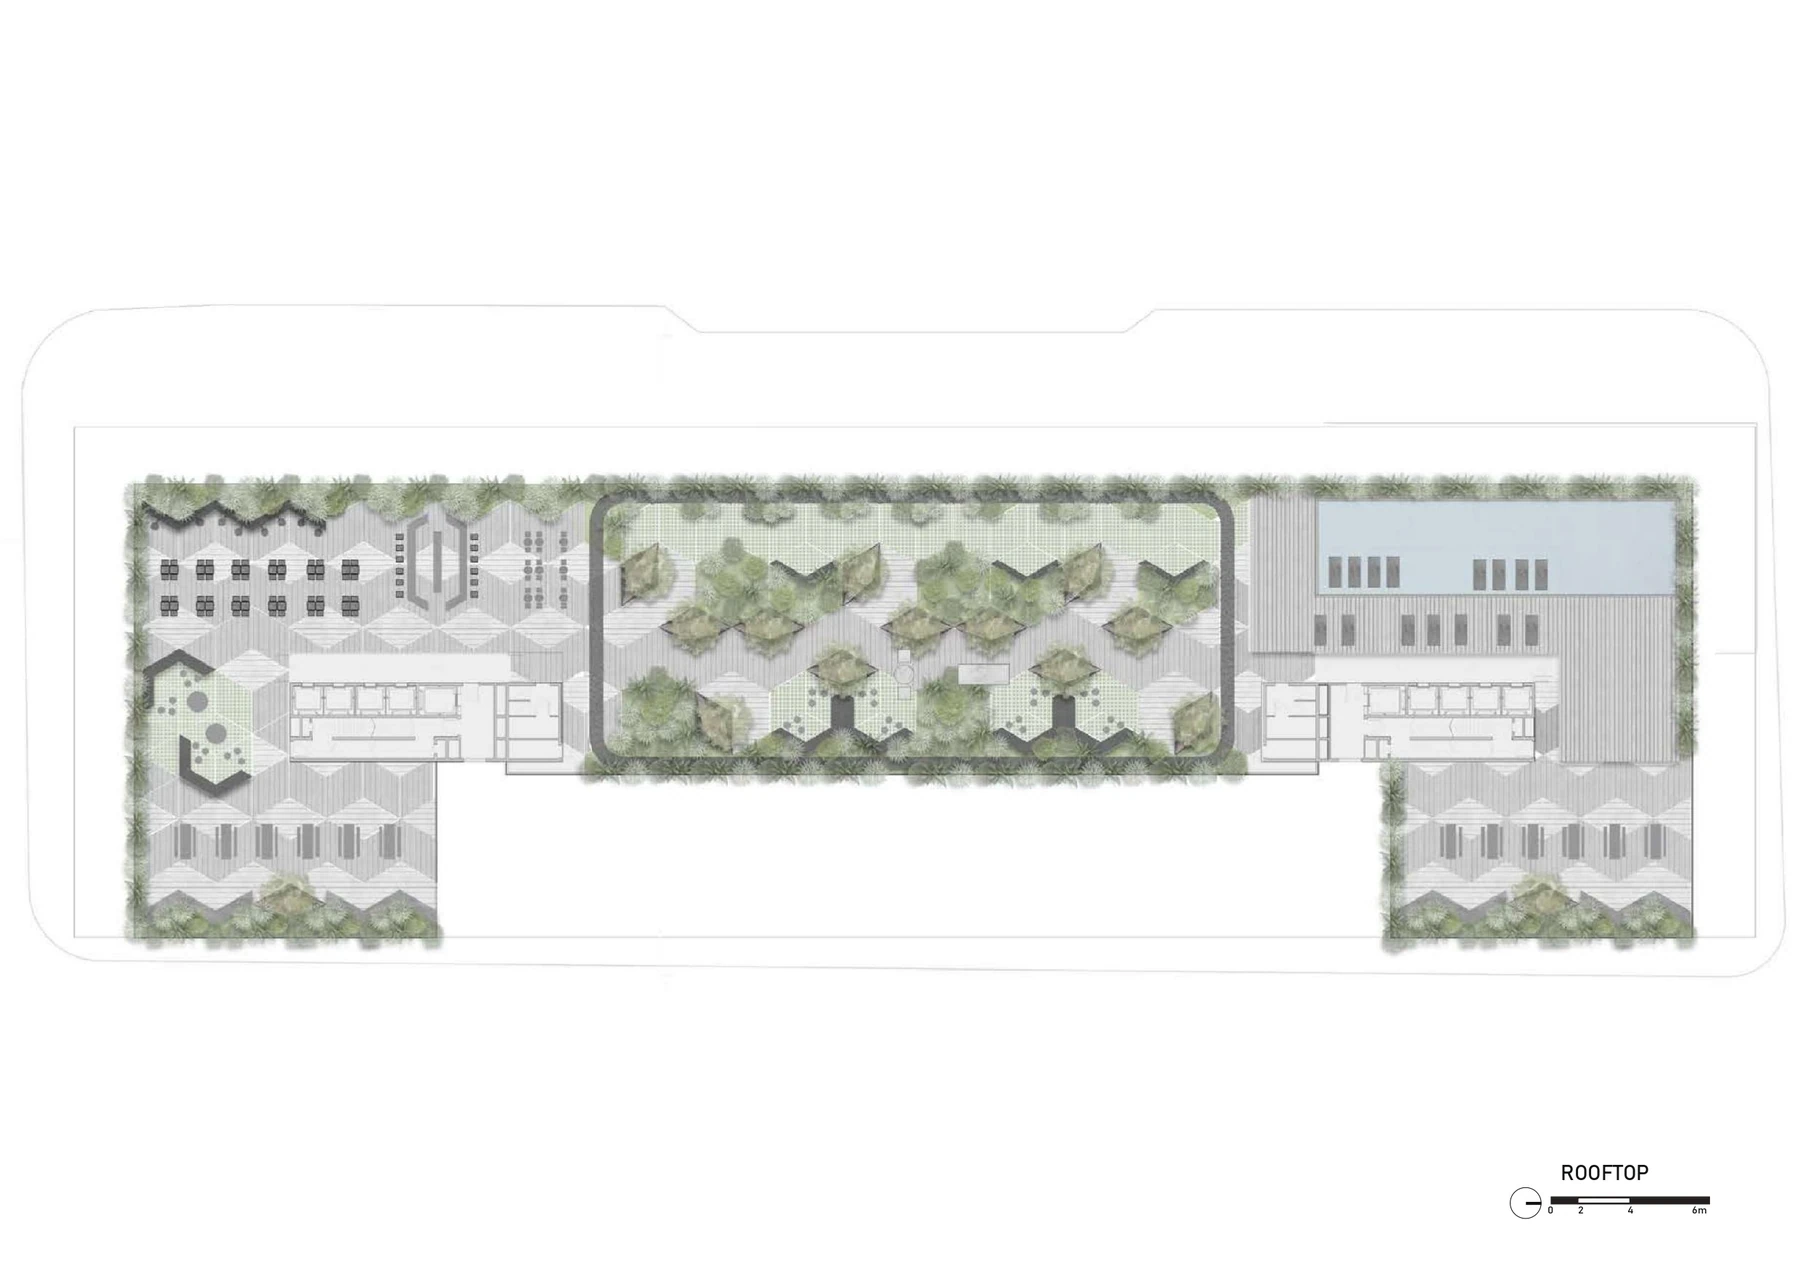
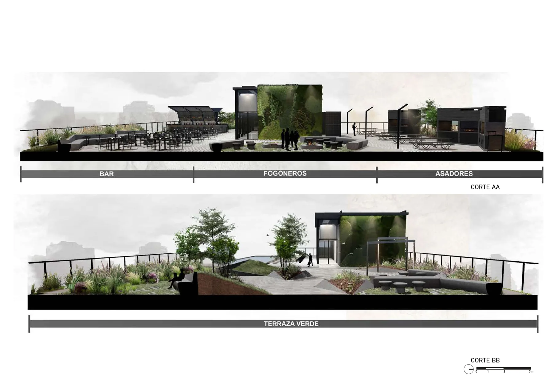
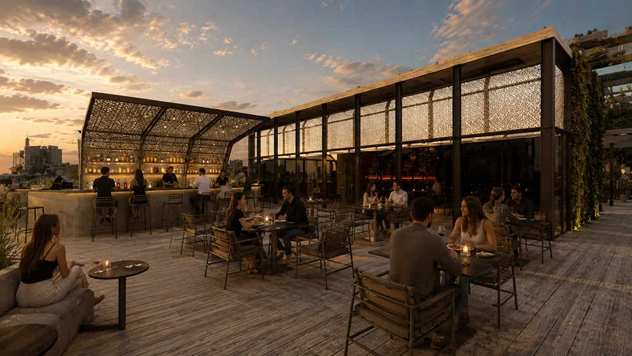
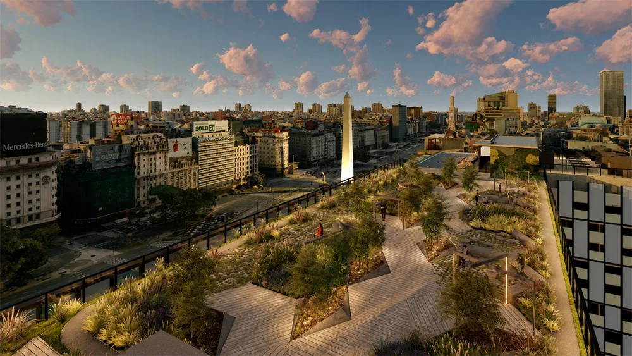
This cellular composition organizes flooring, vegetation, and furniture both on the terrace and at ground level. It also works as a morphological piece that folds and allows for a fractal play, giving rise to different interior elements. Within the studio units, it reappears as a divider and support for different uses, following the same formal logic.
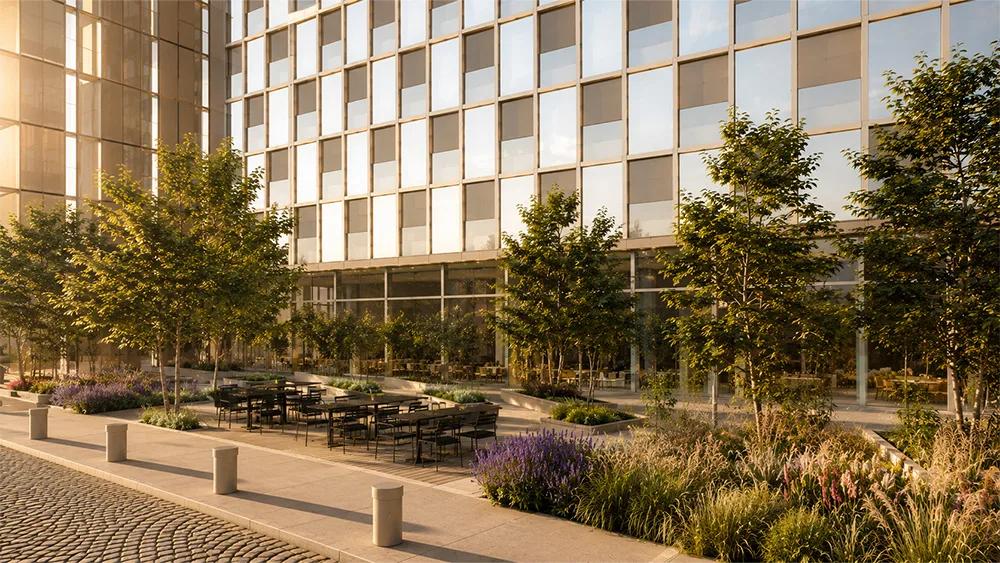
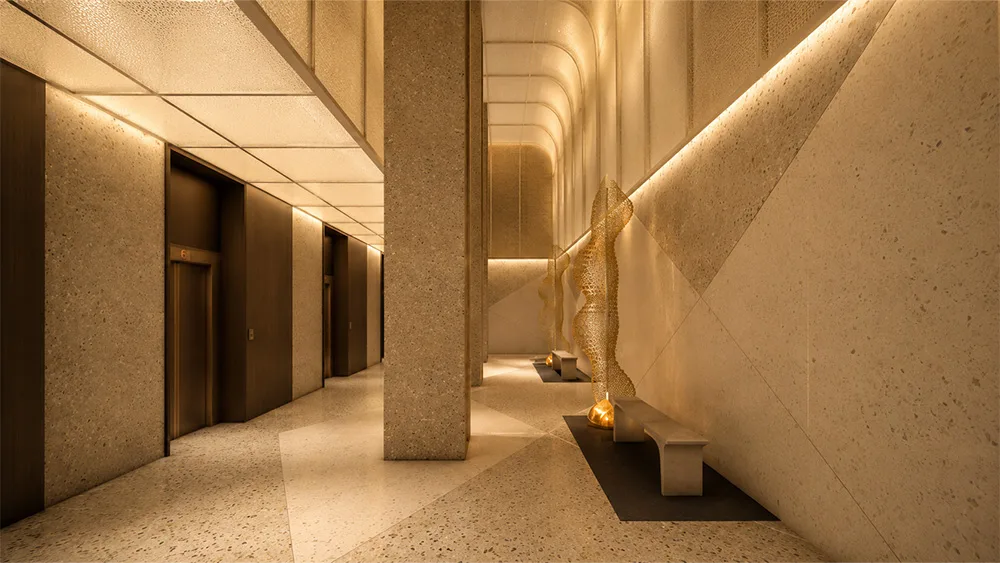
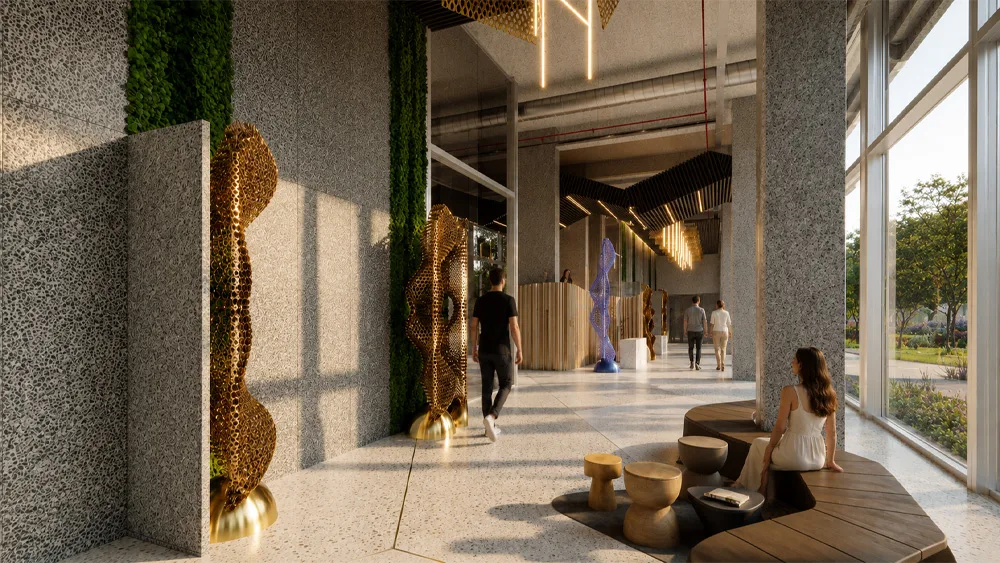
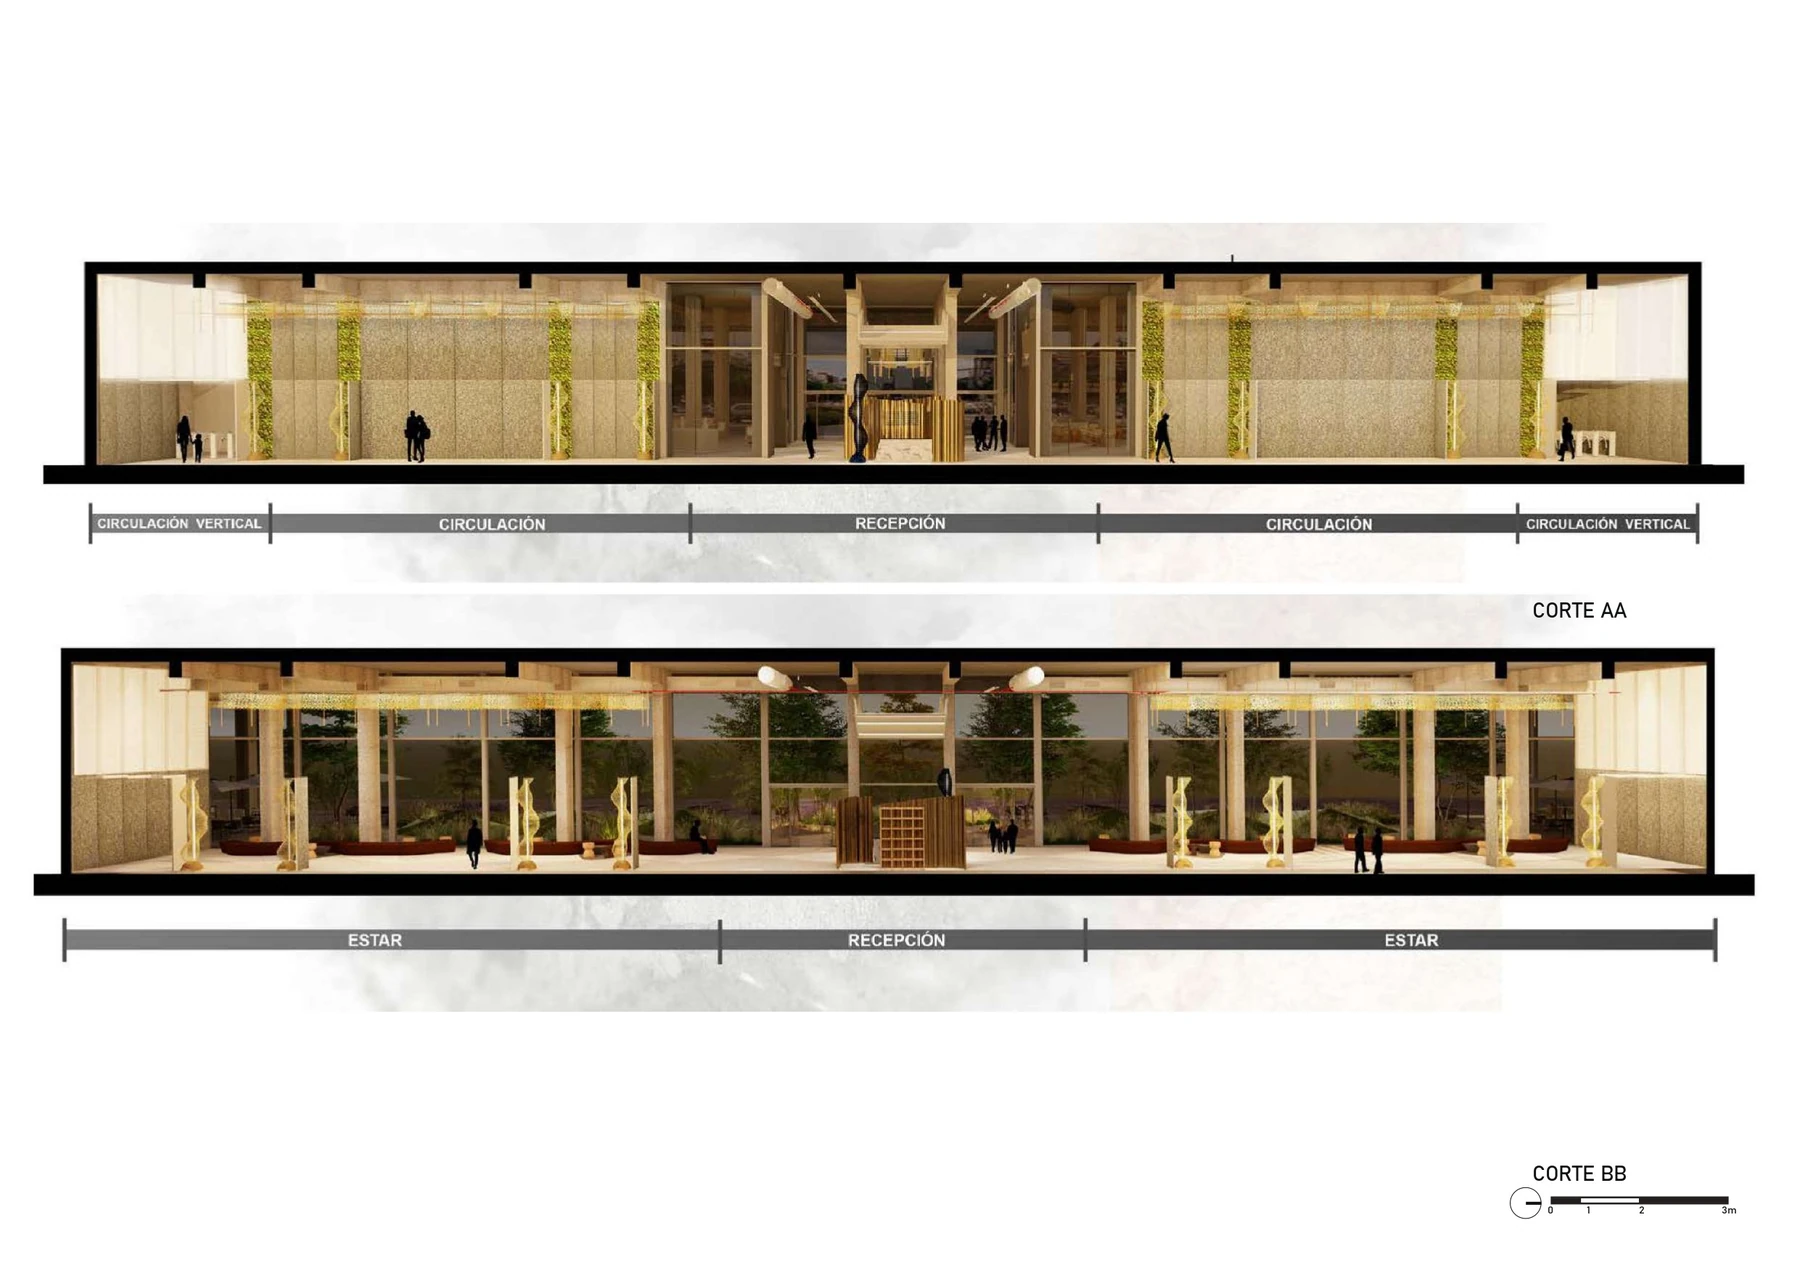
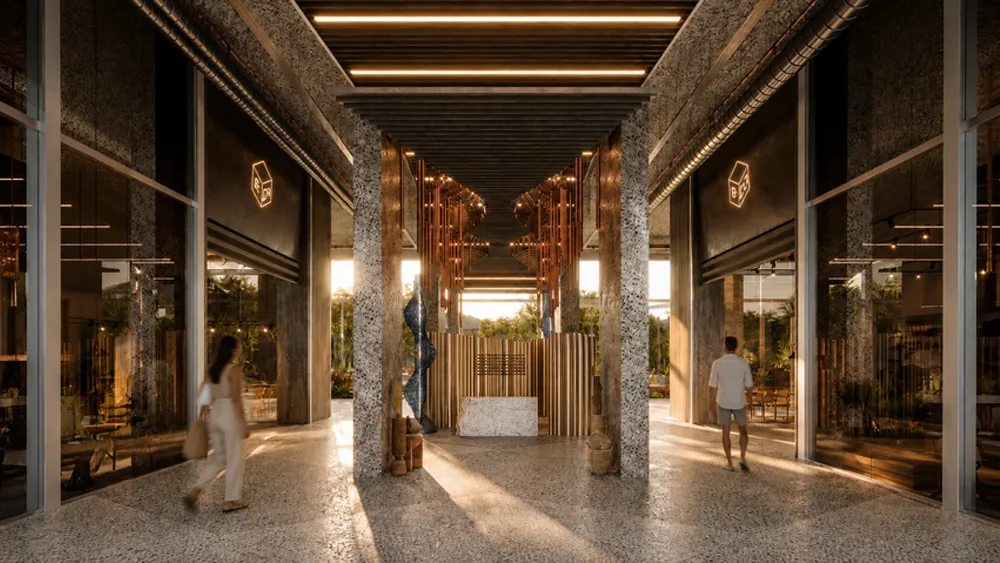
From a tectonic perspective, the material strategy seeks to partially dress the existing building while leaving visible traces of its history. Sand and gray tones prevail, together with stone materials, bush-hammered concrete columns, and ceilings that reveal the existing slab and installations.
The ground floor integrates the lobby, retail spaces, and public realm between Pasaje Carabelas and Carlos Pellegrini. Native vegetation, environmental graphics, recyclable materials, and an artistic/light ceiling are incorporated into the same compositional system, consolidating a criterion of “holistic design” in which architecture, landscape, communication, and materiality form part of a unified whole.
Gallery