Bolívar
- Intervention
- Arquitectura
- Status
- Completed
- Typology
- Multi-family building
- Location
- Bolívar 1761-63, San Telmo, Buenos Aires
- Country
- Argentina
- Area
- 1.520 m²
- Year
- 2014–2016
- Client
- Privado
- Photographer
- Federico Kulekdjian
- Team
- Arch. Fernando Hitzig
Arch. Leonardo Militello
Arch. Juliana Zorza
Arch. Virginia Bottan
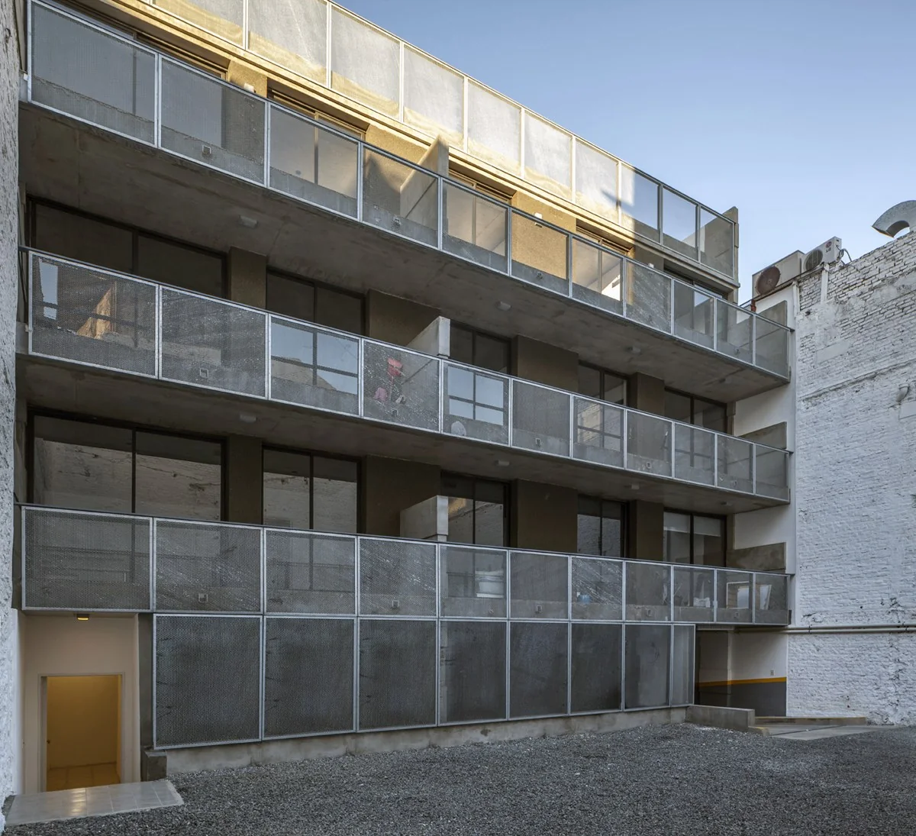
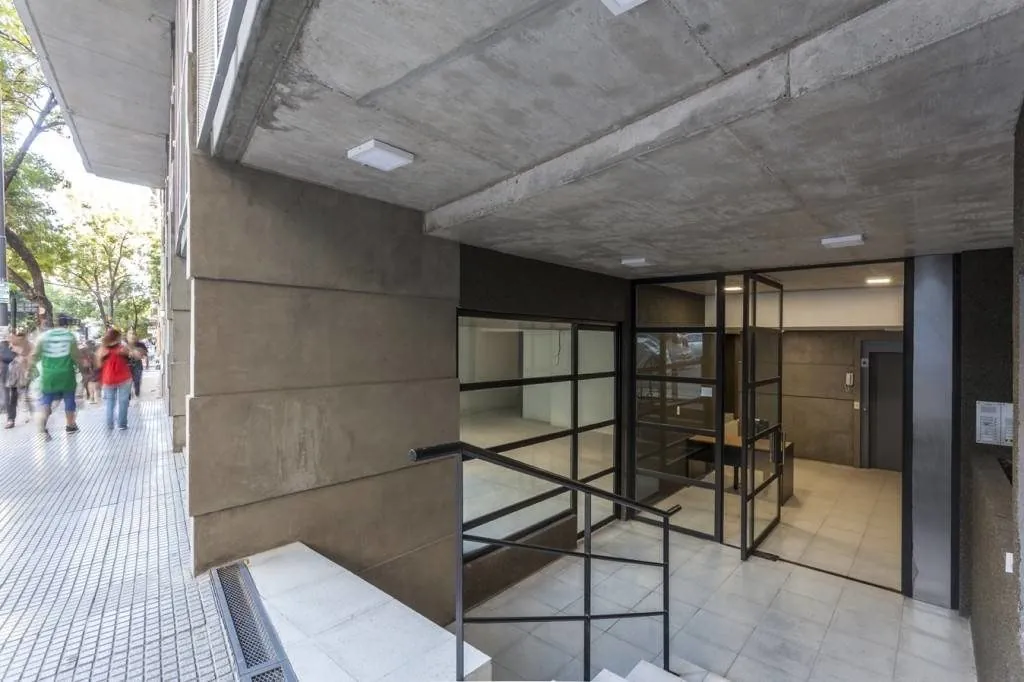
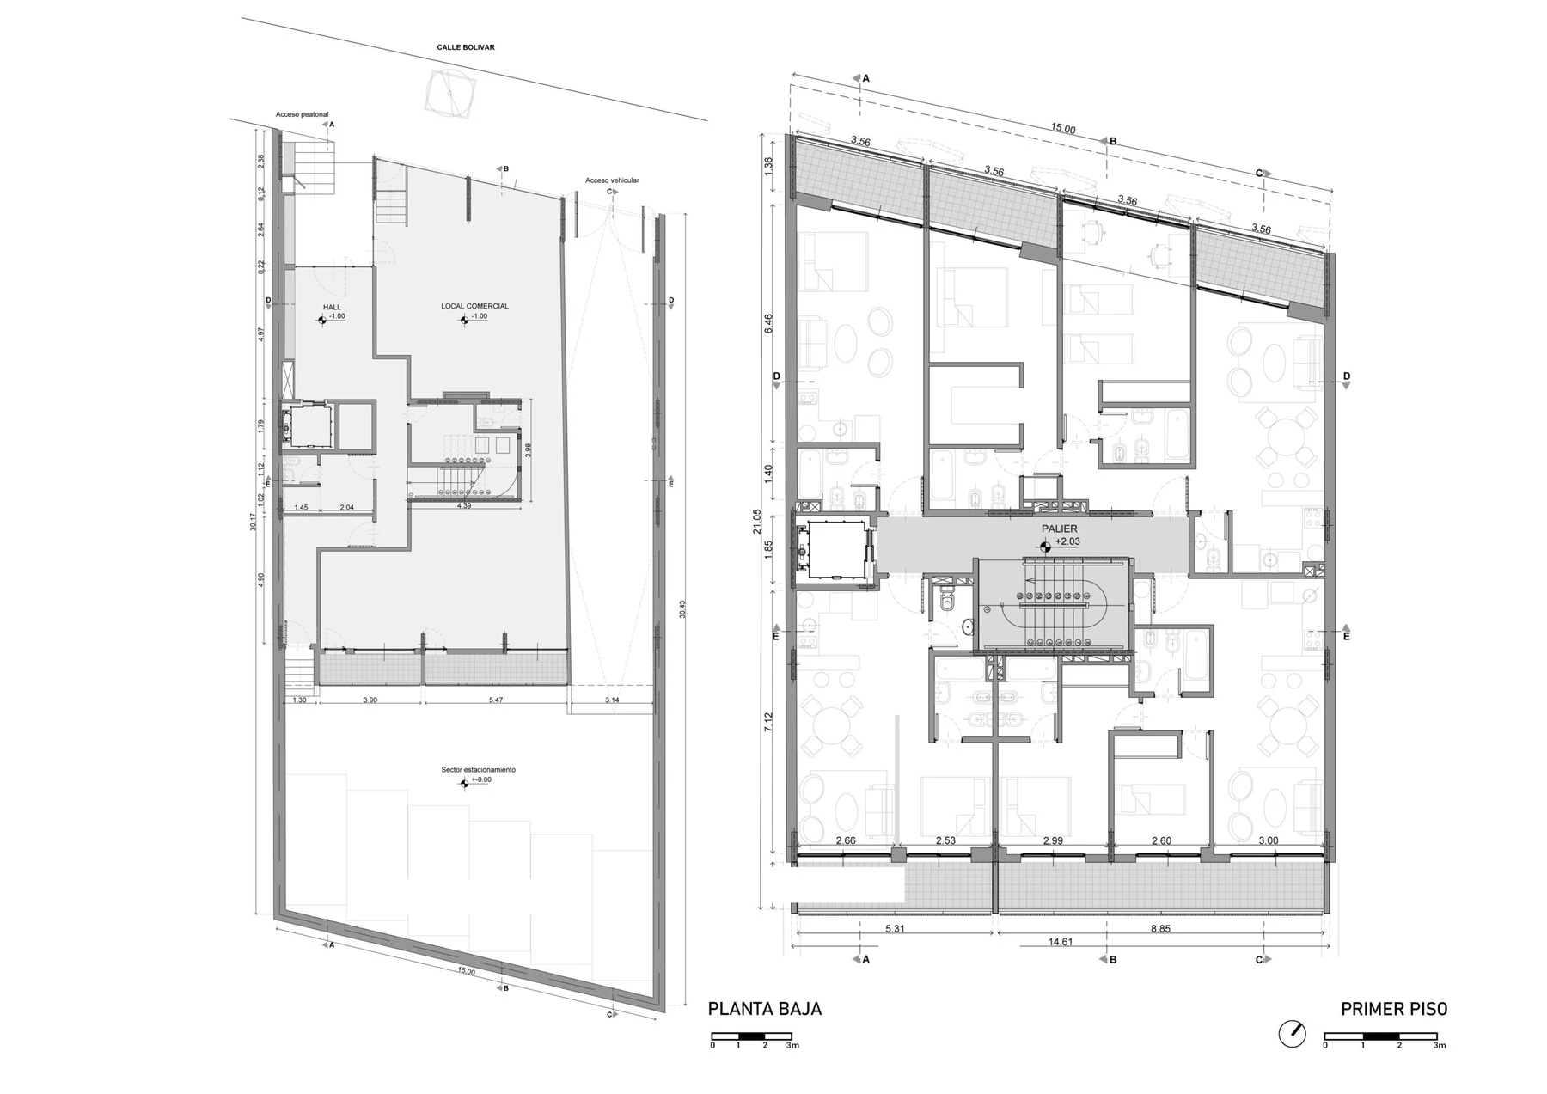
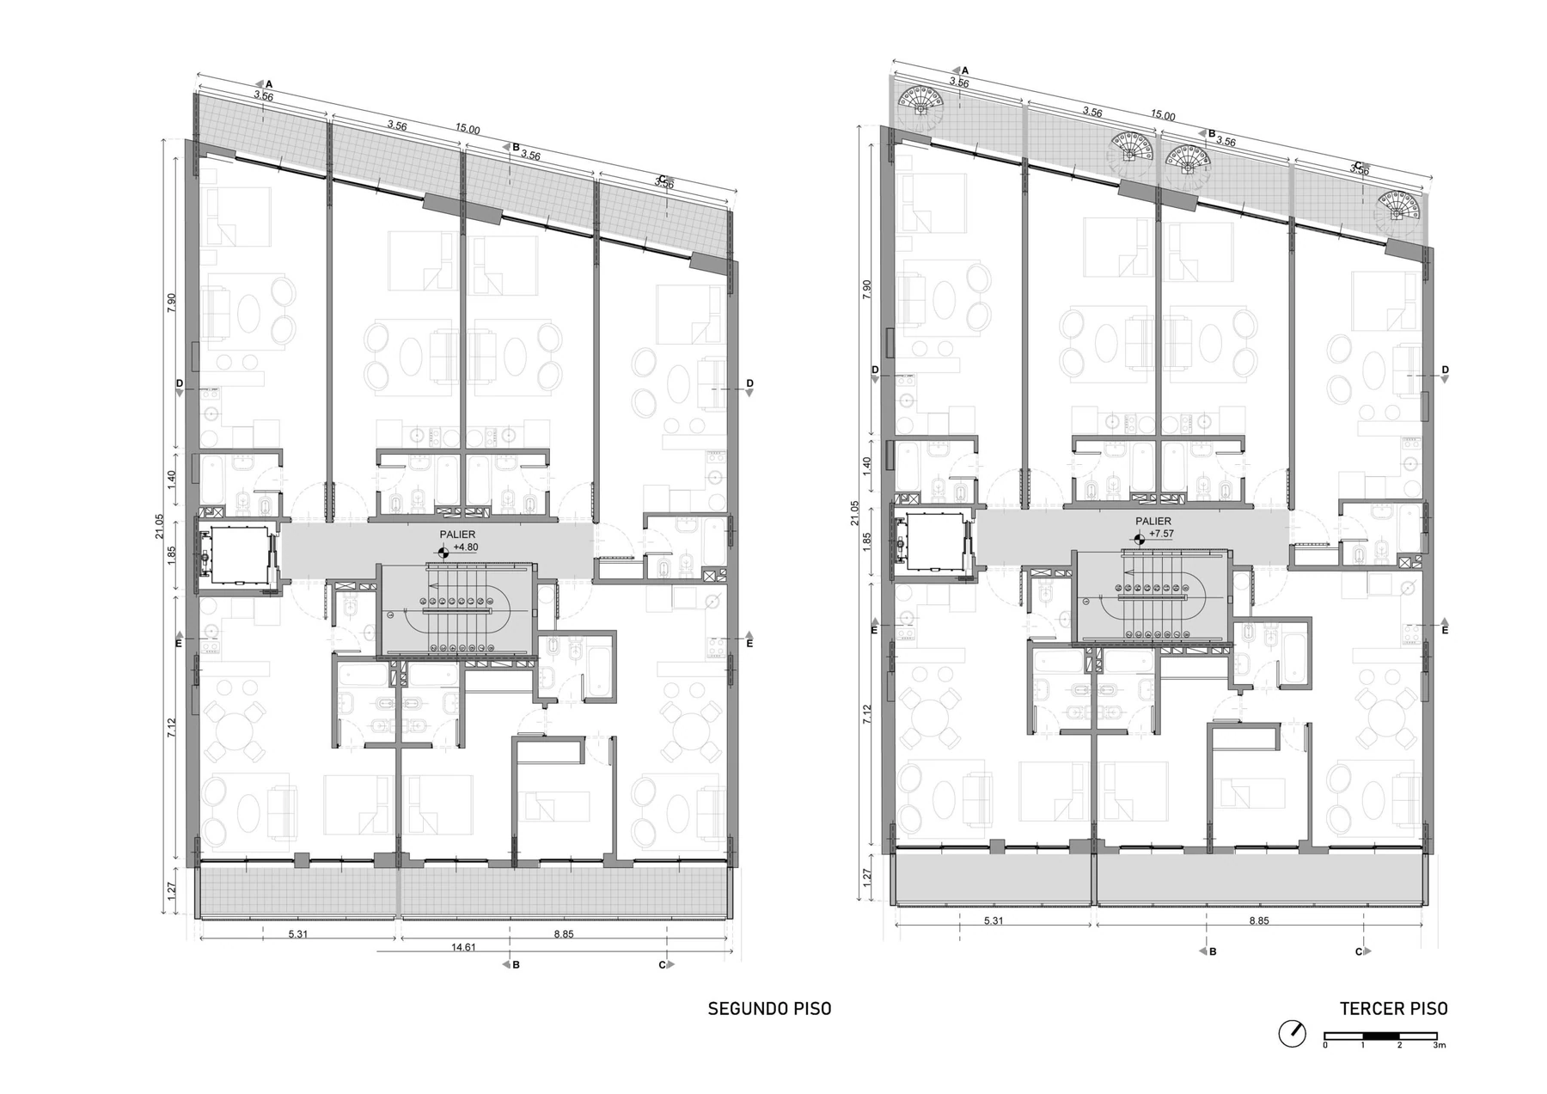
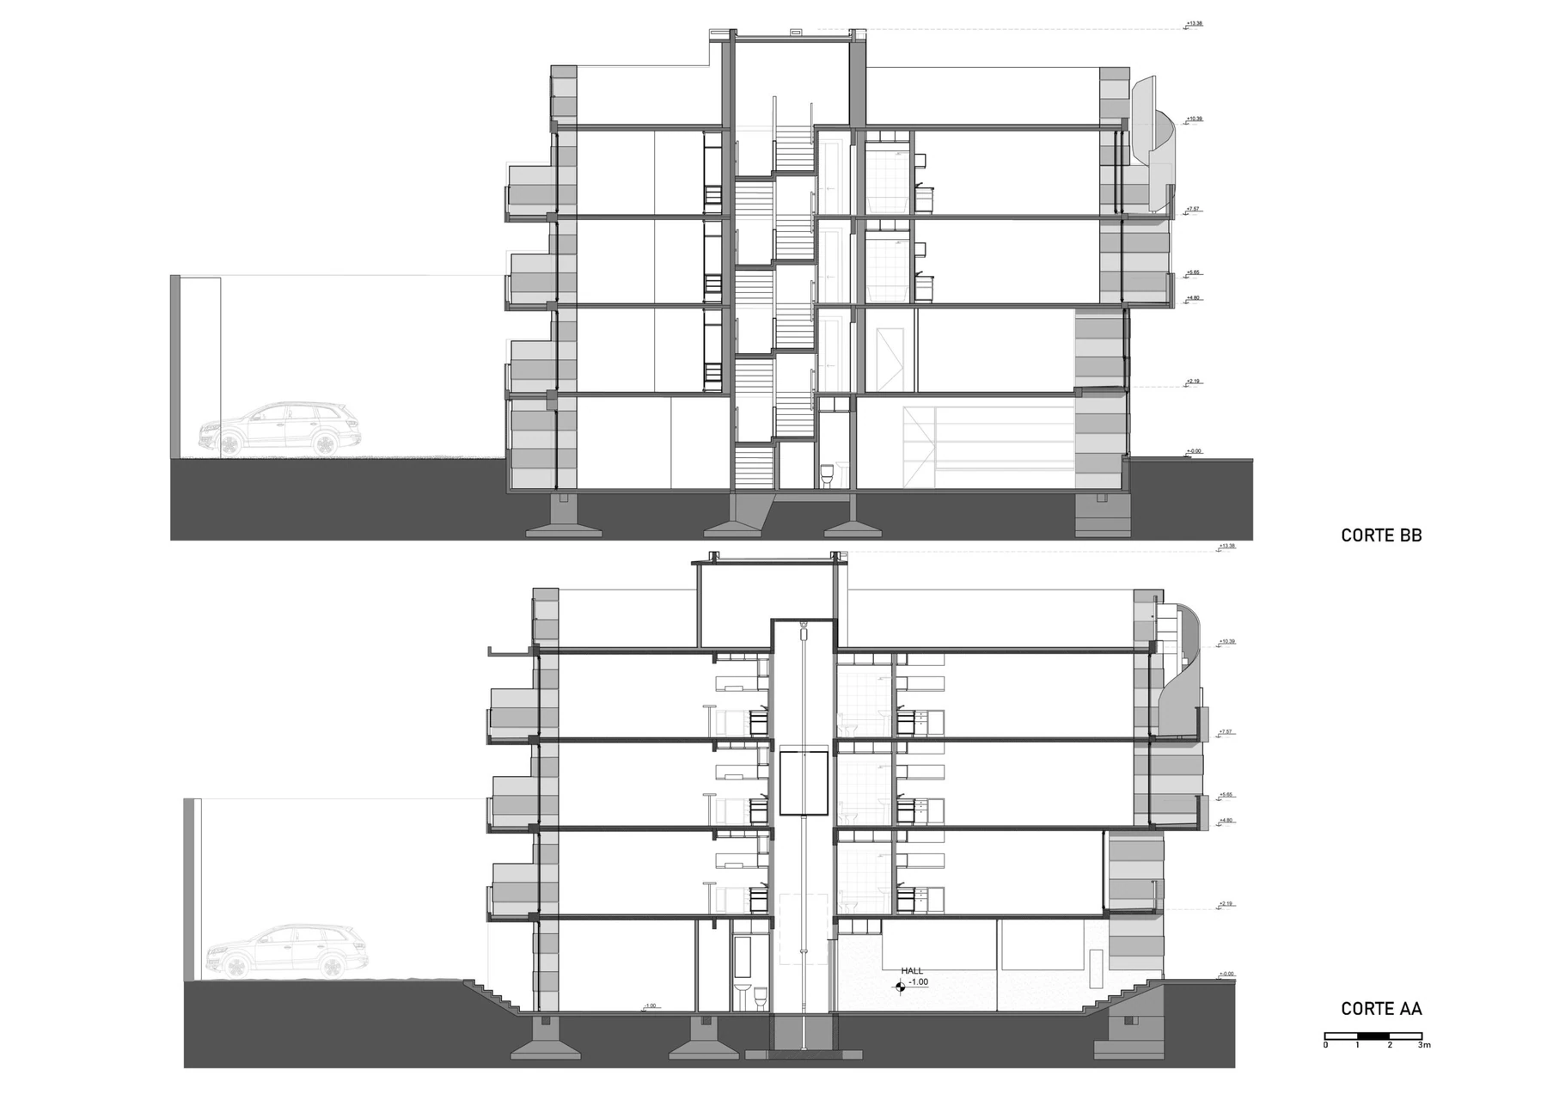
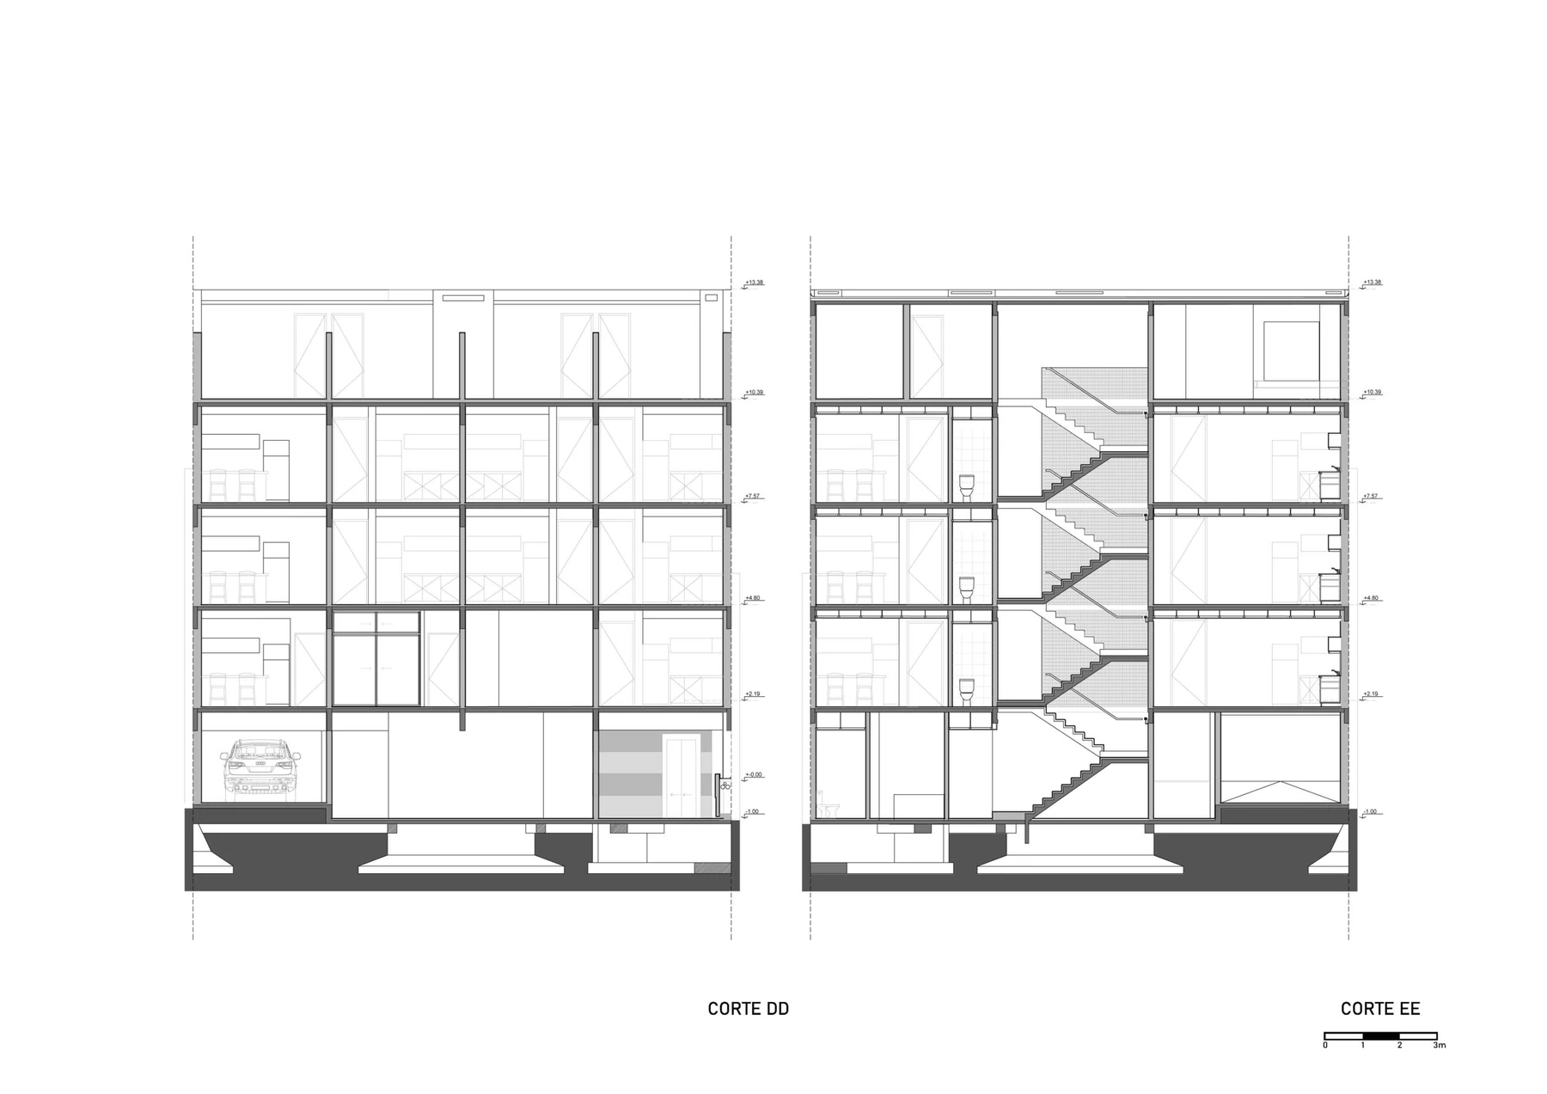
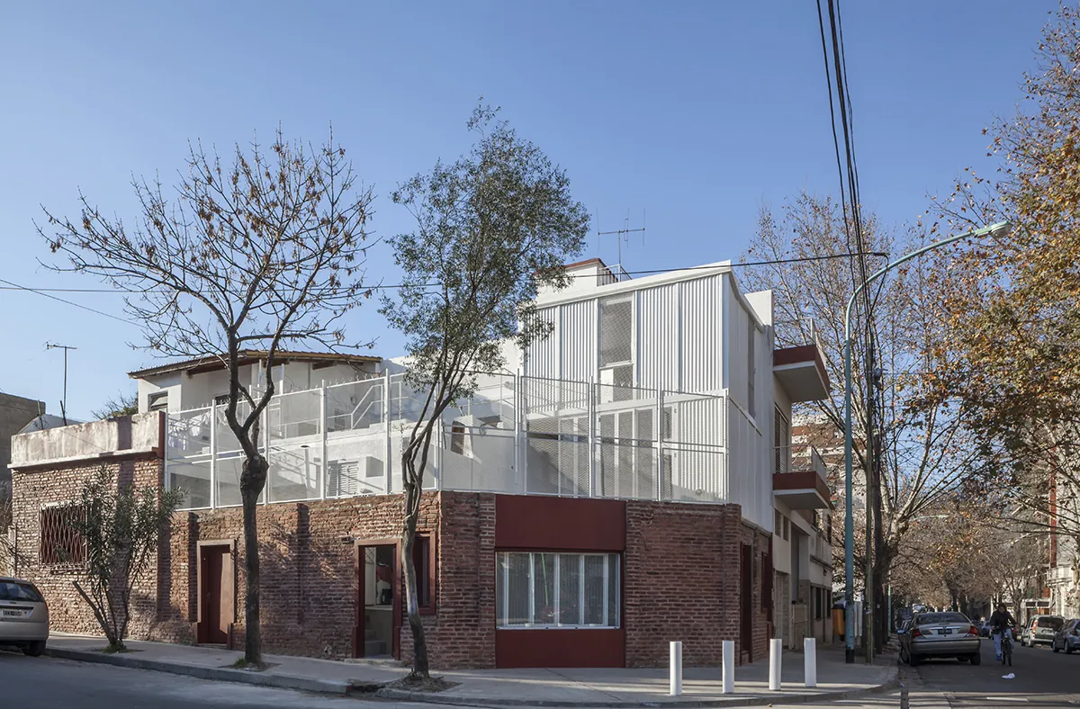
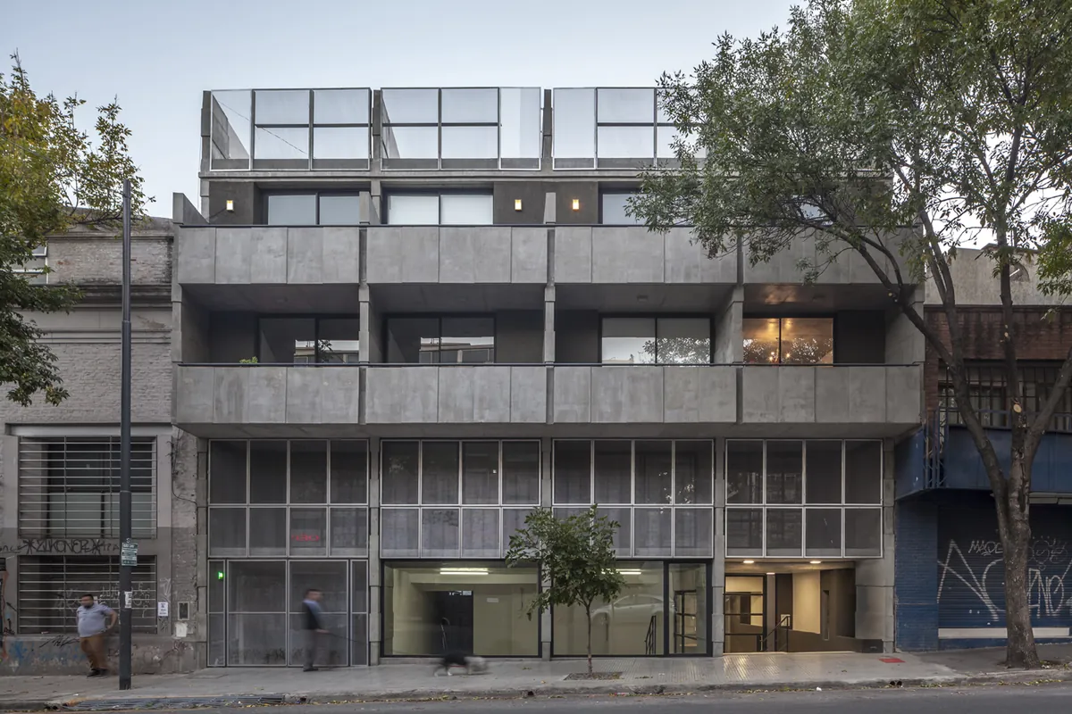
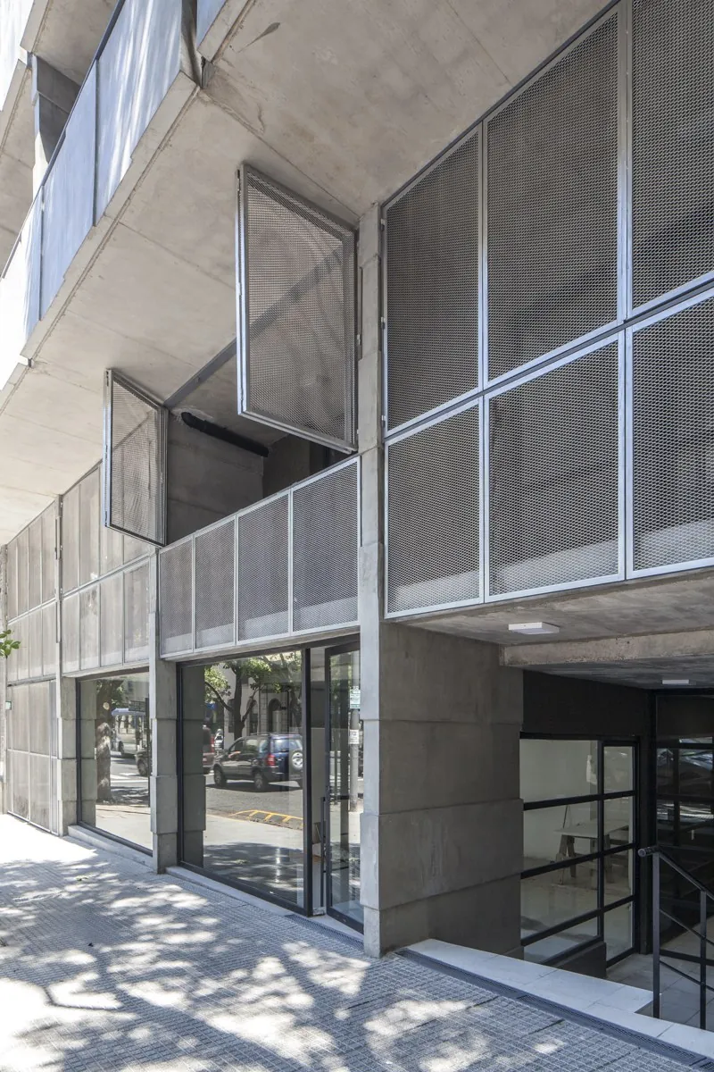
The building sits in San Telmo, a traditional Buenos Aires neighbourhood whose heights are set by the building code. That made a compact scheme necessary, and it led to the decision to place the entrance below pavement level. The building holds 16 units, parking for six cars and a commercial premises.
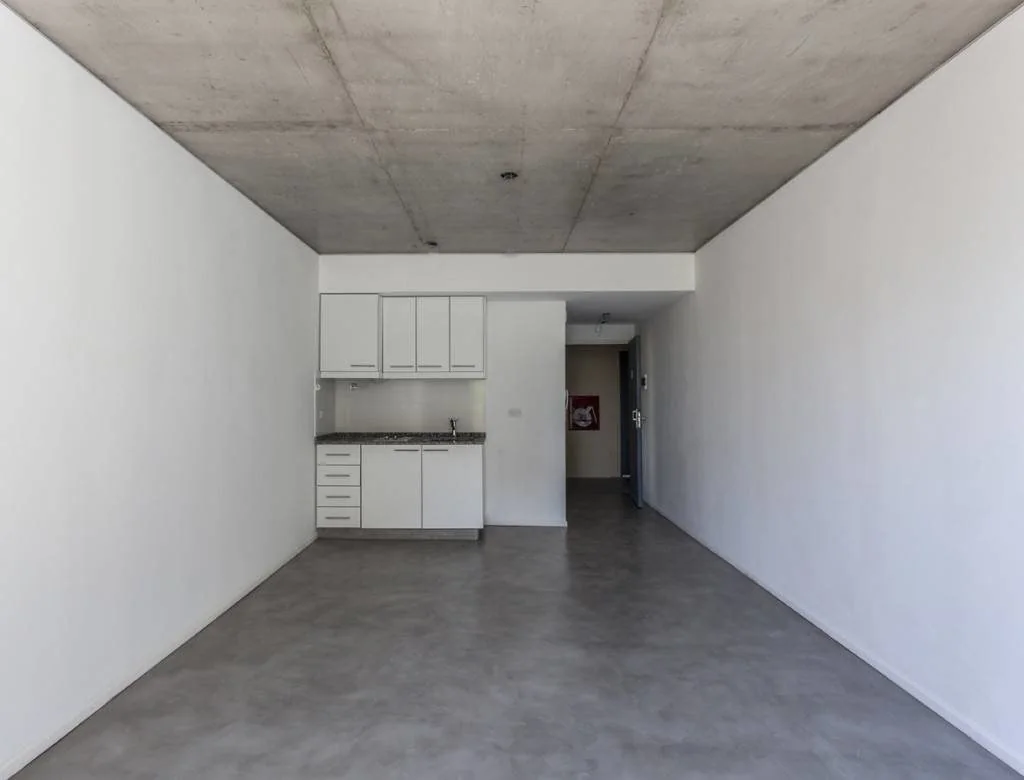
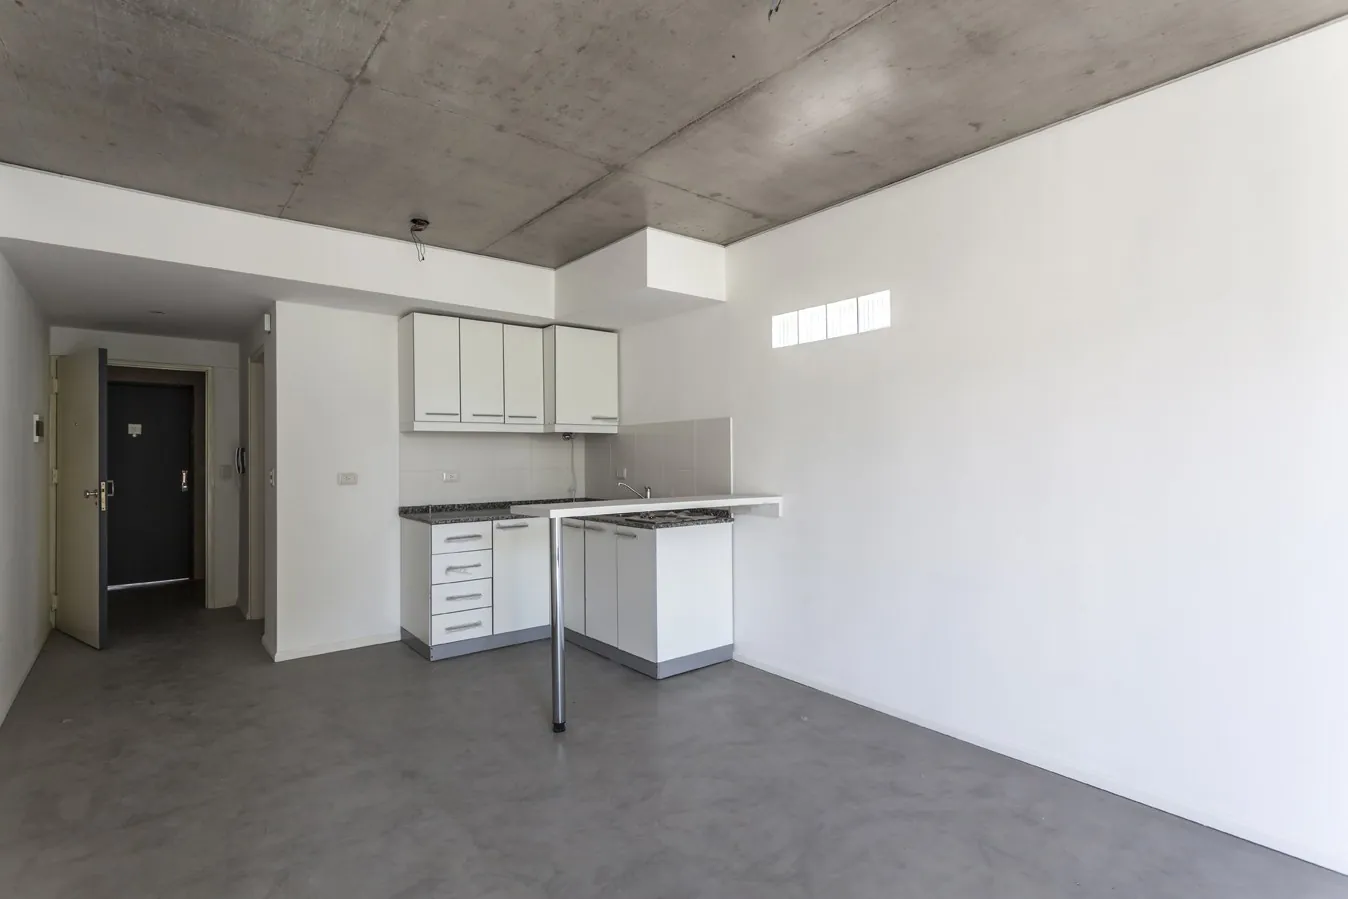
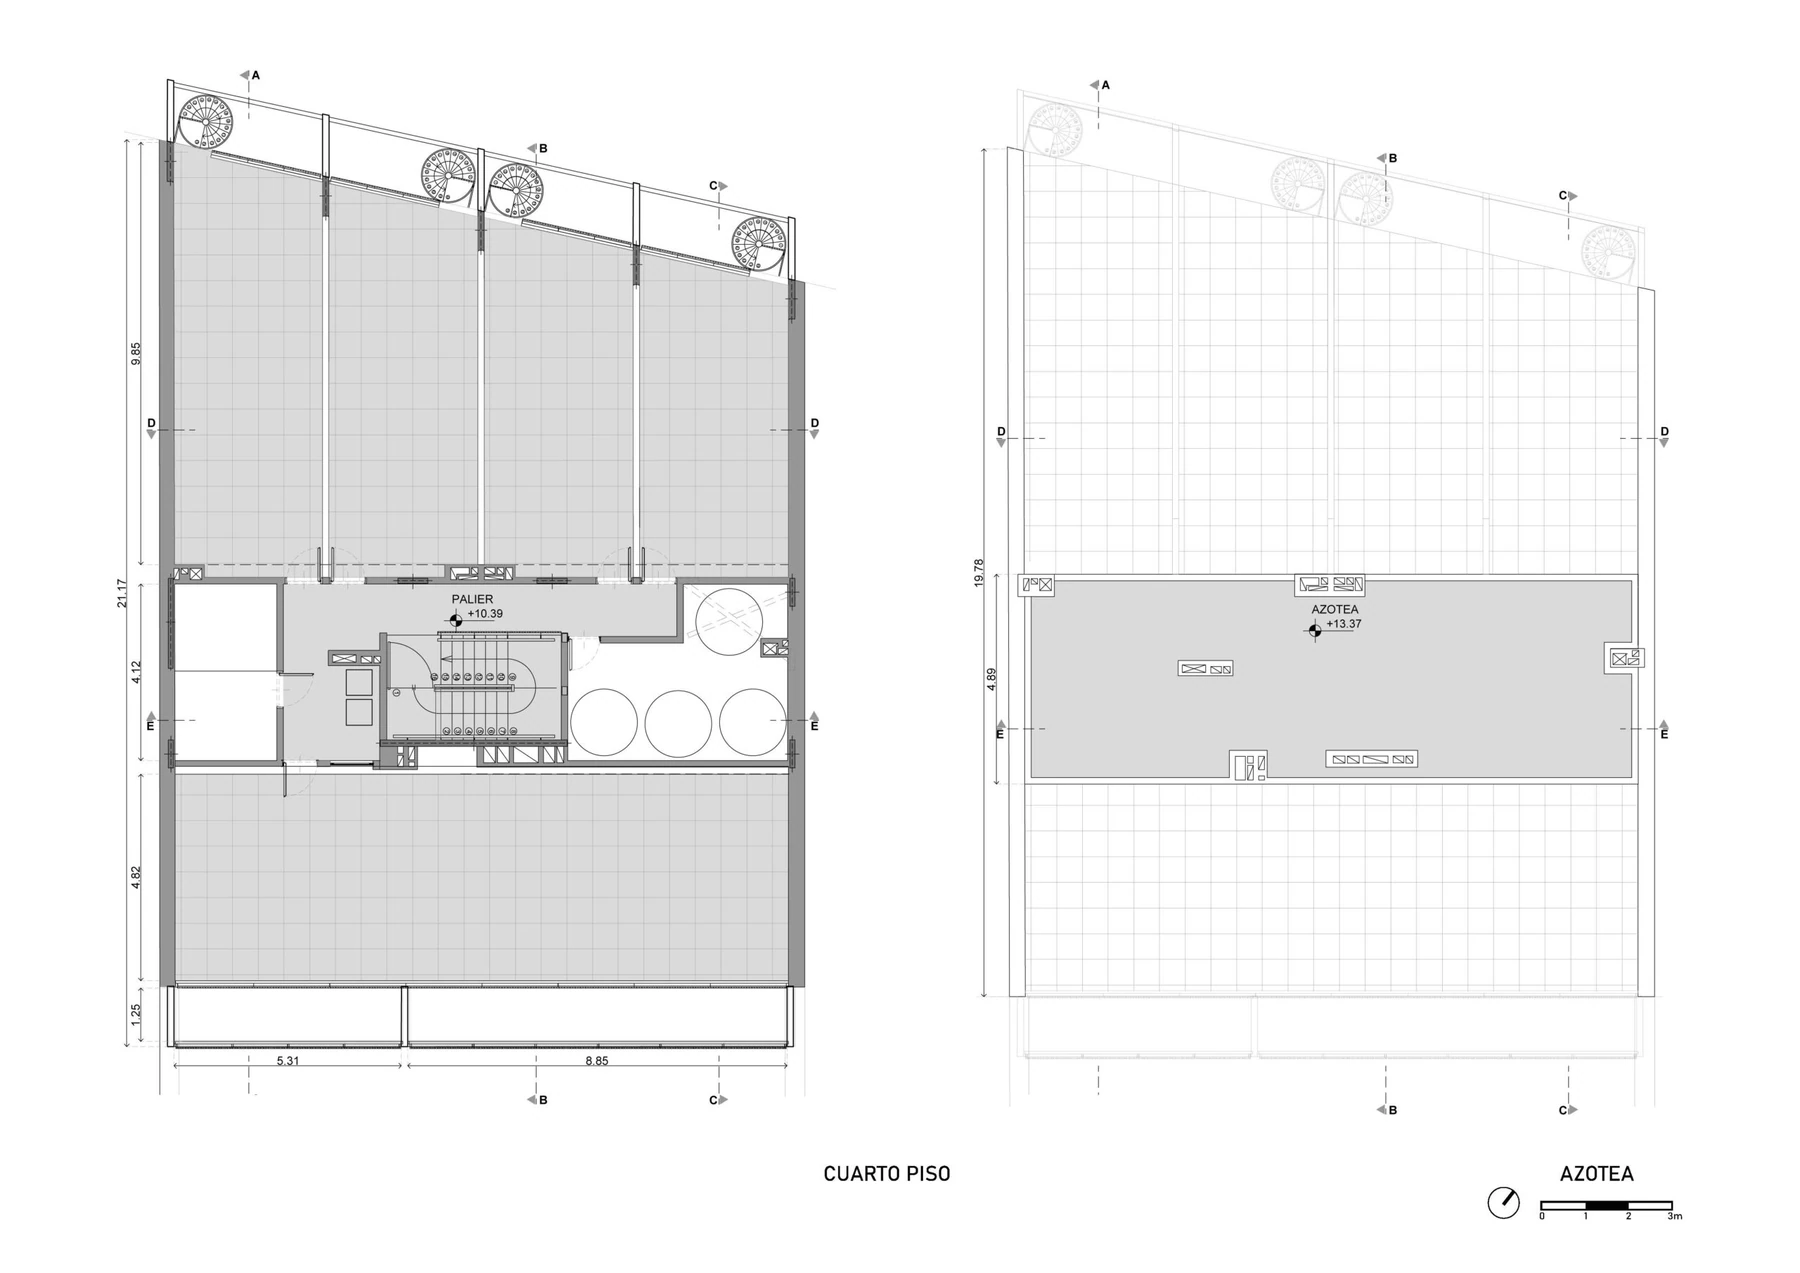
The commercial premises is on the ground floor, and the levels above hold studio, one-bedroom and two-bedroom flats. The scheme uses a structure of long beams that gives the floor plates a certain flexibility, allowing different flat sizes to sit on the same level.
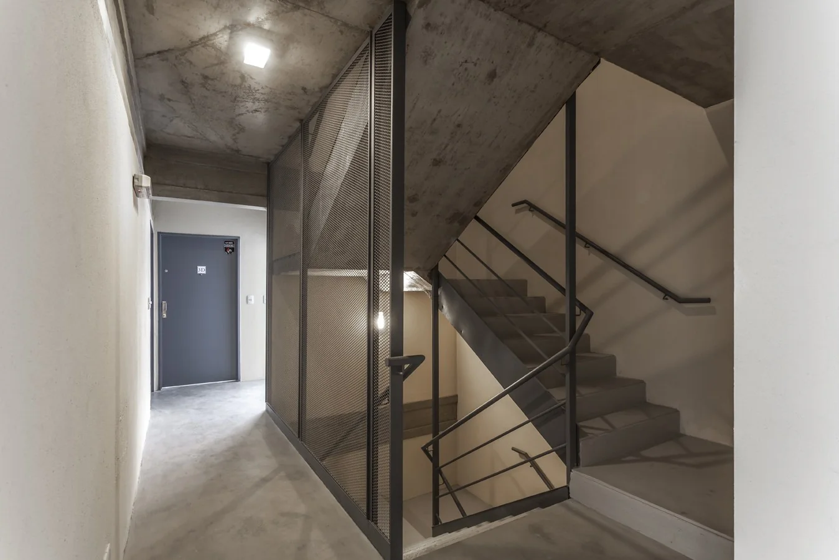
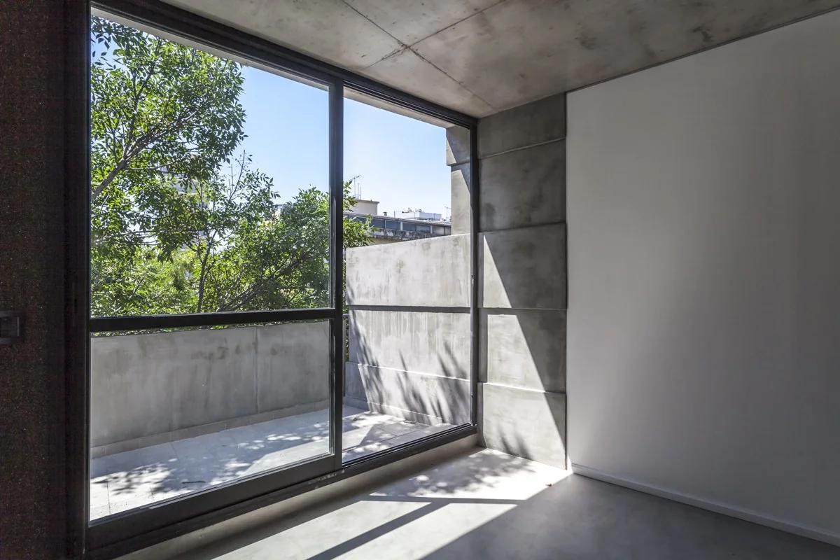
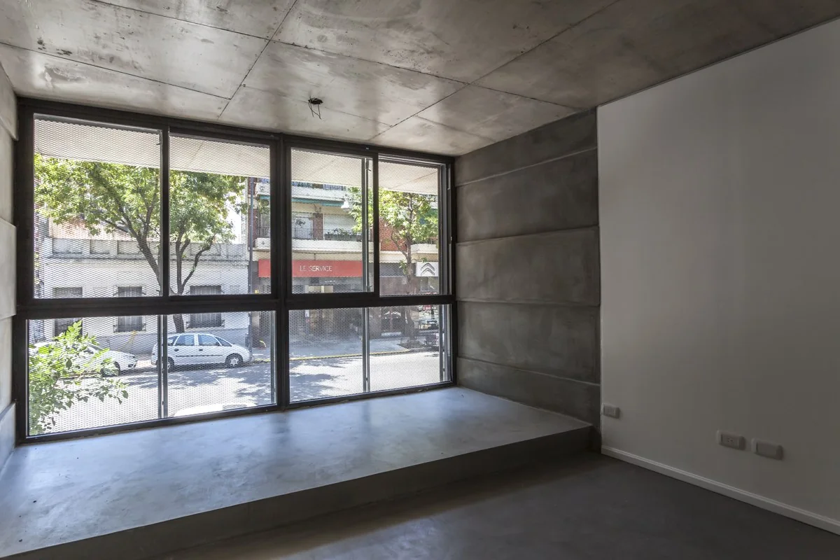
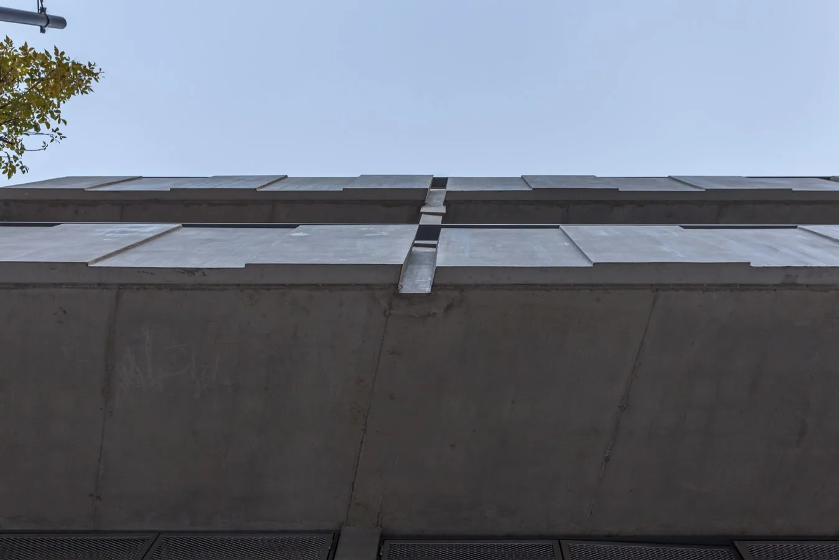
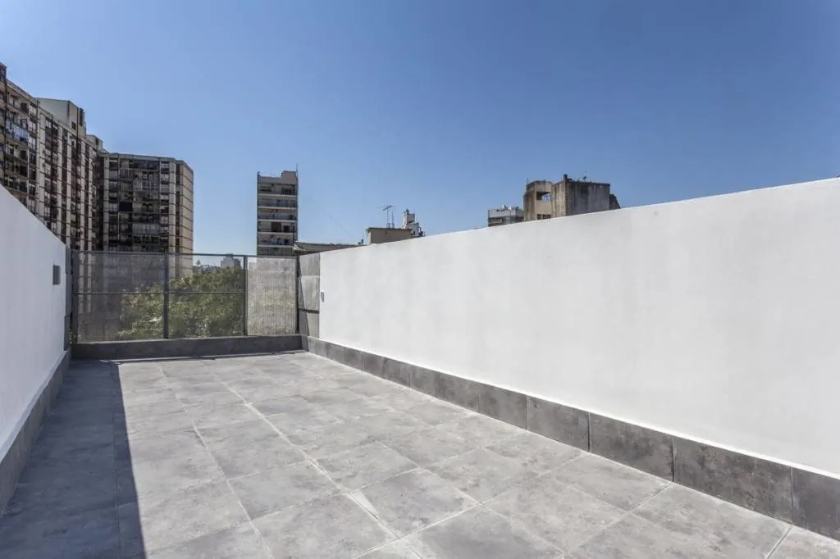
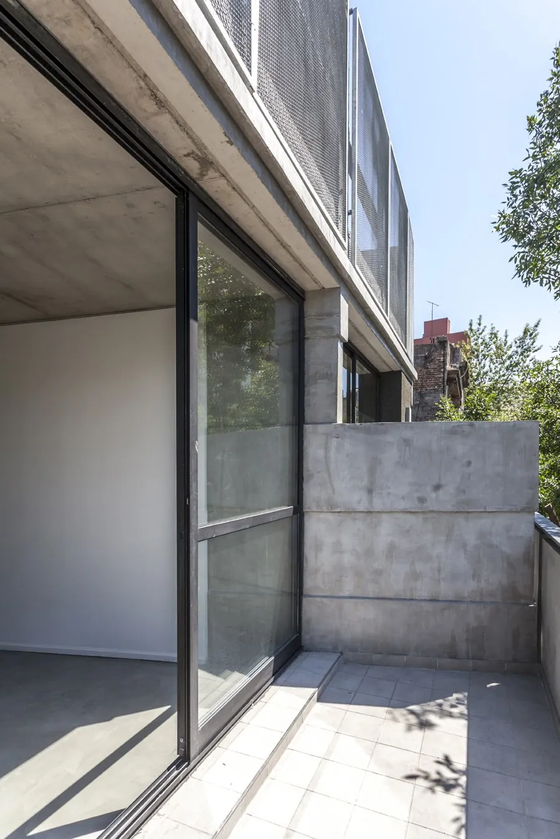
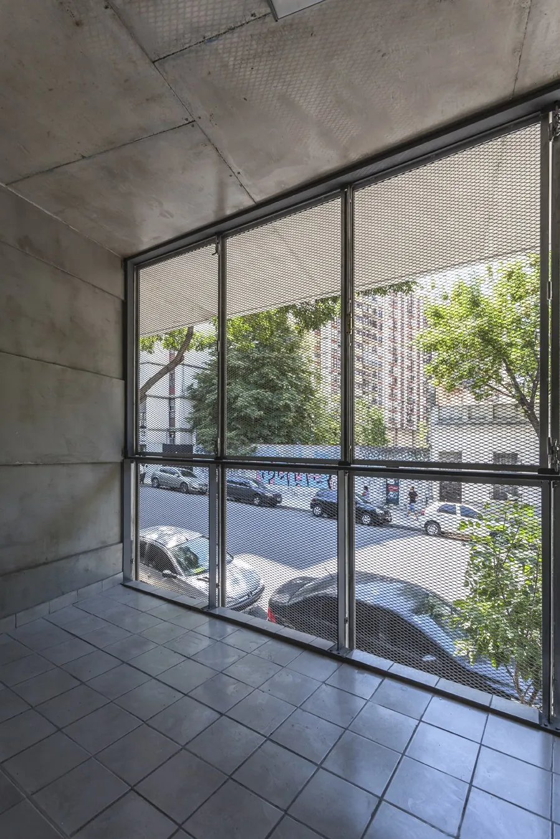
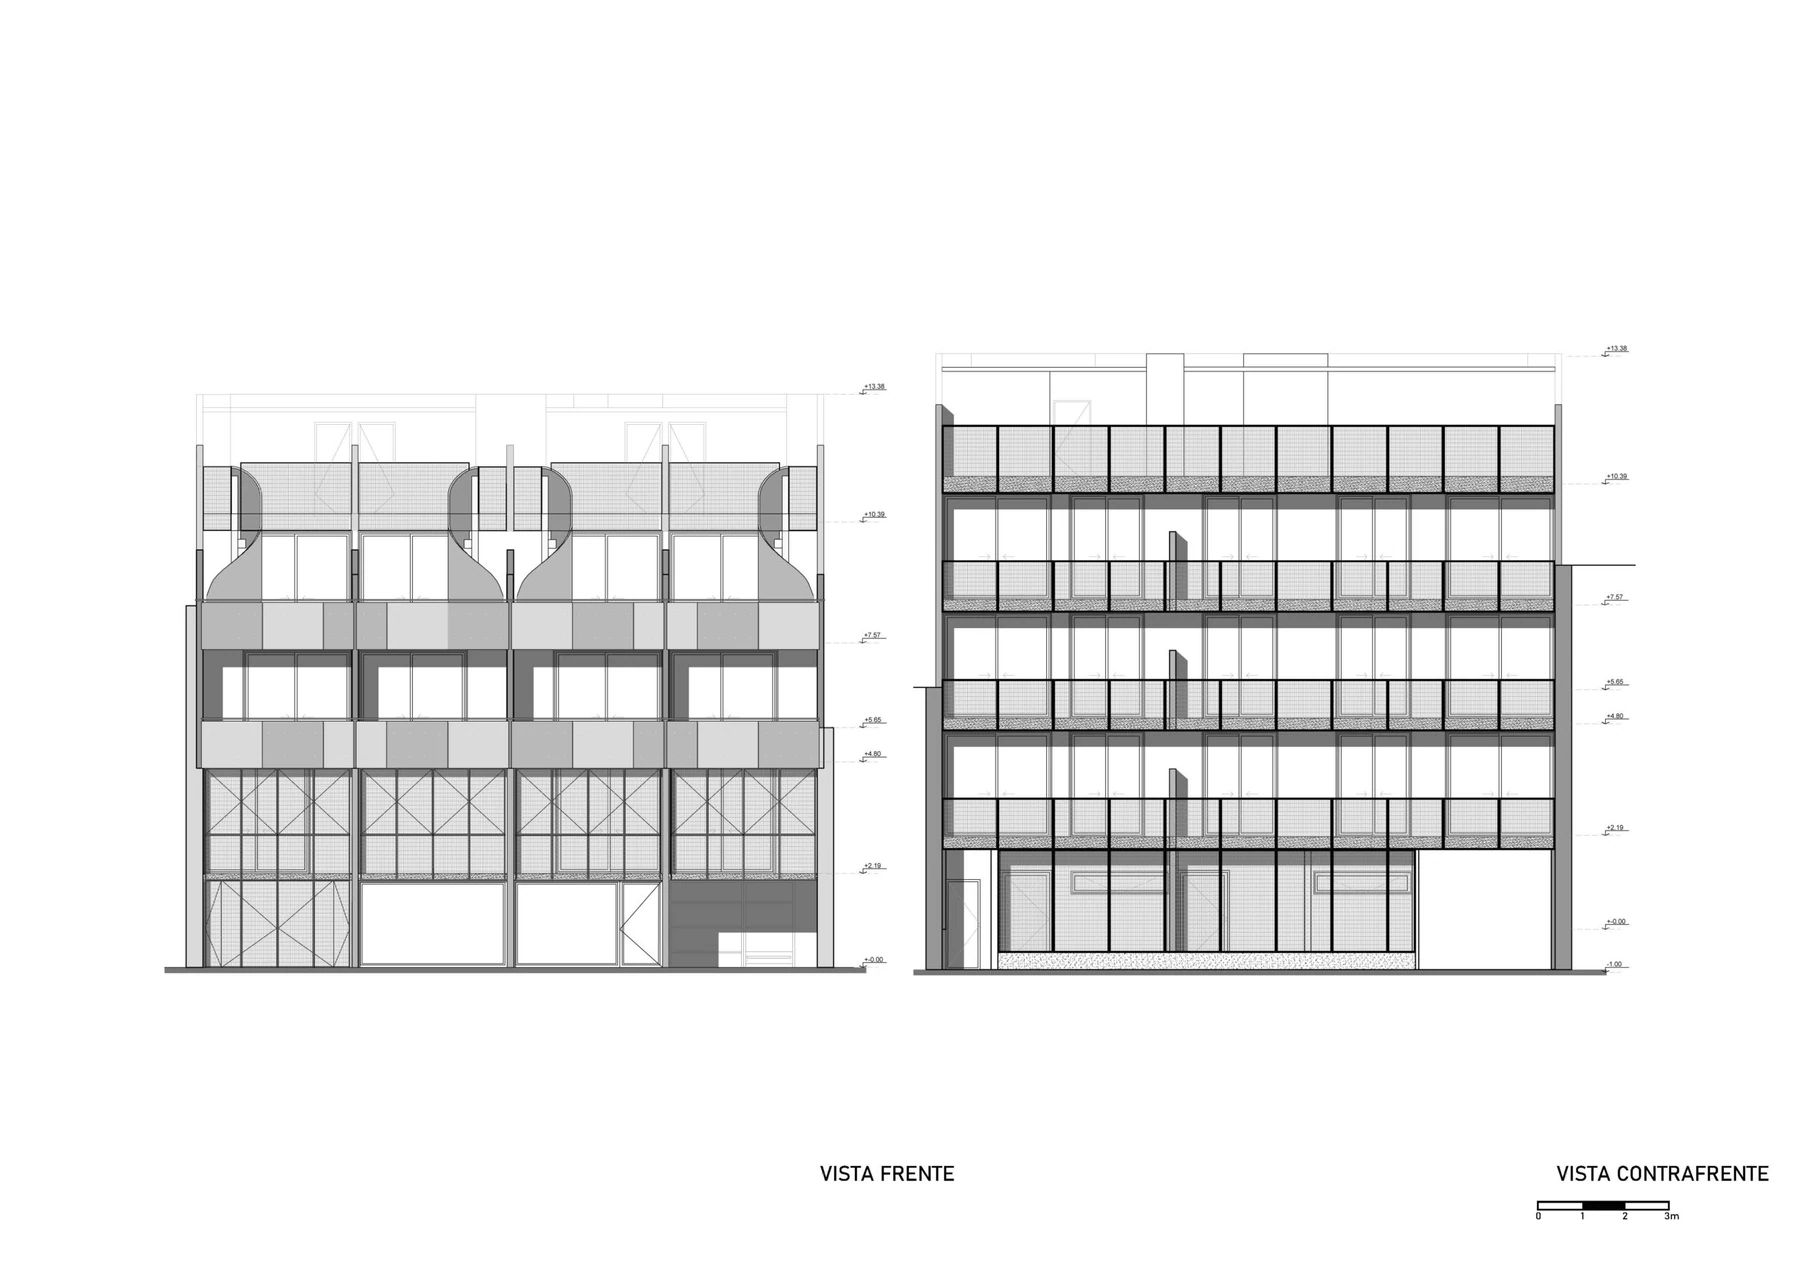
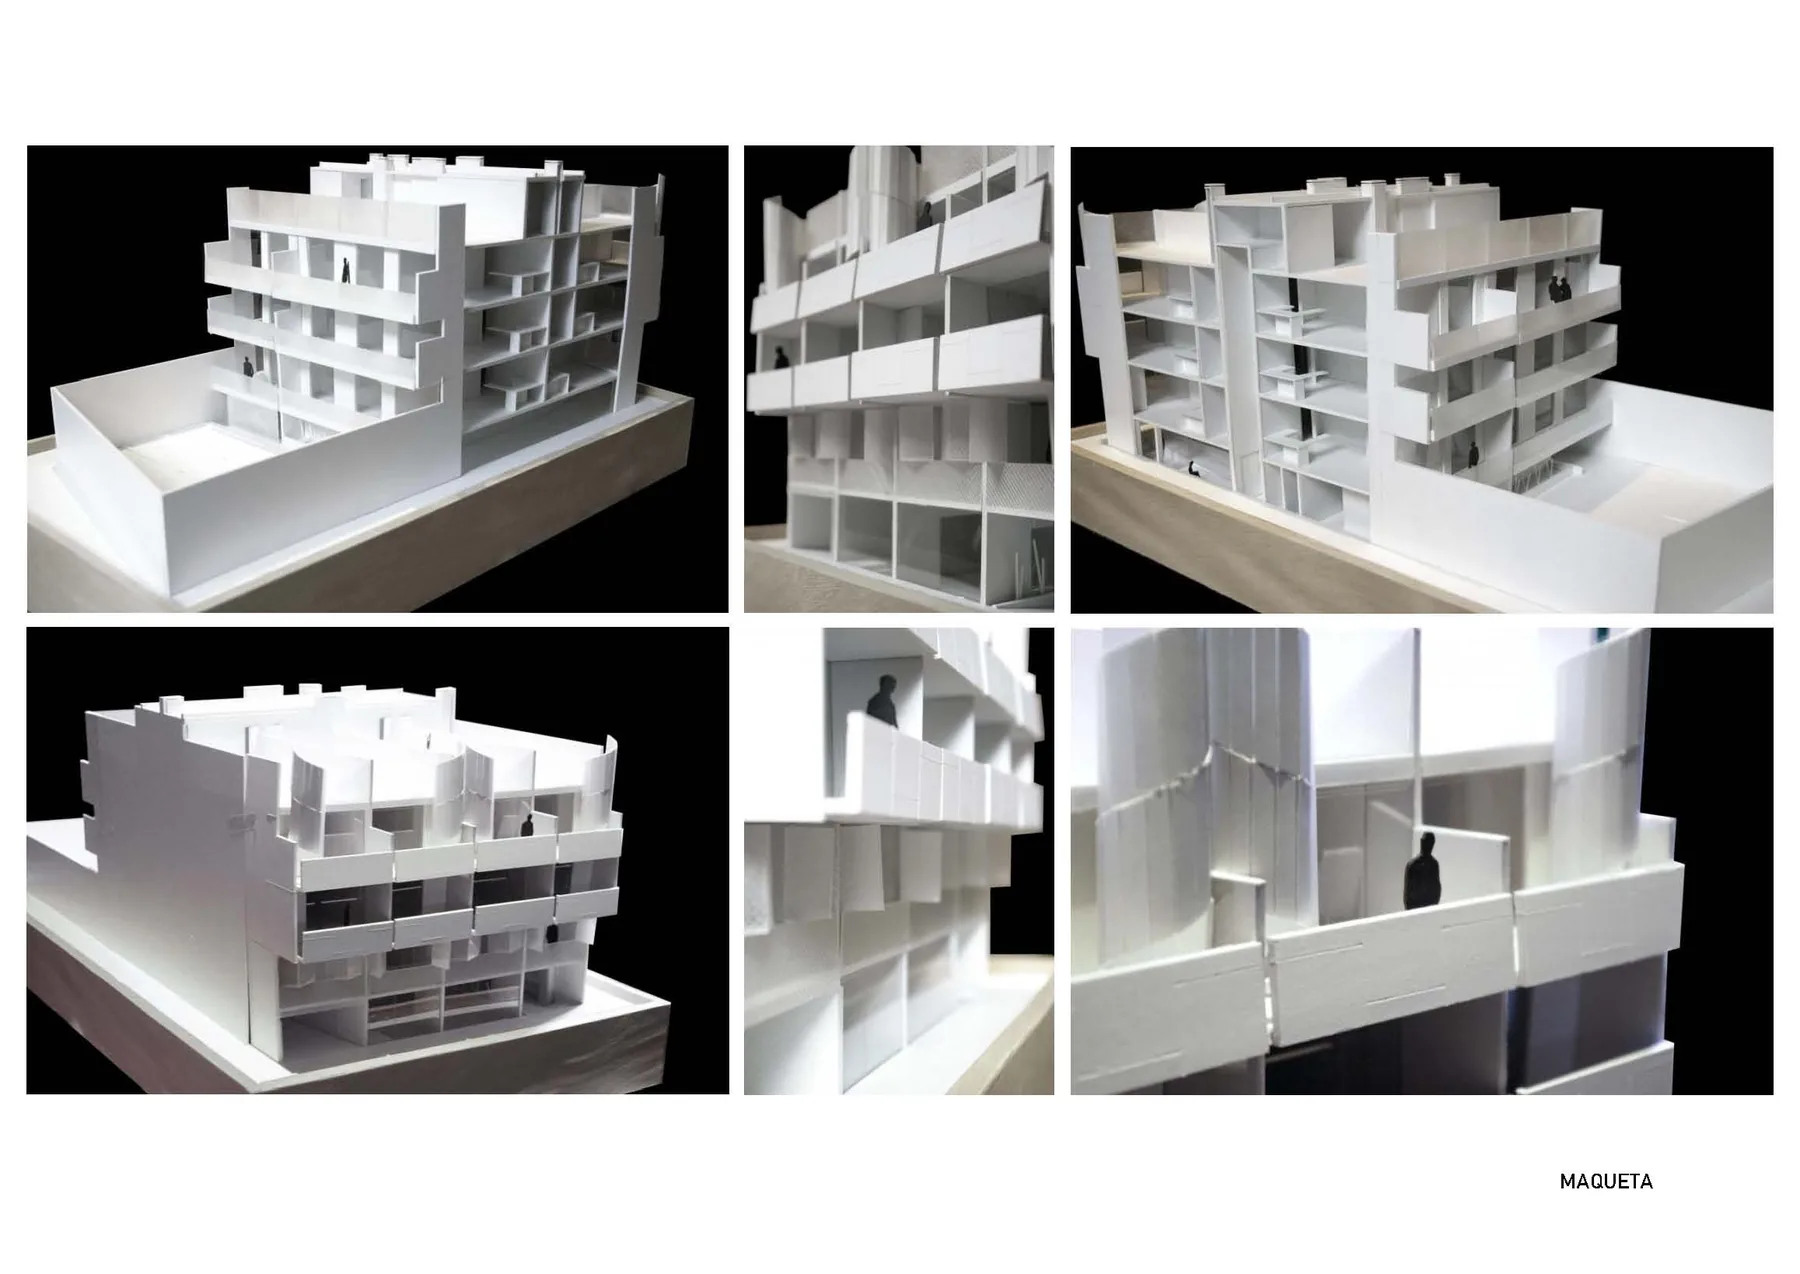
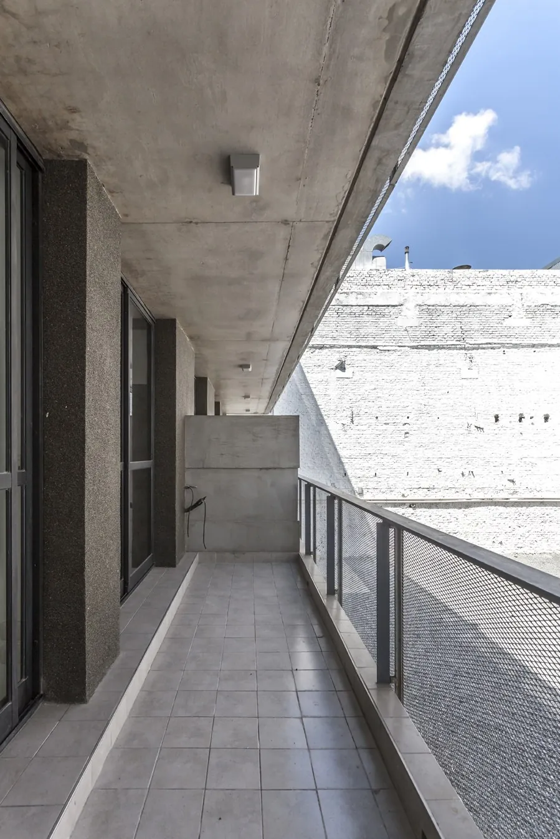
On the roof there are four private terraces, reachable in future by spiral stairs. What defines the project is the use of two facade planes: a denser, monolithic line, and behind it a lighter, translucent one. For these we chose a palette of concrete and iron that sets the project's aesthetic. Our work generally seeks two-tone materials that do not compete with formal expression or function. The plasticity of concrete let us mould the walls with rhythmic, repeating grooves, breaking the homogeneity typical of the material. The galvanised metal mesh offers a balance between the density of the concrete and the transparency of the mesh itself.
Gallery