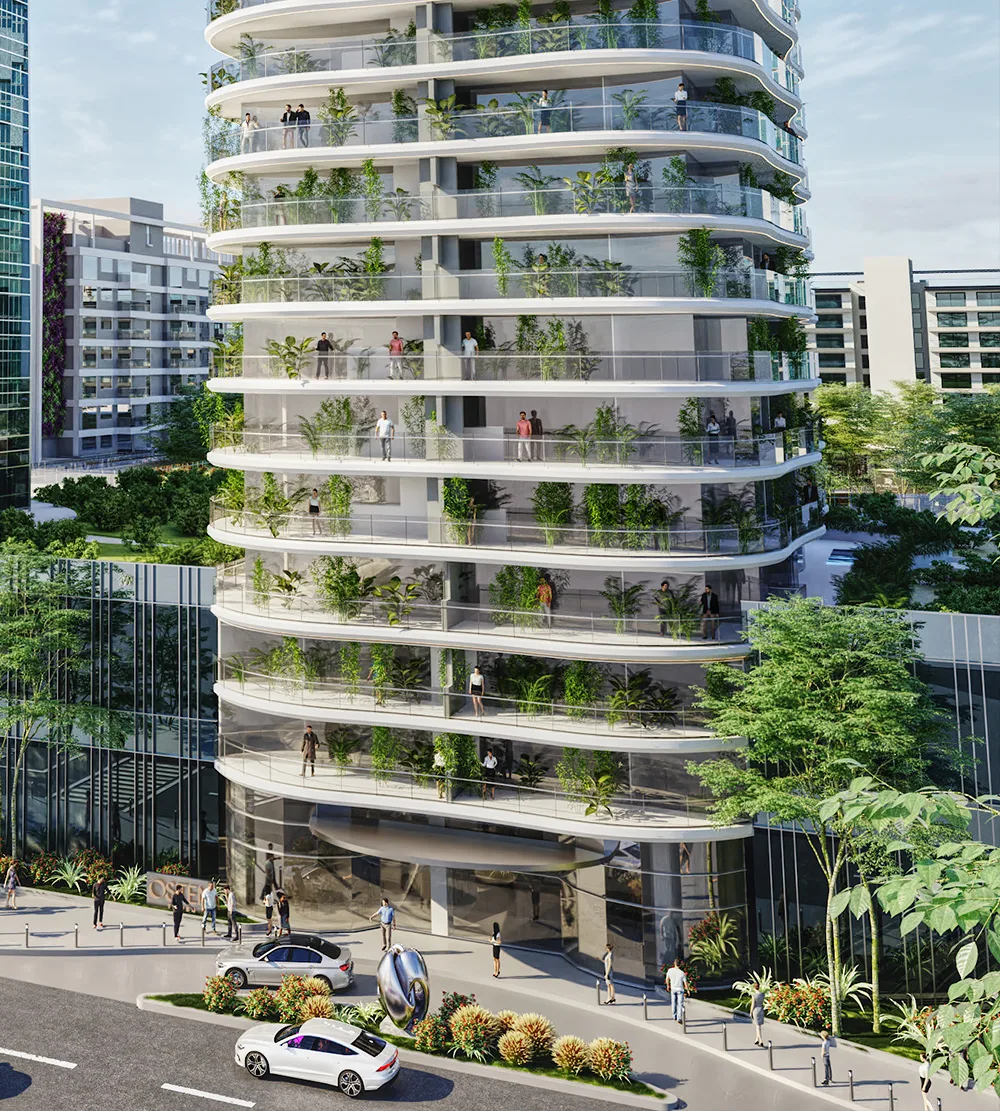
Osten Tower
- Intervention
- Interior design
- Status
- Project
- Typology
- Edificio residencial
- Location
- Camila O’Gorman 430, Madero Harbour, Puerto Madero, Buenos Aires
- Country
- Argentina
- Area
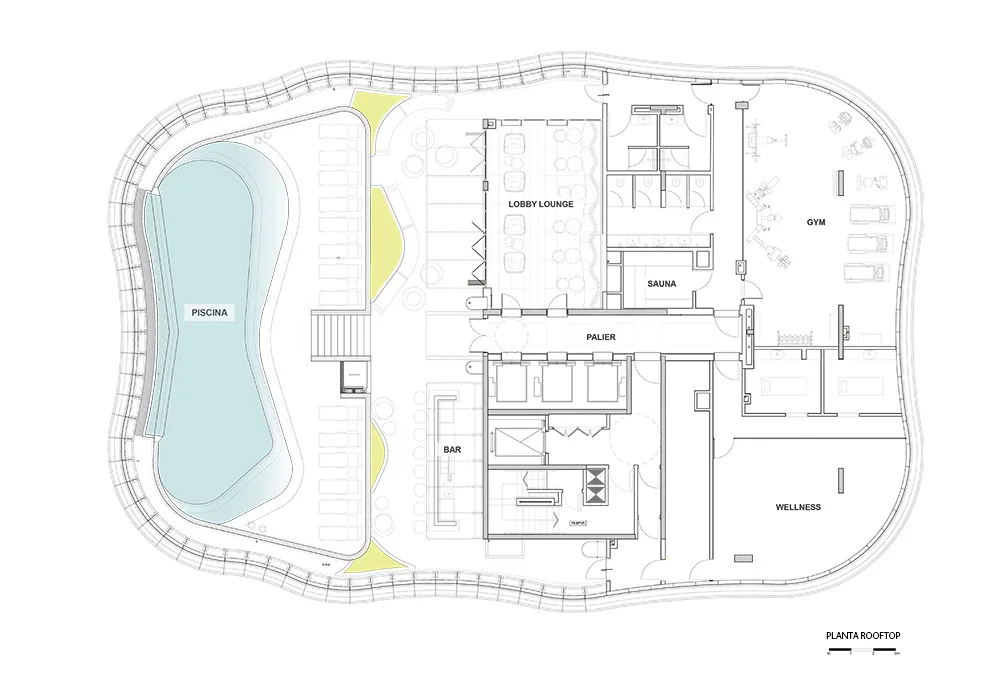
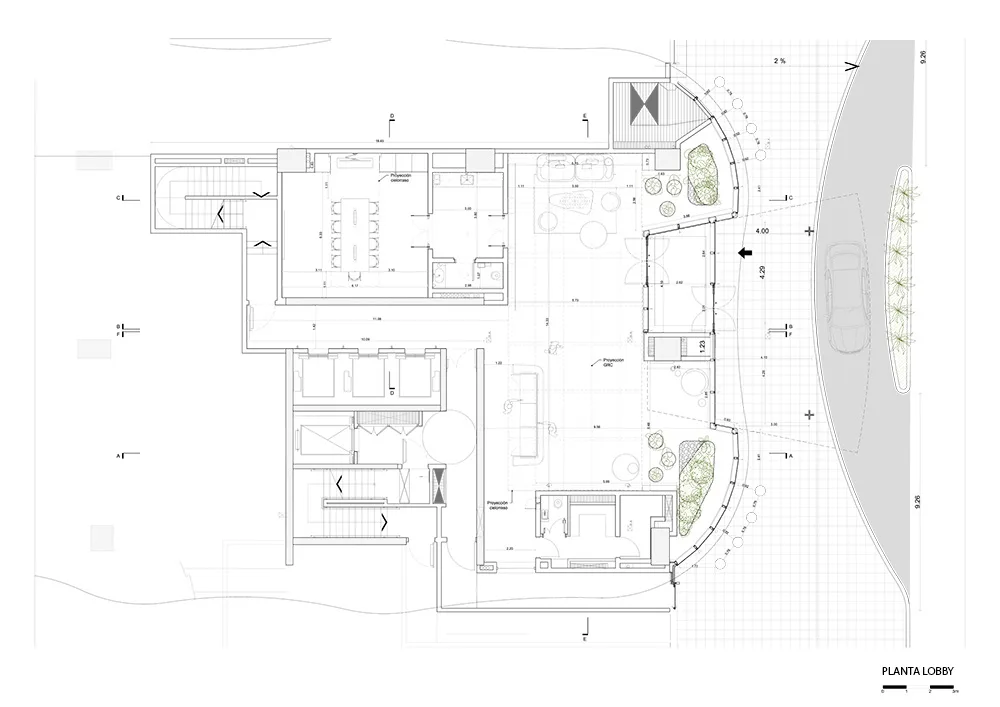
- 240 m² lobby and 710 m² rooftop
- Year
- 2024
- Client
- GNV group
- Team
- Arch. Fernando Hitzig
Arch. Leonardo Militello
Arch. Sofía Kesting
Arch. Camila Lacarpia
Arch. Victoria Nabias
Arch. Milagros Rivelli
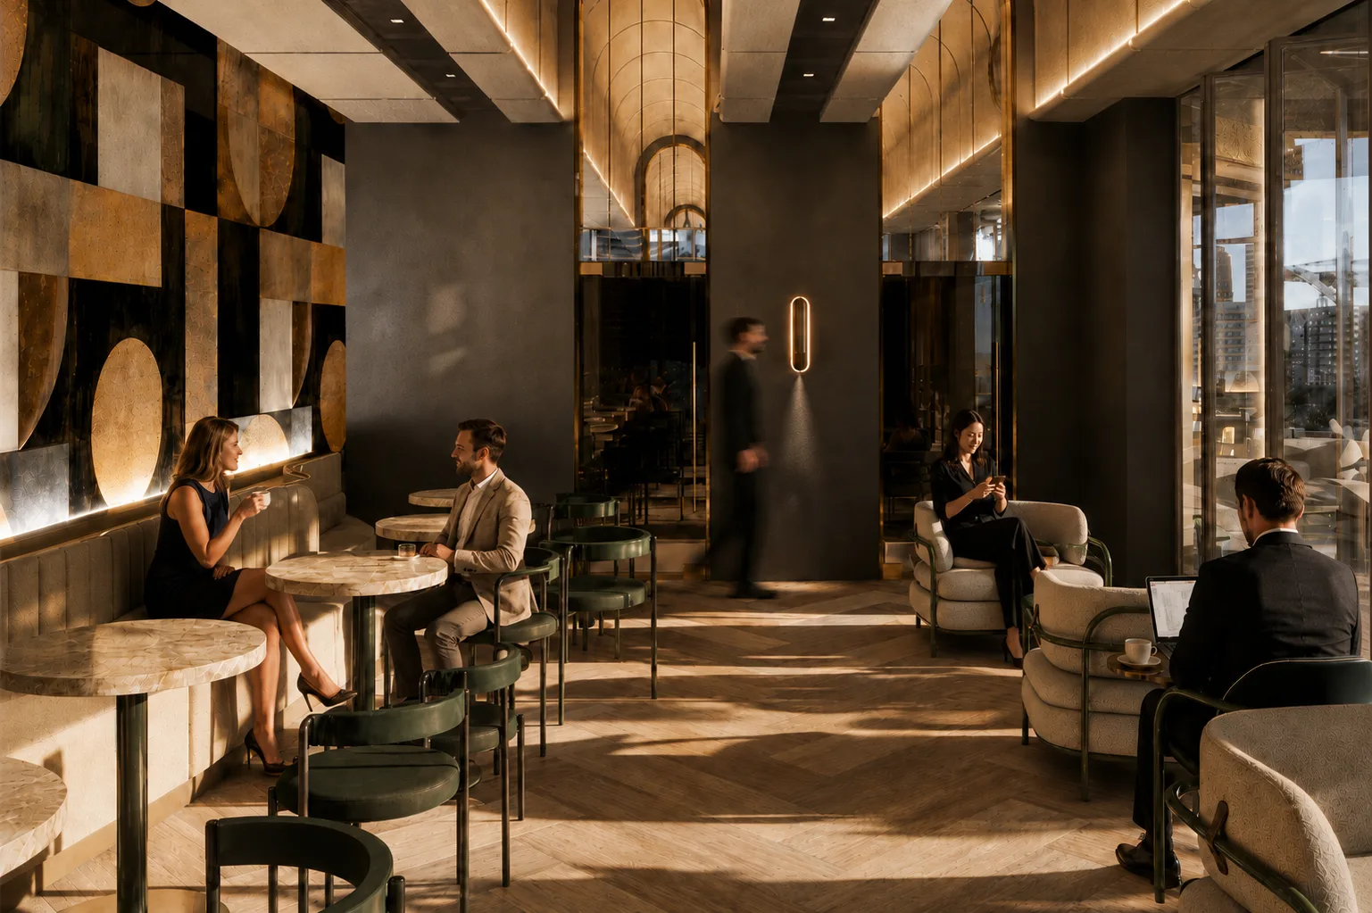
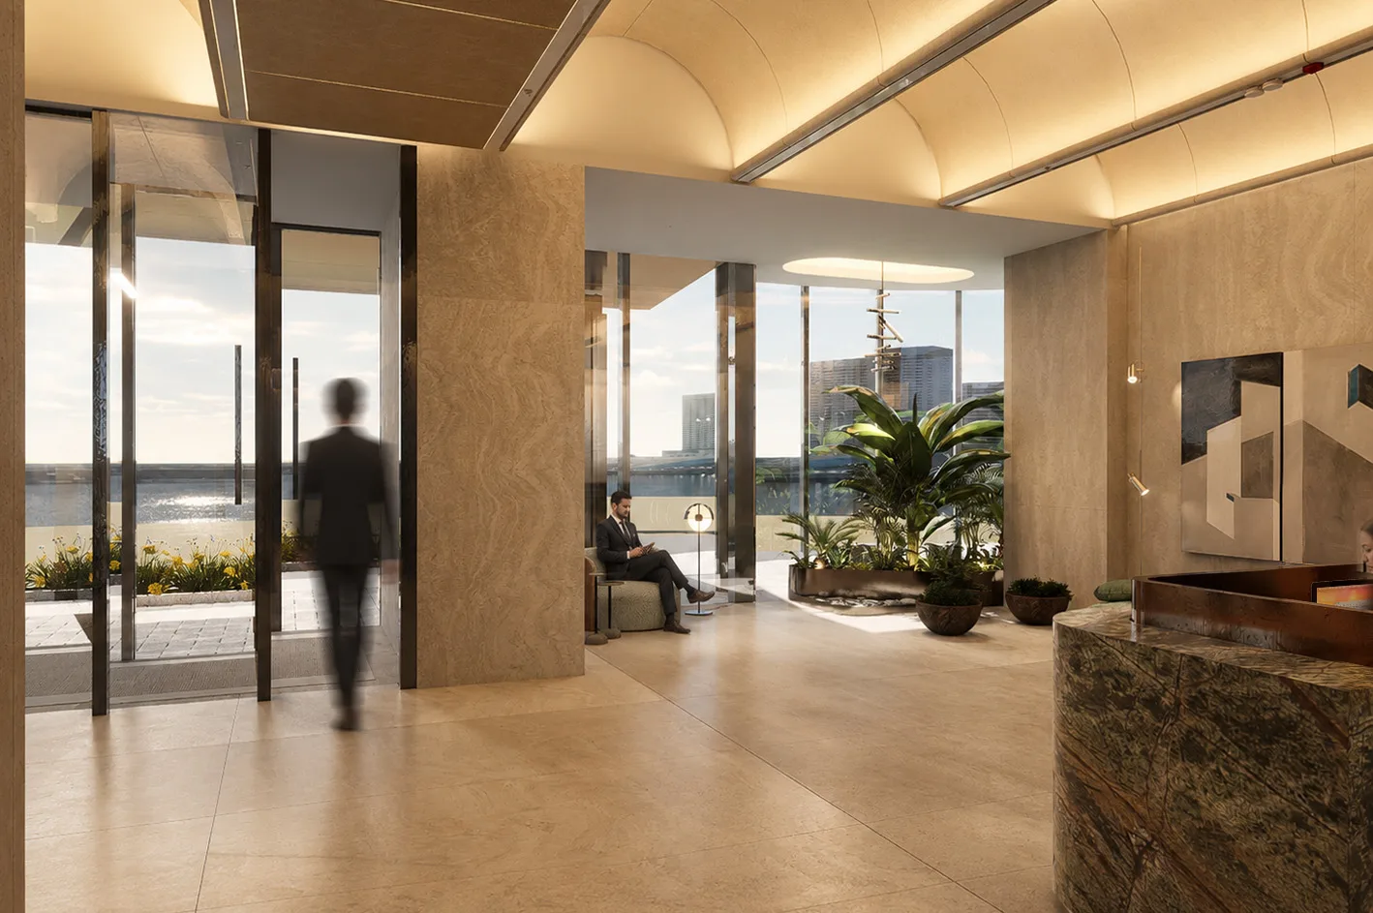
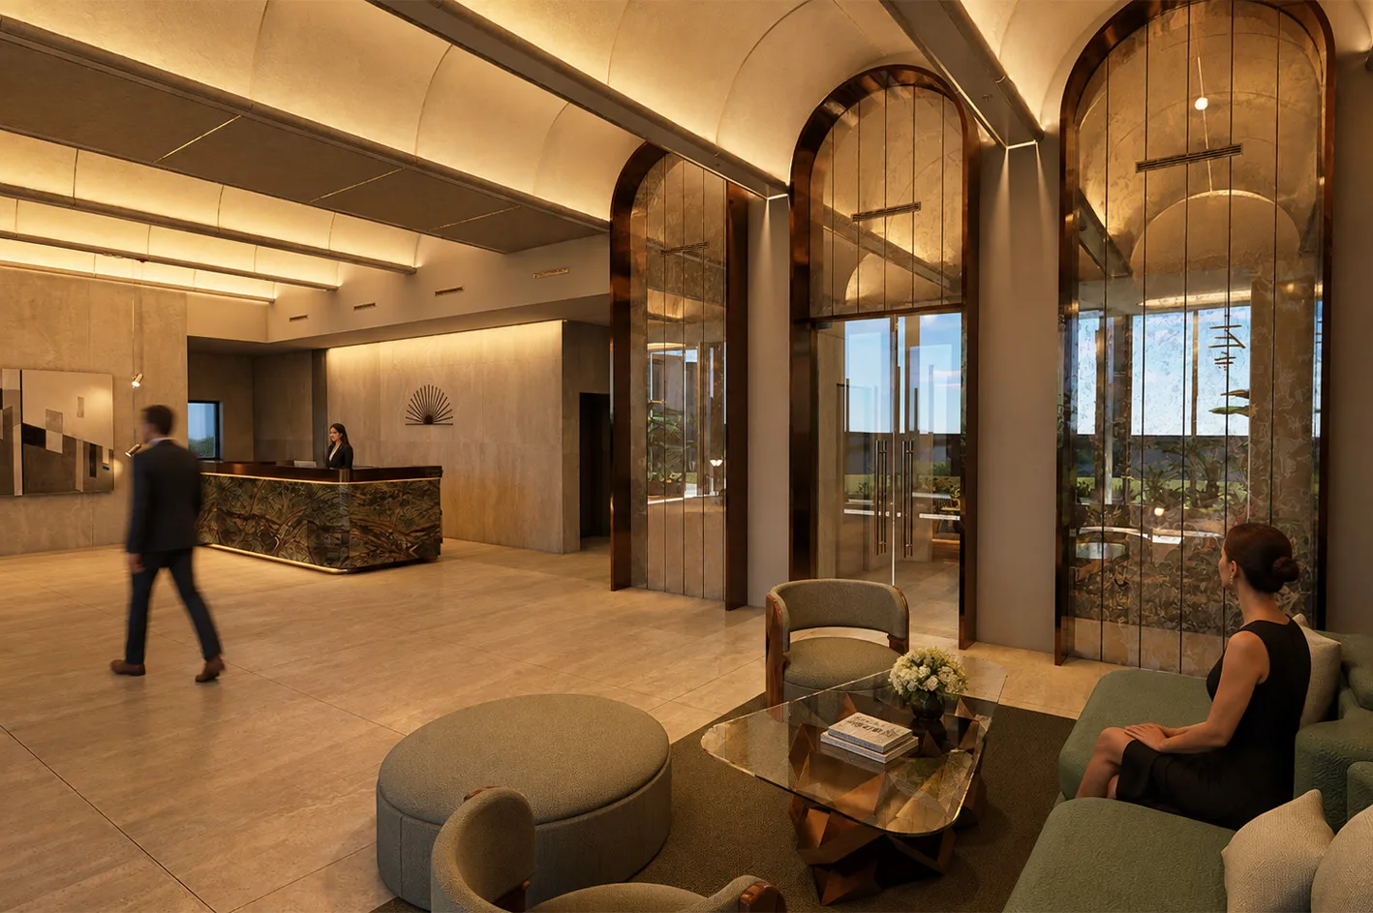
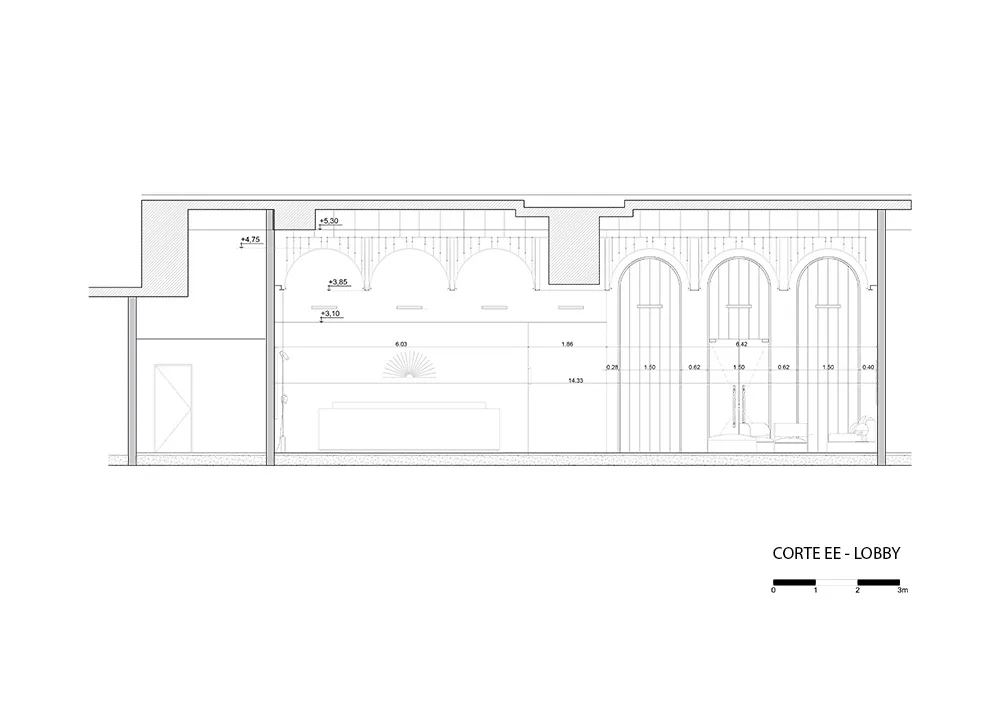
Osten joins the global trend of buildings conceived through sensory experiences, shaped by their atmosphere and active amenity offerings. The OSTEN concept emerges from an aesthetic exploration rooted in Art Deco and the beginning of the modern era, reinterpreted through a contemporary lens. The presence of scaffolding acts as the support of an era that could no longer sustain itself. Its essentially temporary nature introduces the idea of “temporality,” marking the end of that period of elegance and excess.
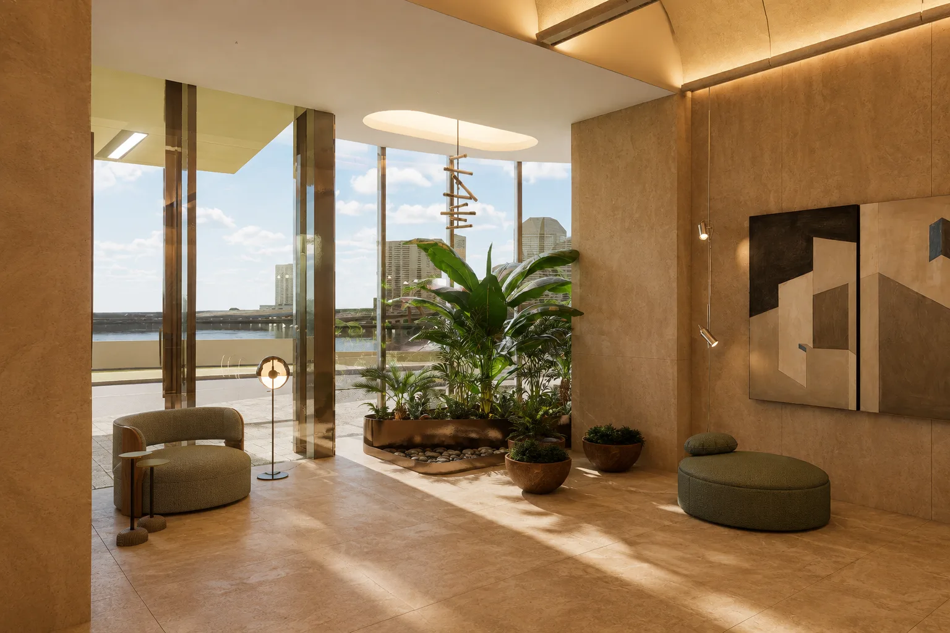
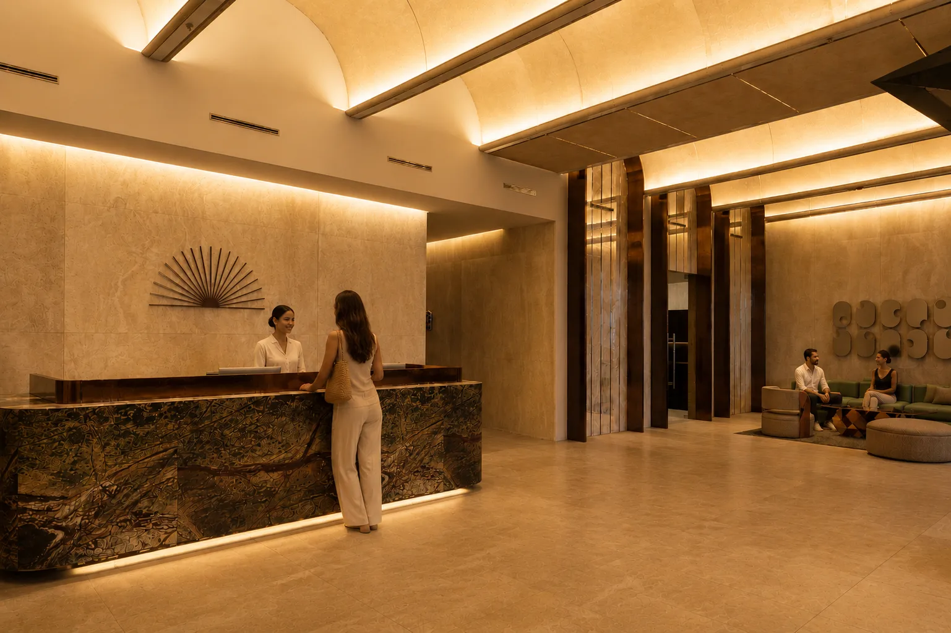
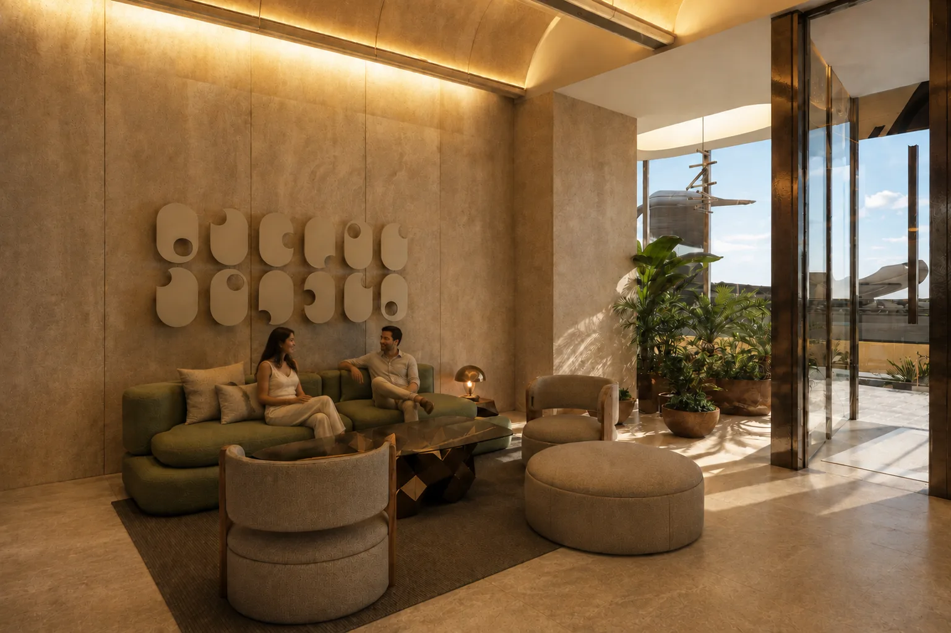
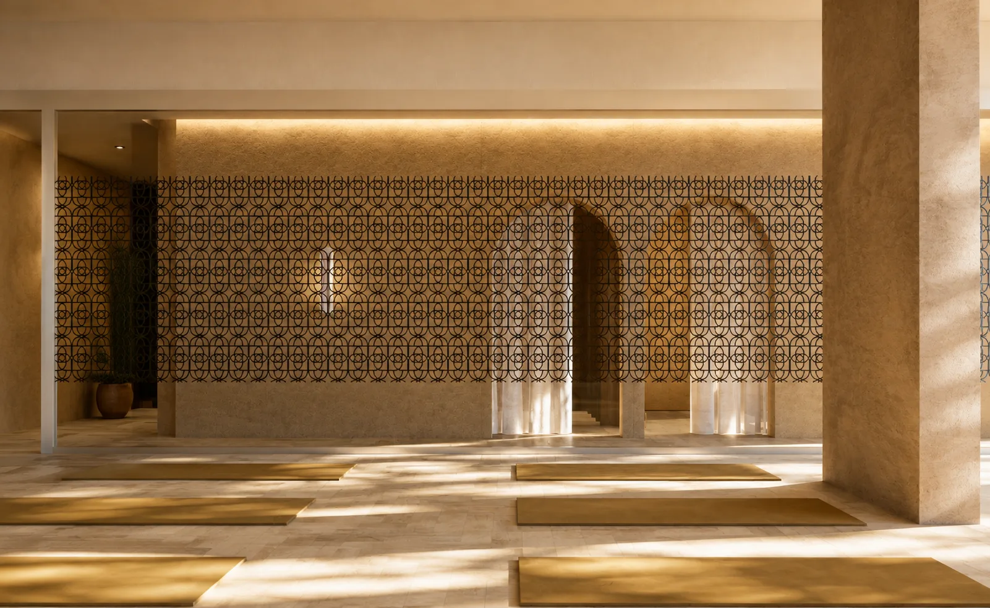
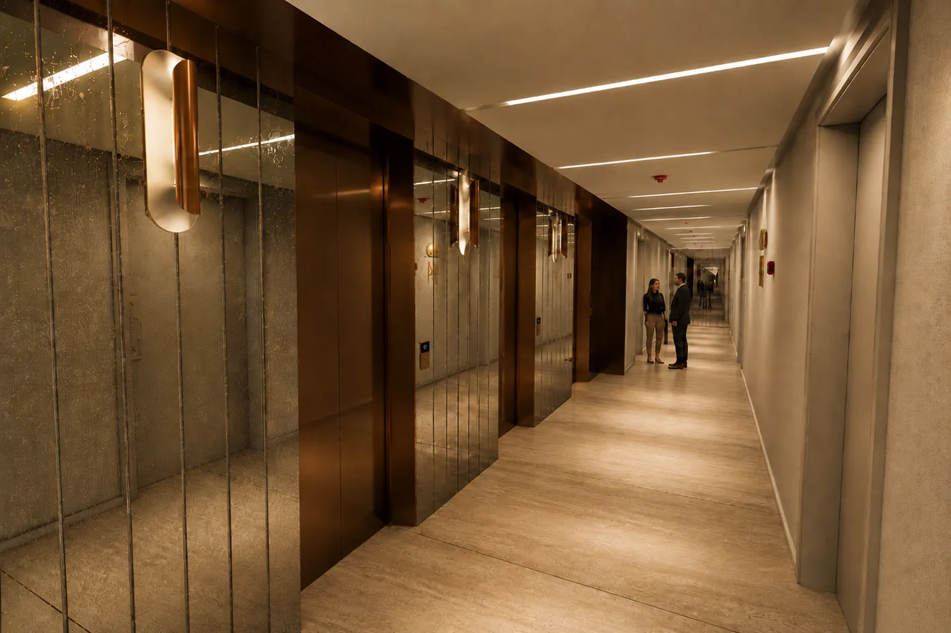
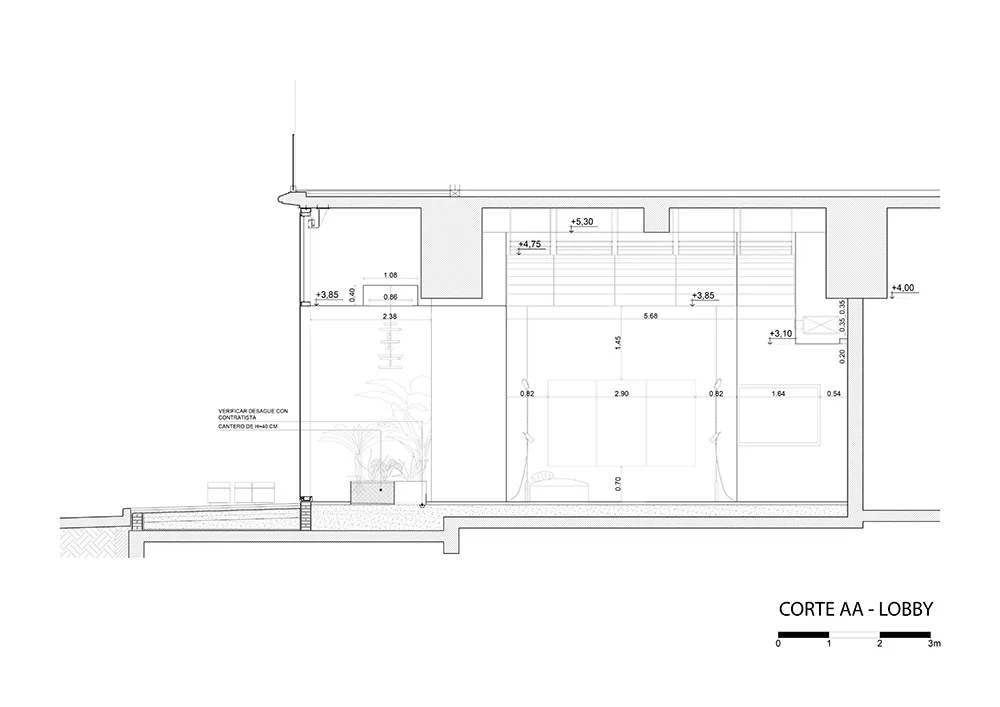
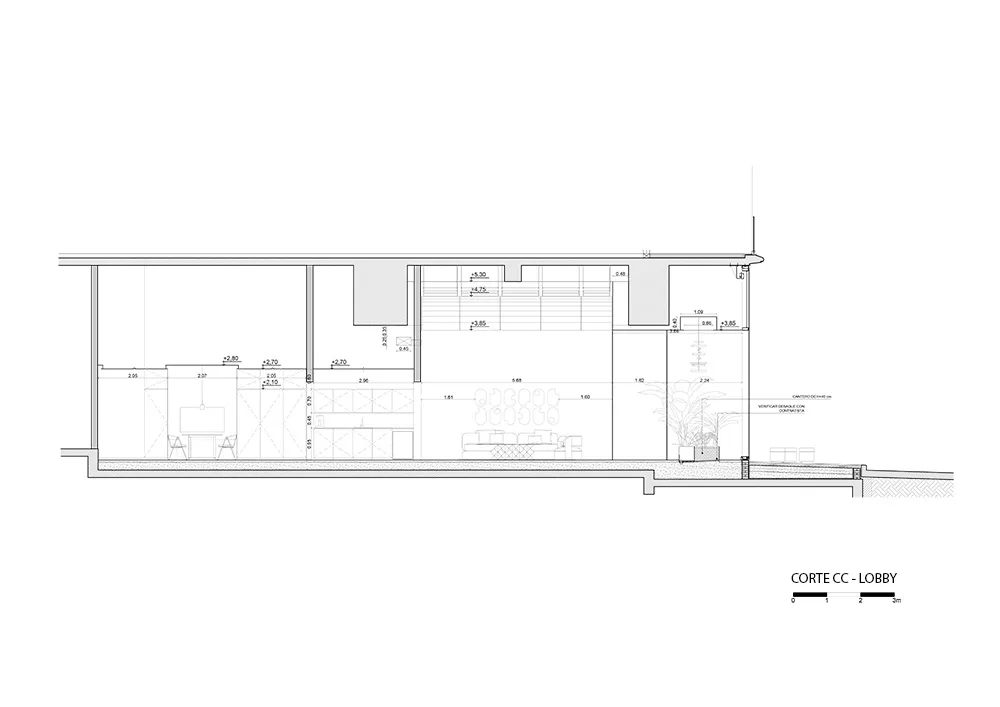
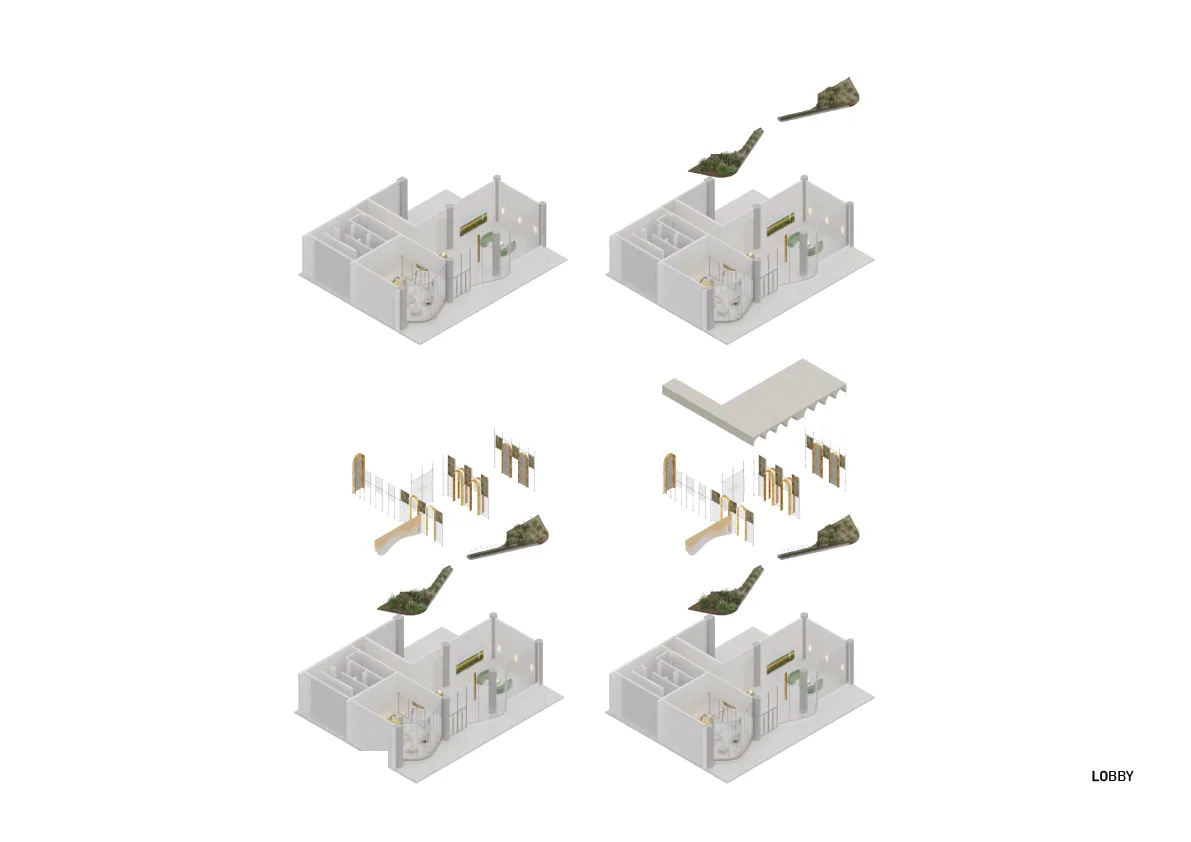
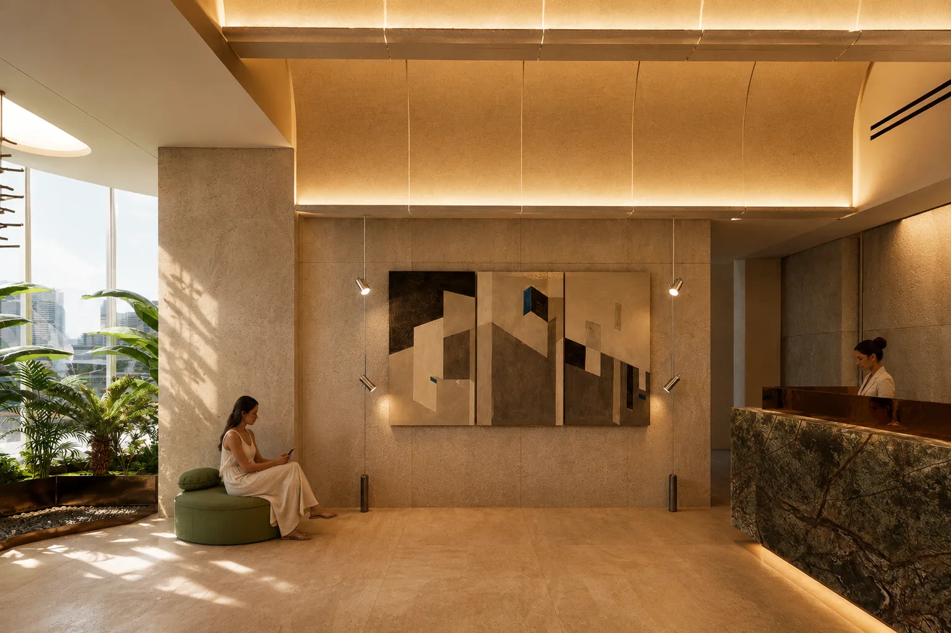
At Osten Tower, the experience is conceived as sensory, sexy, and authentic. Compartmentalization is part of the proposal: we pass through veils and discover new situations step by step. Modernity is expressed through an interior skin made of cementitious panels and Carrara and Verde Bosque marble, arranged within the scaffolding structures to explore the relationship between elegance and the provisional.
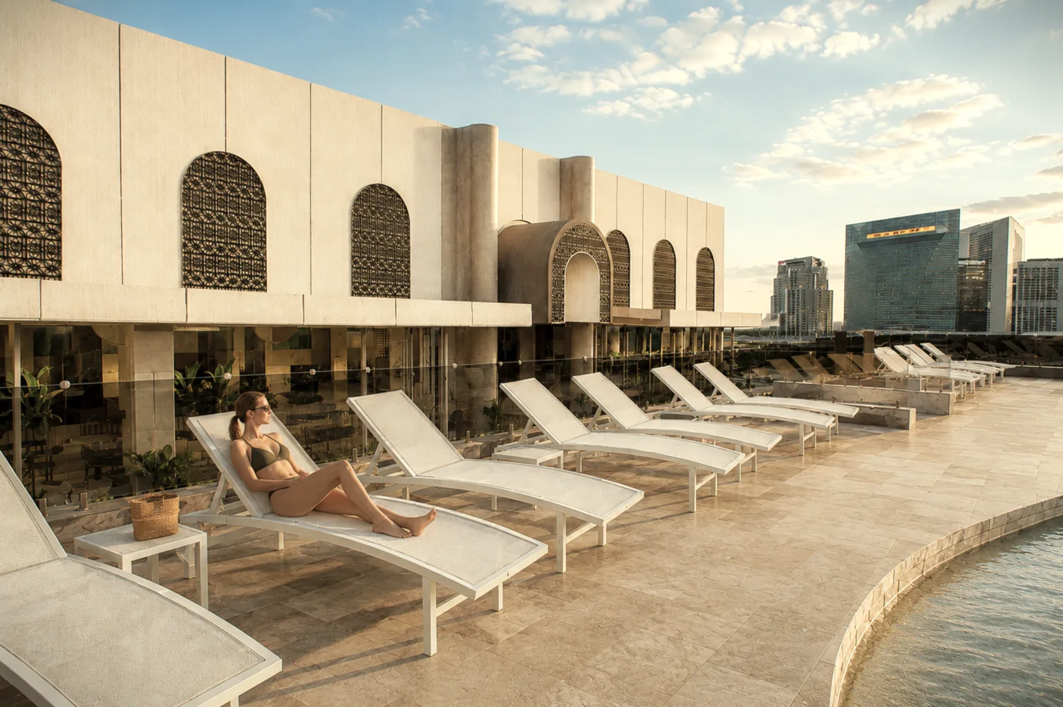
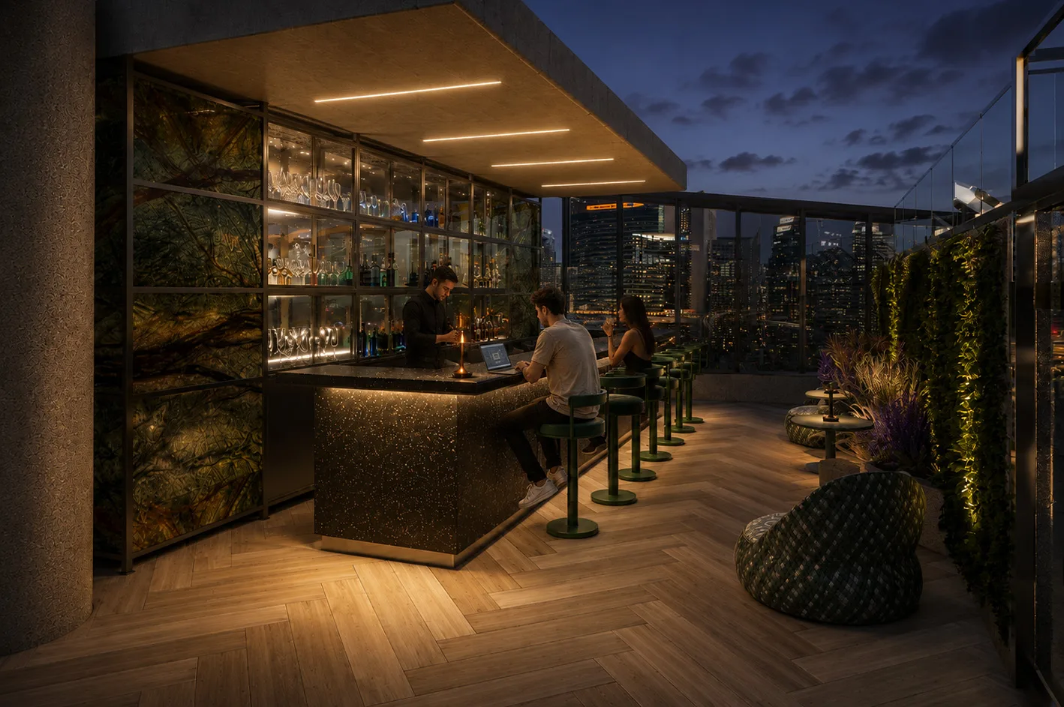
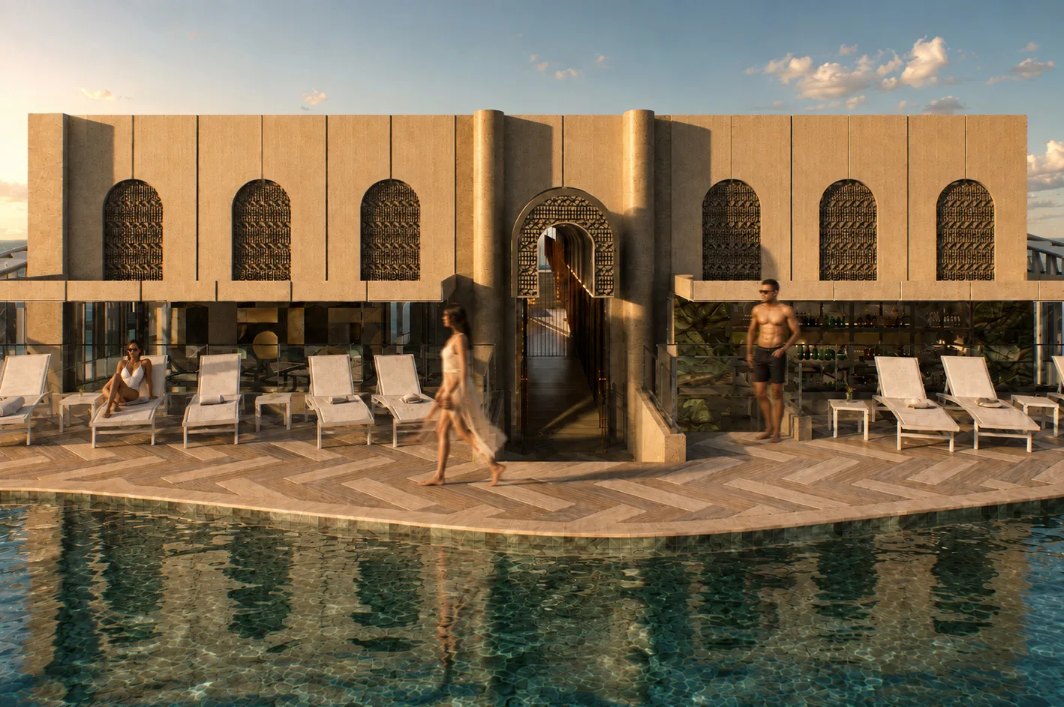
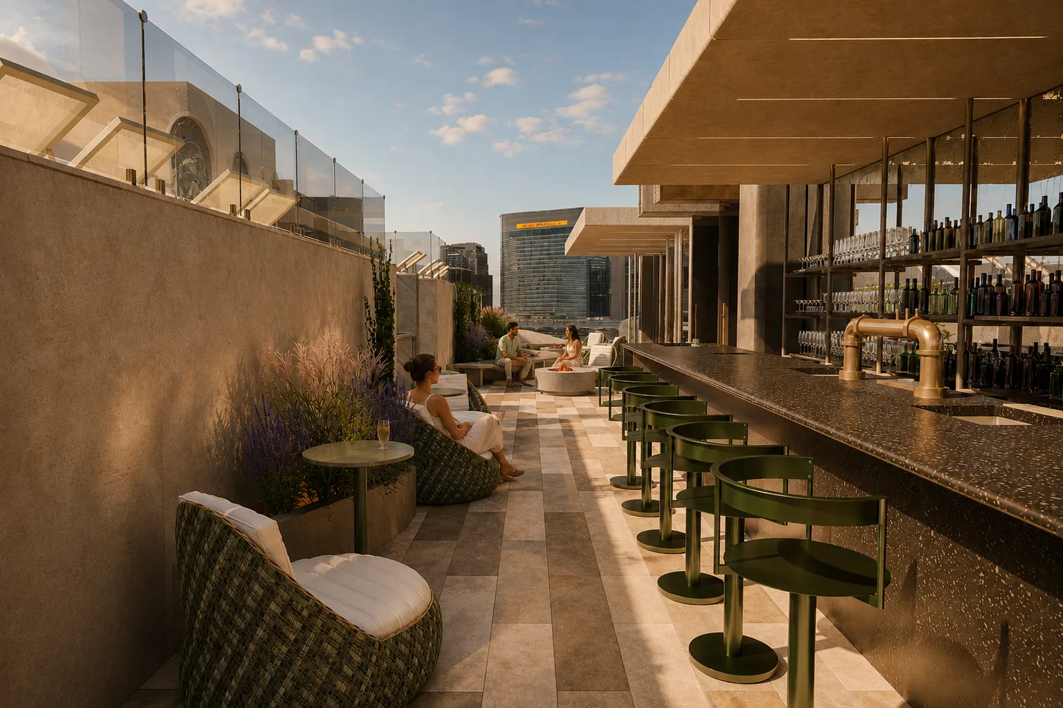
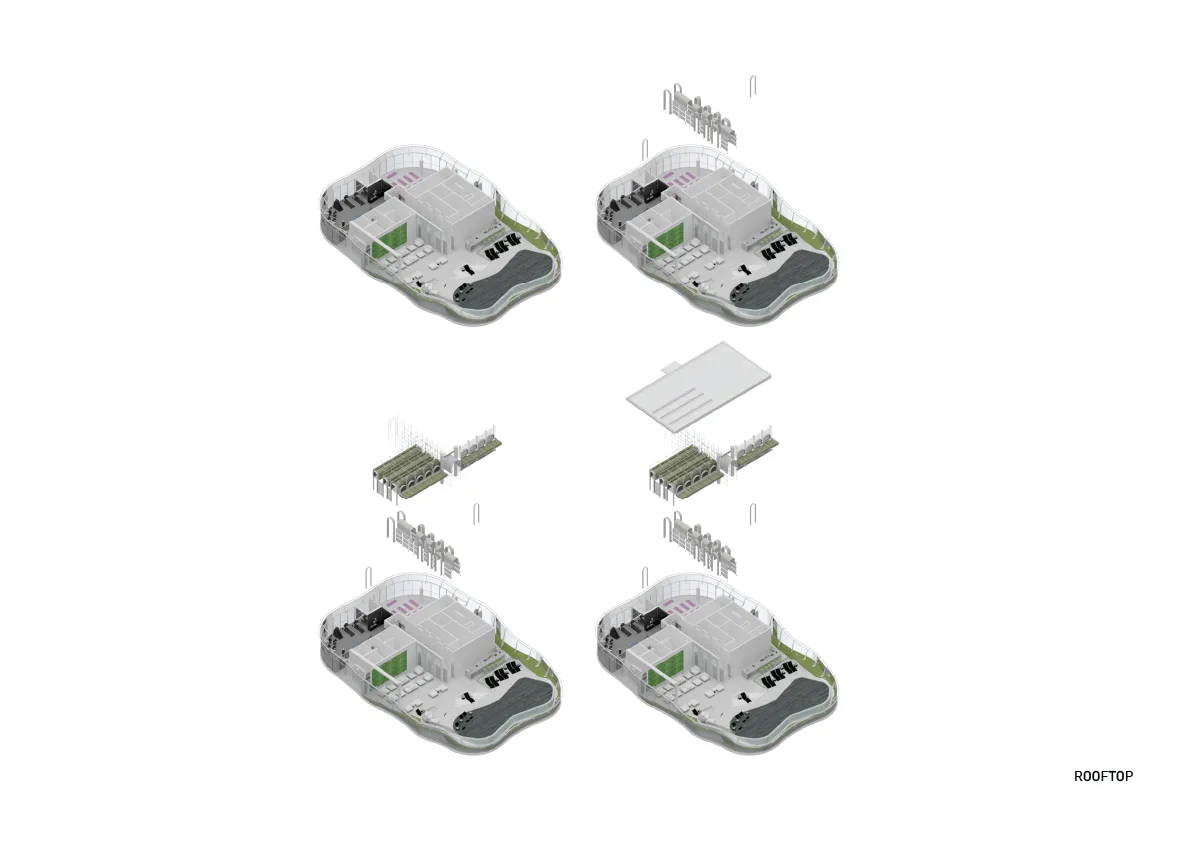
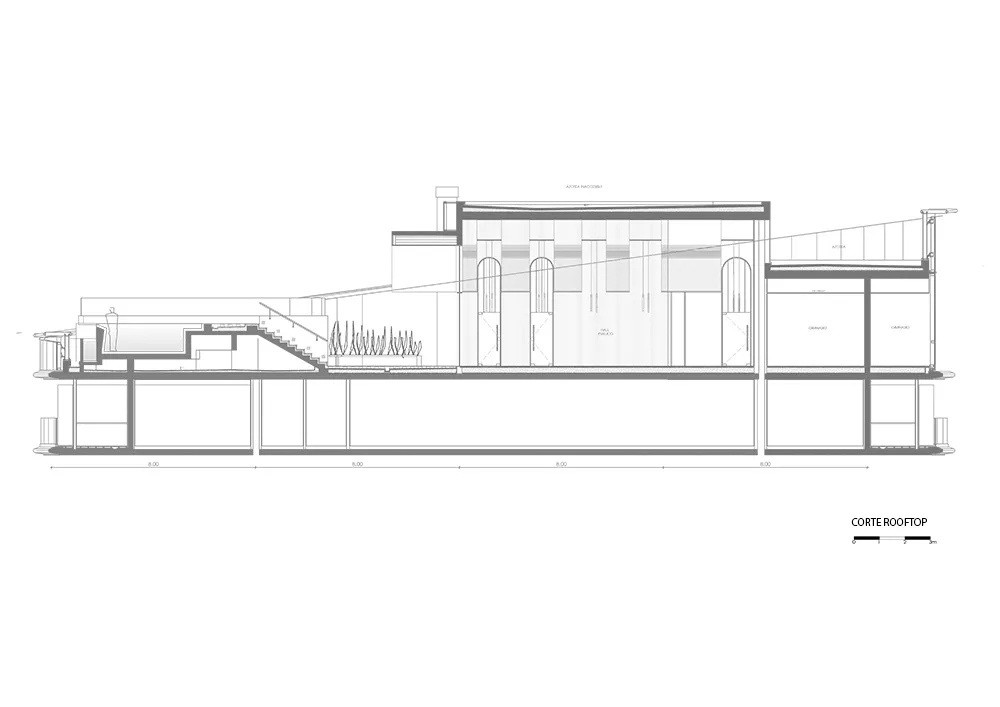
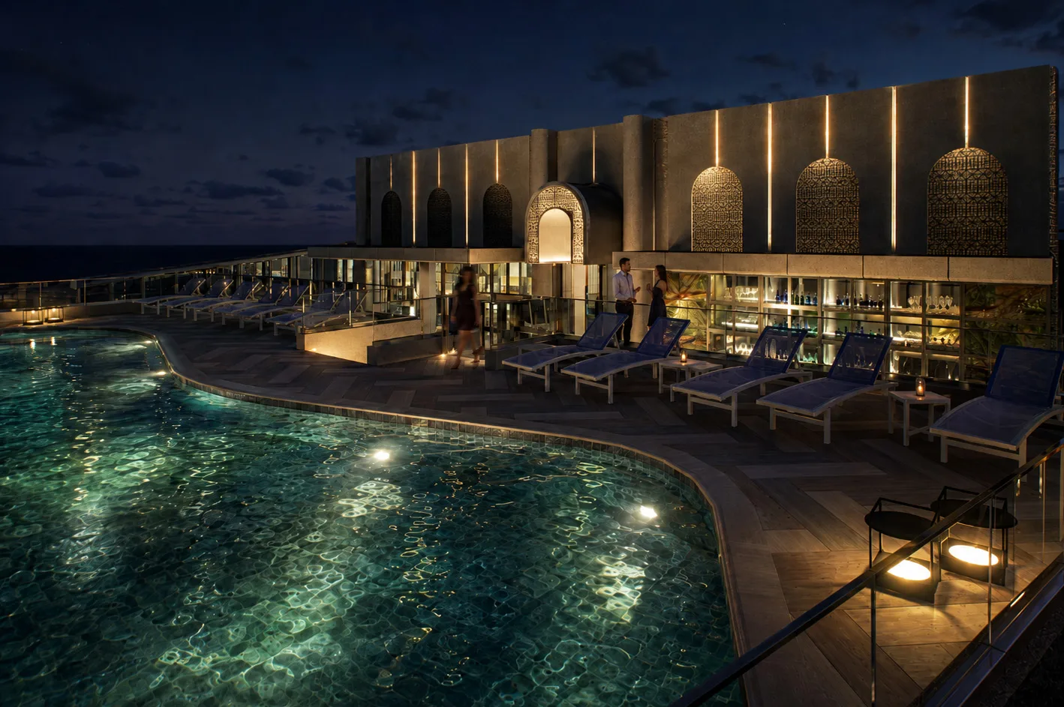
On the rooftop, the challenge is to introduce daytime life and a stronger connection with the outdoors into the warm, nocturnal character of Osten Bar. Mostly native vegetation creates a sustainable landscape and accompanies a topographic path that reveals, "step by step," the same essence as the entrance hall. The façade is configured through porticos and canopies that reference Art Deco and Art Nouveau language, while the pool reinterprets the idea of a “garden pond.” Through the temporality of the scaffolding, the intervention reflects the turning point between Art Deco and the new modern aesthetic order.
Gallery