Atelier Vilela
- Intervention
- Arquitectura
- Status
- Completed
- Typology
- Atelier, arts and crafts
- Location
- Vilela 2793, Buenos Aires
- Country
- Argentina
- Area
- 115 m²
- Year
- 2013–2014
- Client
- Privado
- Photographer
- Federico Kulekdjian
- Team
- Arch. Fernando Hitzig
Arch. Leonardo Militello
Arch. Florencia schvartzman
Construction Management & Contract Administration
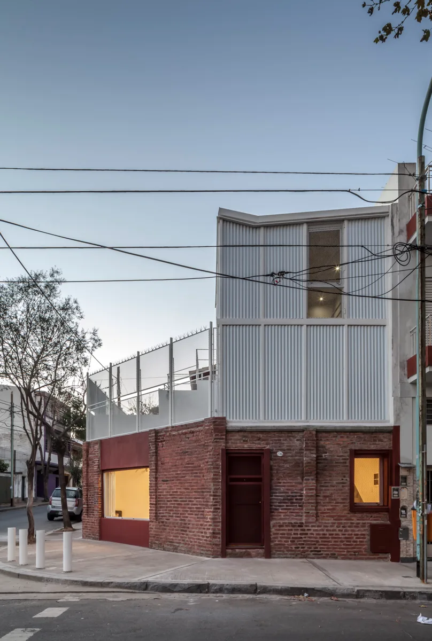
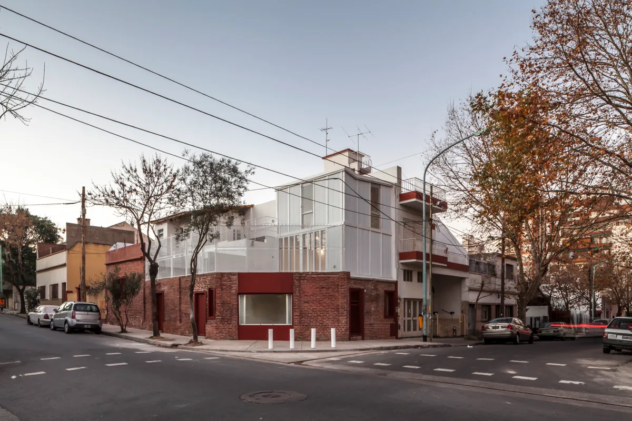
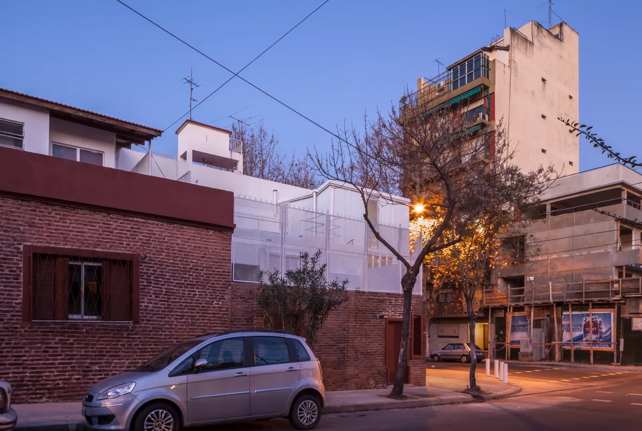
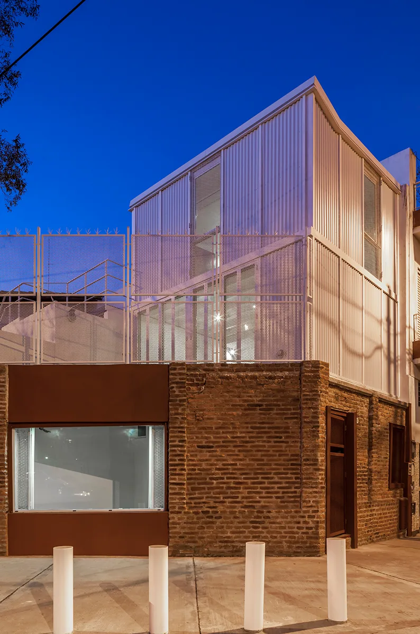
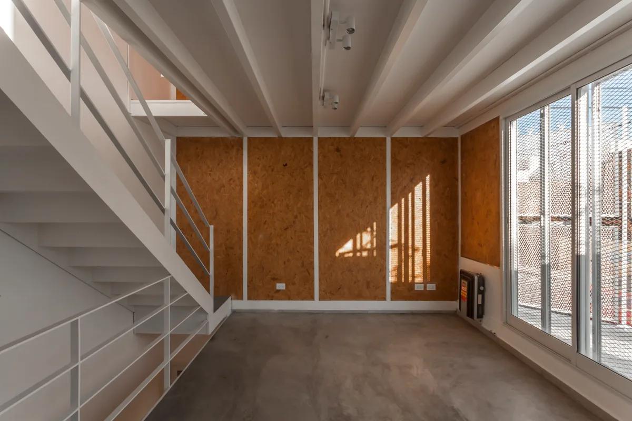
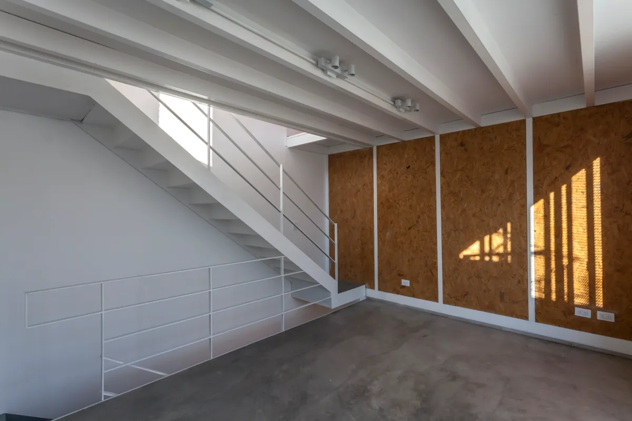
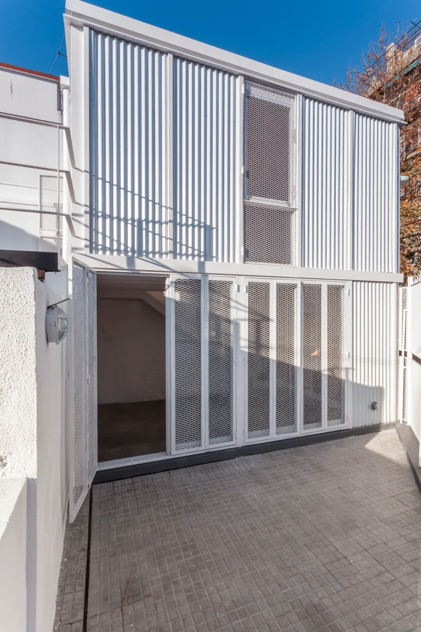
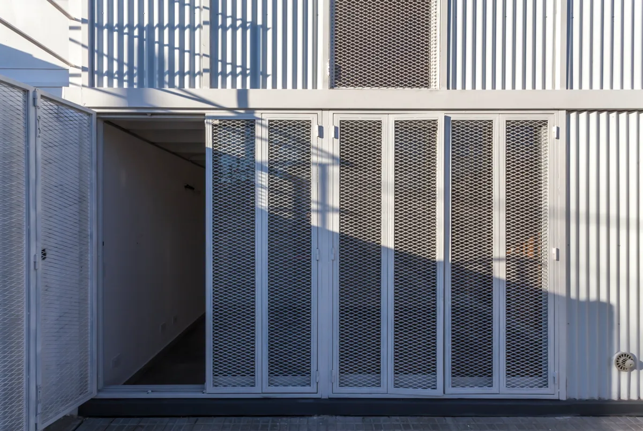
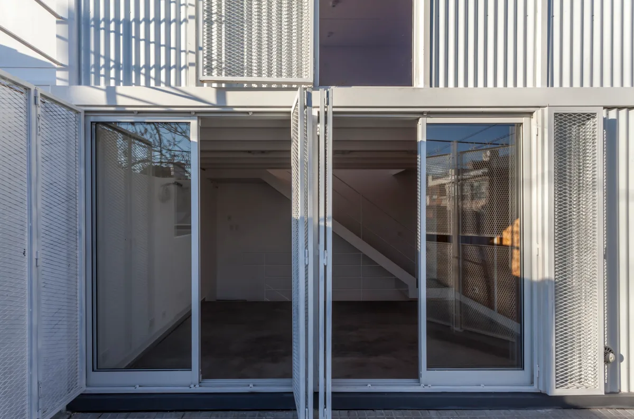
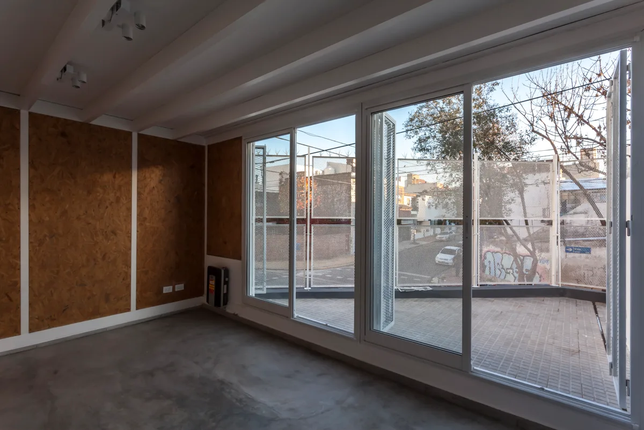
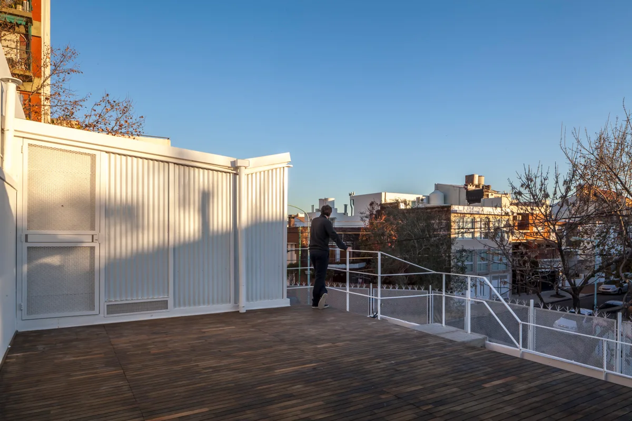
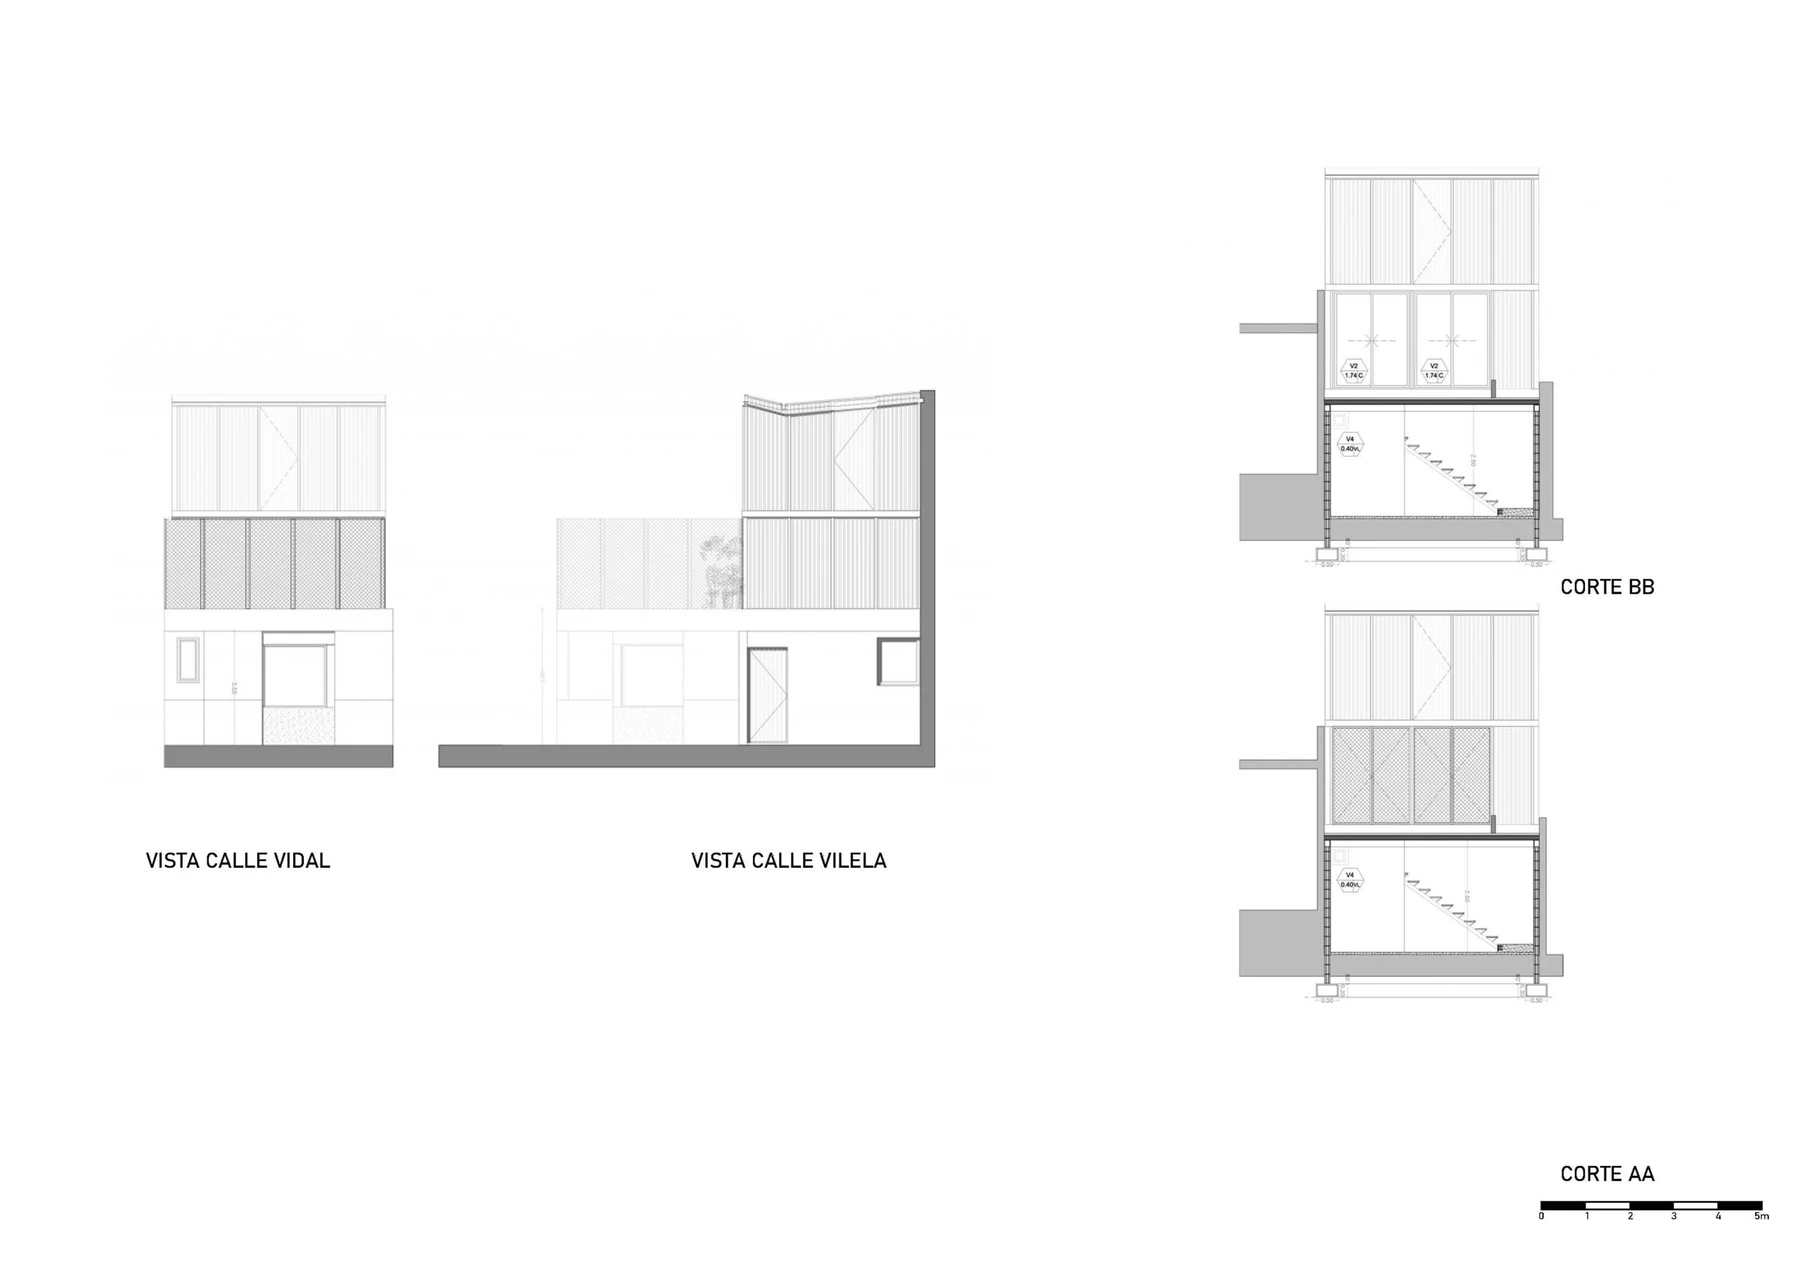
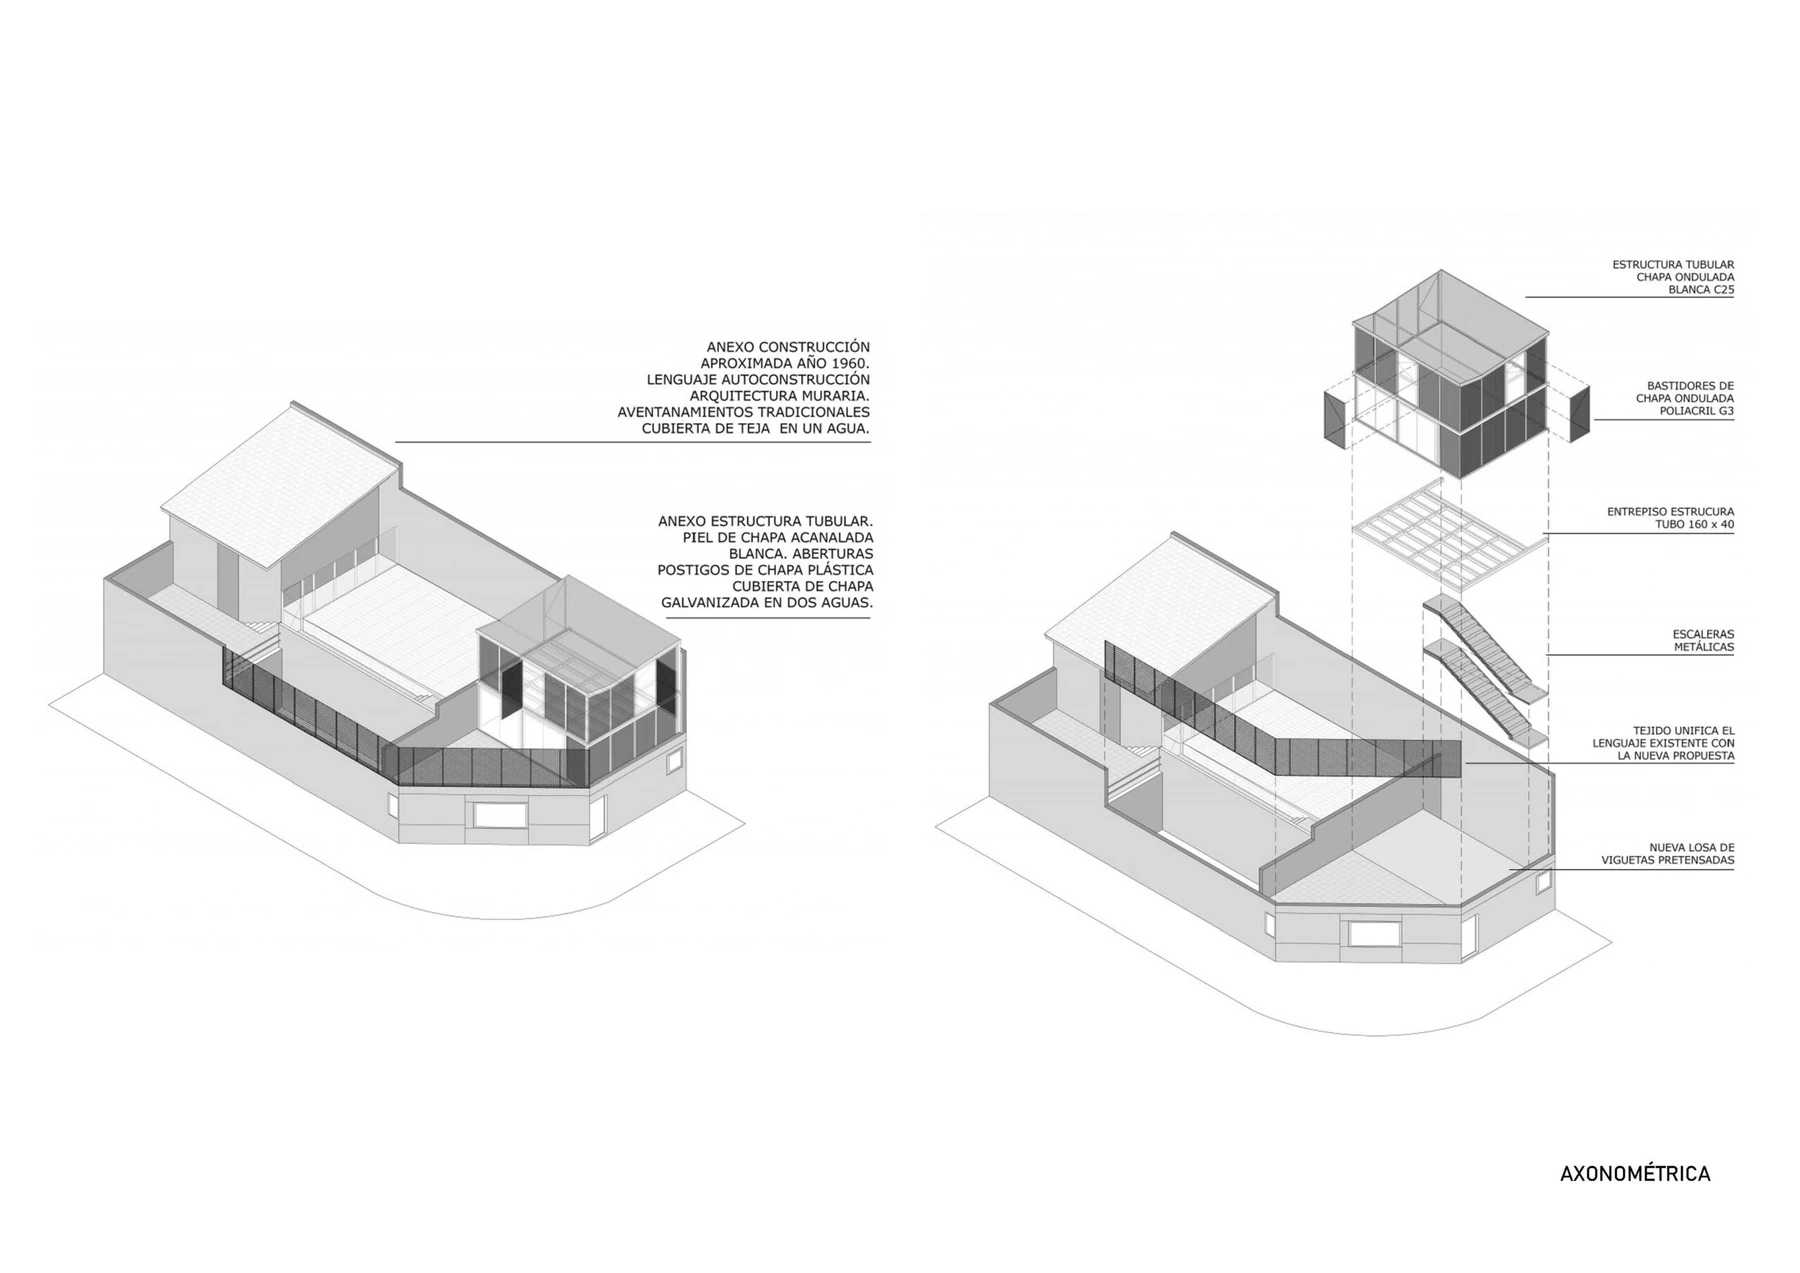
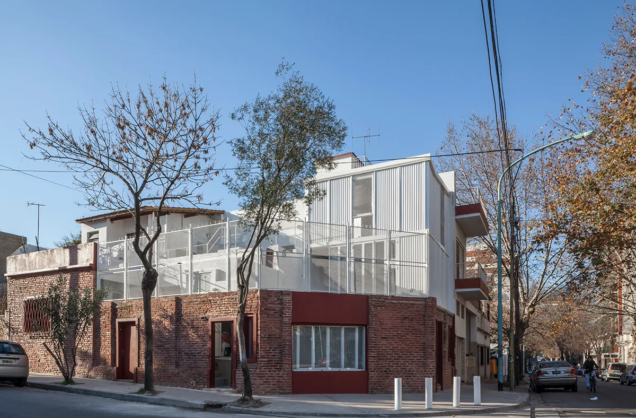
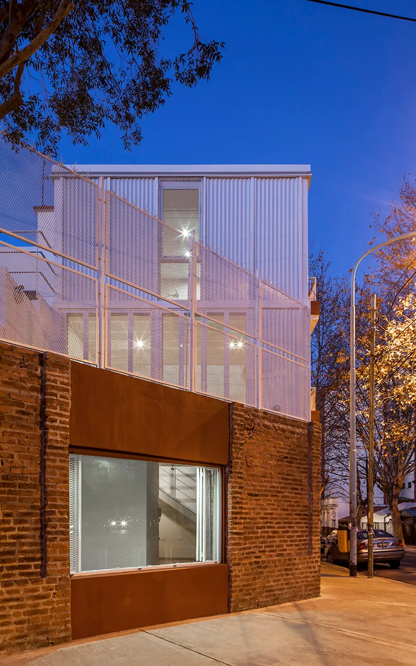
The project took place in an old corner property. It is a typical house built in the mid-twentieth century considered as self-construction housing. The property is divided into three separate units. The actual project was performed on corner unit, which functioned as an old bicycle store in the neighborhood. The main objective was to operate on the existing place through an element that is not associated to what already exists. While there is not a tectonic association (material), there is from the point of view of the volumes, ie, there was a clear intention of representing a game between the upper volume in contrast to the new intervention. Qualities of the new intervention as a sloped roof expresses a contemporary nod to its neighbor mono-pitched roof. For a contrast between the contemporary and the old volume, lightweight construction system was used and corrugated iron cladding were chosen to create a purely cubic volume, thereby releasing the excess of meters to a small triangular patio. In order to give cohesion to the whole, expanded metal mesh was used to sew both the new intervention and the existing house.
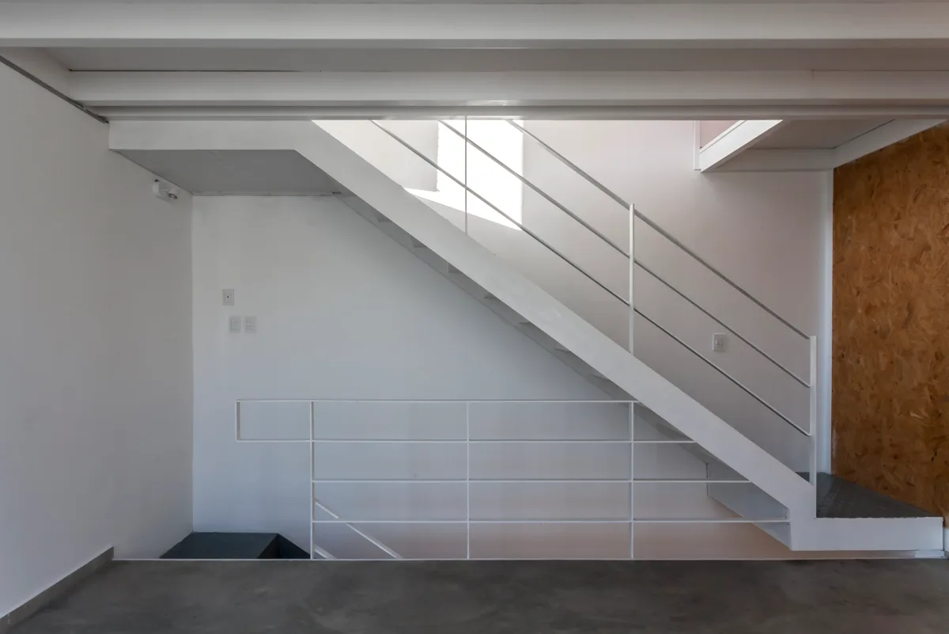
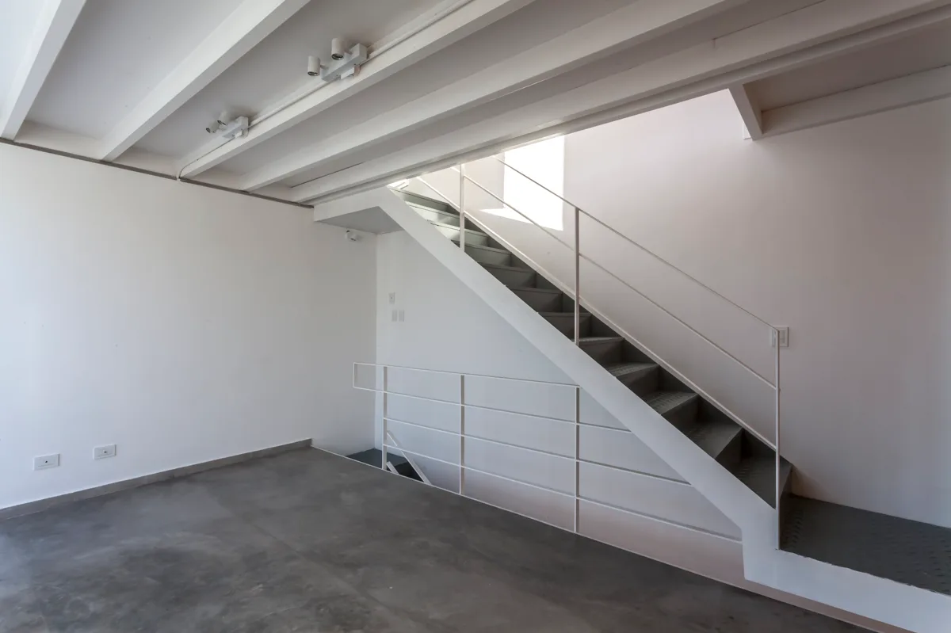
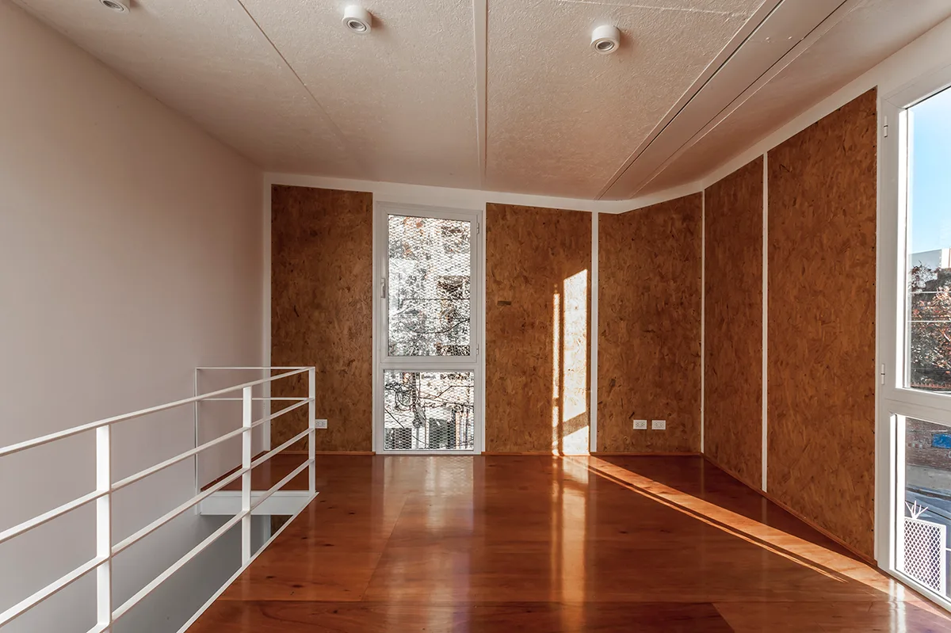
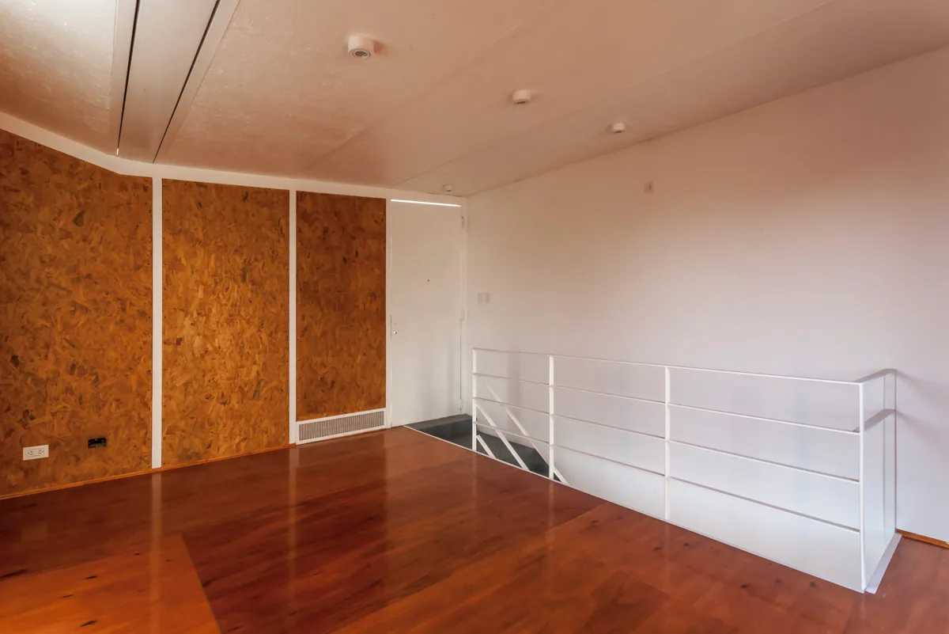
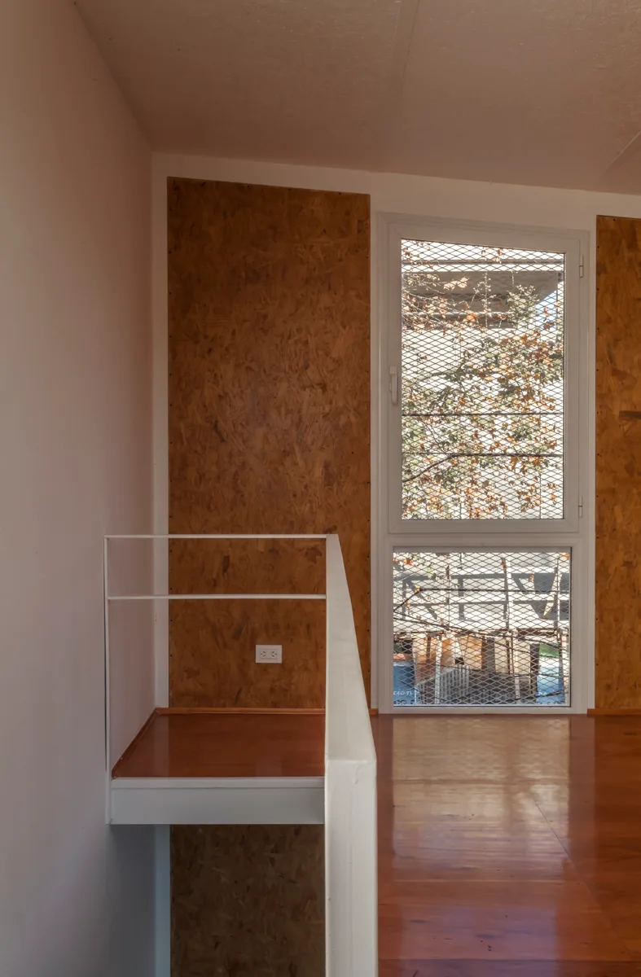
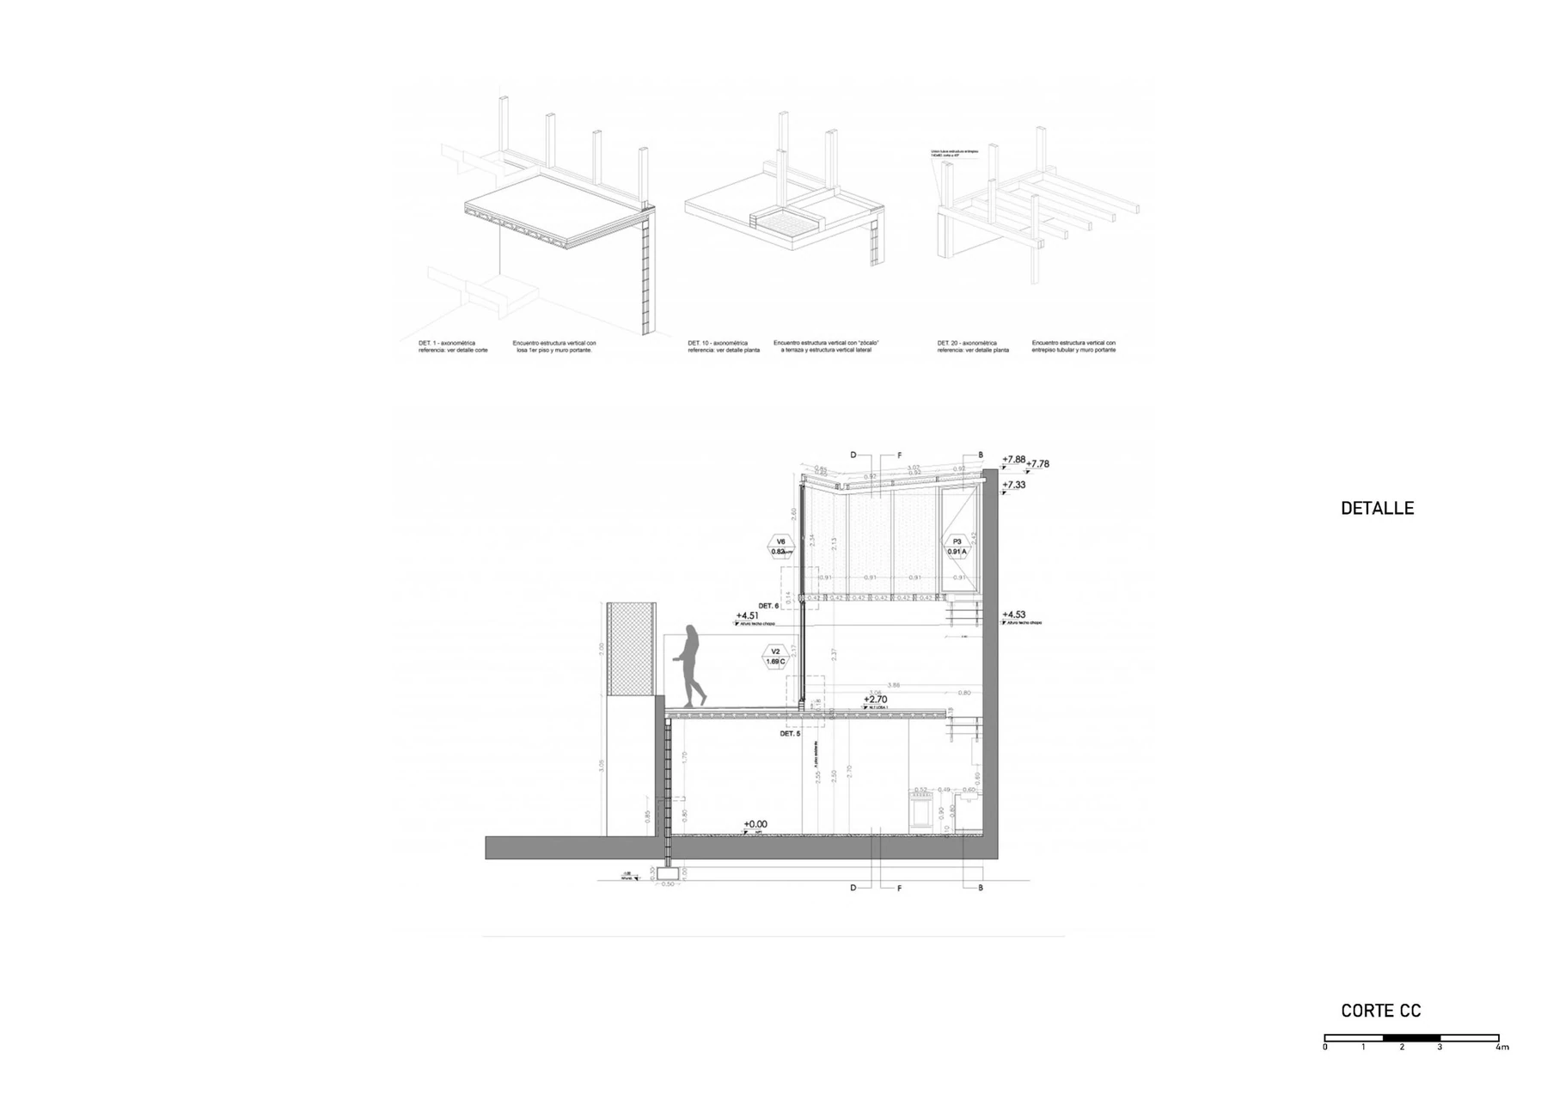
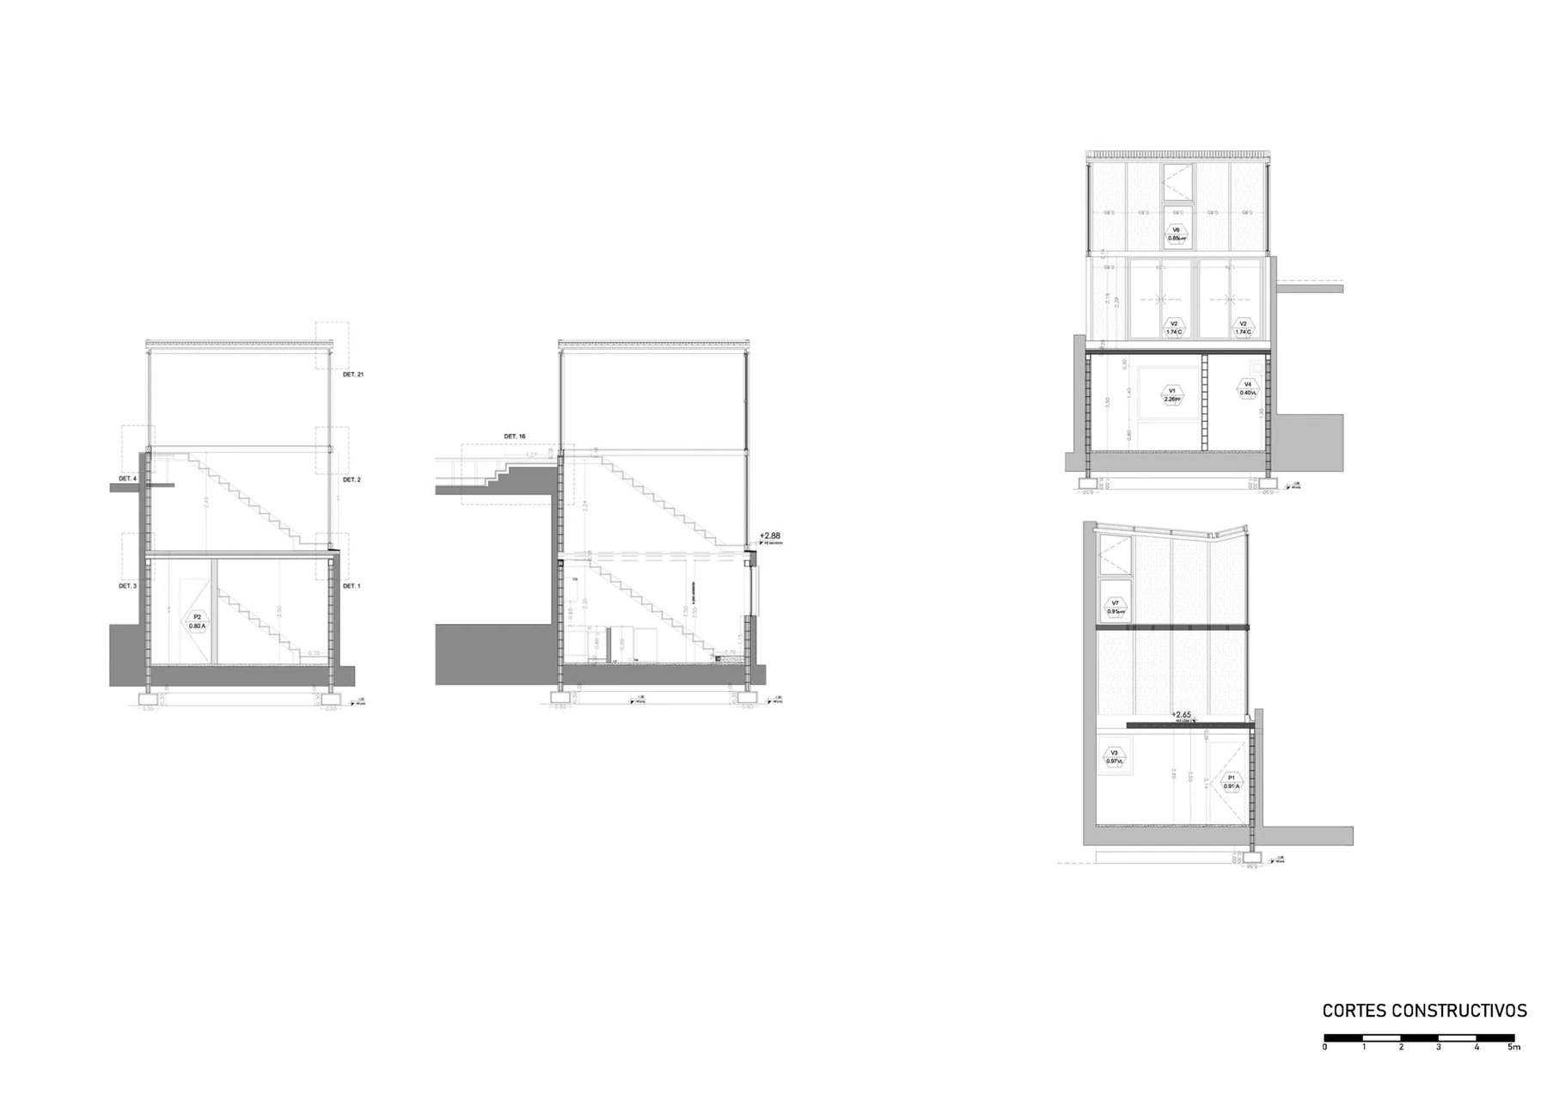
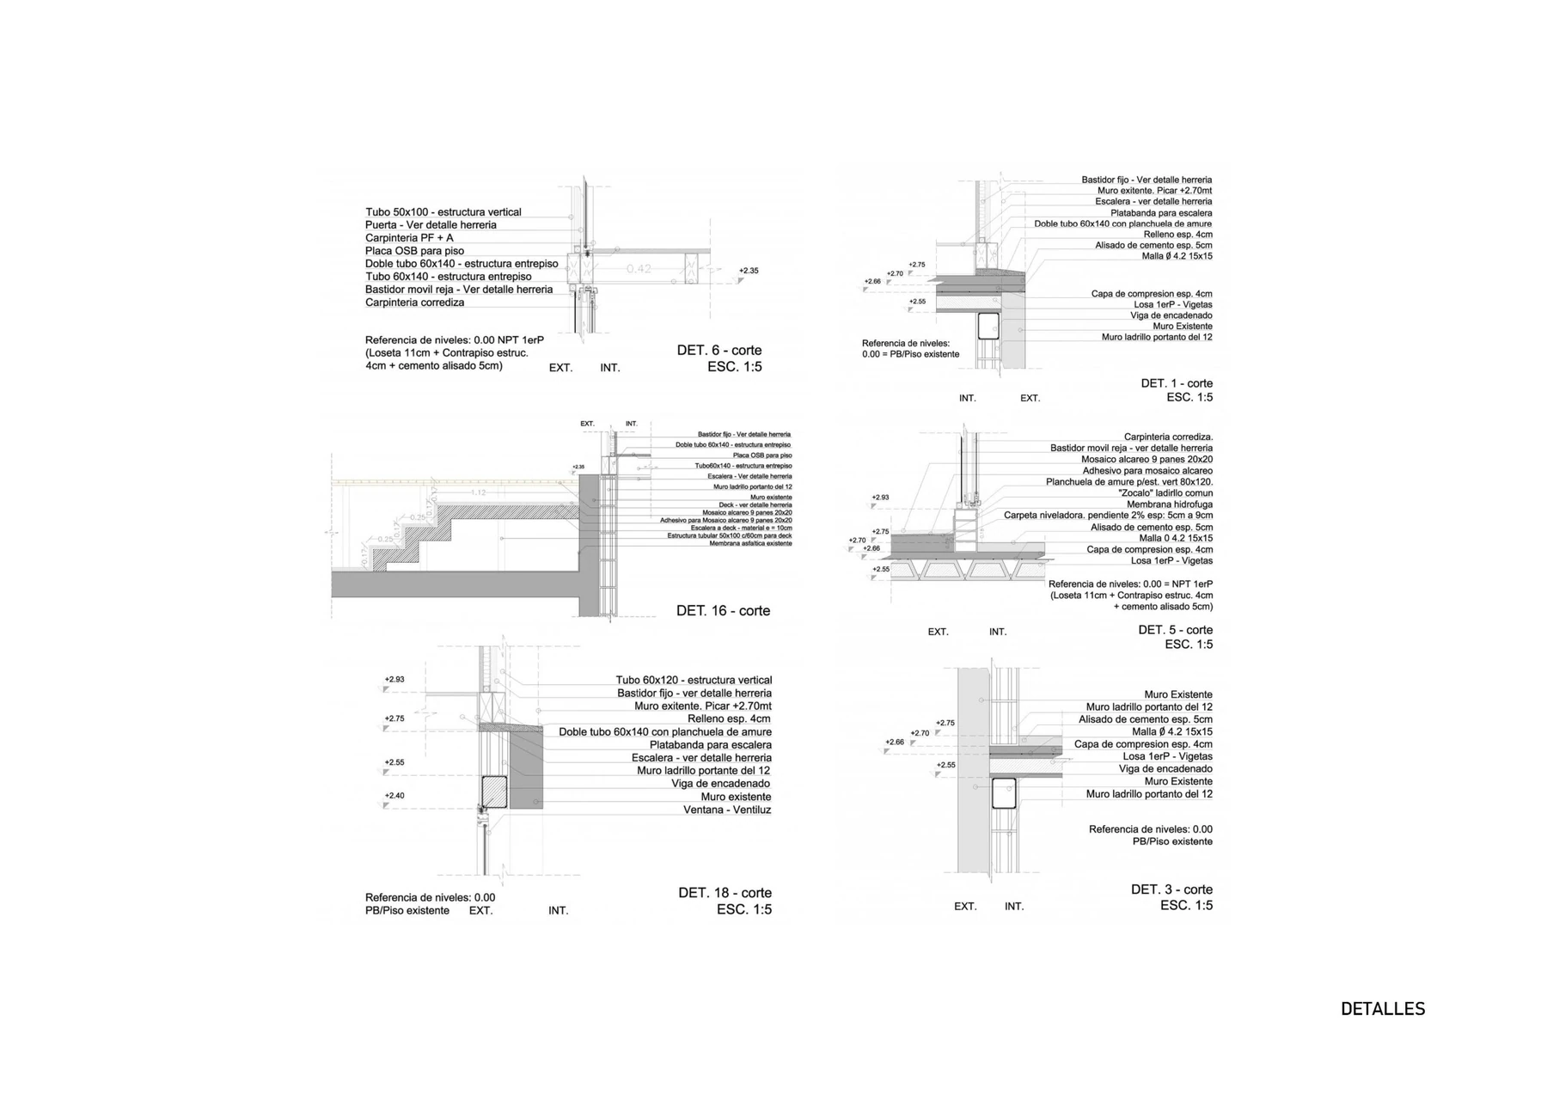
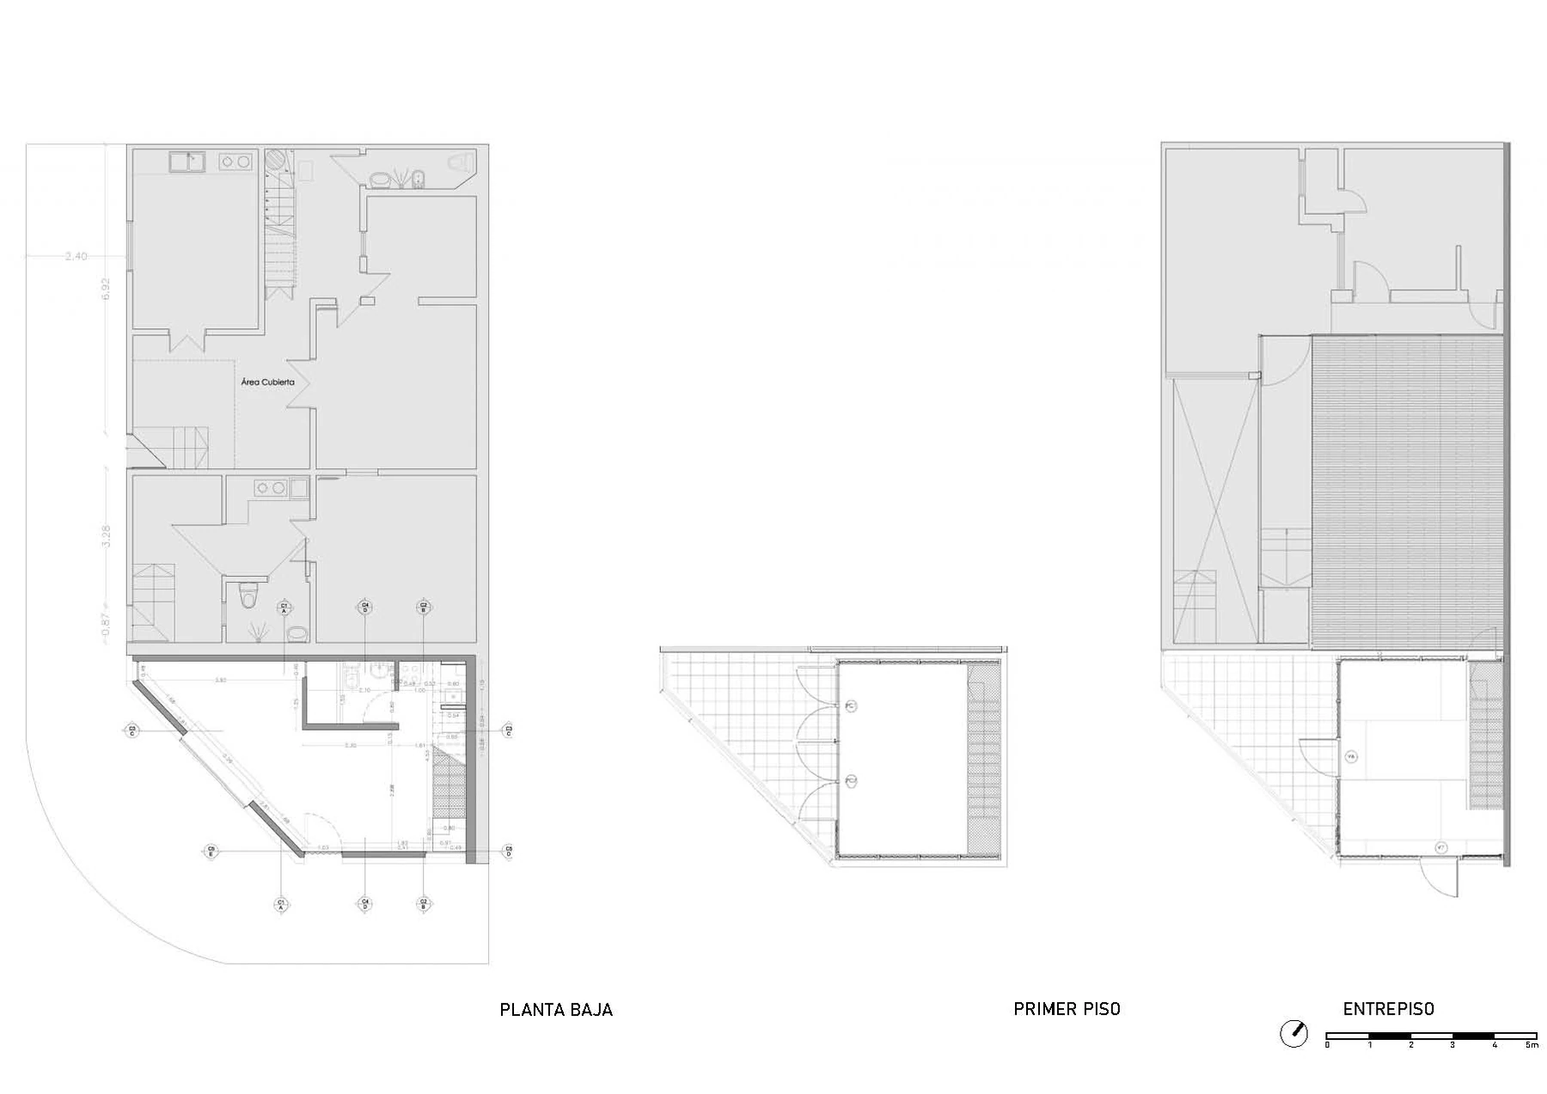
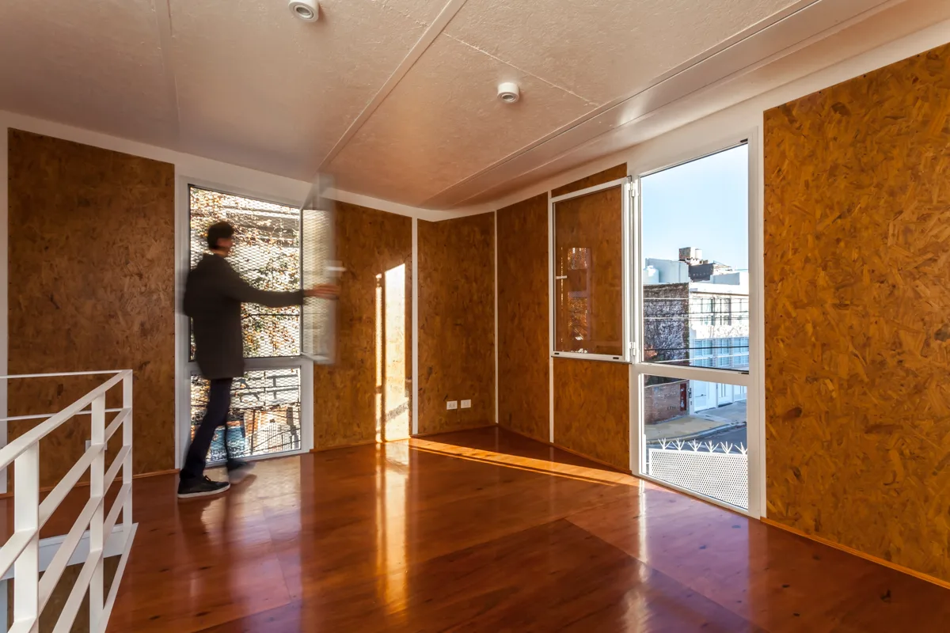
The first level is constructed with pre-stressed beams and the second level with a tubular structure about 100x50 reproducing a modulation which is displayed on the facade as well. The openings and protection systems strictly respond to modulation of the new intervention, totally opposed to the old house, whose openings have no projective logic. The intervention of only 66 m2 covered was not constrained to the corner unit, it also had to solve an expansion on an old zinc roof over the adjoining unit. In this way and through an lightweight tubular structure that supports a wide wooden deck we achieved an exterior expansion of the project which is accessed from the second level. As if trying to recall the ancient craft practiced there, the destiny of the new intervention is a practical space for arts and crafts. The idea is to develop activities such as classes of jewelry, carpentry, etc. mostly on ground floor and first level, while in the upper level will take place, physical activities, yoga and meditation.
Awards and distinctions

Gallery