Cervecería Austral
598 m² restaurant and bar in Santiago de Chile.
- Status
- Project
- Type
- Restaurant & bar
- Location
- Vitacura, Santiago de Chile
- Country
- Chile
- Area
- 598 m²
- Year
- 2026
- Team
- Arch. Fernando Hitzig
Arch. Leonardo Militello
Arch. Camila Lacarpia
Arch. Luciano Cichanowski
Arch. Josué Solano
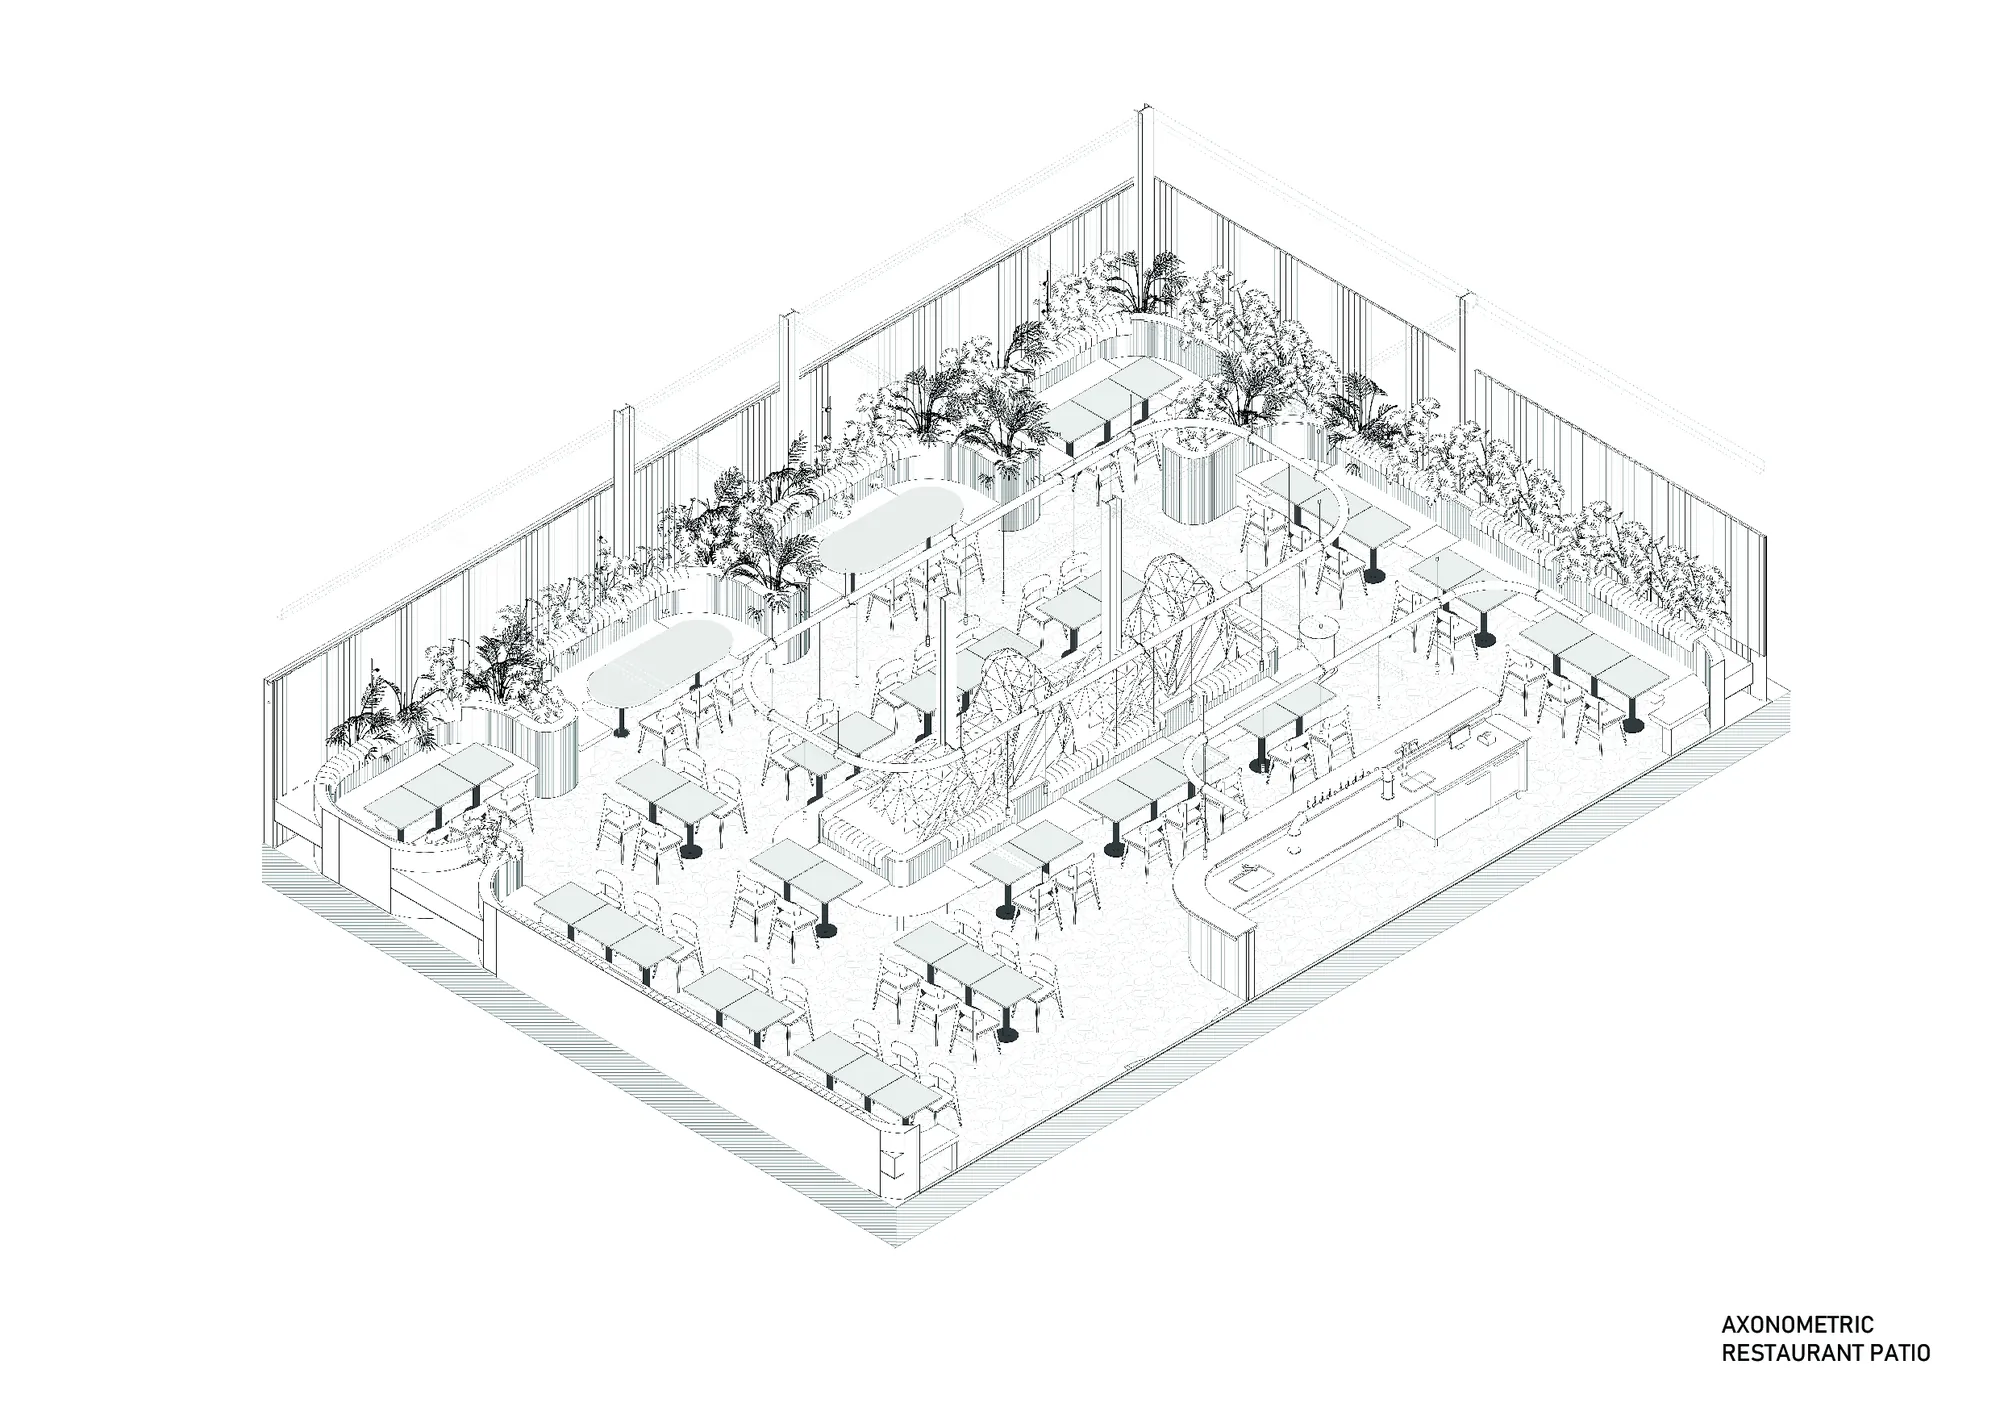
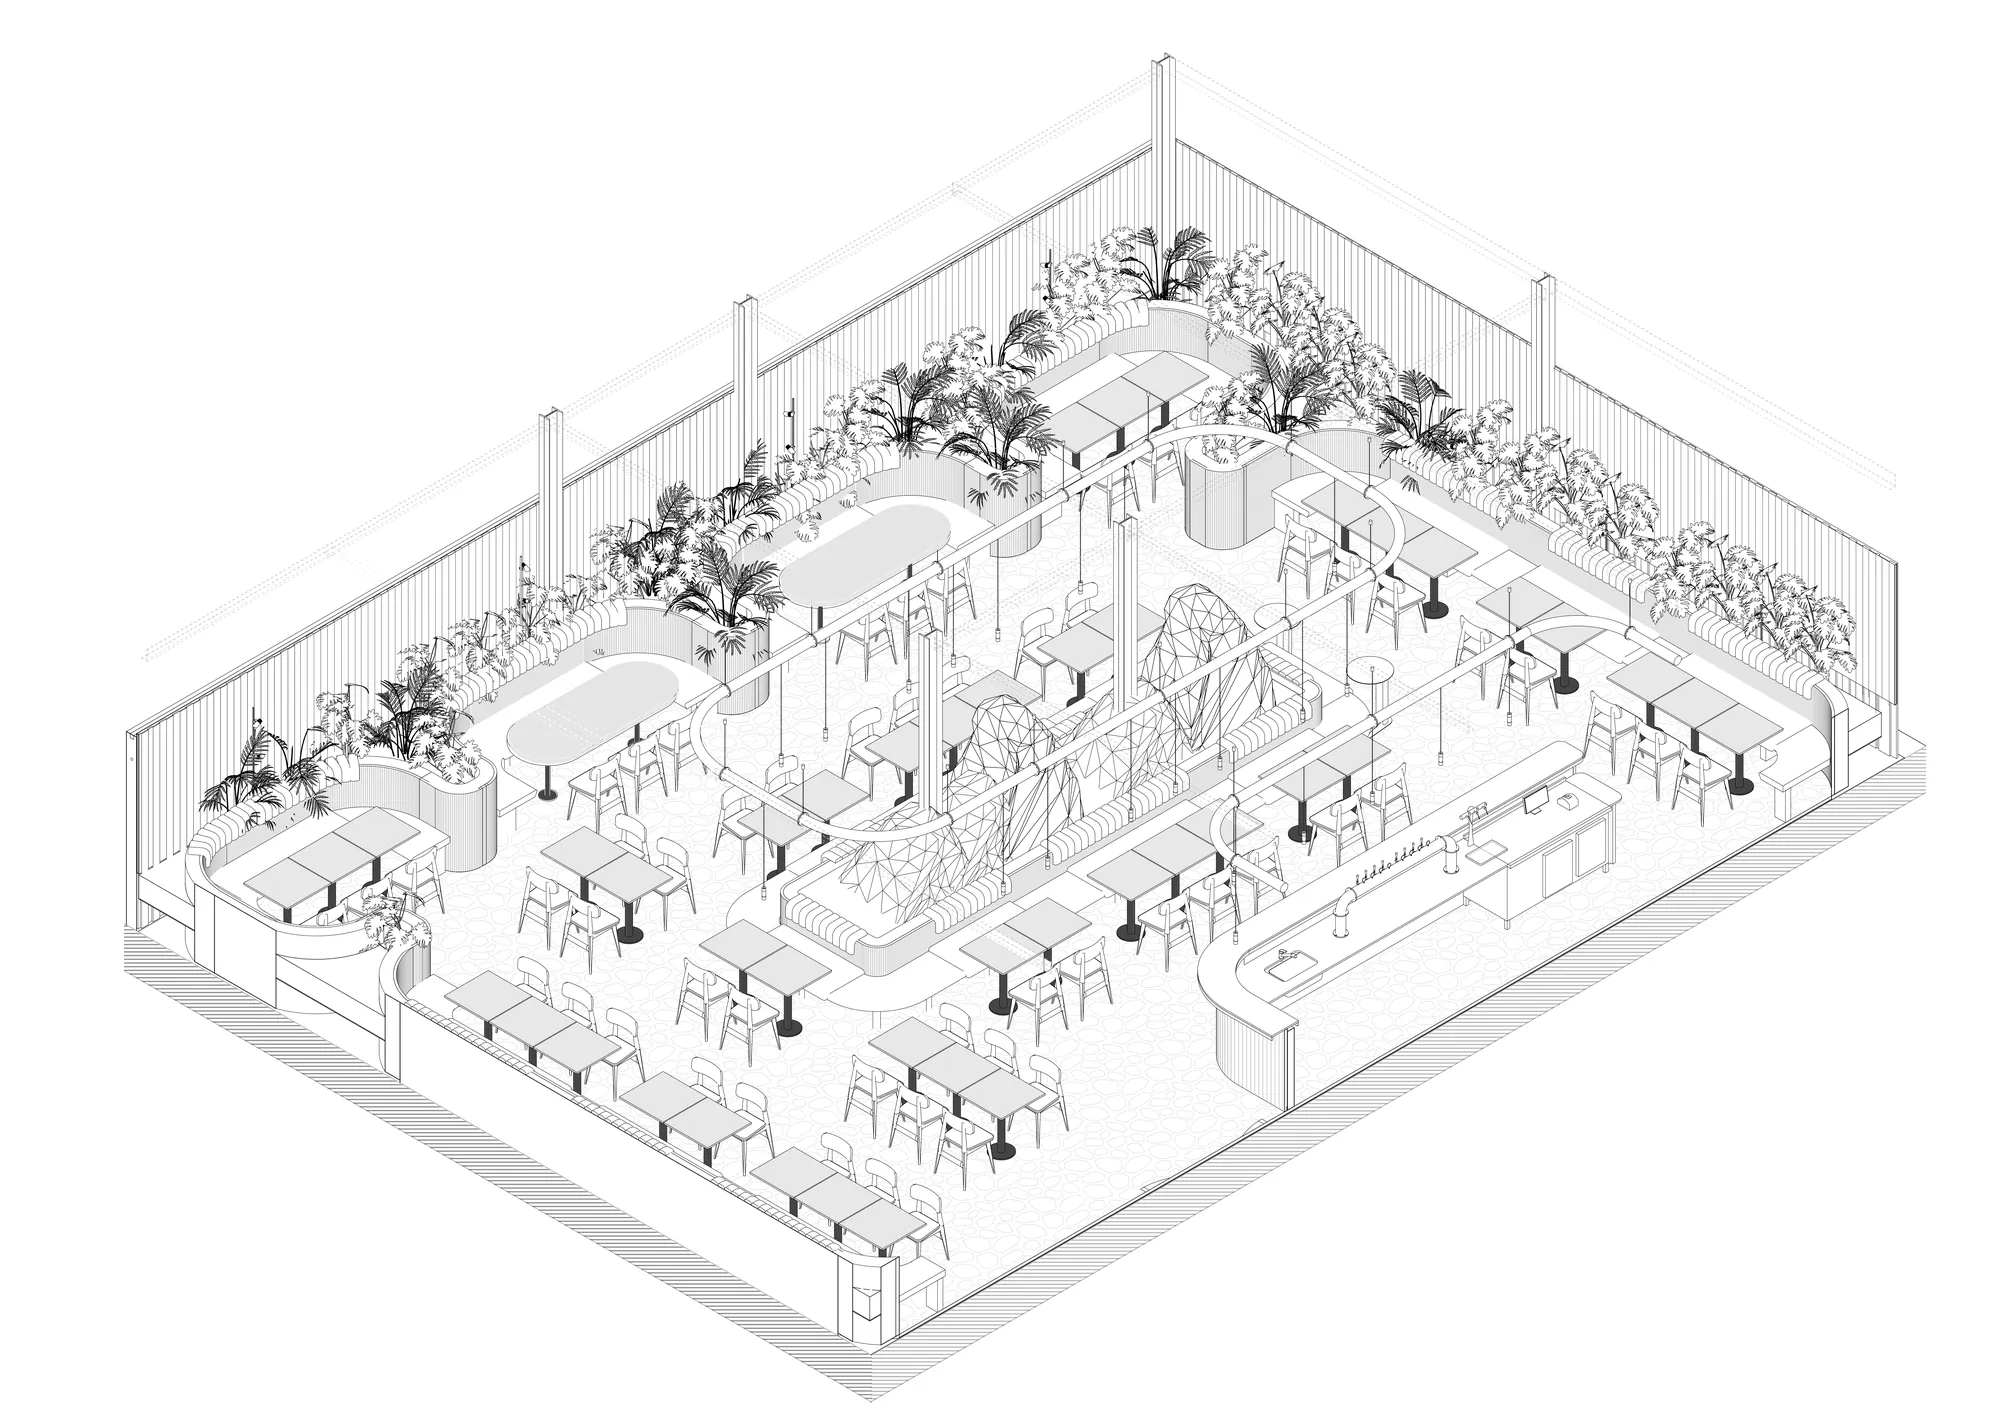
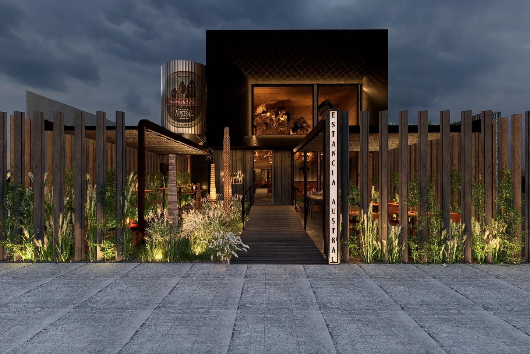
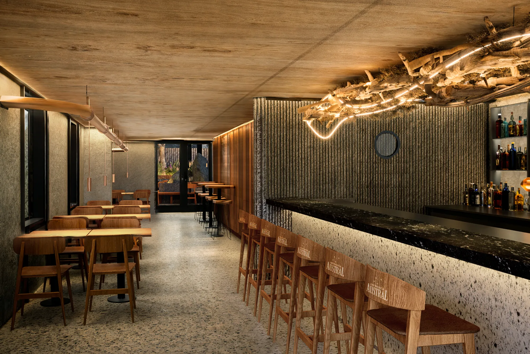
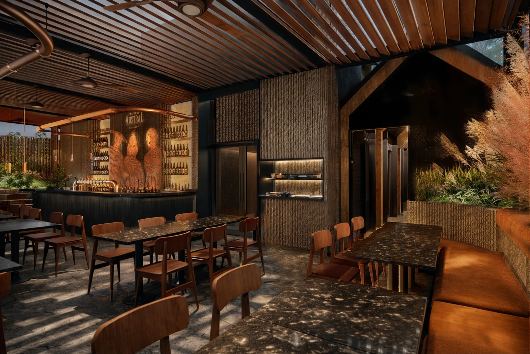
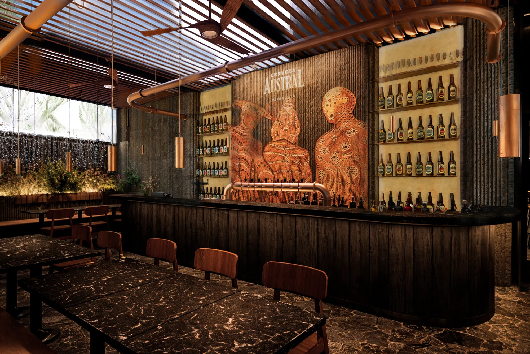
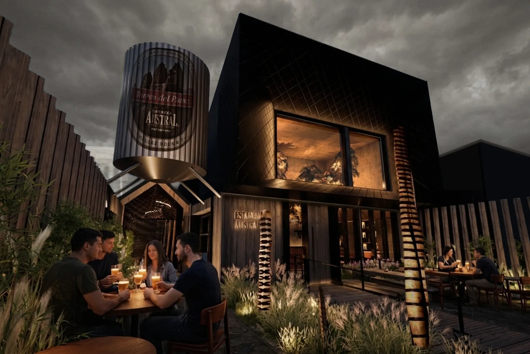
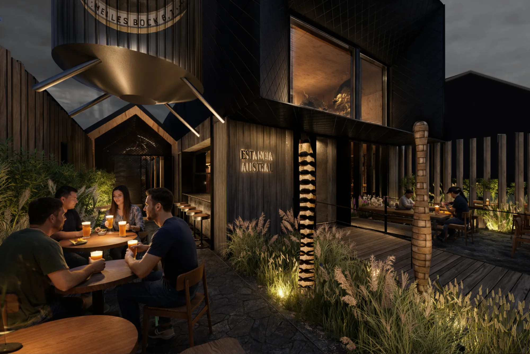
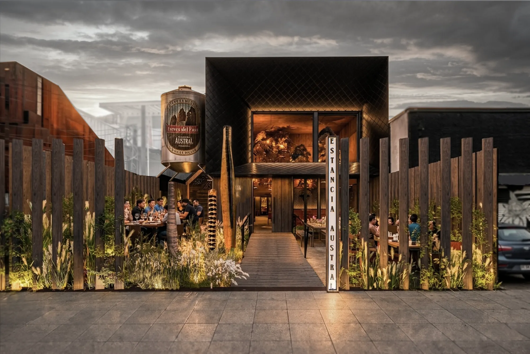
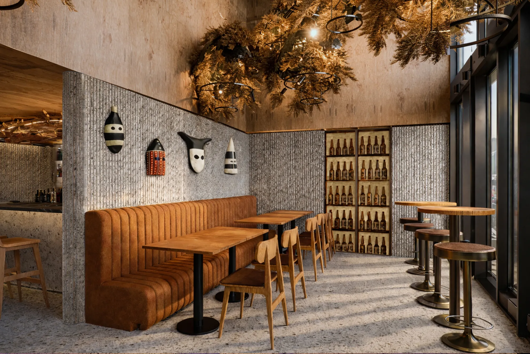
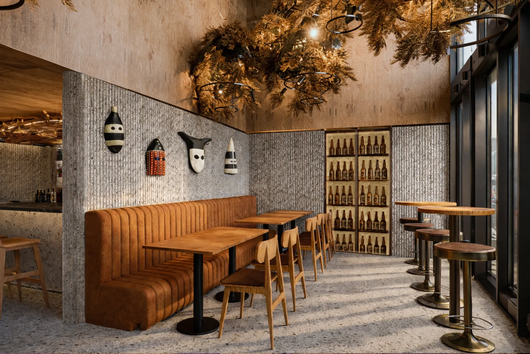
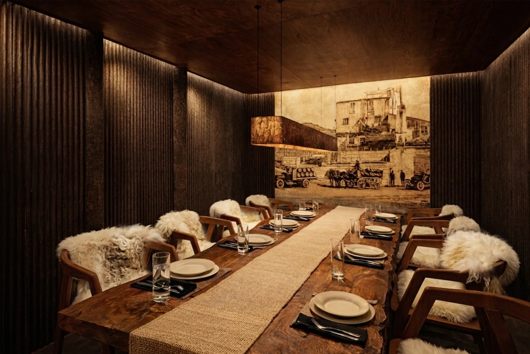
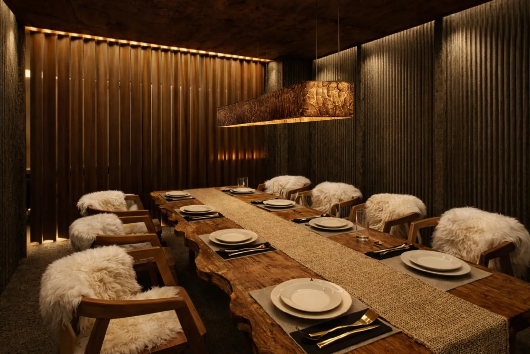
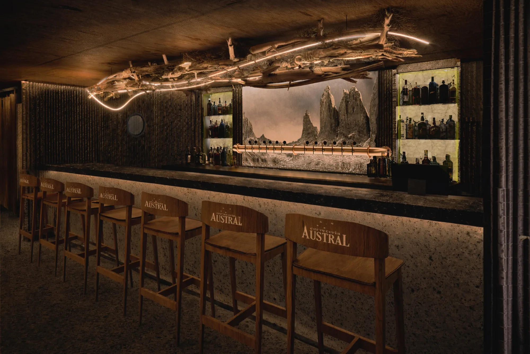
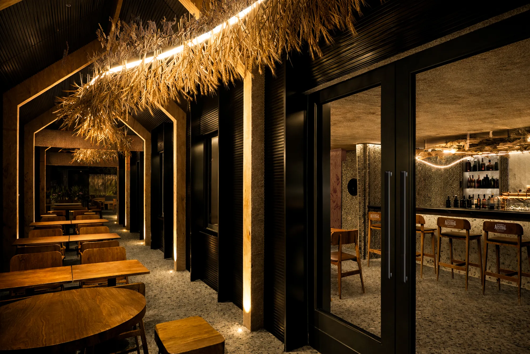
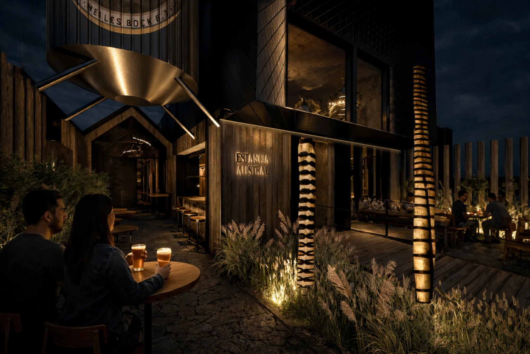
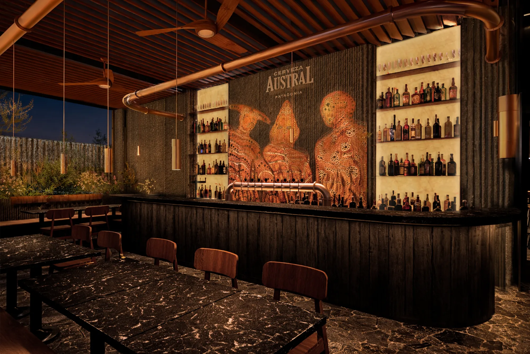
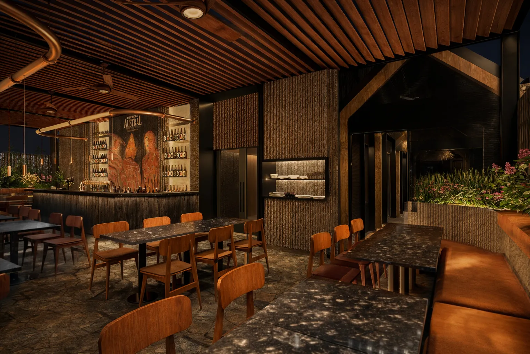
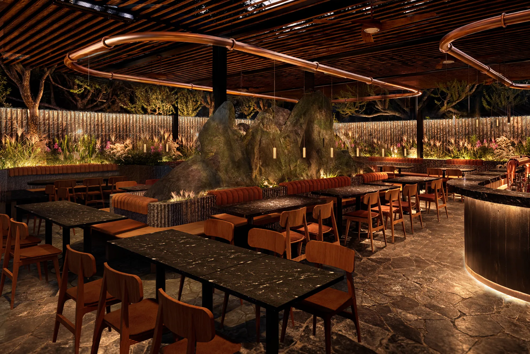
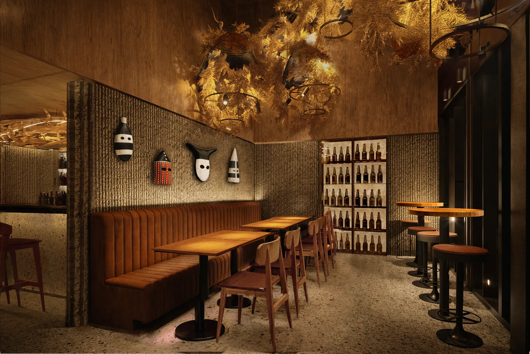
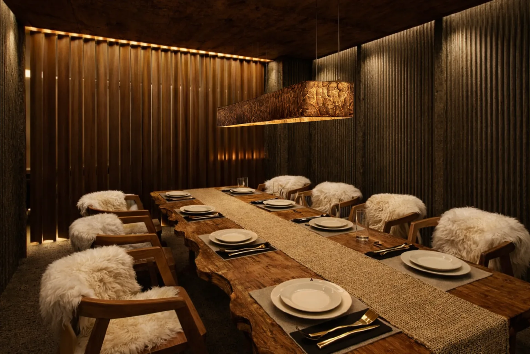
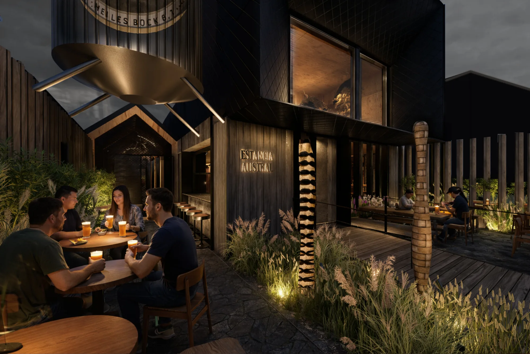
Aiming to bring the essence of the far south to the heart of the Chilean capital, Joseph Fischer's design is conceived as a brand experience; rather than telling stories literally, the narrative unfolds through atmospheres, sensations, and materials inspired by Patagonia, creating a space that is instantly recognizable, authentic, and memorable for customers.
The concept envisions an urban sanctuary — a place where customers can disconnect and immerse themselves in an experience rooted in the brand's origins: the power of the landscape, the extreme climate, and the tradition of beer brewing.
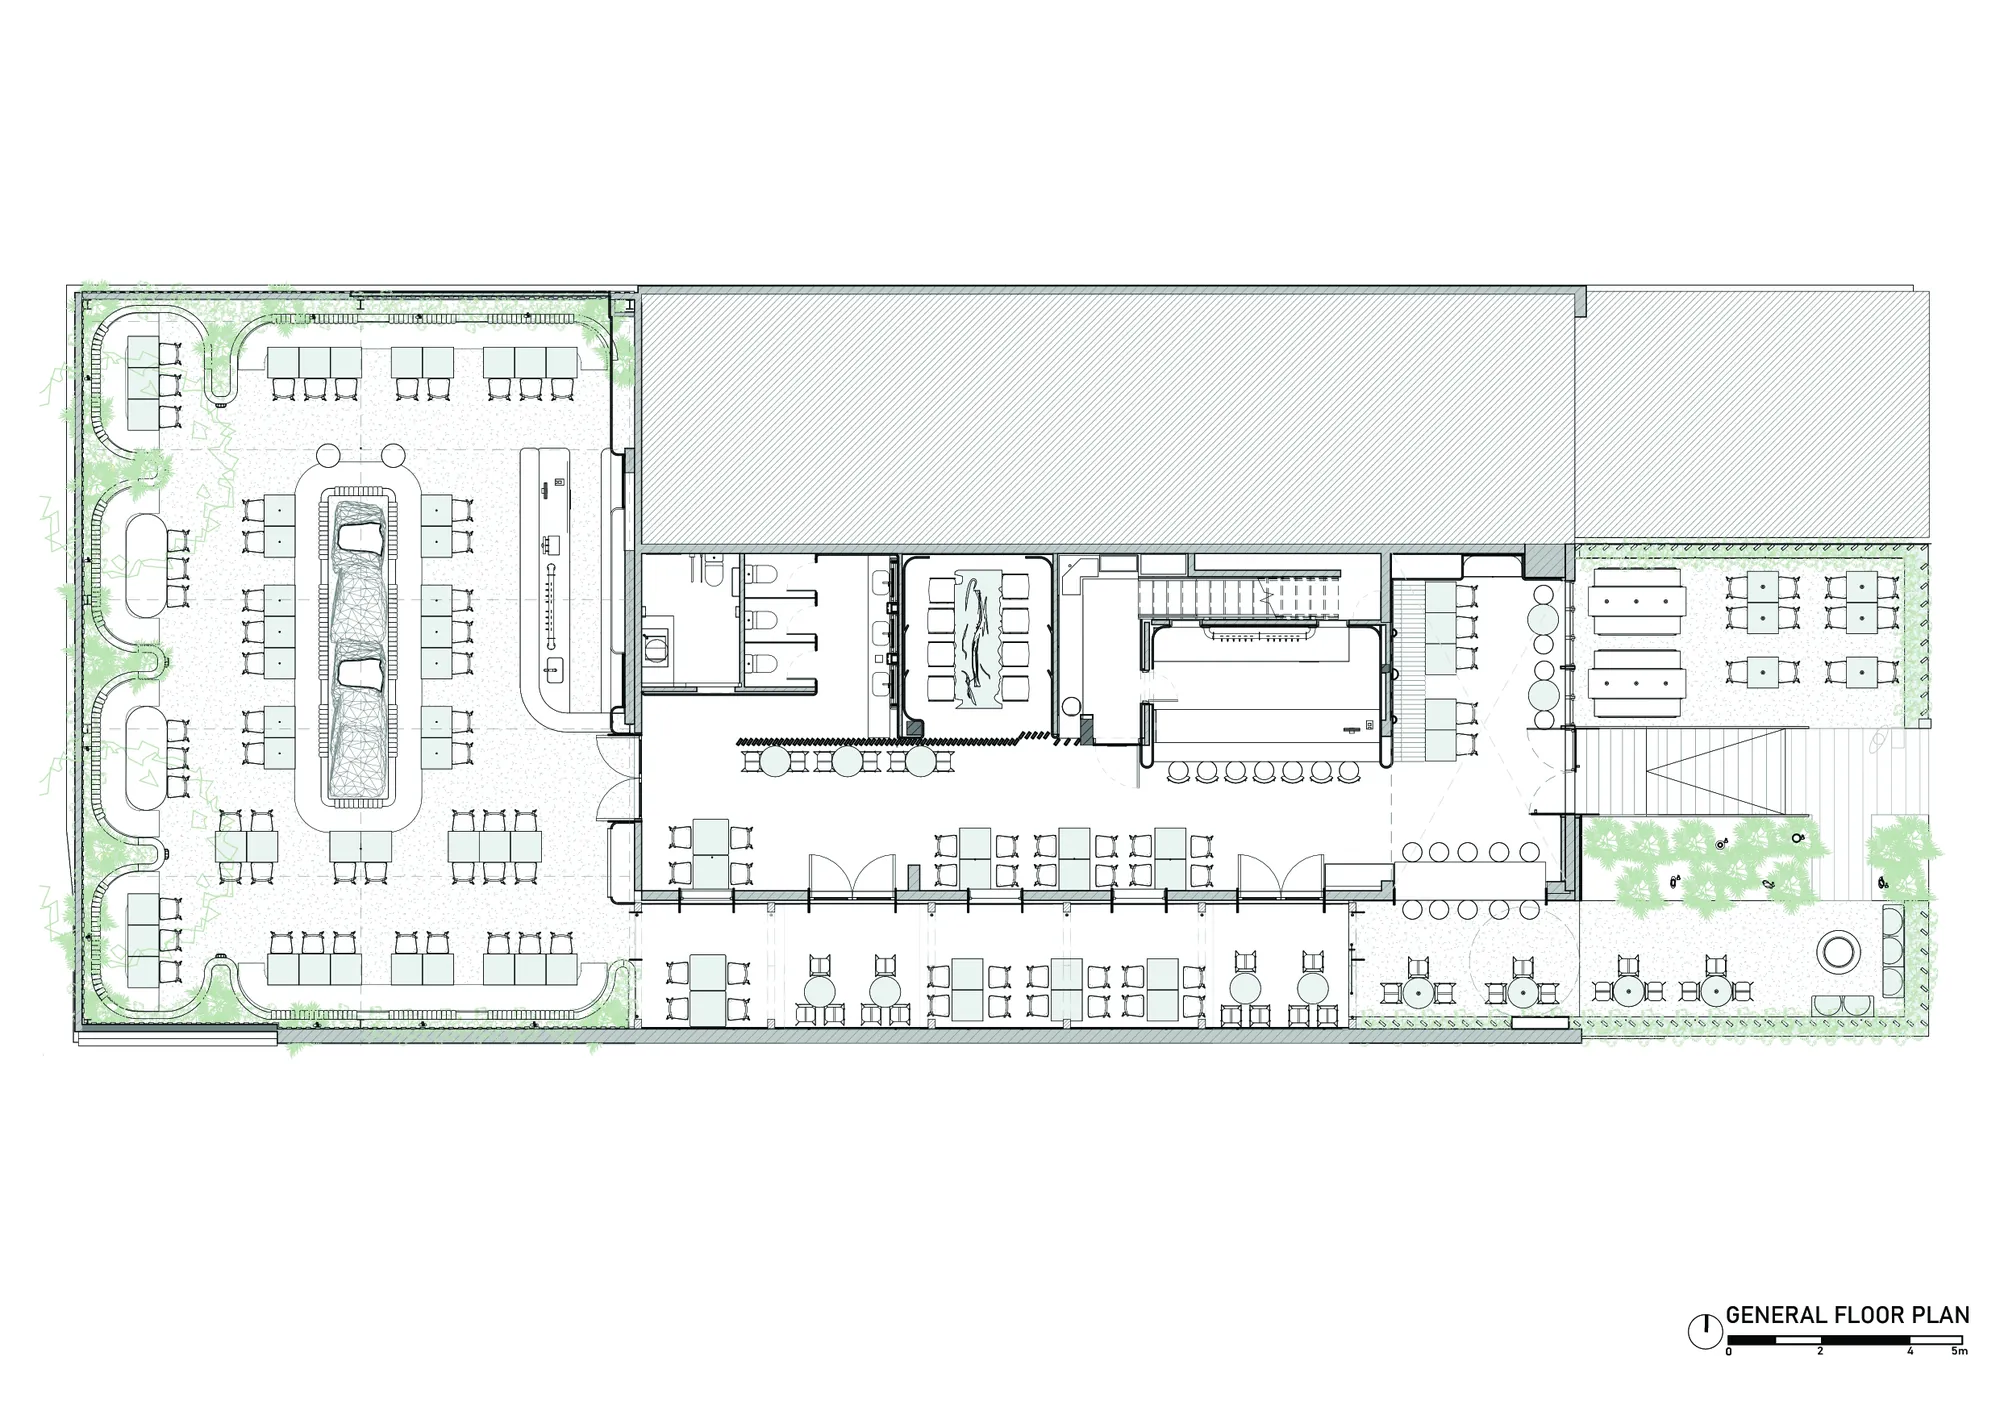
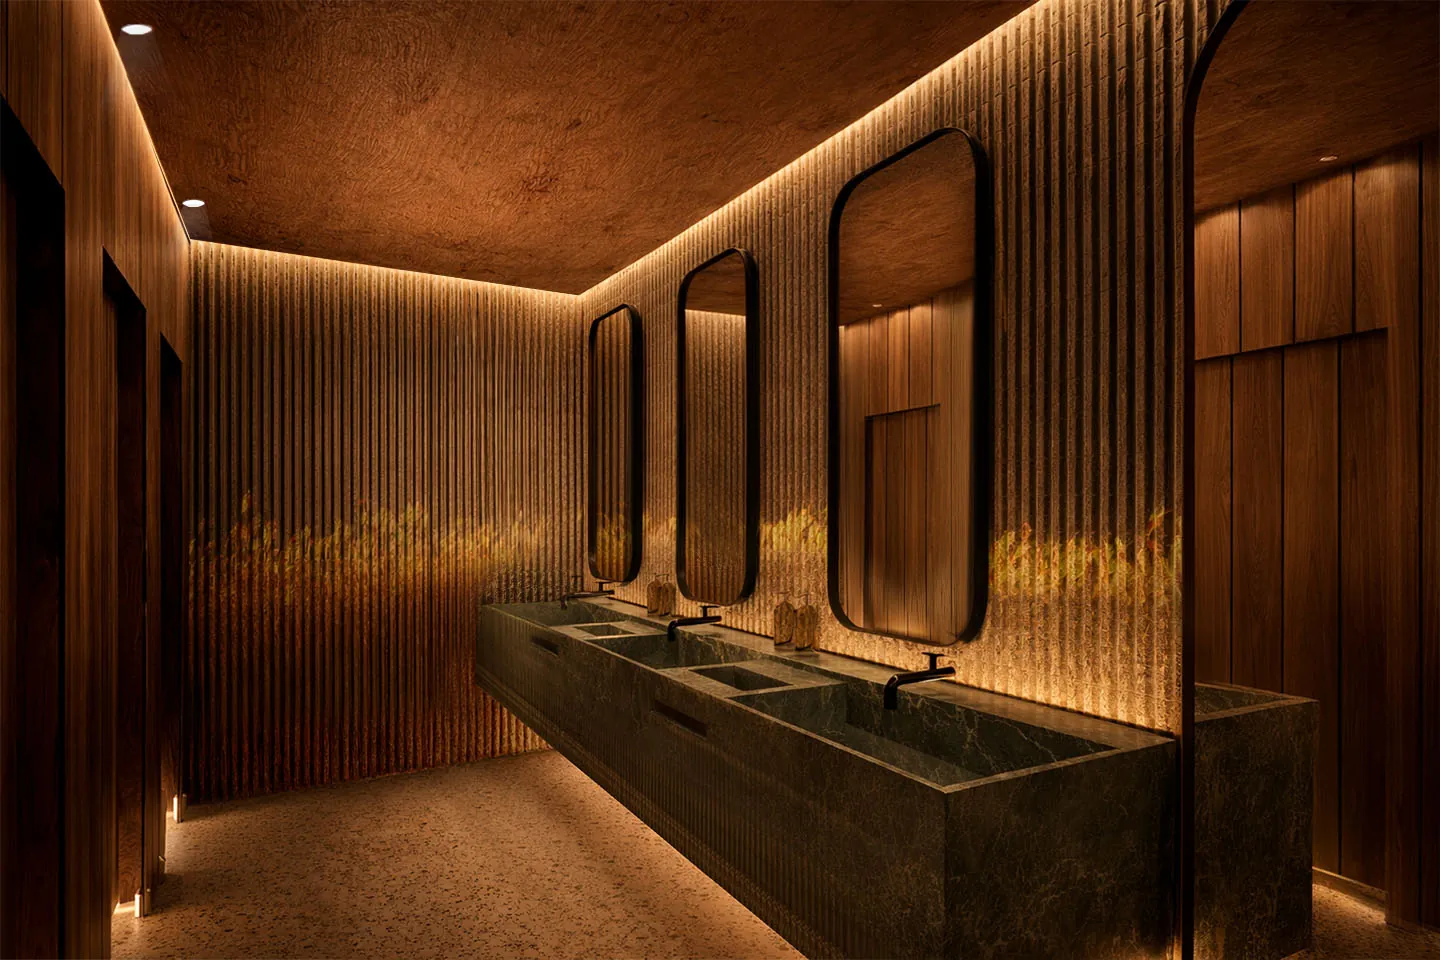
Patagonian culture is also central to the concept. Local traditions, crafts, and attire inspire the spatial layout and interior design, reinterpreted through a contemporary lens using layers, textures, and patterns that establish identity without relying on obvious decorative elements. This approach crafts a subtle yet powerful narrative, aligning with a robust, sophisticated brand image designed to endure — much like the local traditions themselves.
598 m² restaurant and bar in Santiago de Chile.
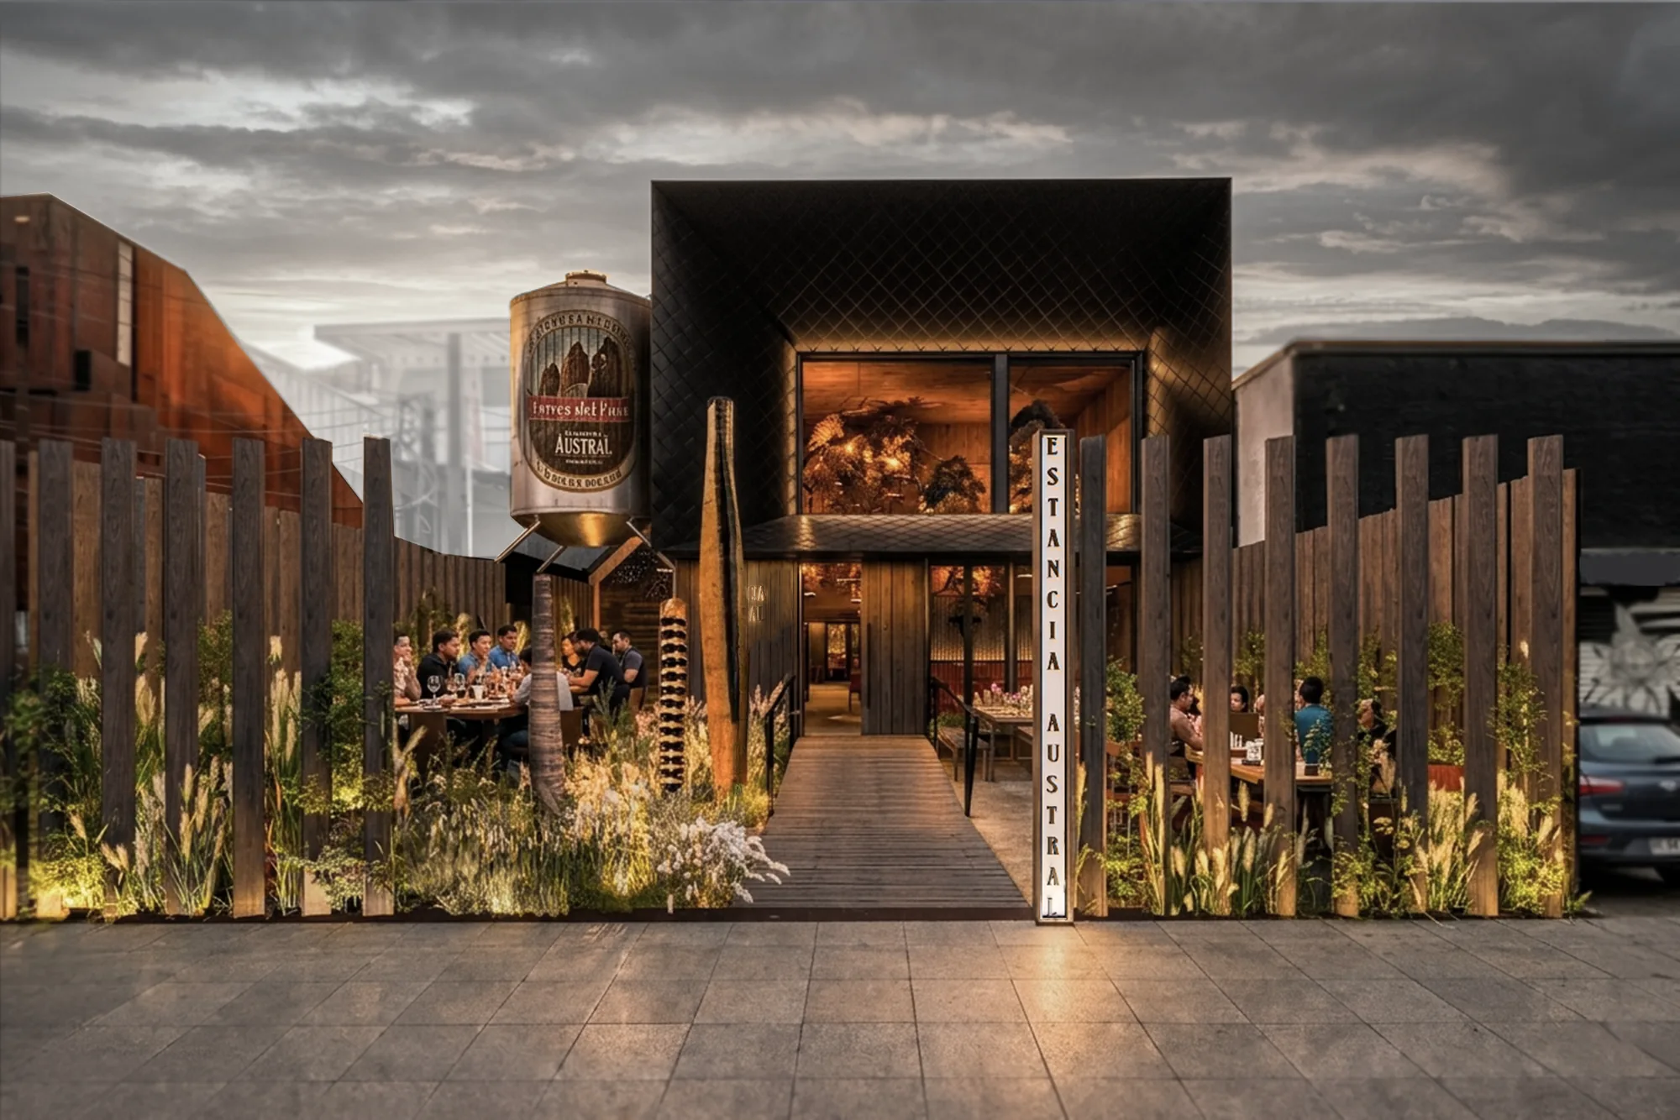
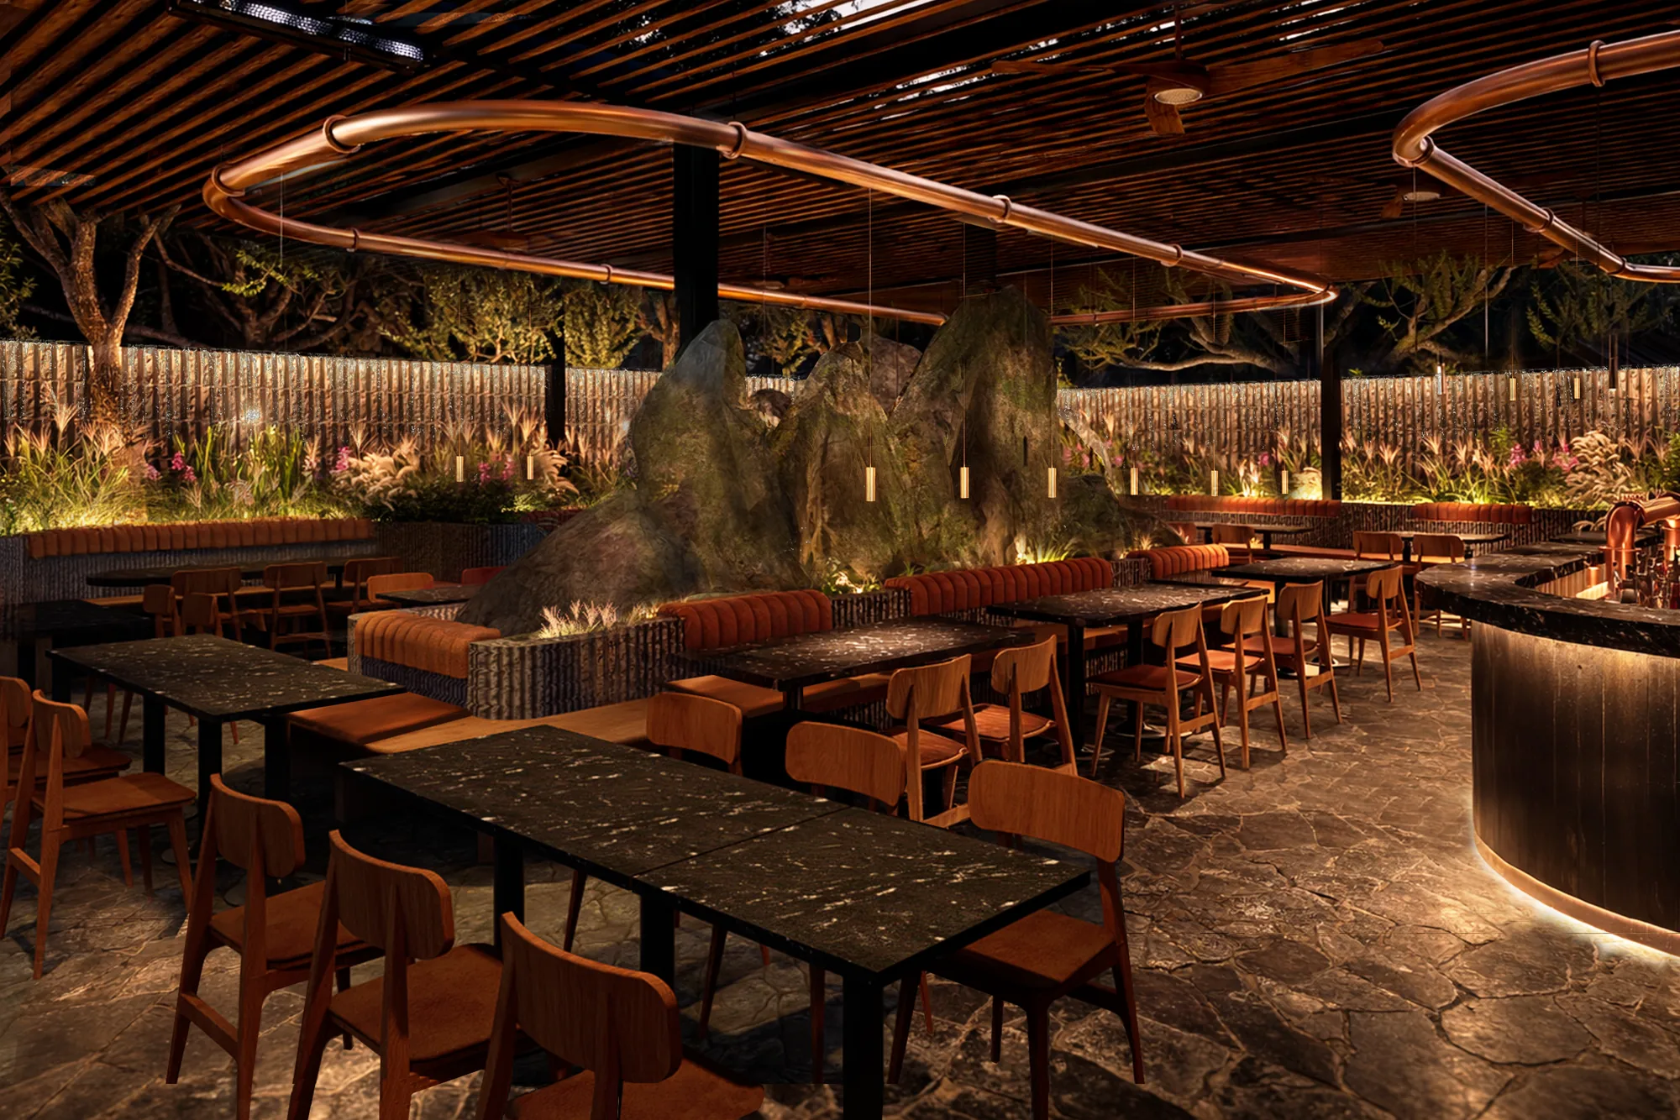
With the aim of carrying the essence of the far south into the heart of the Chilean capital, the Joseph Fischer design is conceived as a brand experience: stories are not told literally, they are felt through atmospheres, sensations and materials drawn from Patagonia, producing a space that is recognisable, authentic and memorable for customers.
The proposal is set up as a refuge within the city, a place where the customer can switch off and live an experience tied to the origin of the brand: the force of the landscape, the extreme climate and the brewing tradition.
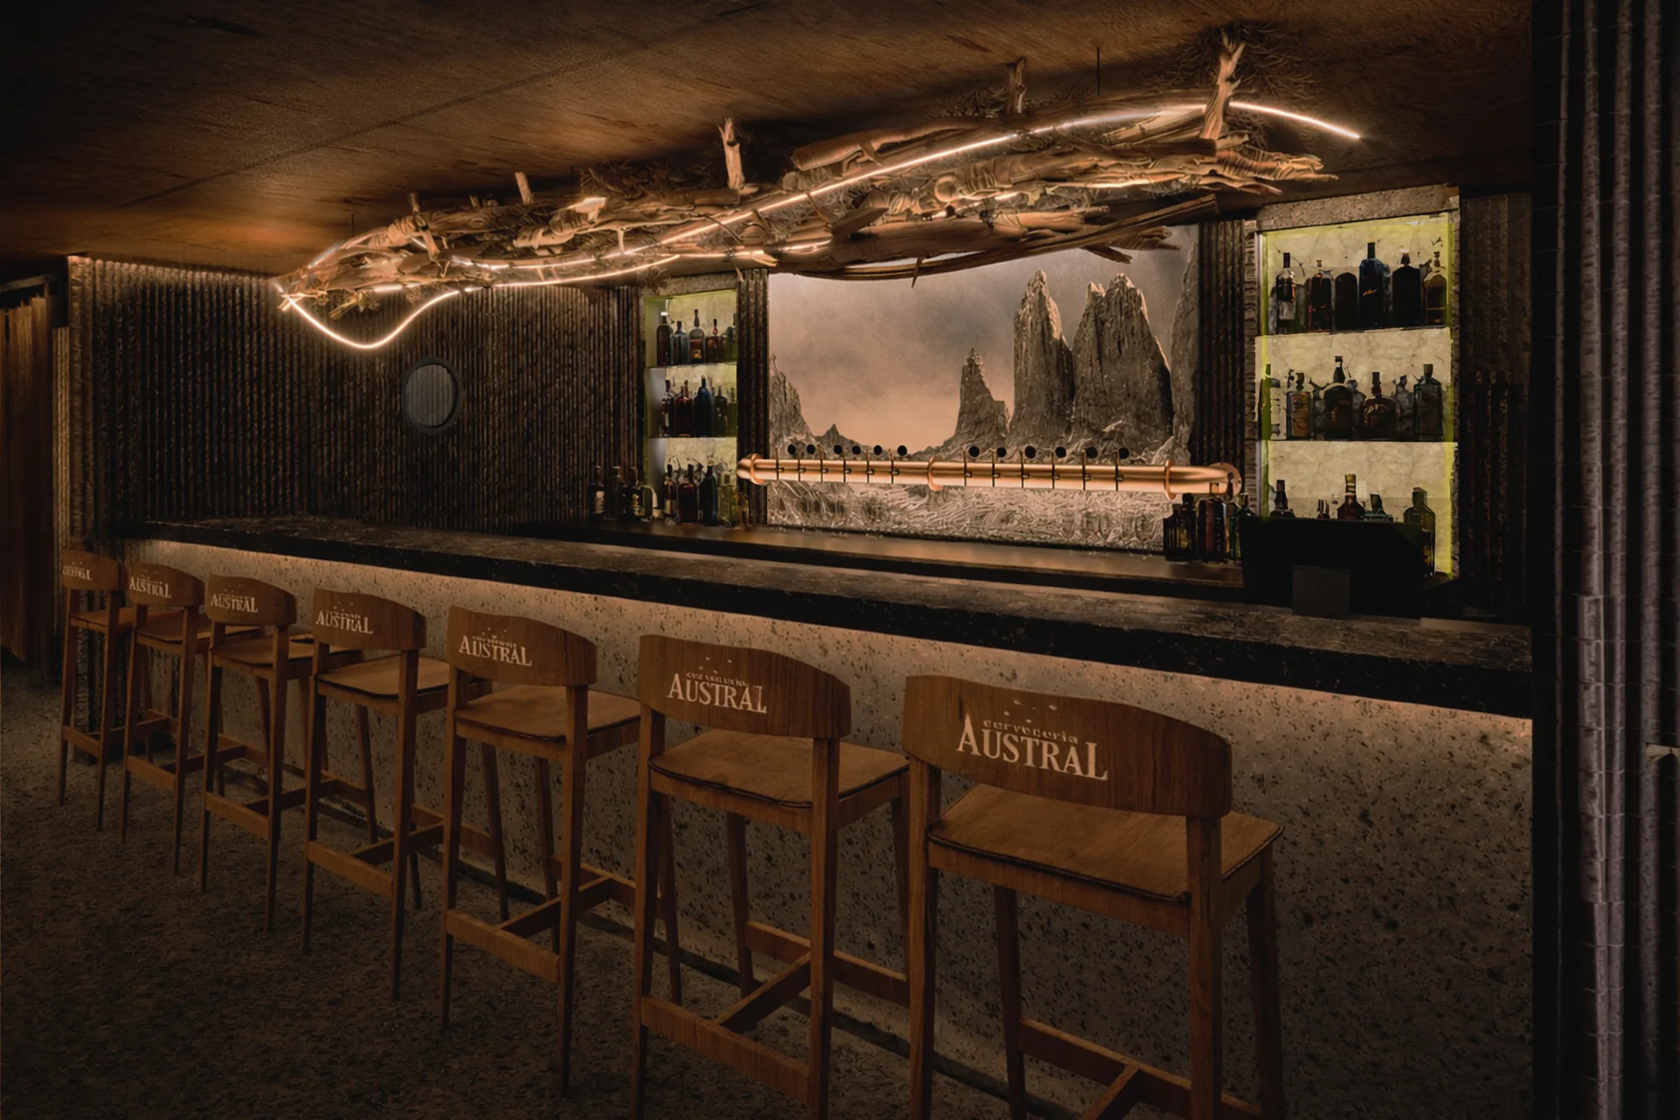
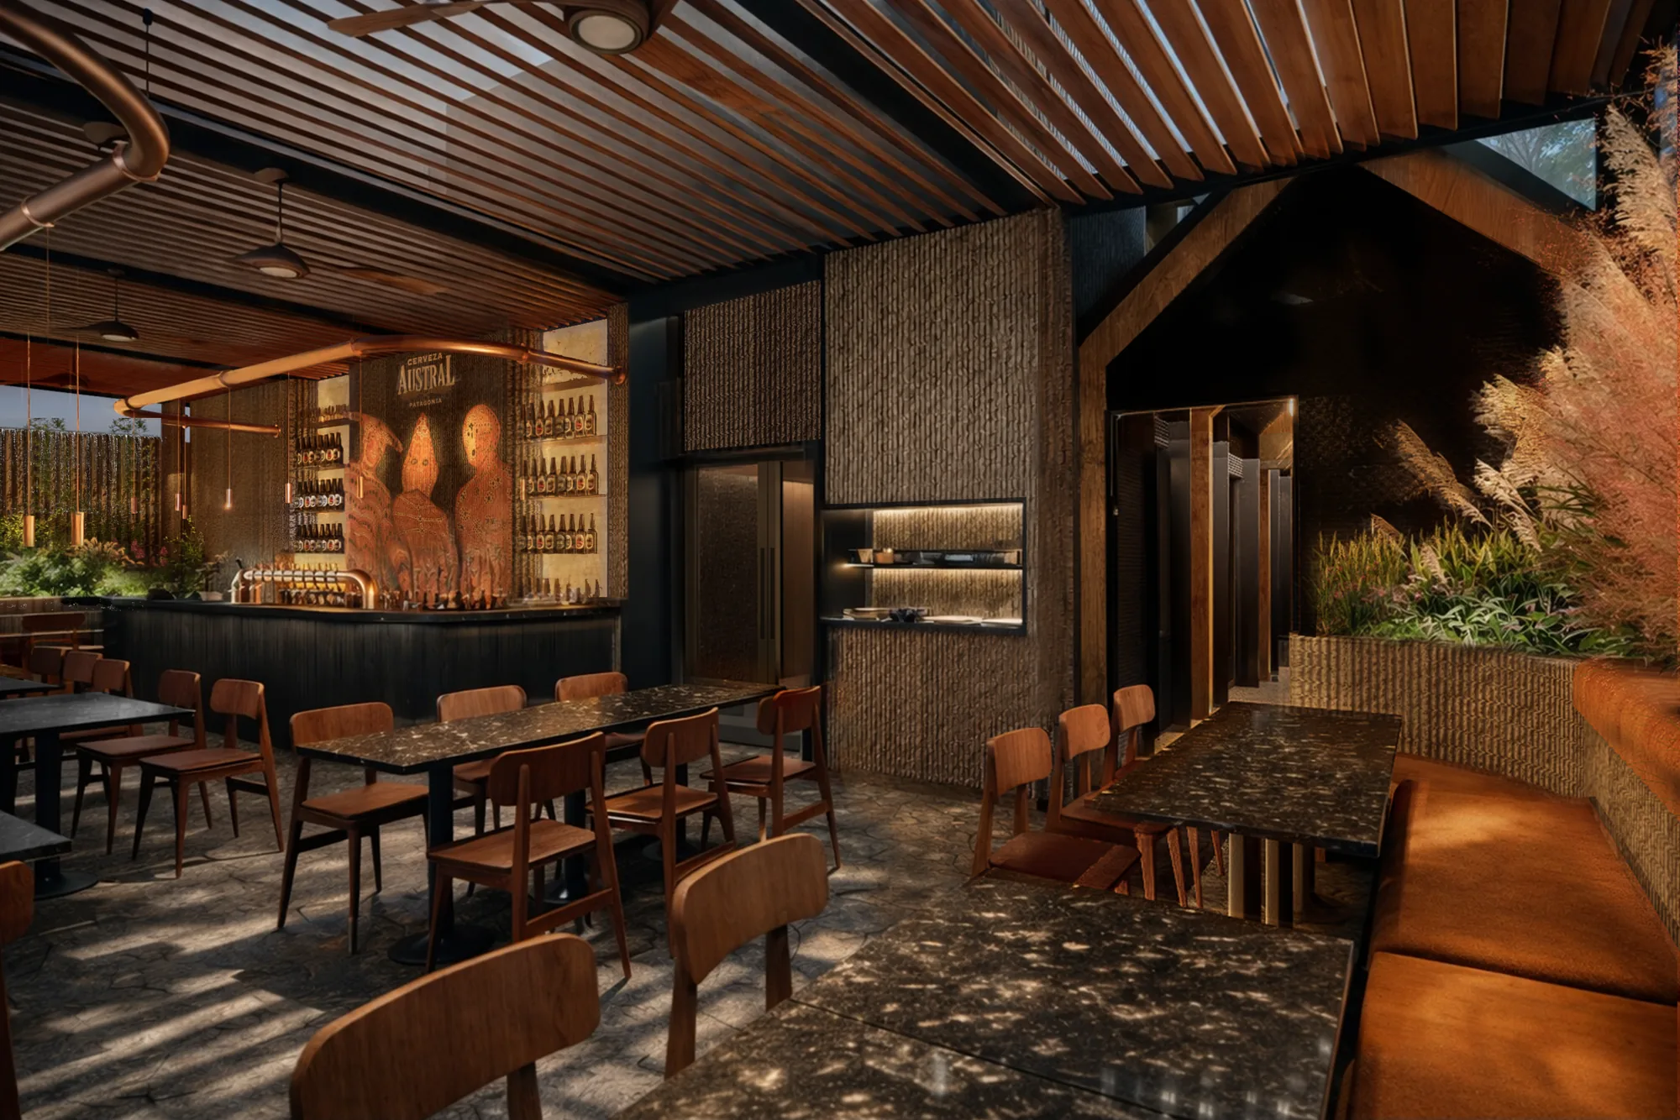
Patagonian culture is also central to the concept. Its traditions, crafts and dress inspire the spatial composition and the interior design, reinterpreted in a contemporary way through layers, textures and weaves that give identity without resorting to obvious decorative devices. The result is a subtle but powerful story, aligned with a solid and sophisticated brand image, built to last — much like the local traditions themselves.
Interior architecture rather than interior design: holistic work that turns every space into a container of sensory experience.
Since 2006 — built work in 0 countries.
All photos