Araoz
- Intervention
- Arquitectura
- Status
- Completed
- Typology
- Multi-family building
- Location
- Araoz 757, Buenos Aires
- Country
- Argentina
- Area
- 1.470 m² indoor · 570 m² semi-covered
- Year
- 2018–2022
- Client
- L&B Desarrollos
- Photographer
- Federico Kulekdjian
- Team
- Arch. Fernando Hitzig
Arch. Leonardo Militello
Arch. Graciana Grau
Arch. Graciela Elsztein
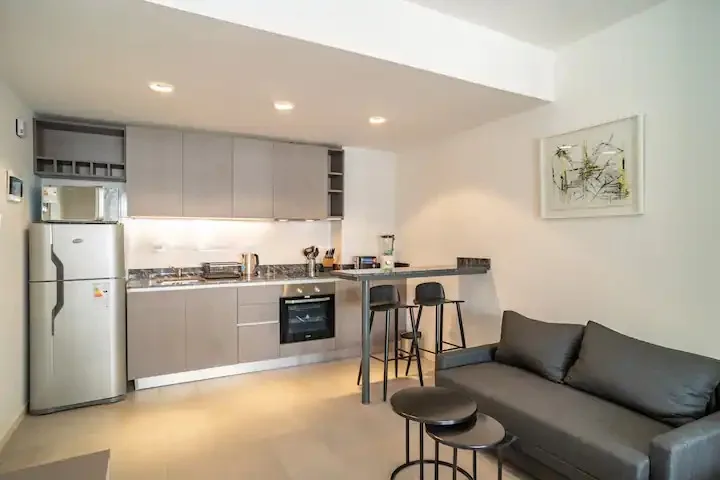
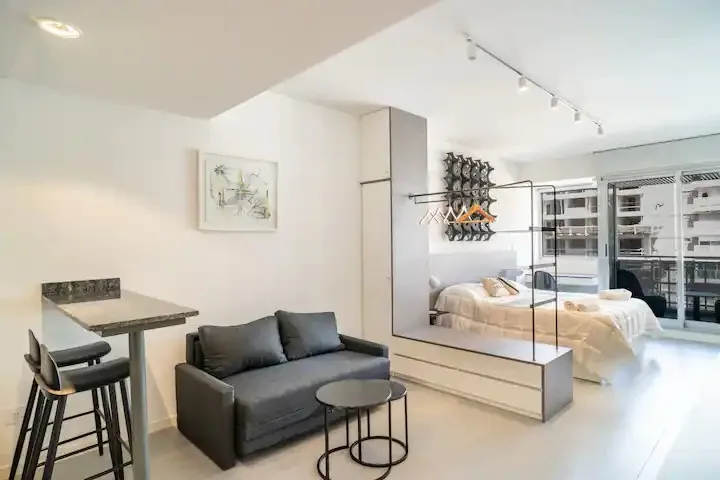
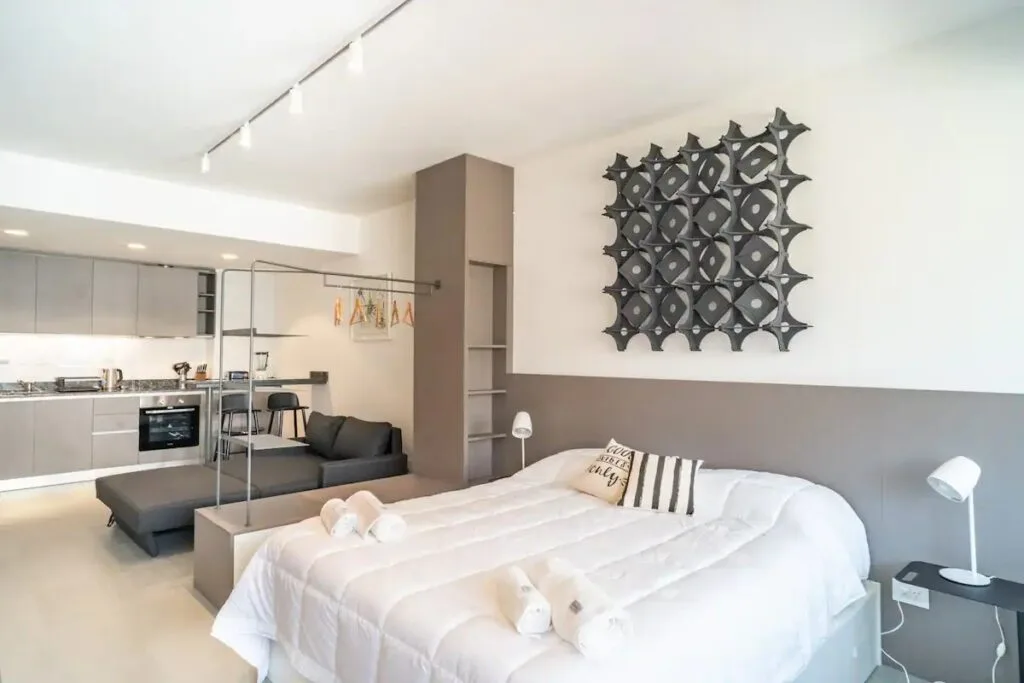
Given its location in Villa Crespo, just blocks from Palermo and in a neighbourhood in constant transformation — gastronomic, cultural, artistic — the A757 project sets out to answer the demand for studio and one-bedroom flats with units of real spatial quality, whether for residential, tourist or professional use.
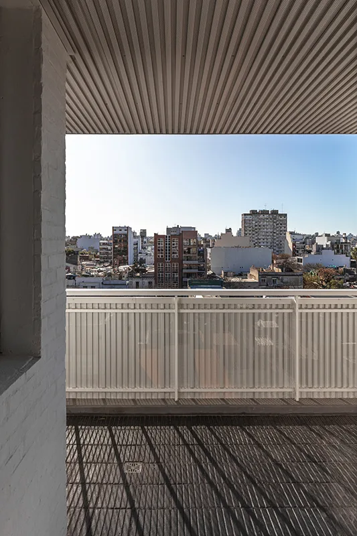
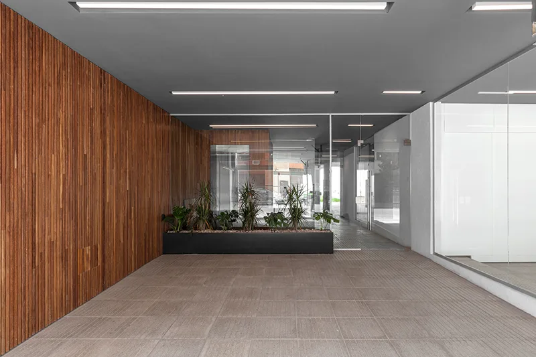
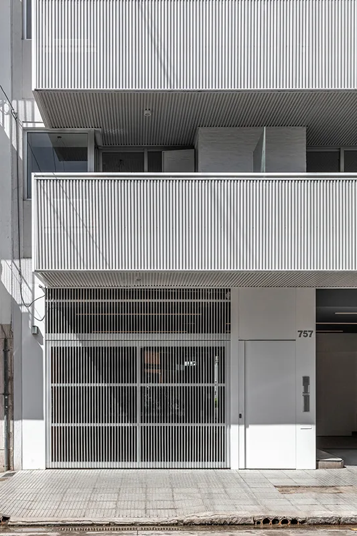
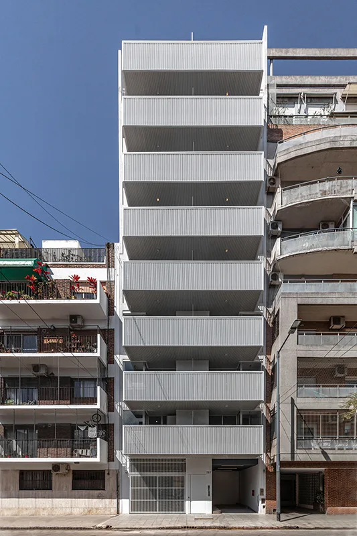
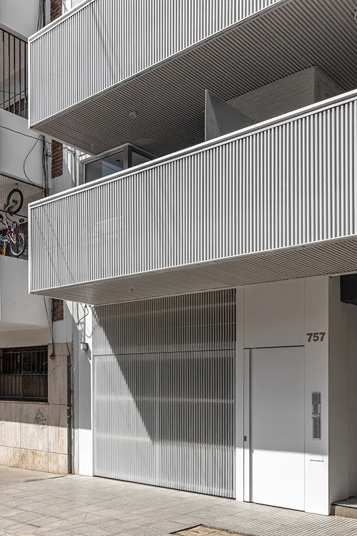
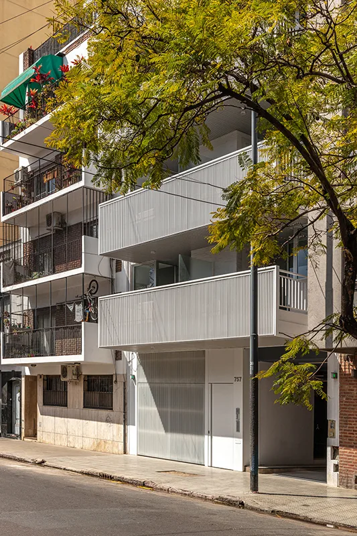
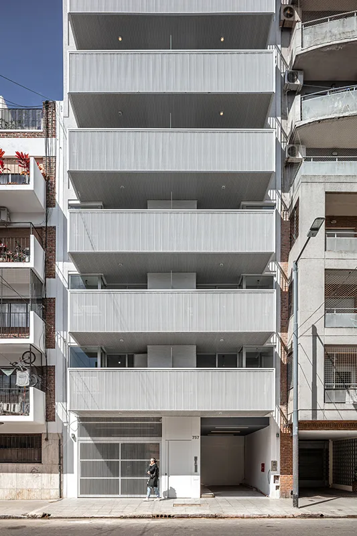
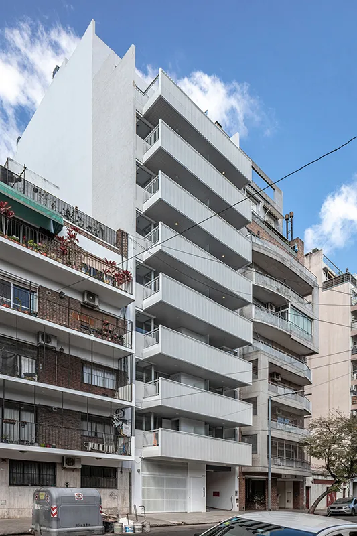
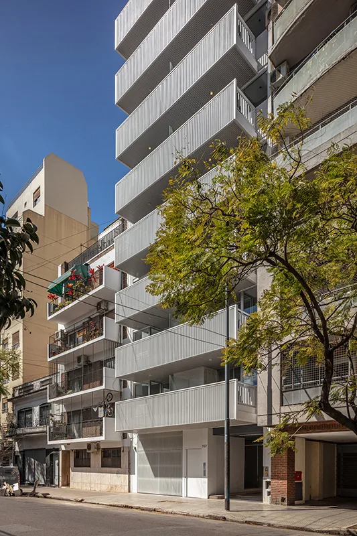
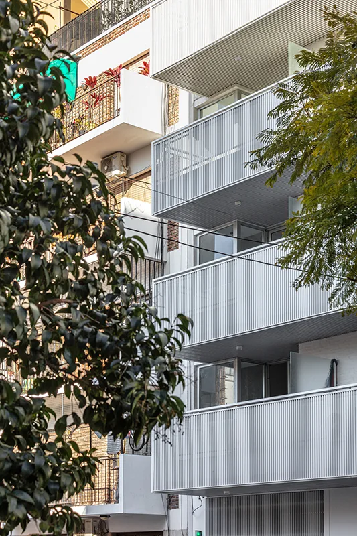
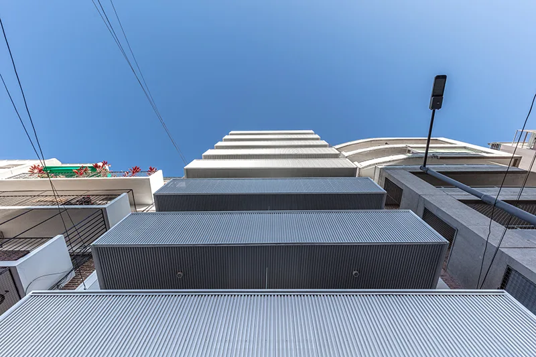
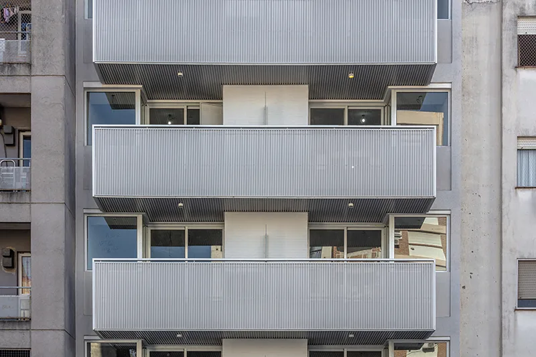
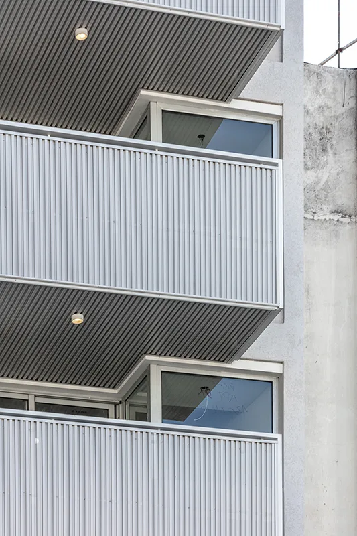
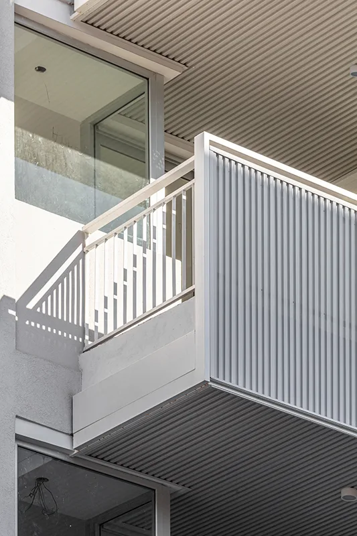
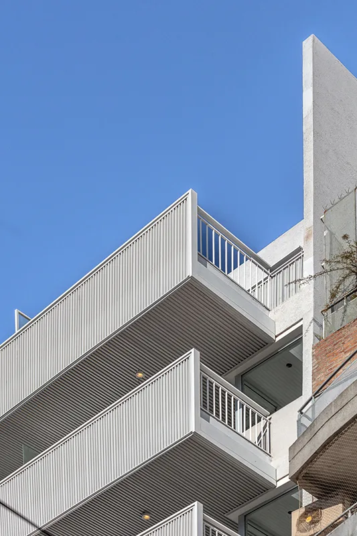
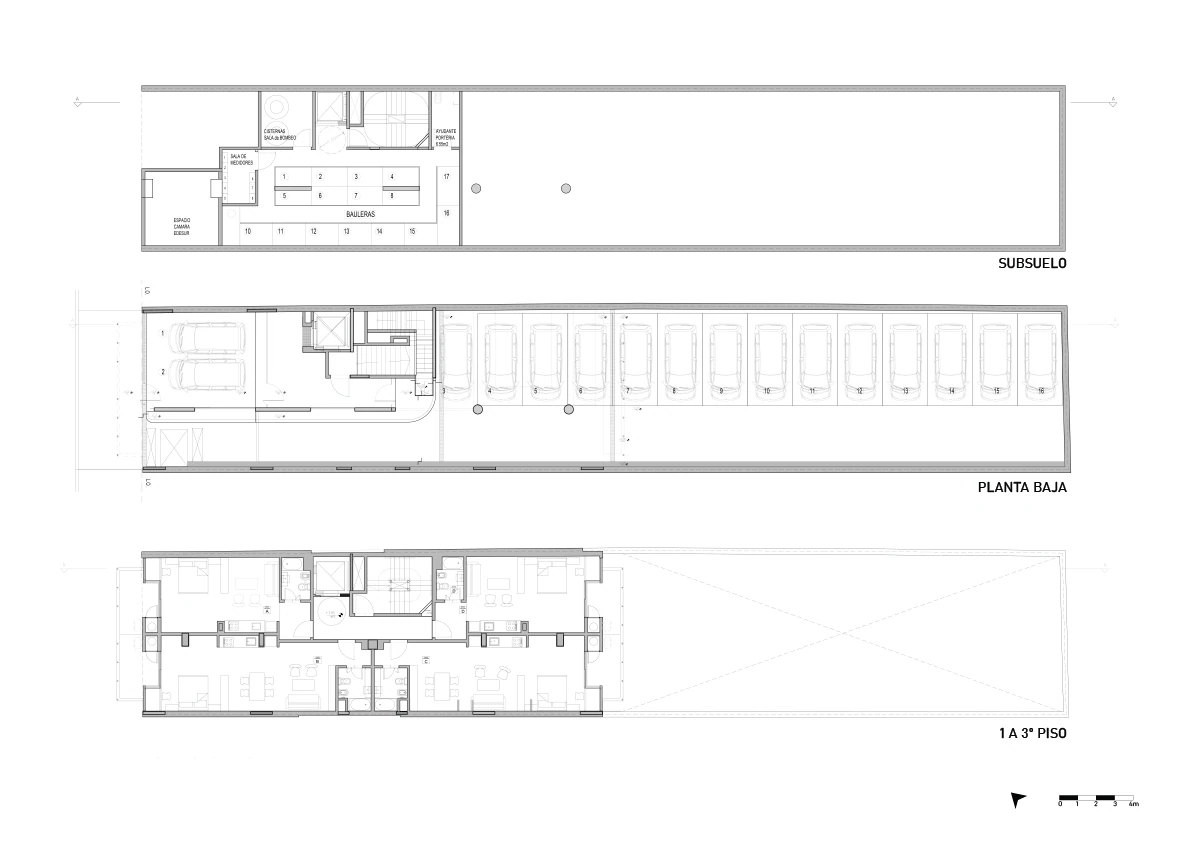
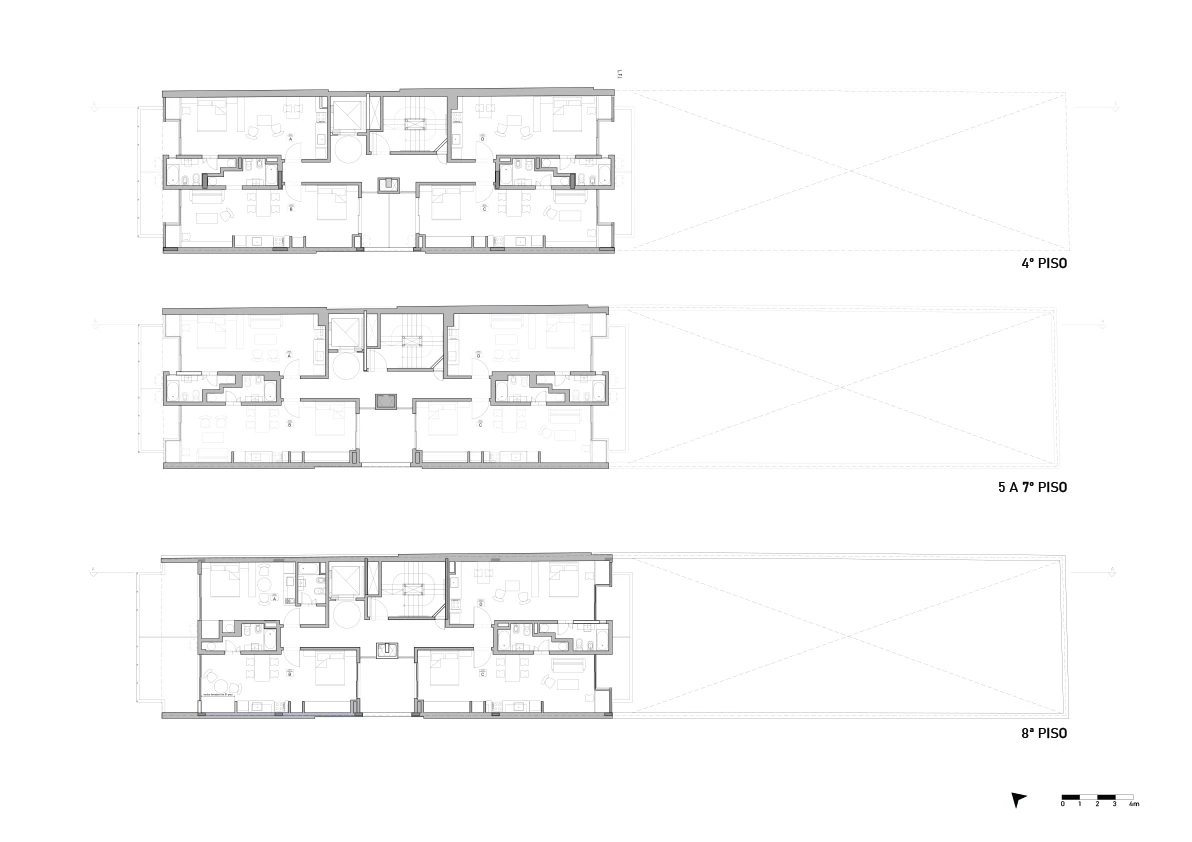
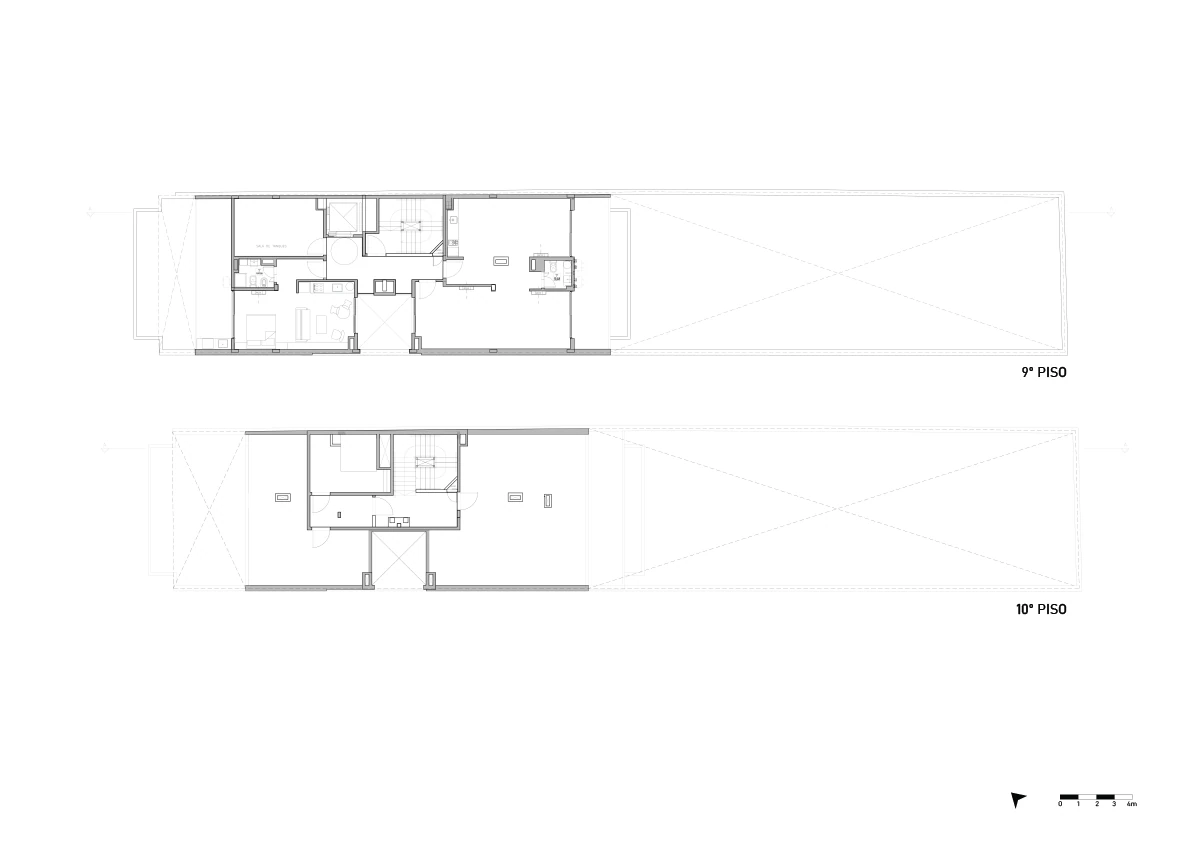
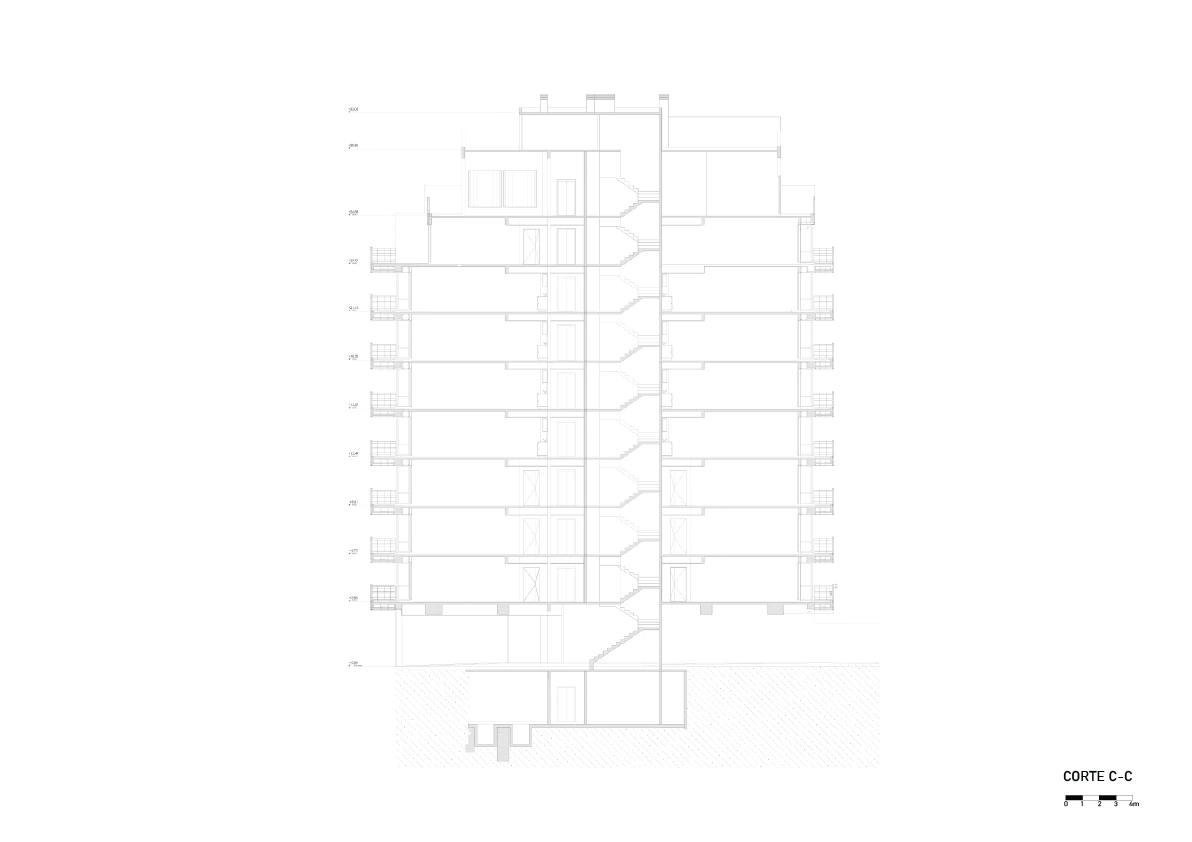
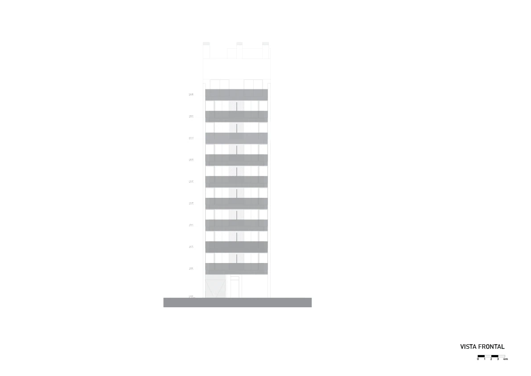
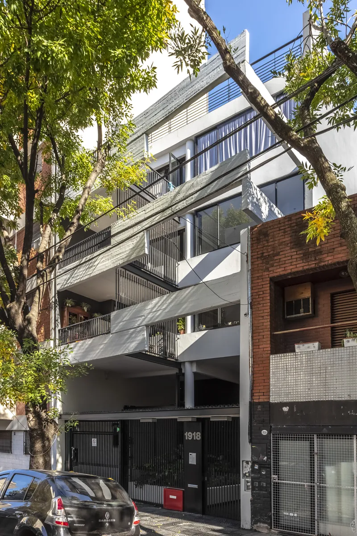
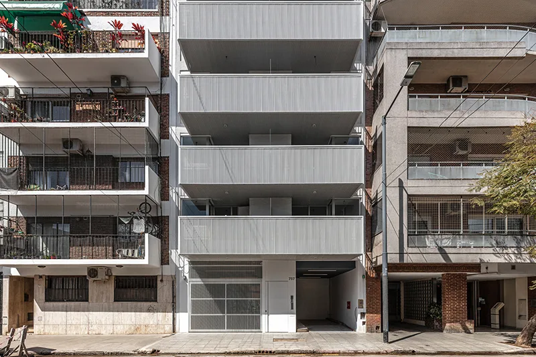
The building sits mid-block on a 438 m² plot, with a total built area of 2,012 m². It rises from an open ground floor plus nine levels, with four units per level forming a single compact, homogeneous, vertical block. Alongside the units there are generous multi-purpose spaces and terraces, plus a basement with private storage and a ground floor with parking. On both the street and rear elevations, the building aims to convey its contemporary character and so hint at the kind of spaces and materials it holds inside. The single material, together with the single colour, brings a blanket of serenity and visual calm to a setting as eclectic and heterogeneous as the neighbourhood around it.
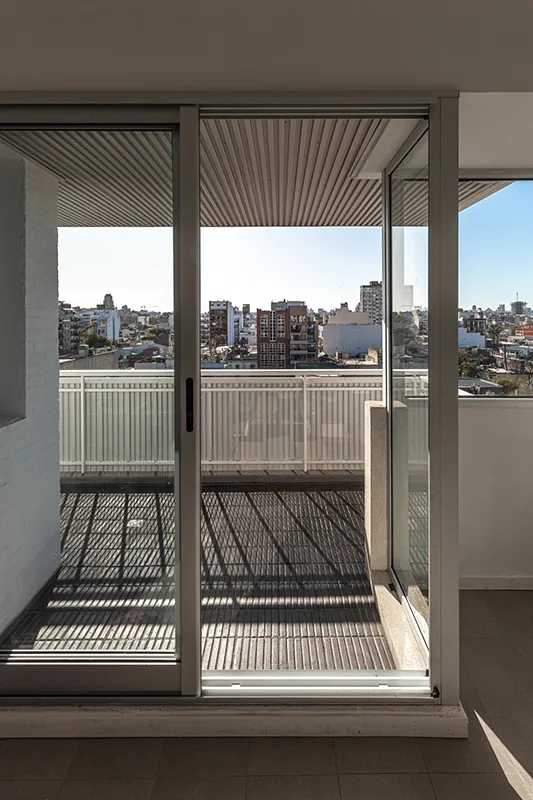
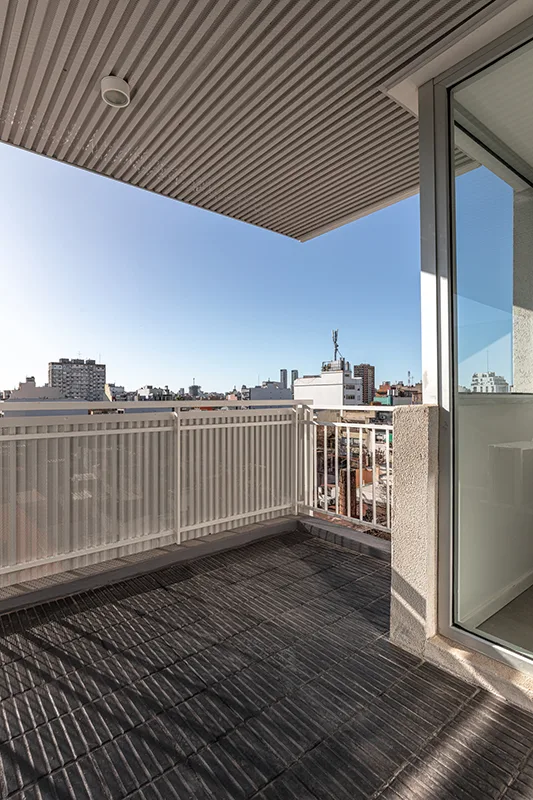
In design terms, beyond making the most of what the building code allows, the layout of the units achieves the flexibility needed for future use as home, studio or office. The choice of materials and finishes, the flexible use of the spaces and the emphasis on giving every unit generous outdoor space guarantee interior quality and natural light throughout.

Gallery