IguanaFix
- Intervention
- Interior design
- Status
- Completed
- Typology
- Offices
- Location
- Buenos Aires
- Country
- Argentina
- Area
- 320 m²
- Year
- 2017
- Client
- IguanaFix
- Photographer
- Federico Kulekdjian
- Team
- Arch. Fernando Hitzig
Arch. Leonardo Militello
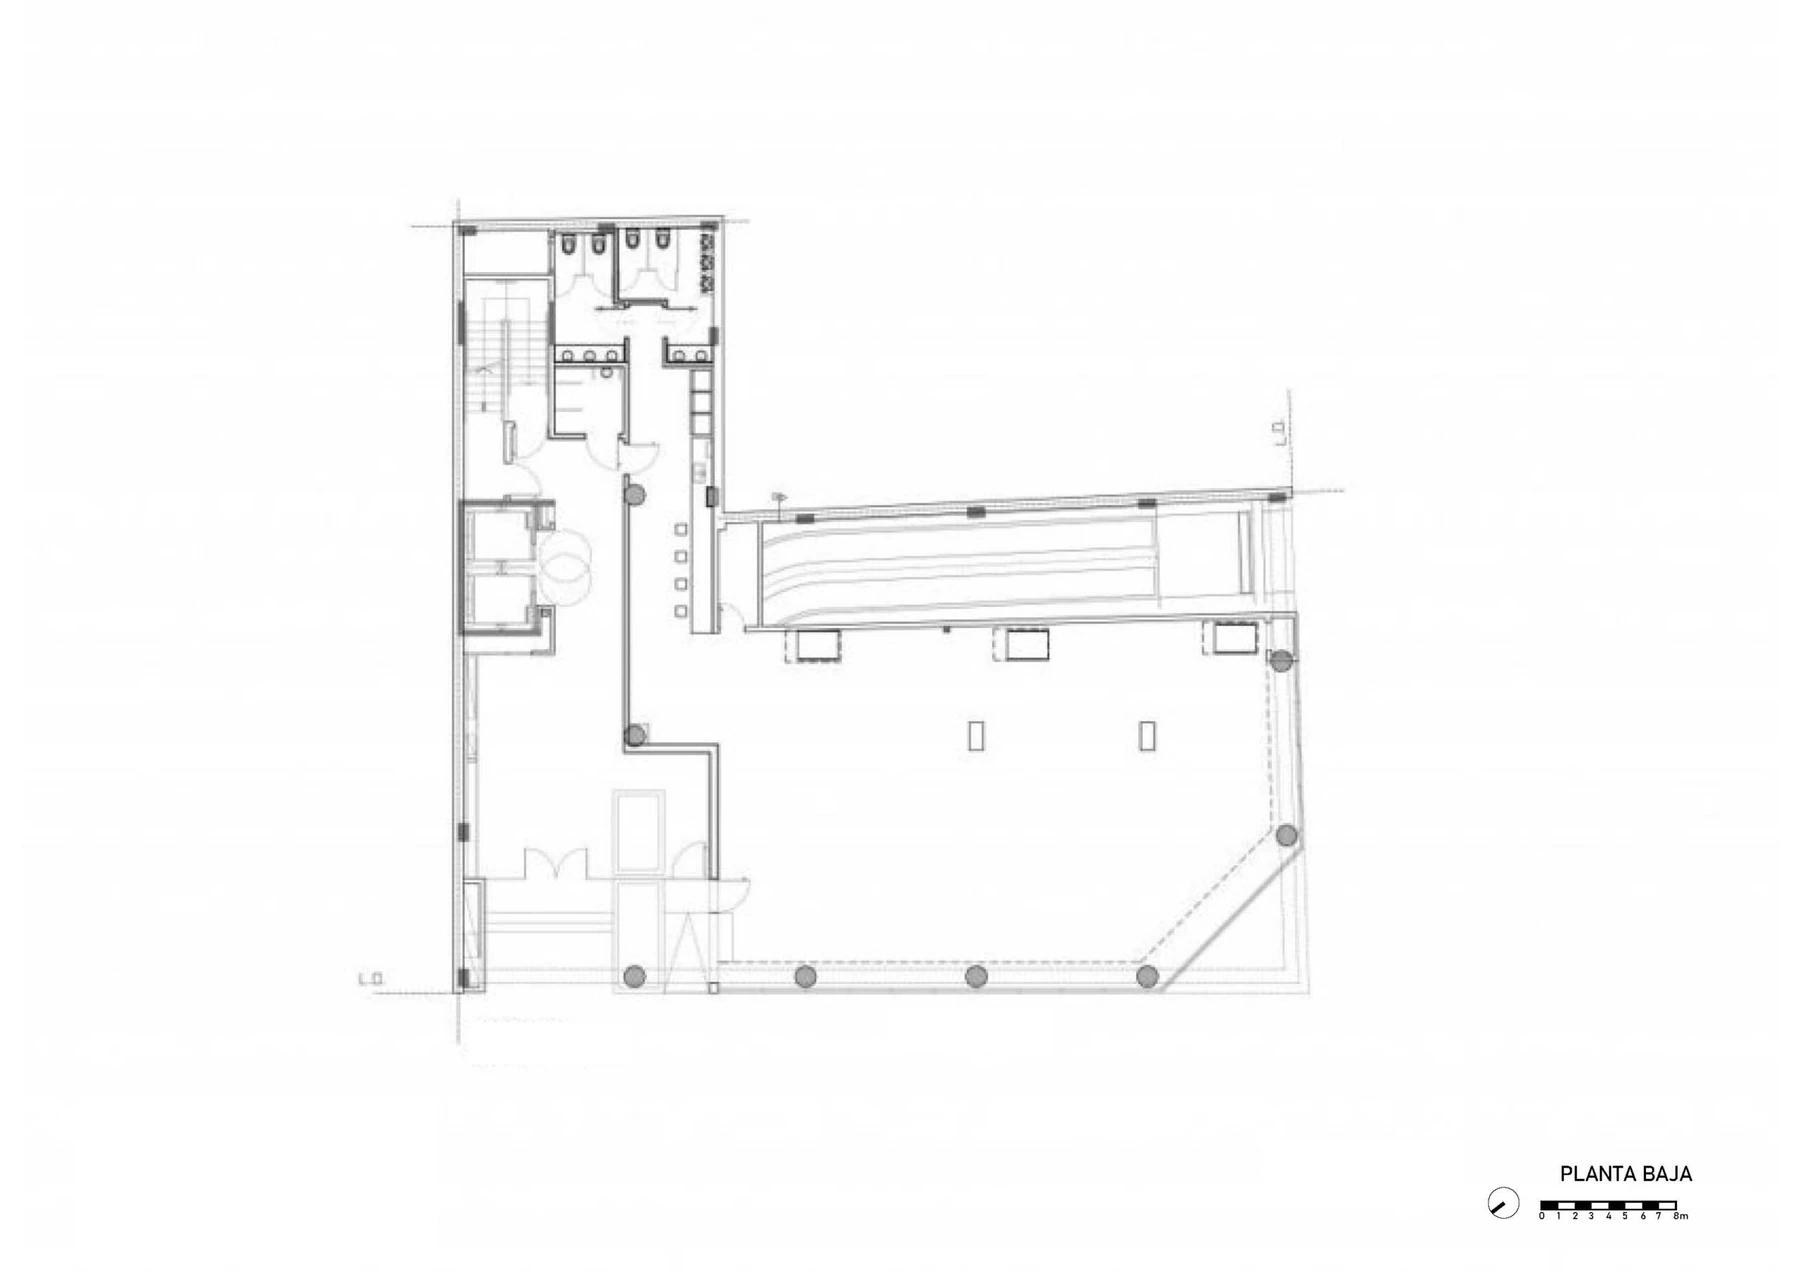
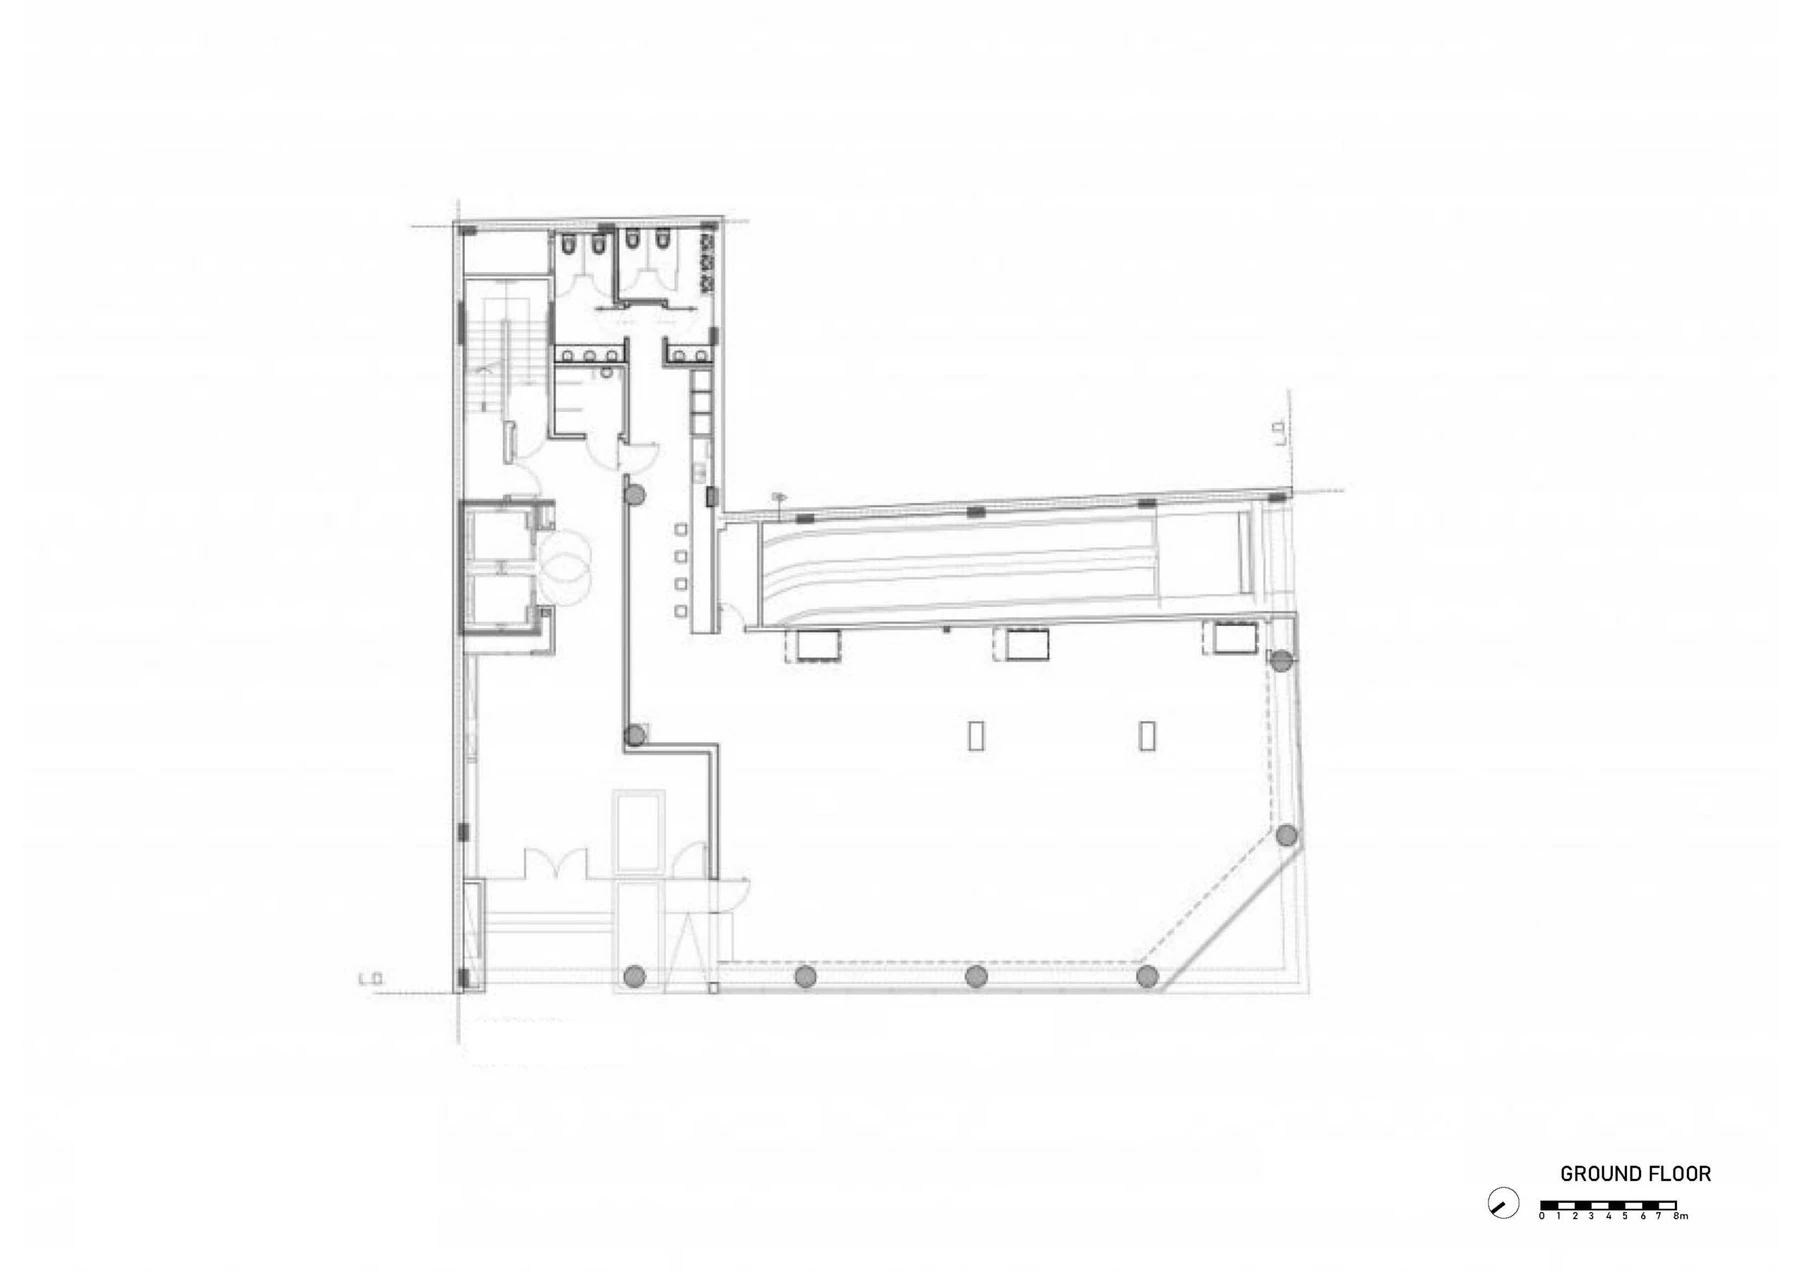
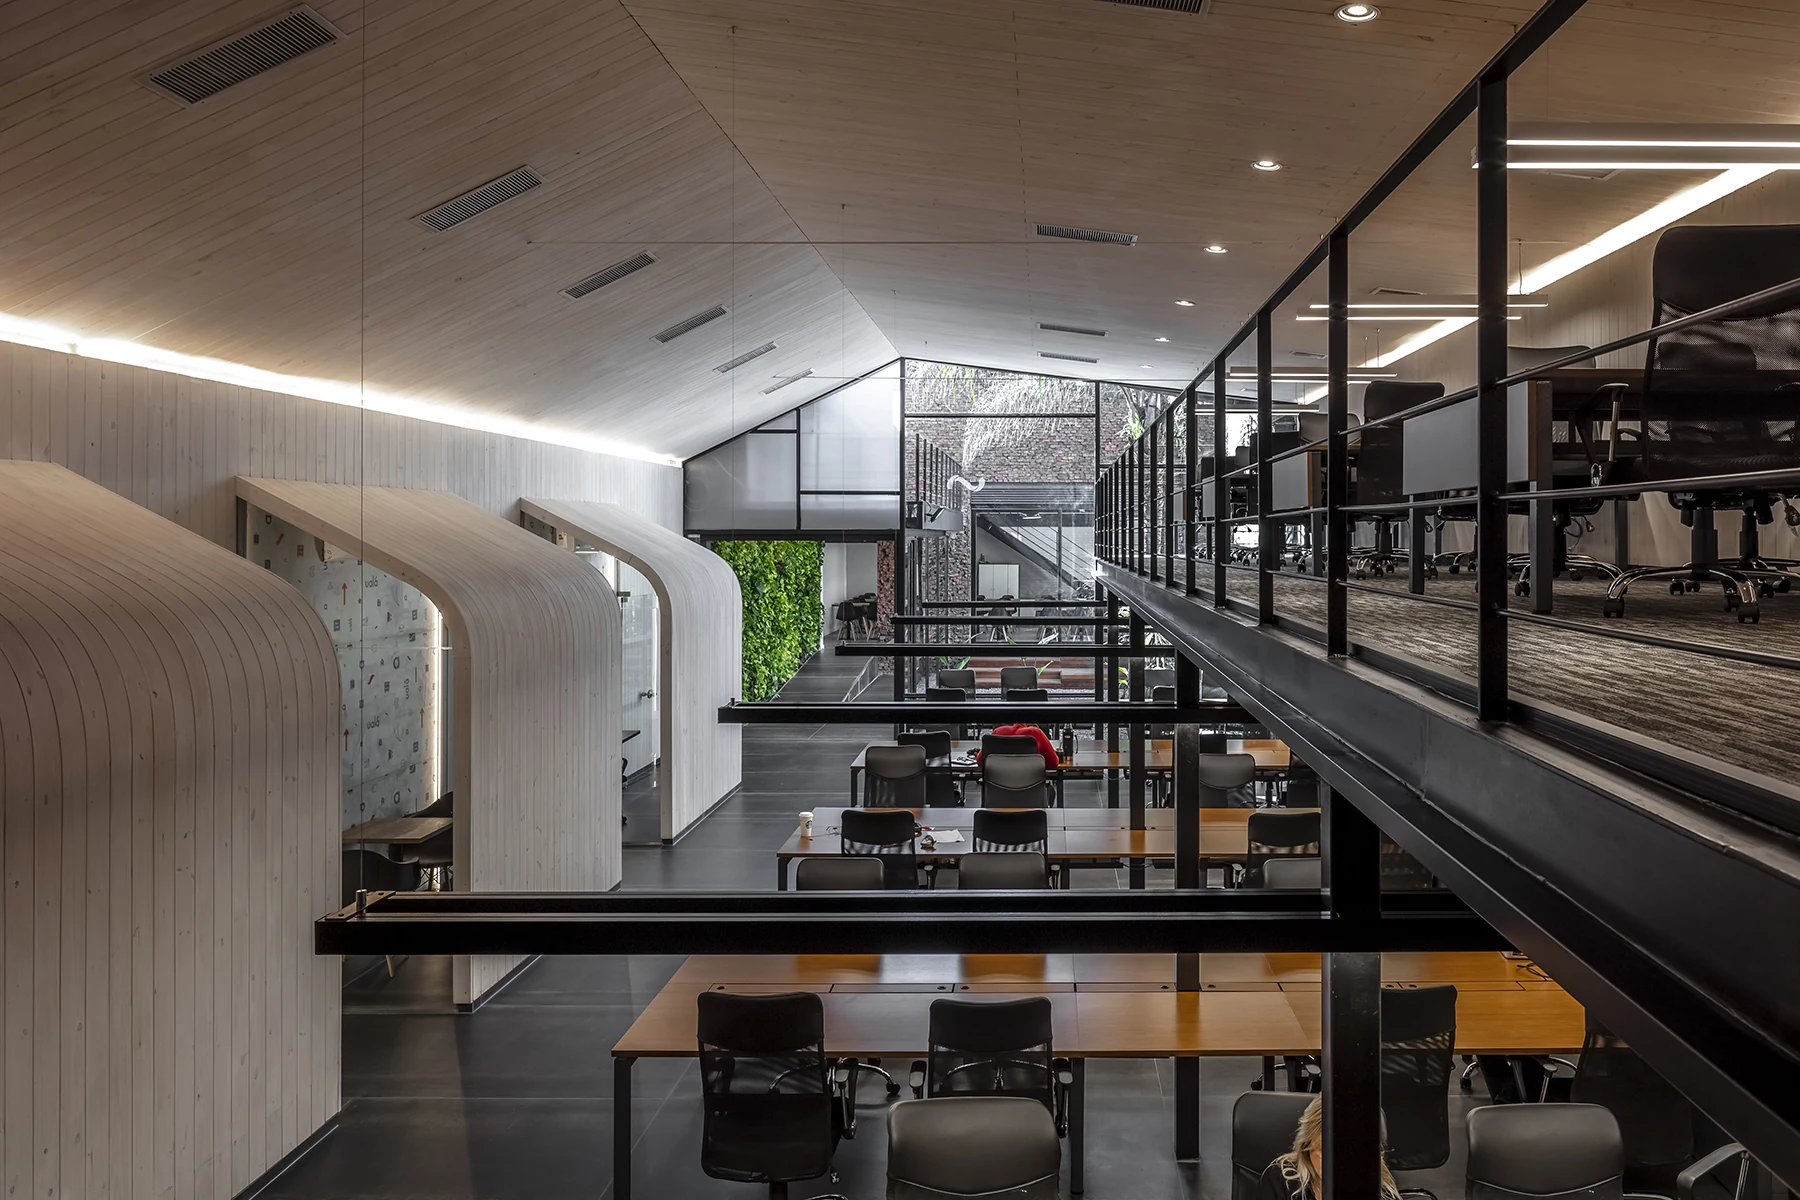
The Iguanafix offices are conceived through a direct and essential architectural approach, where materiality expresses the company’s identity and operational character.
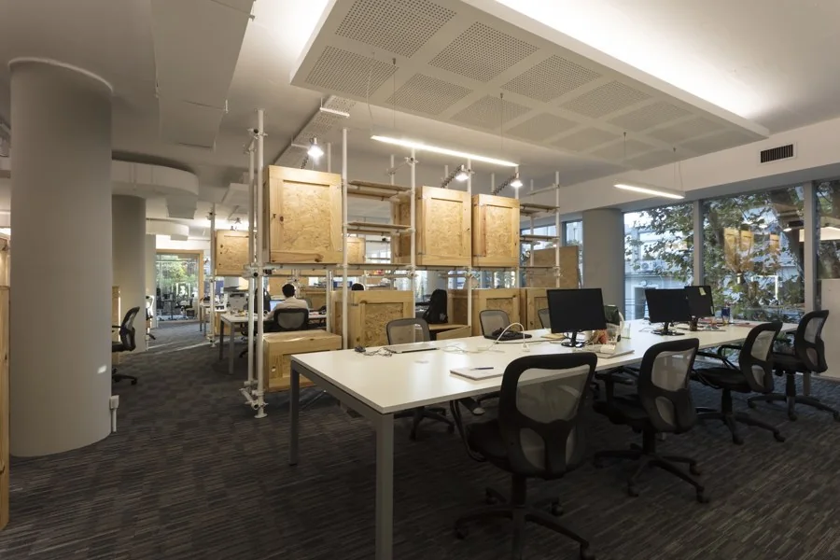
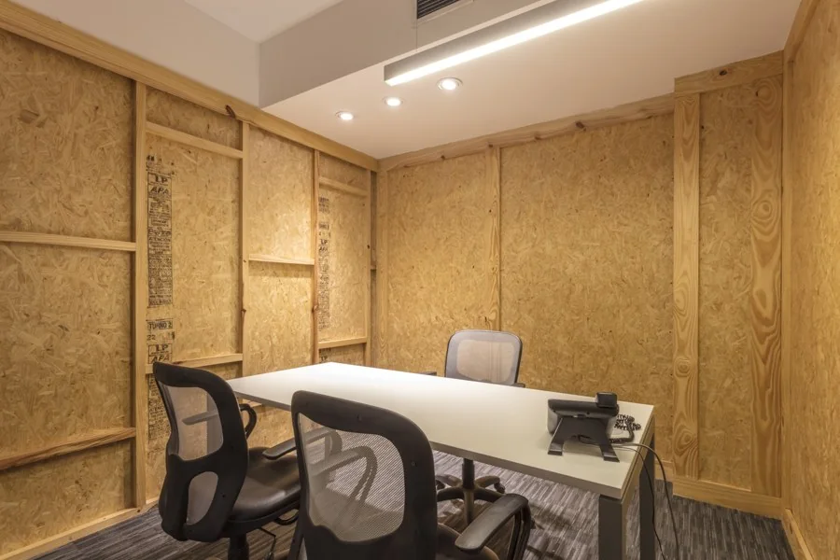
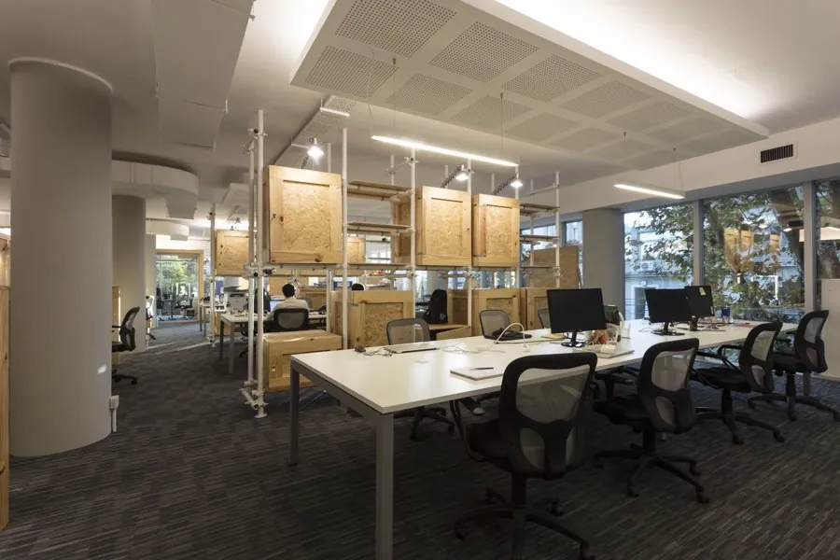
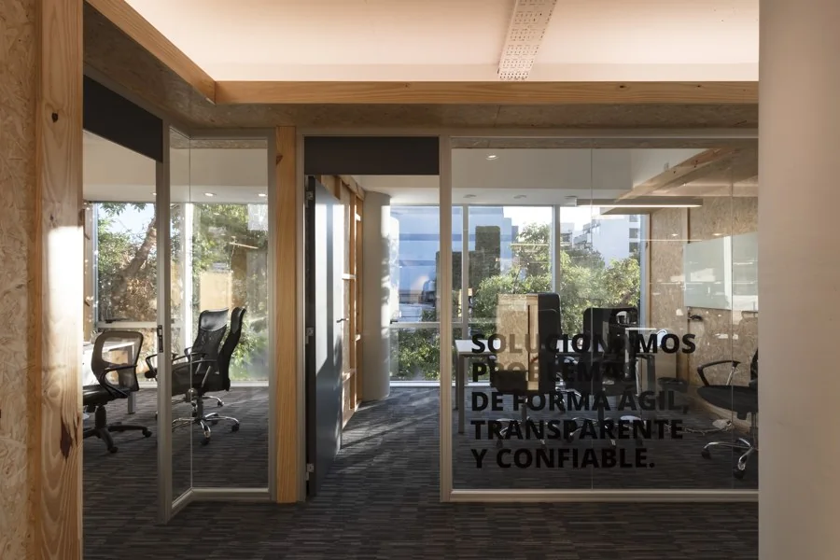
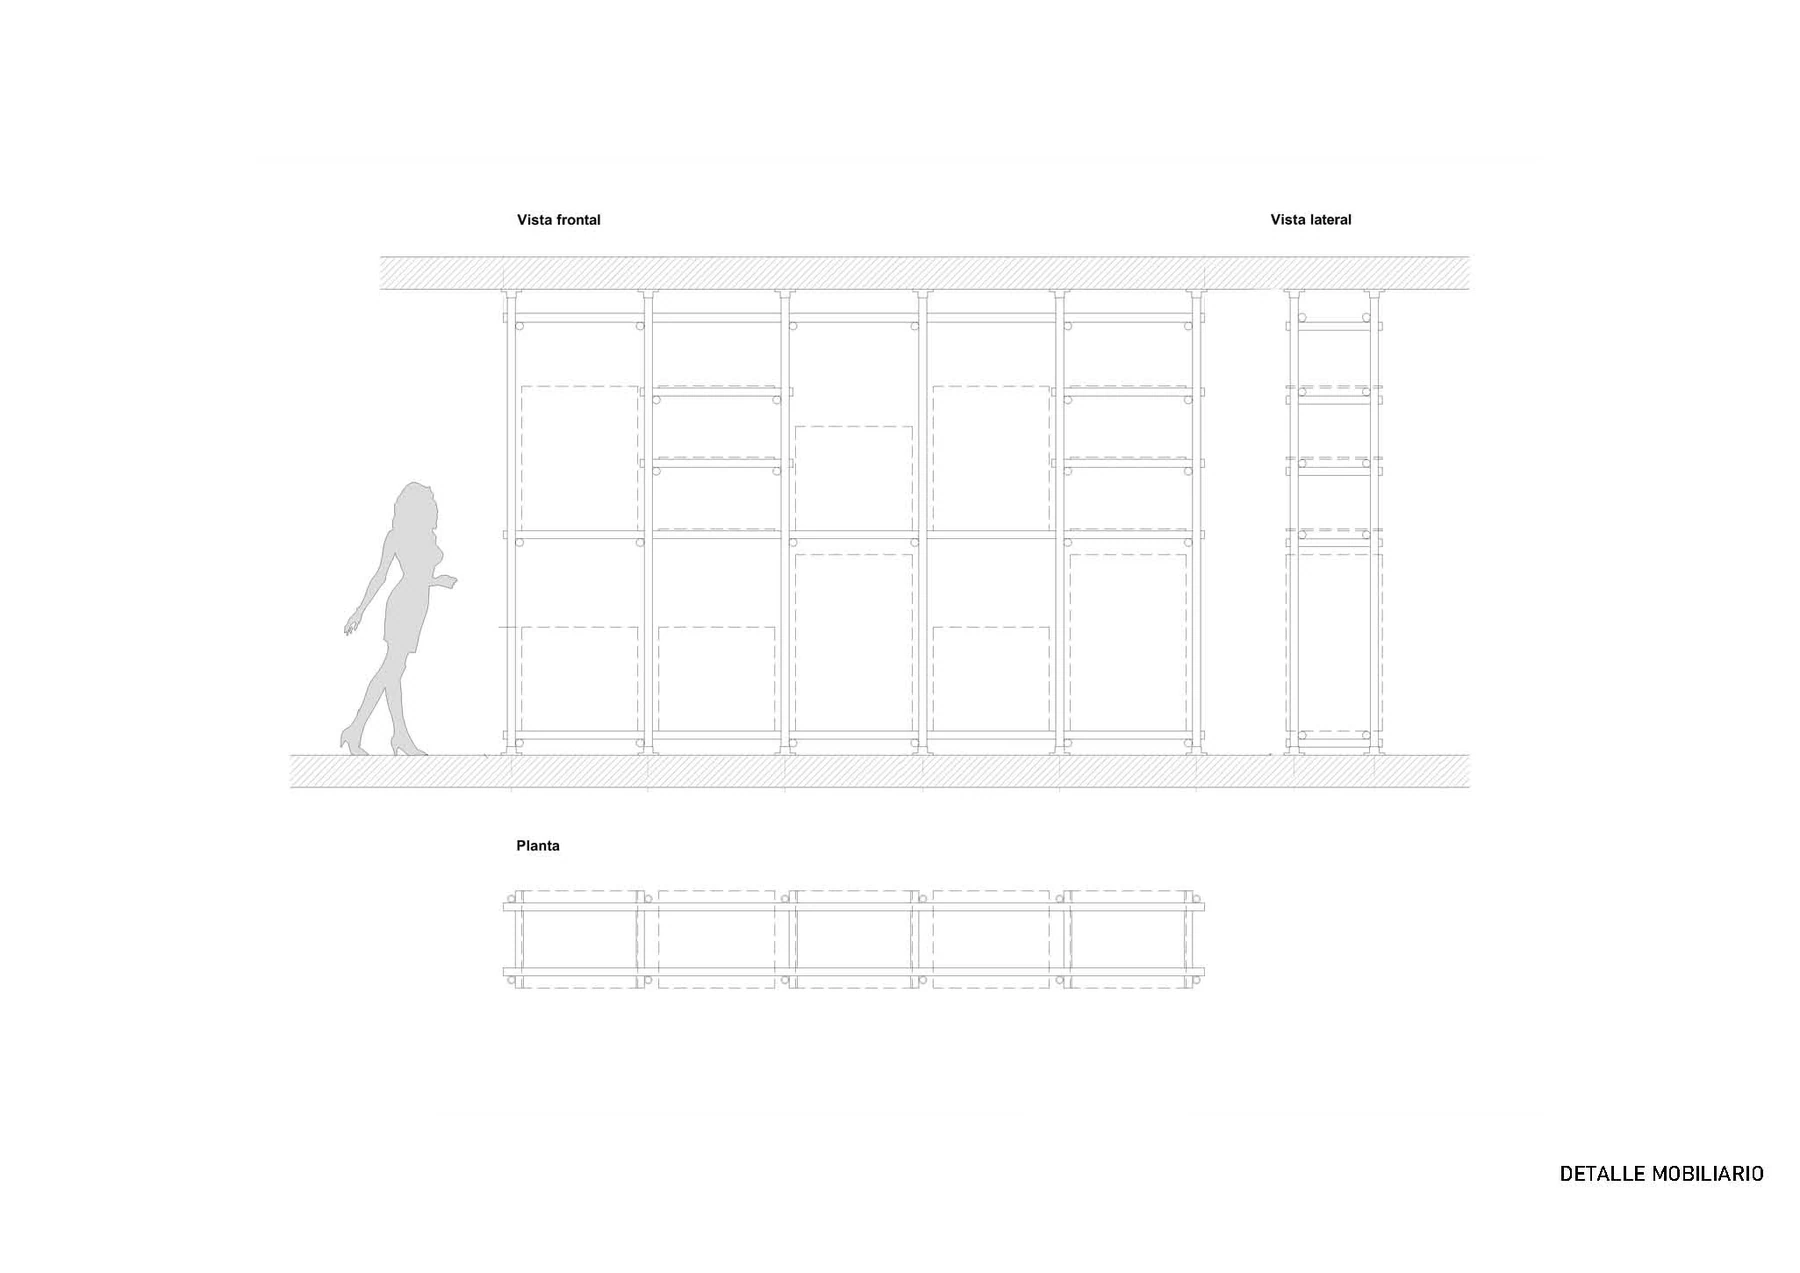
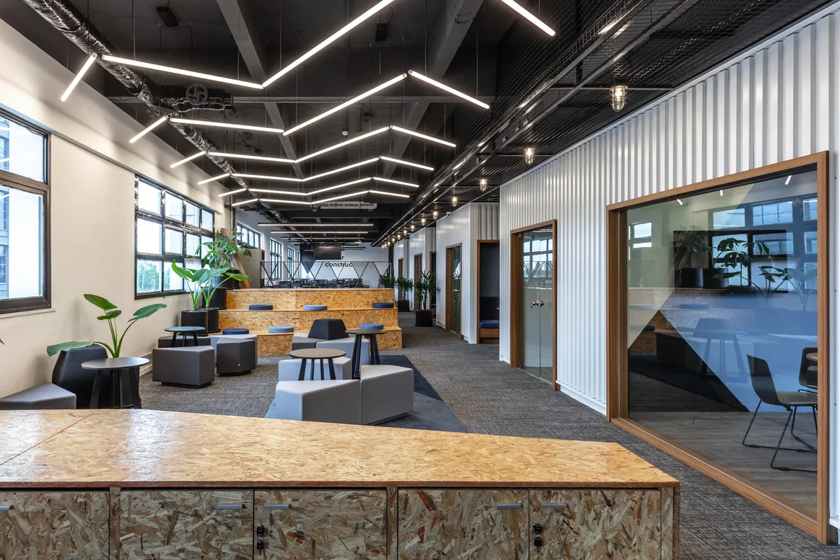
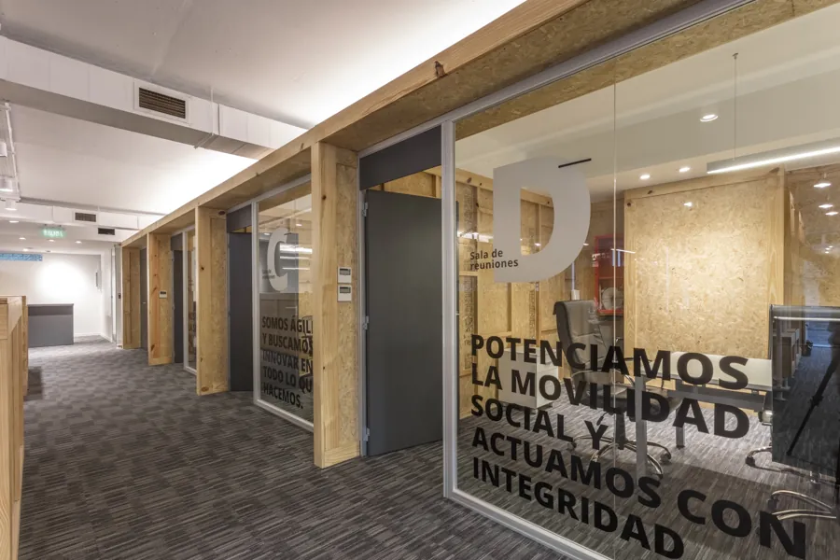
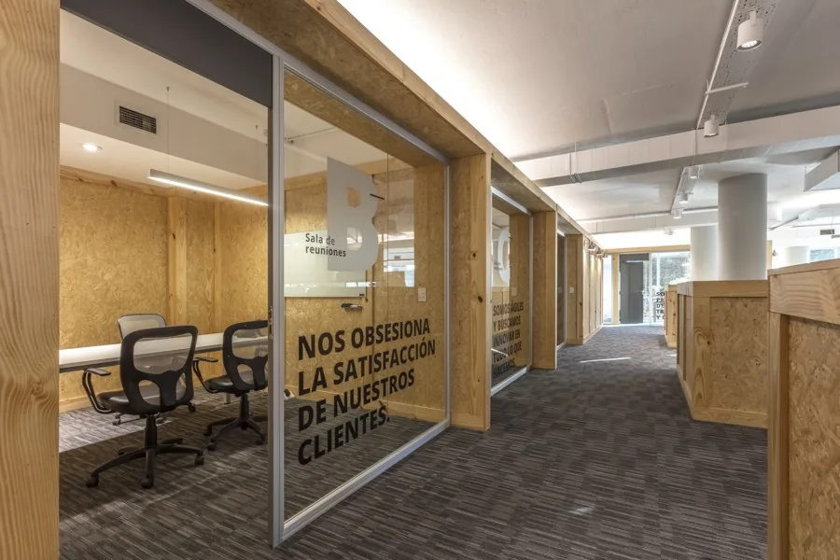
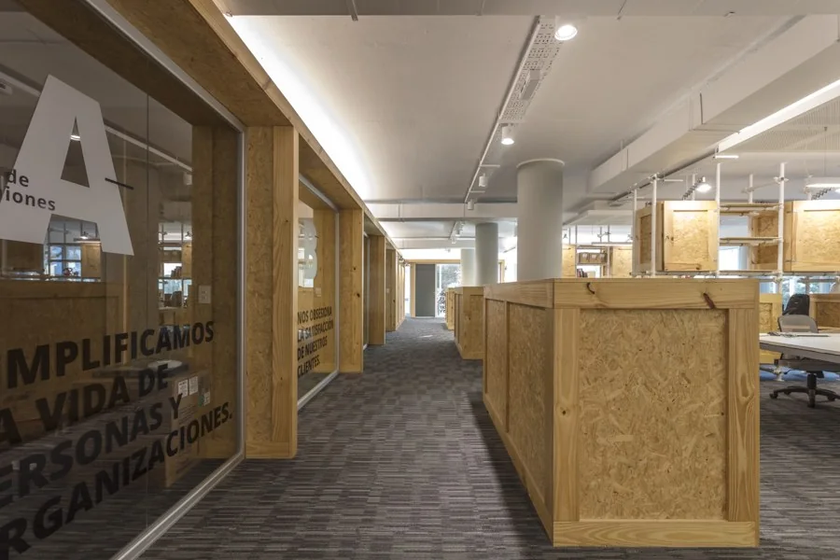
The project incorporates natural OSB panels and exposed tubular steel structures, elements closely associated with the construction industry that become an integral part of the architectural language. Materials are presented without cladding or unnecessary finishes, highlighting their texture, construction logic, and functional nature.
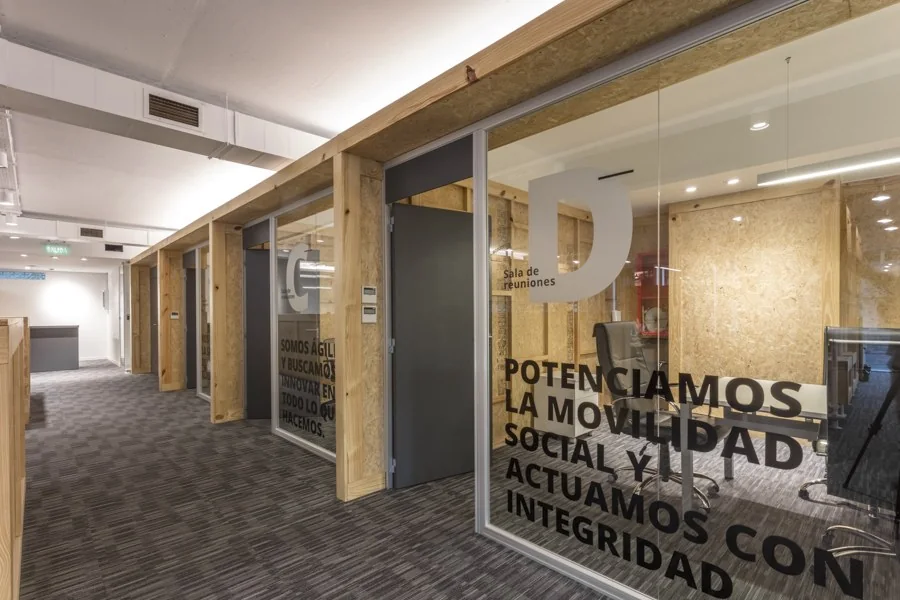
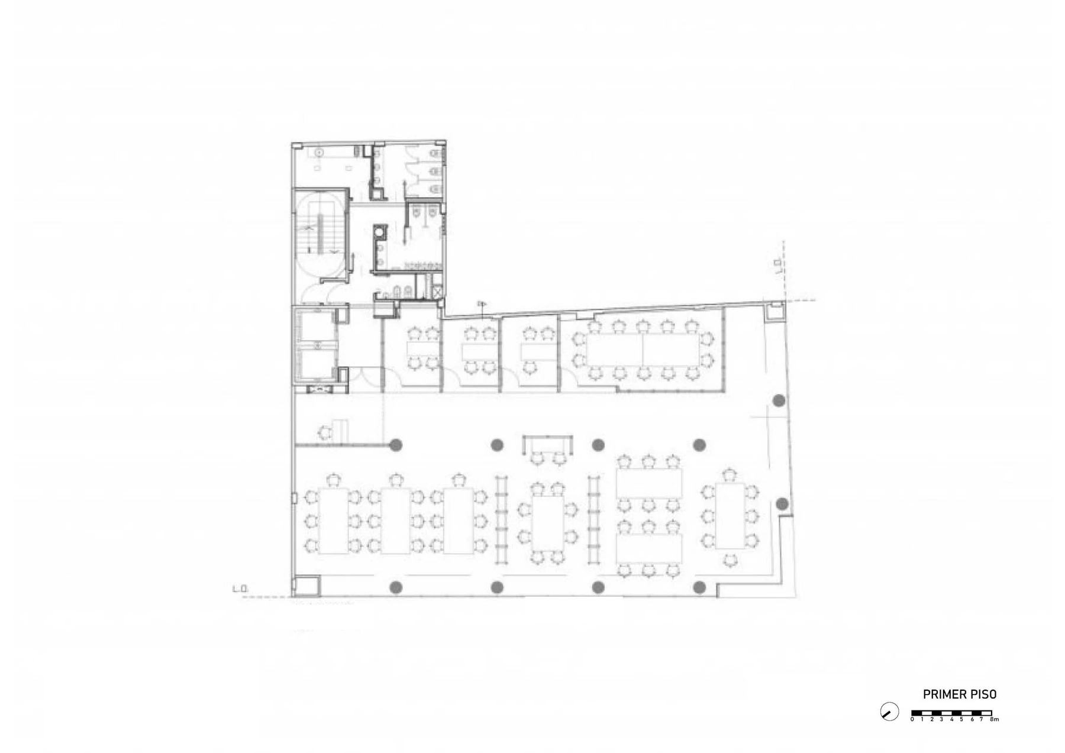
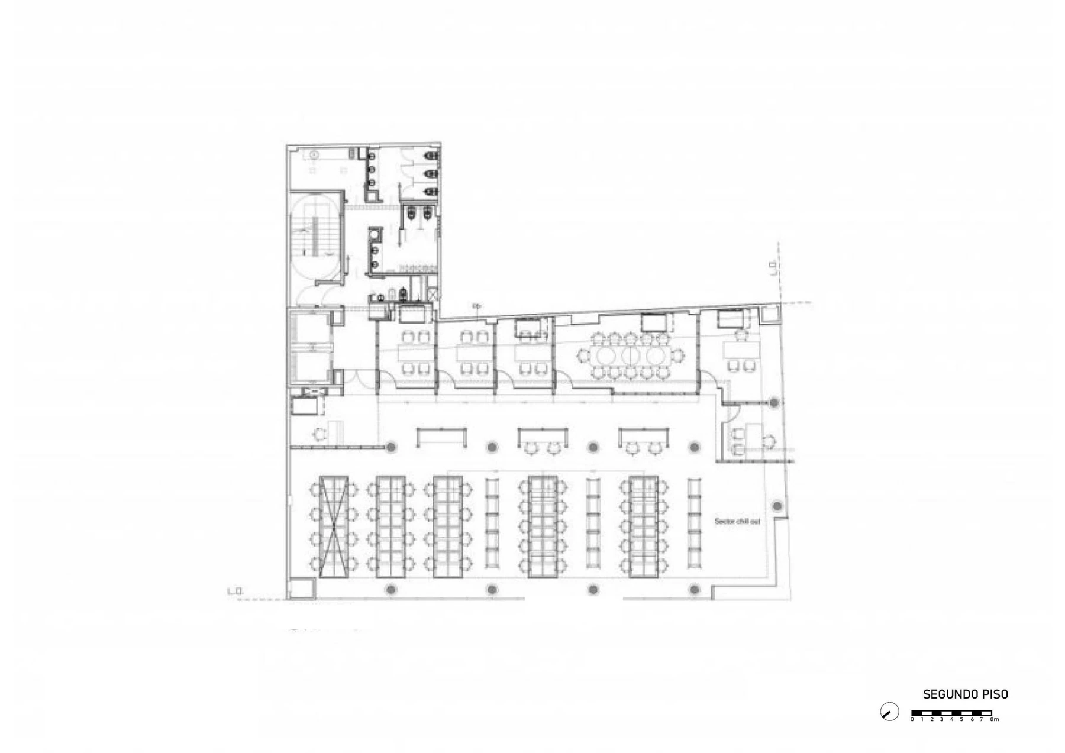
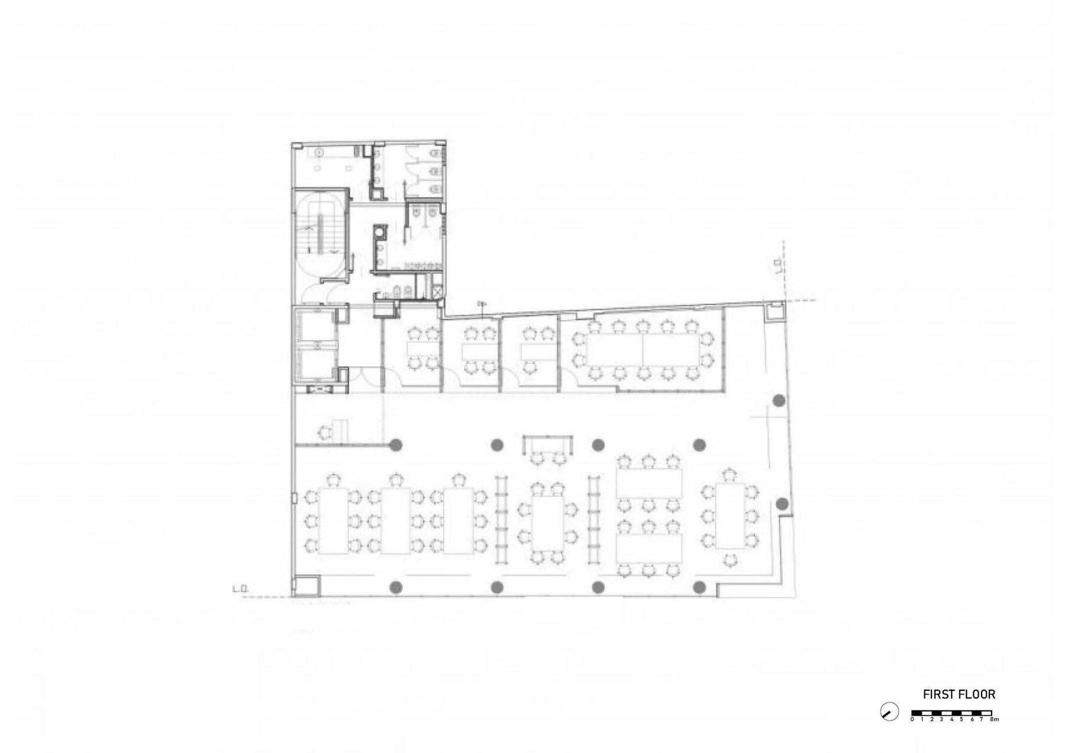
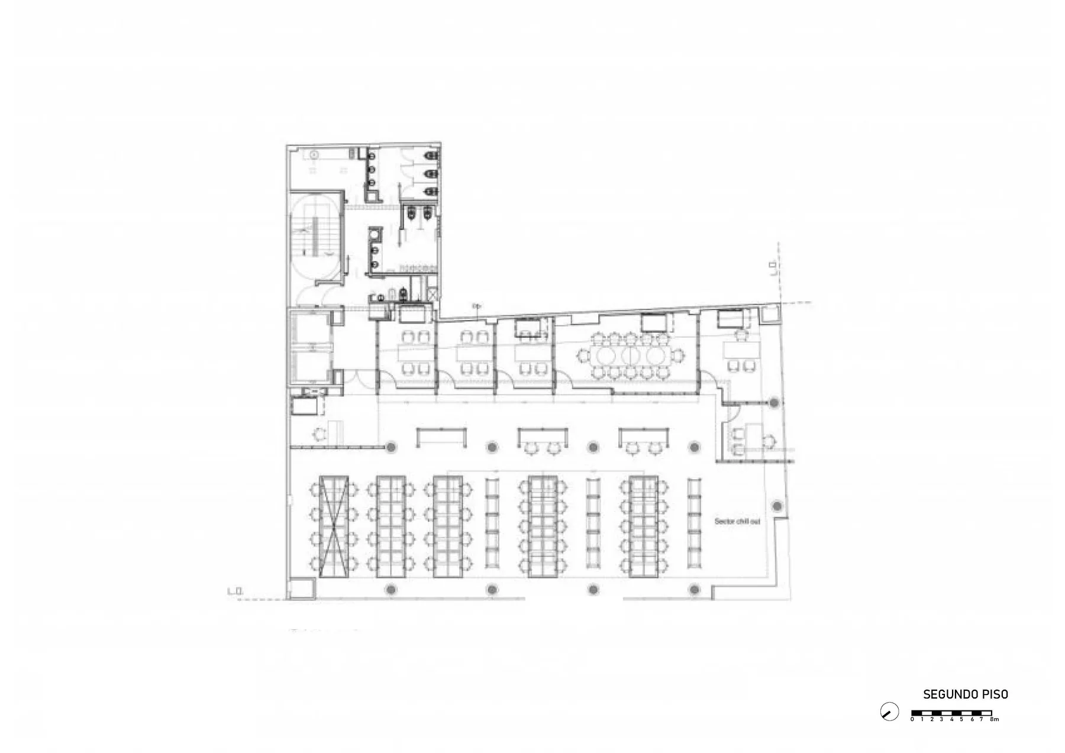
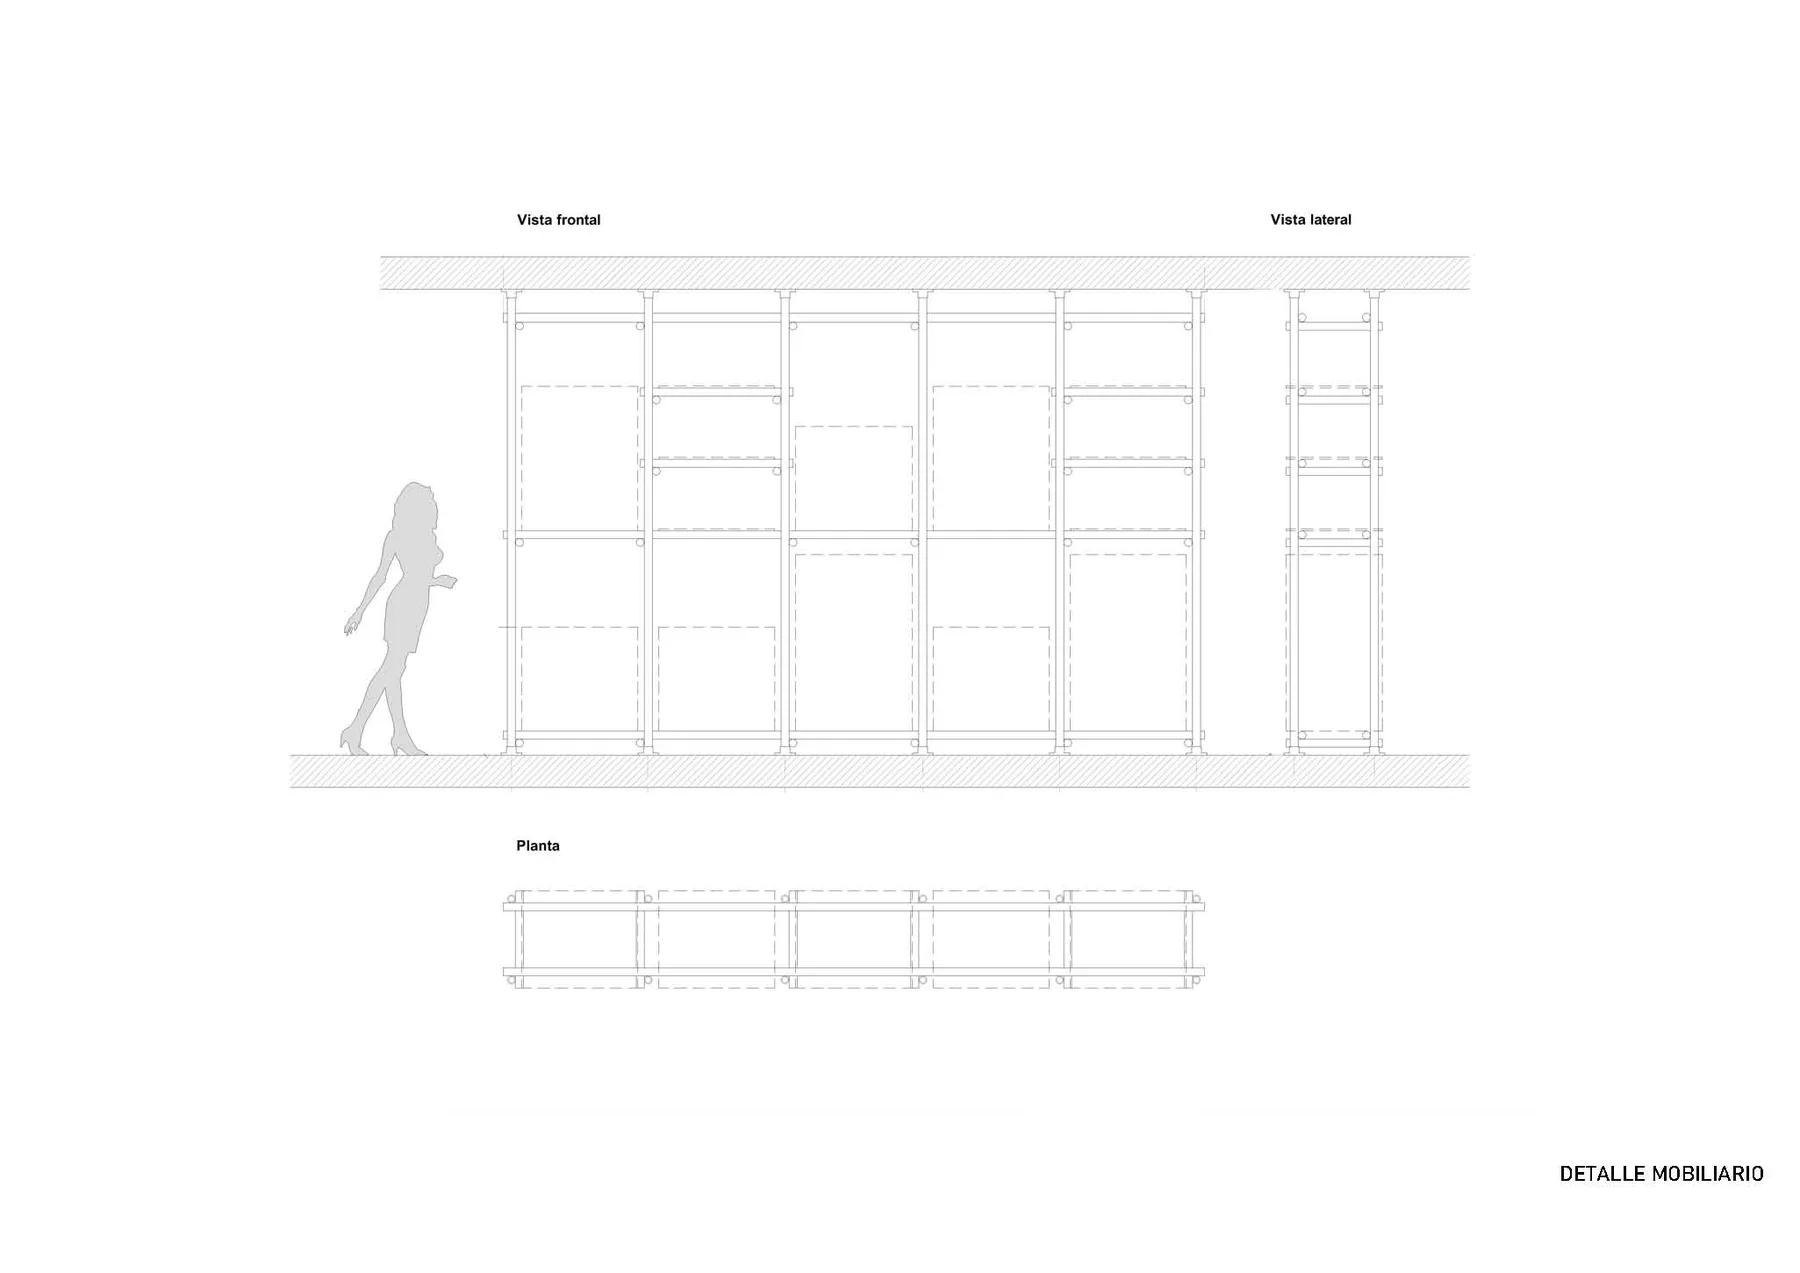
Glass and OSB partitions organize the different work areas, promoting transparency, visual integration, and interaction between teams. Modular shelving systems also serve as furniture, storage, and spatial dividers.
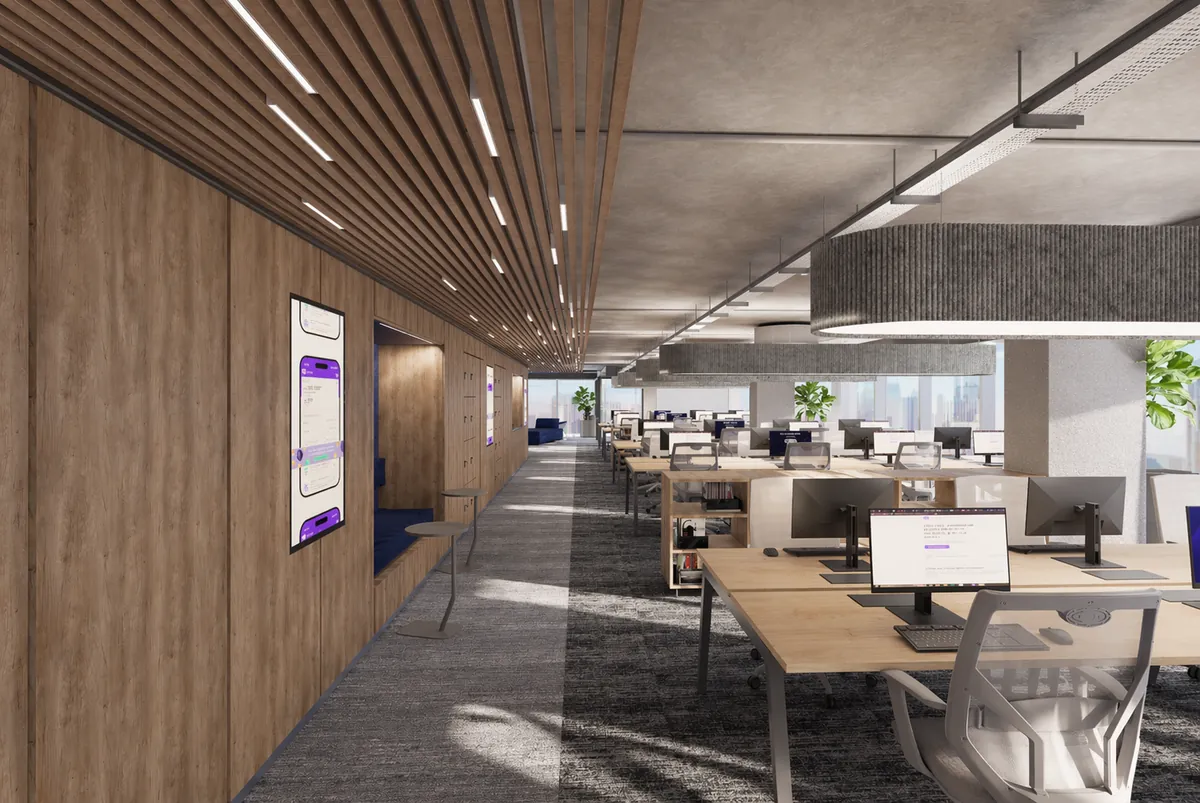
Natural light is complemented by a targeted LED spotlight system, emphasizing materials and surfaces. Graphic communication is integrated into the architecture through vinyl graphics applied directly to the glass partitions.
The overall design is conceived as a flexible, modular, and adaptable system, capable of evolving alongside the company’s changes and growth. It is an architecture in constant transformation, where materials, structure, and furniture come together to create an identity that is consistent with the spirit of Iguanafix.
Gallery