PH Loft Arias
- Intervention
- Arquitectura
- Status
- Completed
- Typology
- Housing
- Location
- Arias 2553, Buenos Aires
- Country
- Argentina
- Area
- 150 m² indoor · 100 m² outdoor
- Year
- 2011
- Client
- Privado
- Photographer
- Esteban Lobo
- Team
- Arch. Fernando Hitzig
Arch. Leonardo Militello
Arch. Ruben Ruiz
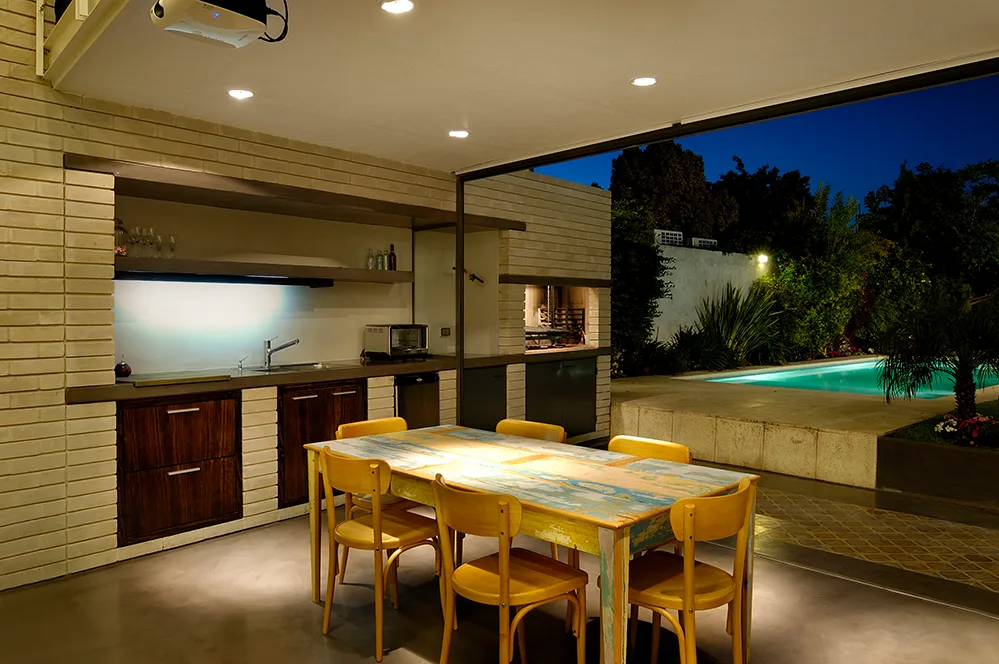
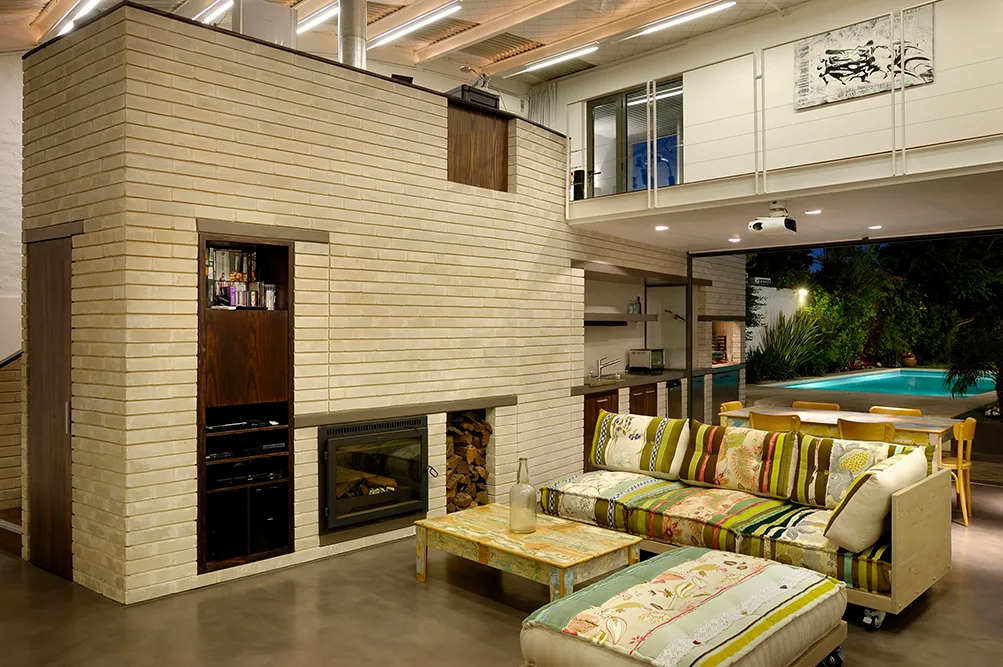
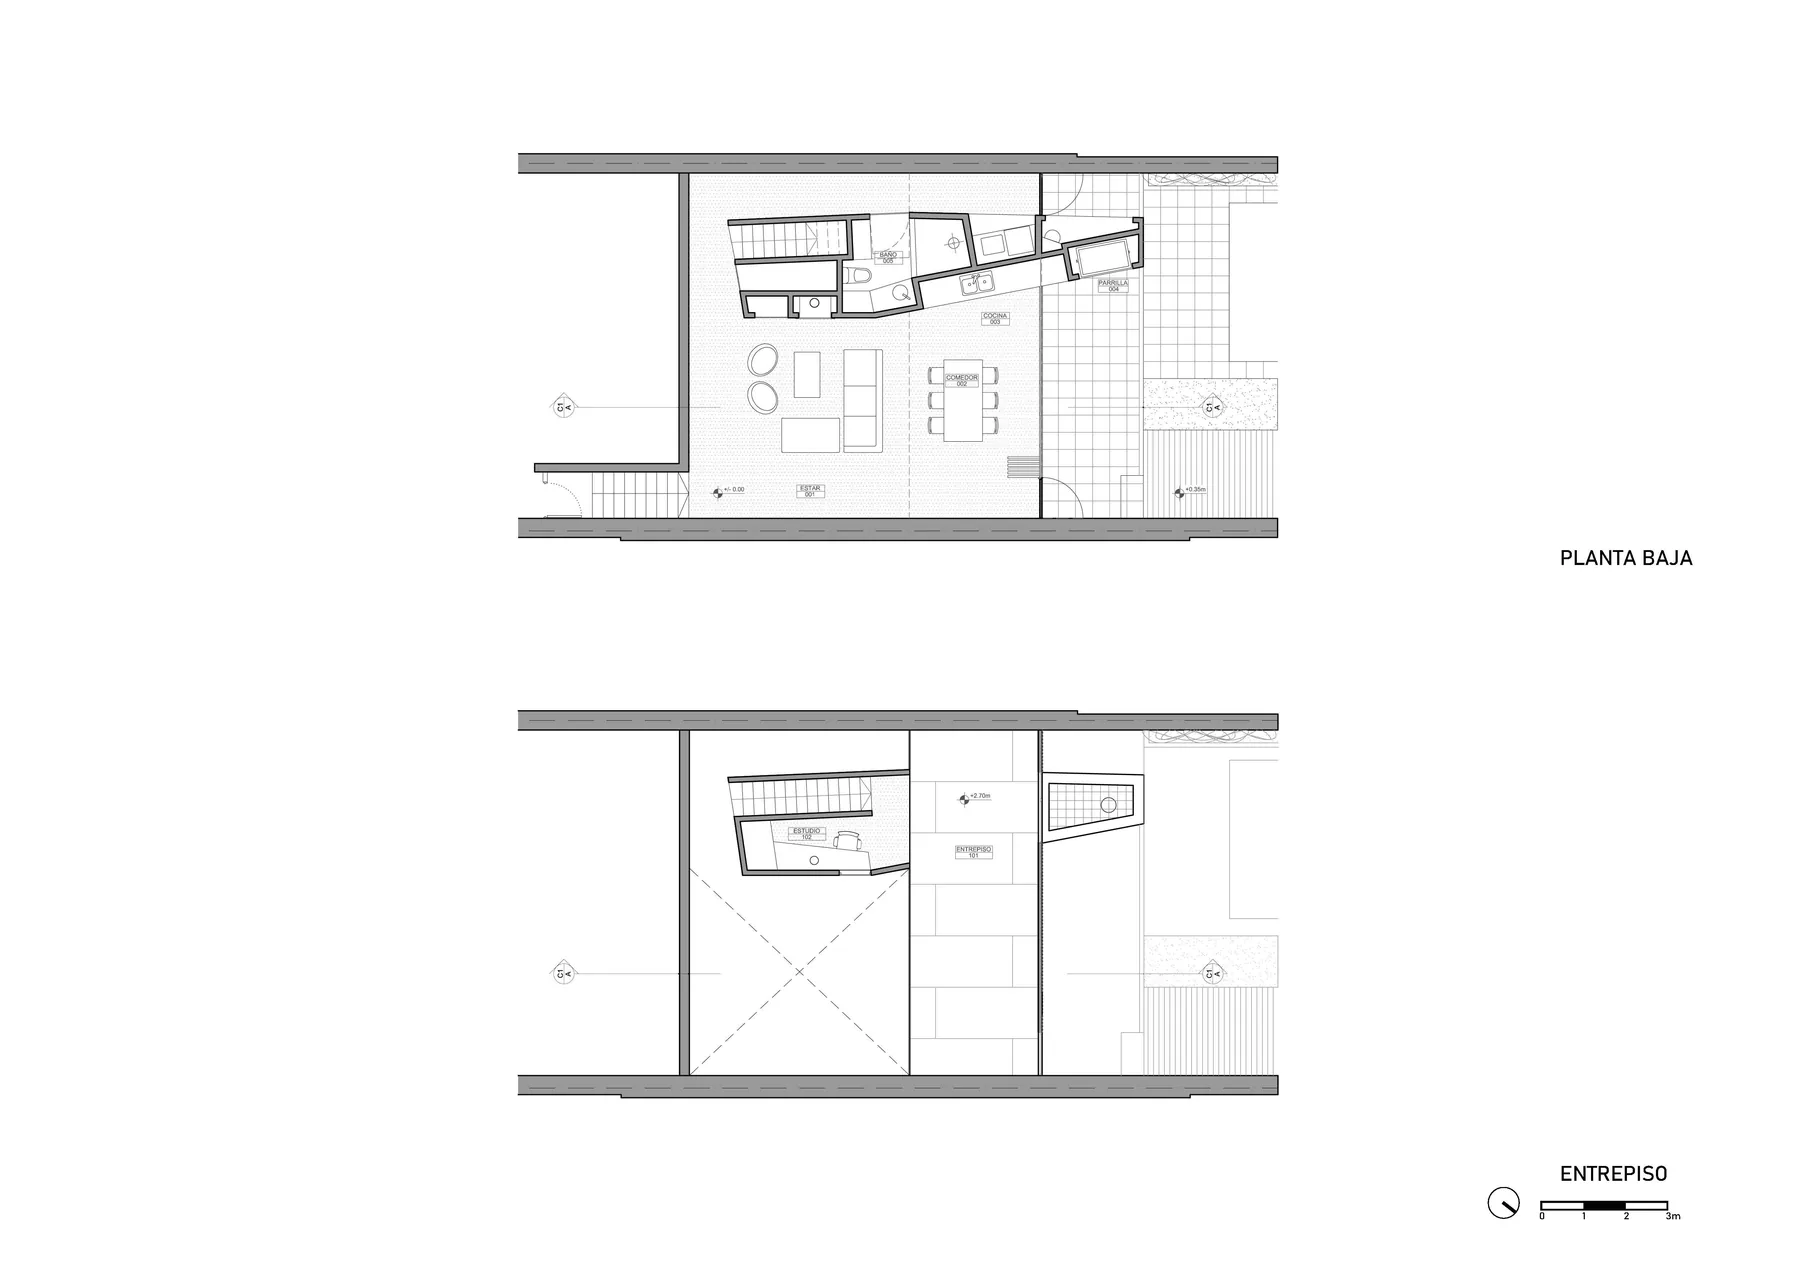
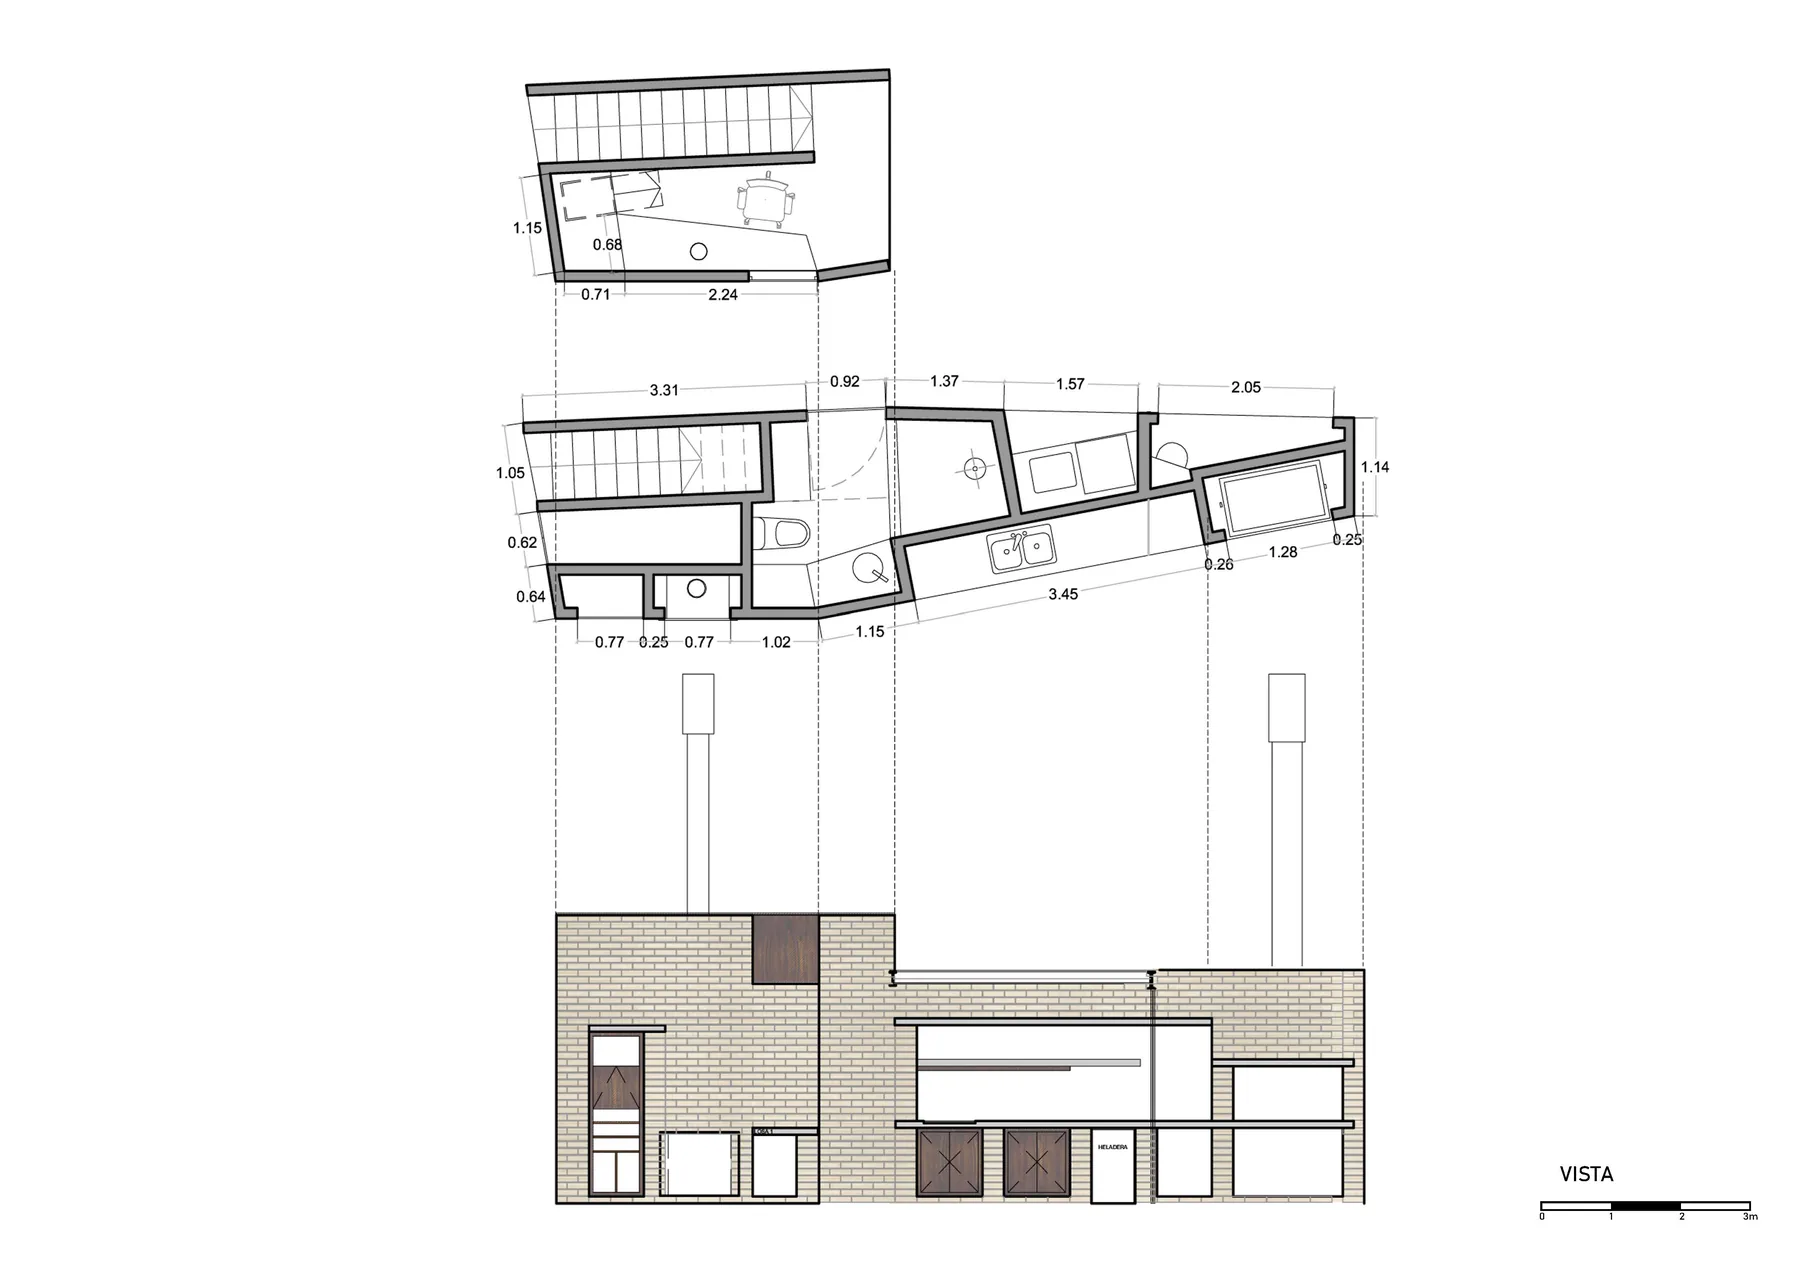
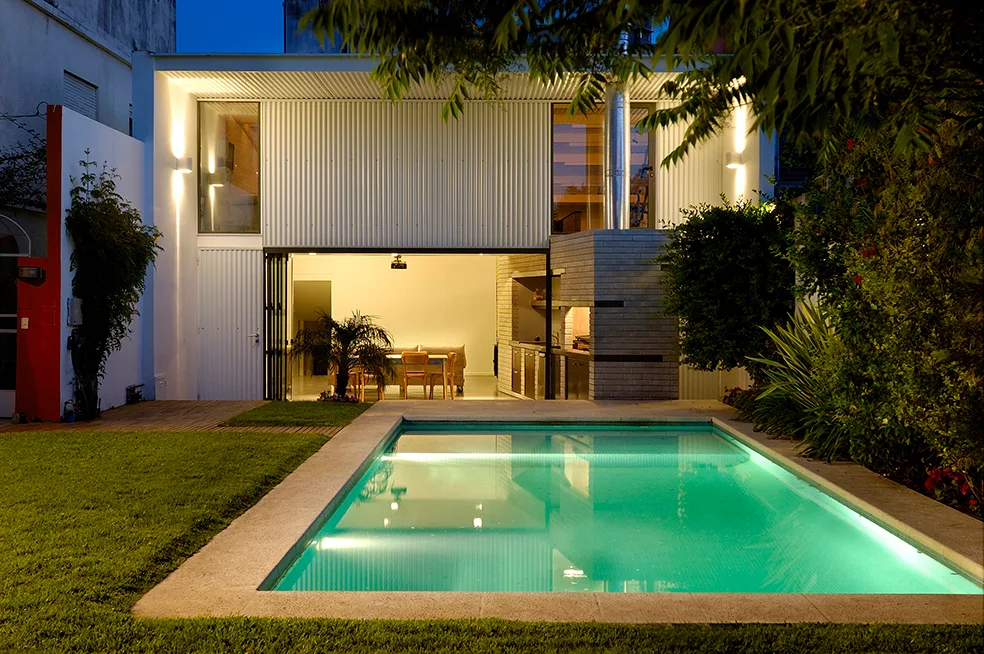
The project was organized around a very specific set of requirements: it needed an independent entrance from the main house, spaces for leisure and recreation, a guest room, and a direct relationship with the garden.
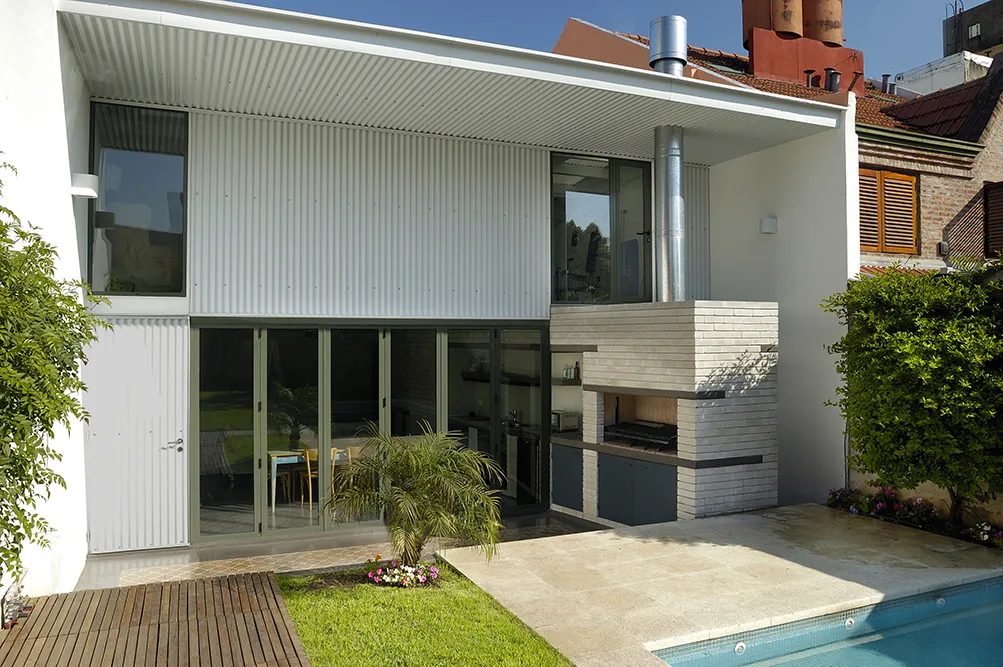
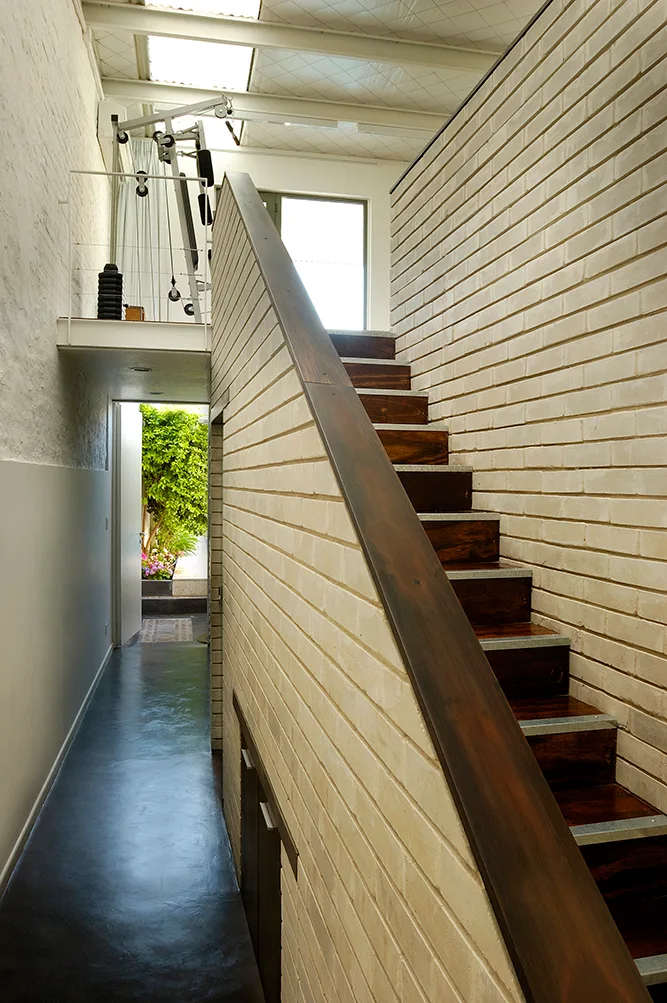
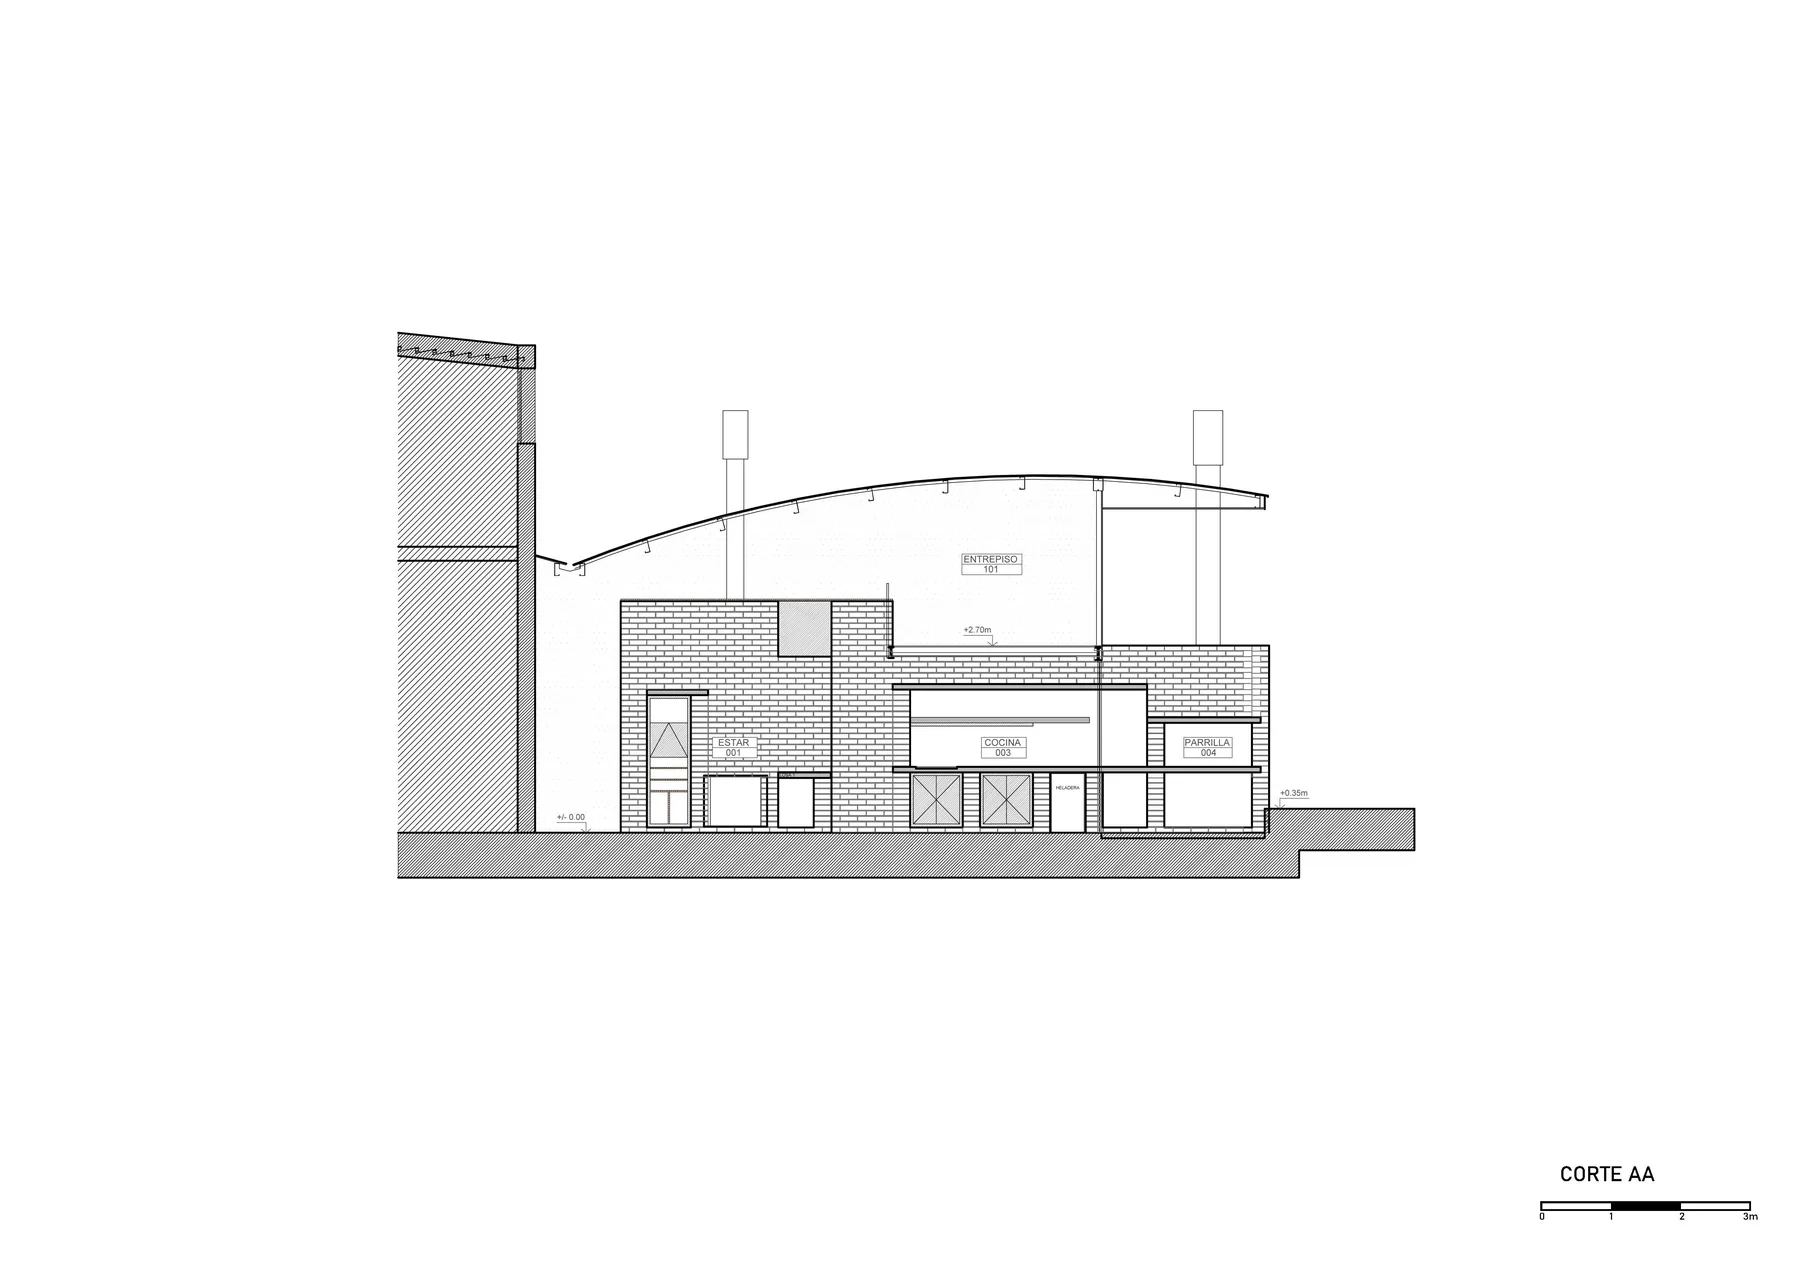
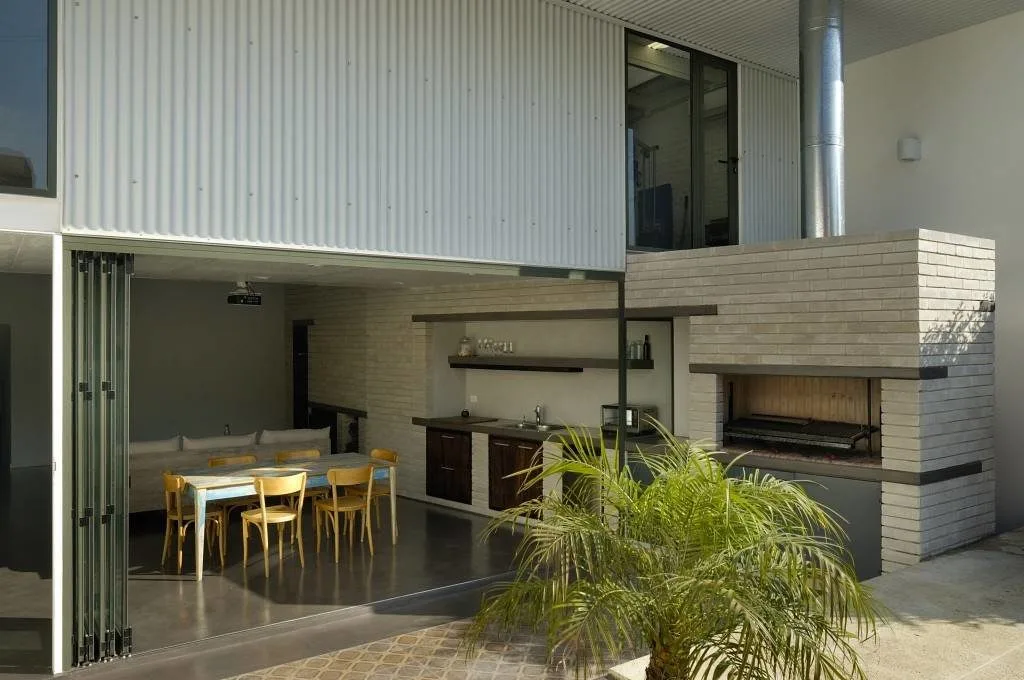
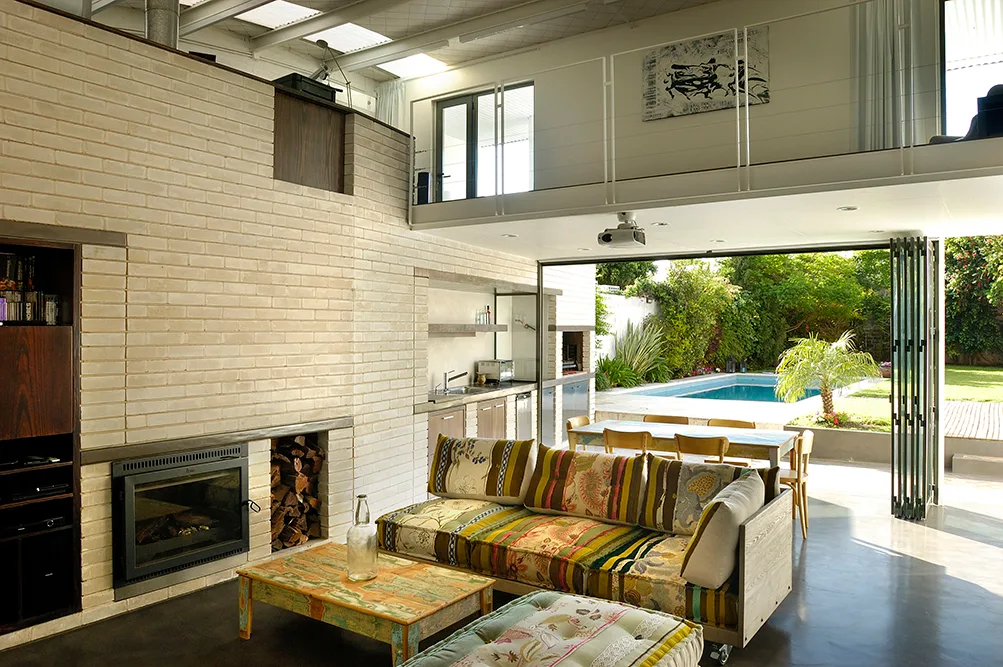
We conceived a single, solid object capable of concentrating the project’s technological and programmatic complexity within itself. Its form and position respond to a search for tension with the surroundings, organizing the resulting spaces between a service circulation area and the main usable space, while allowing the piece to be walked around on all sides.
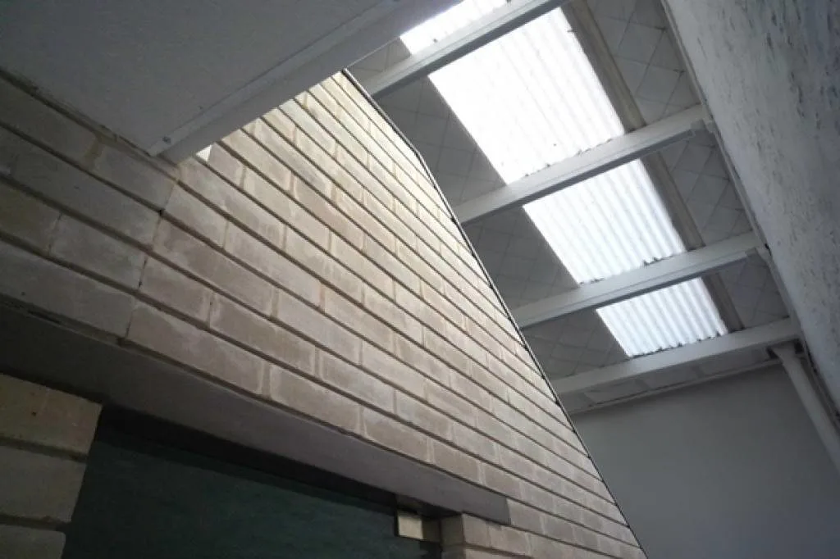
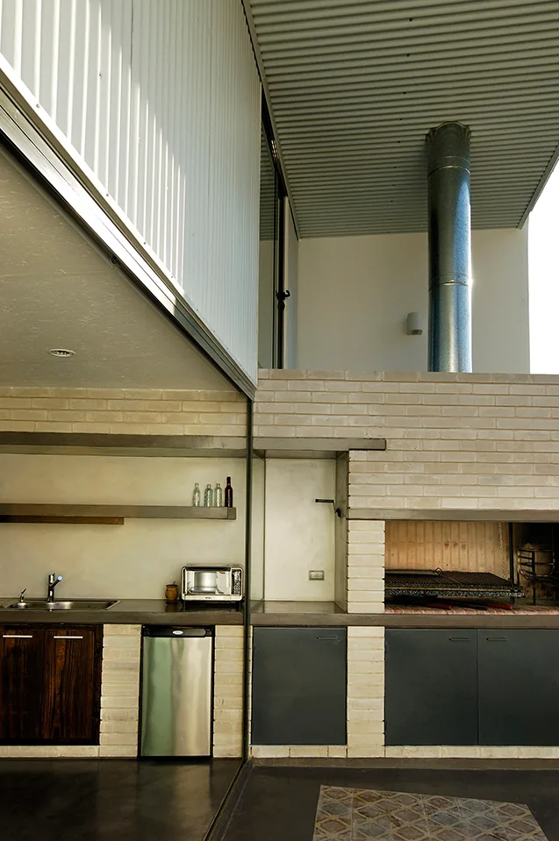
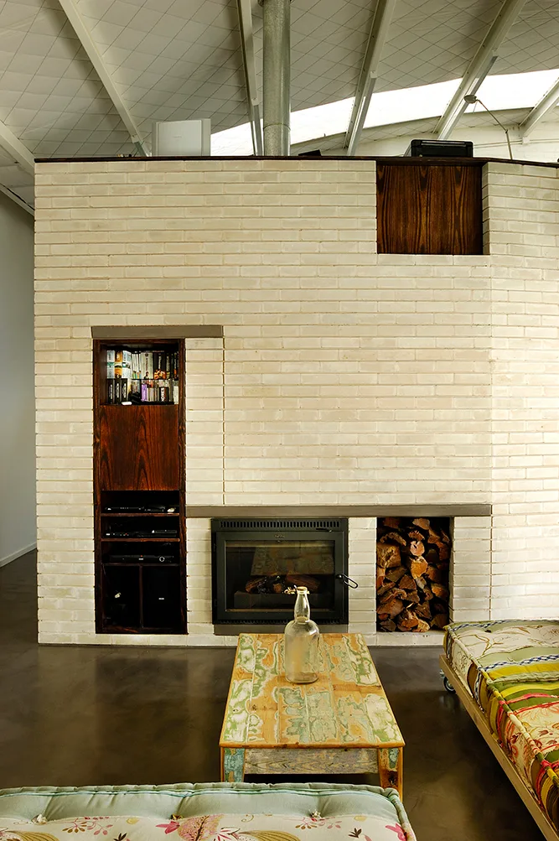
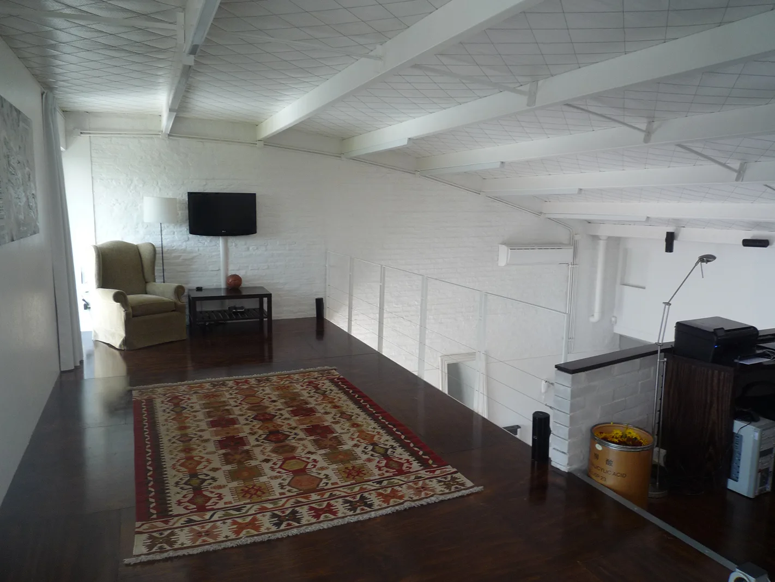
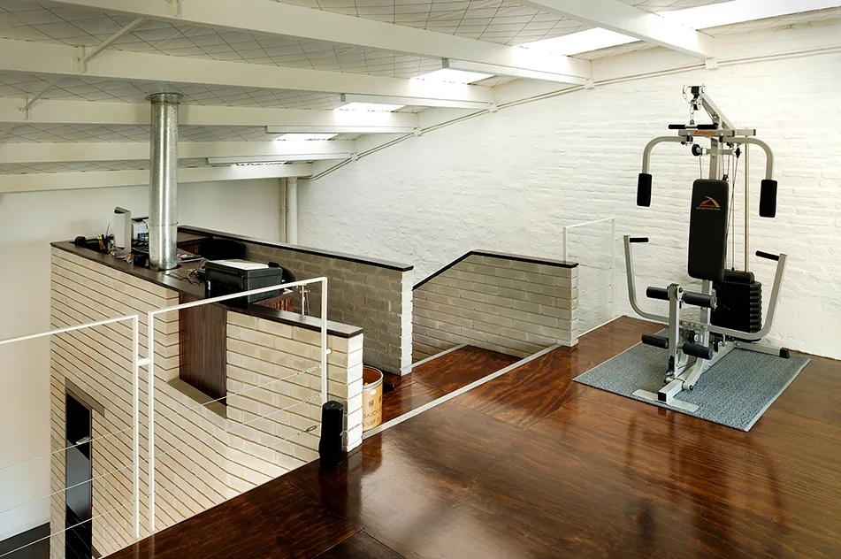
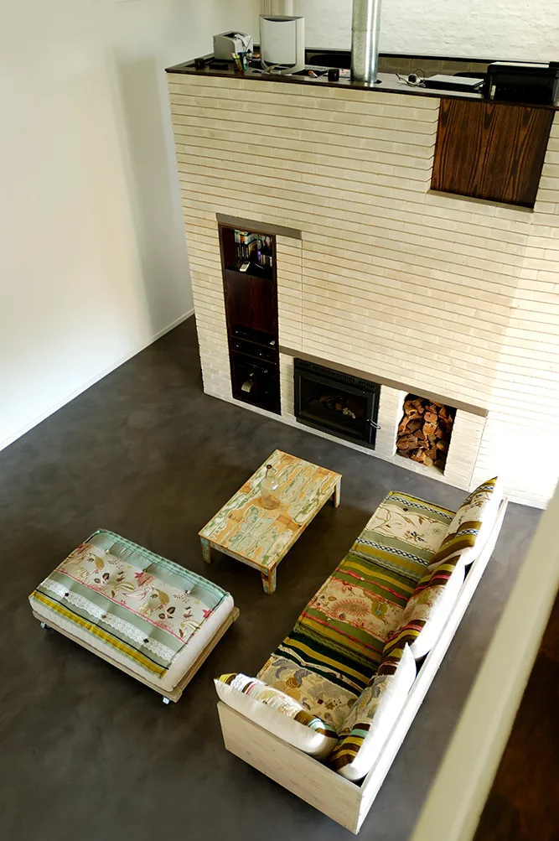
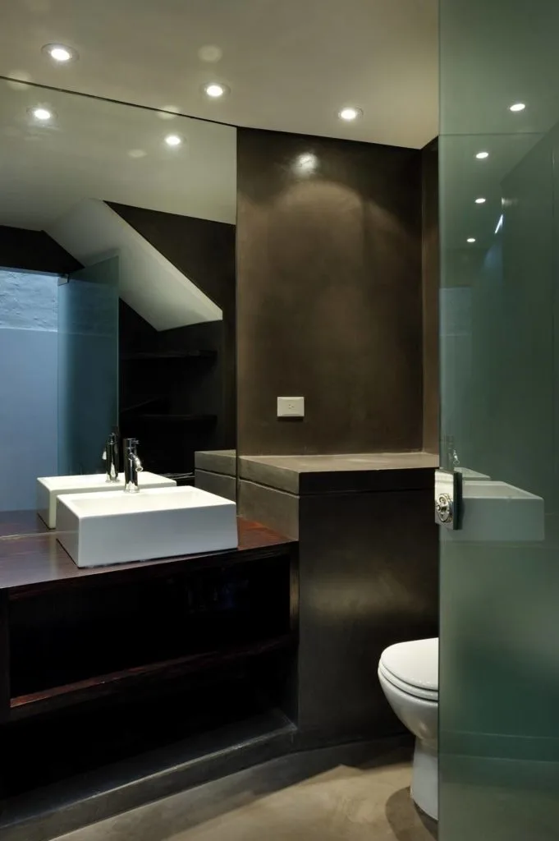
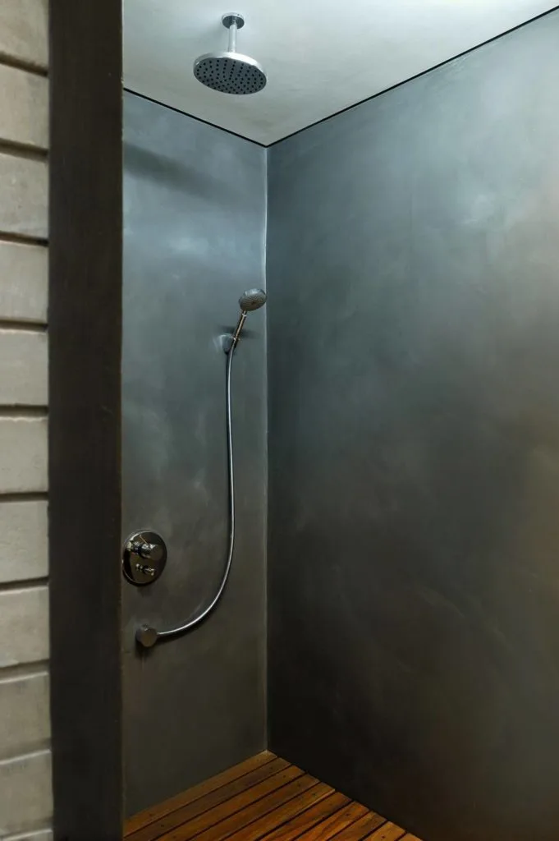
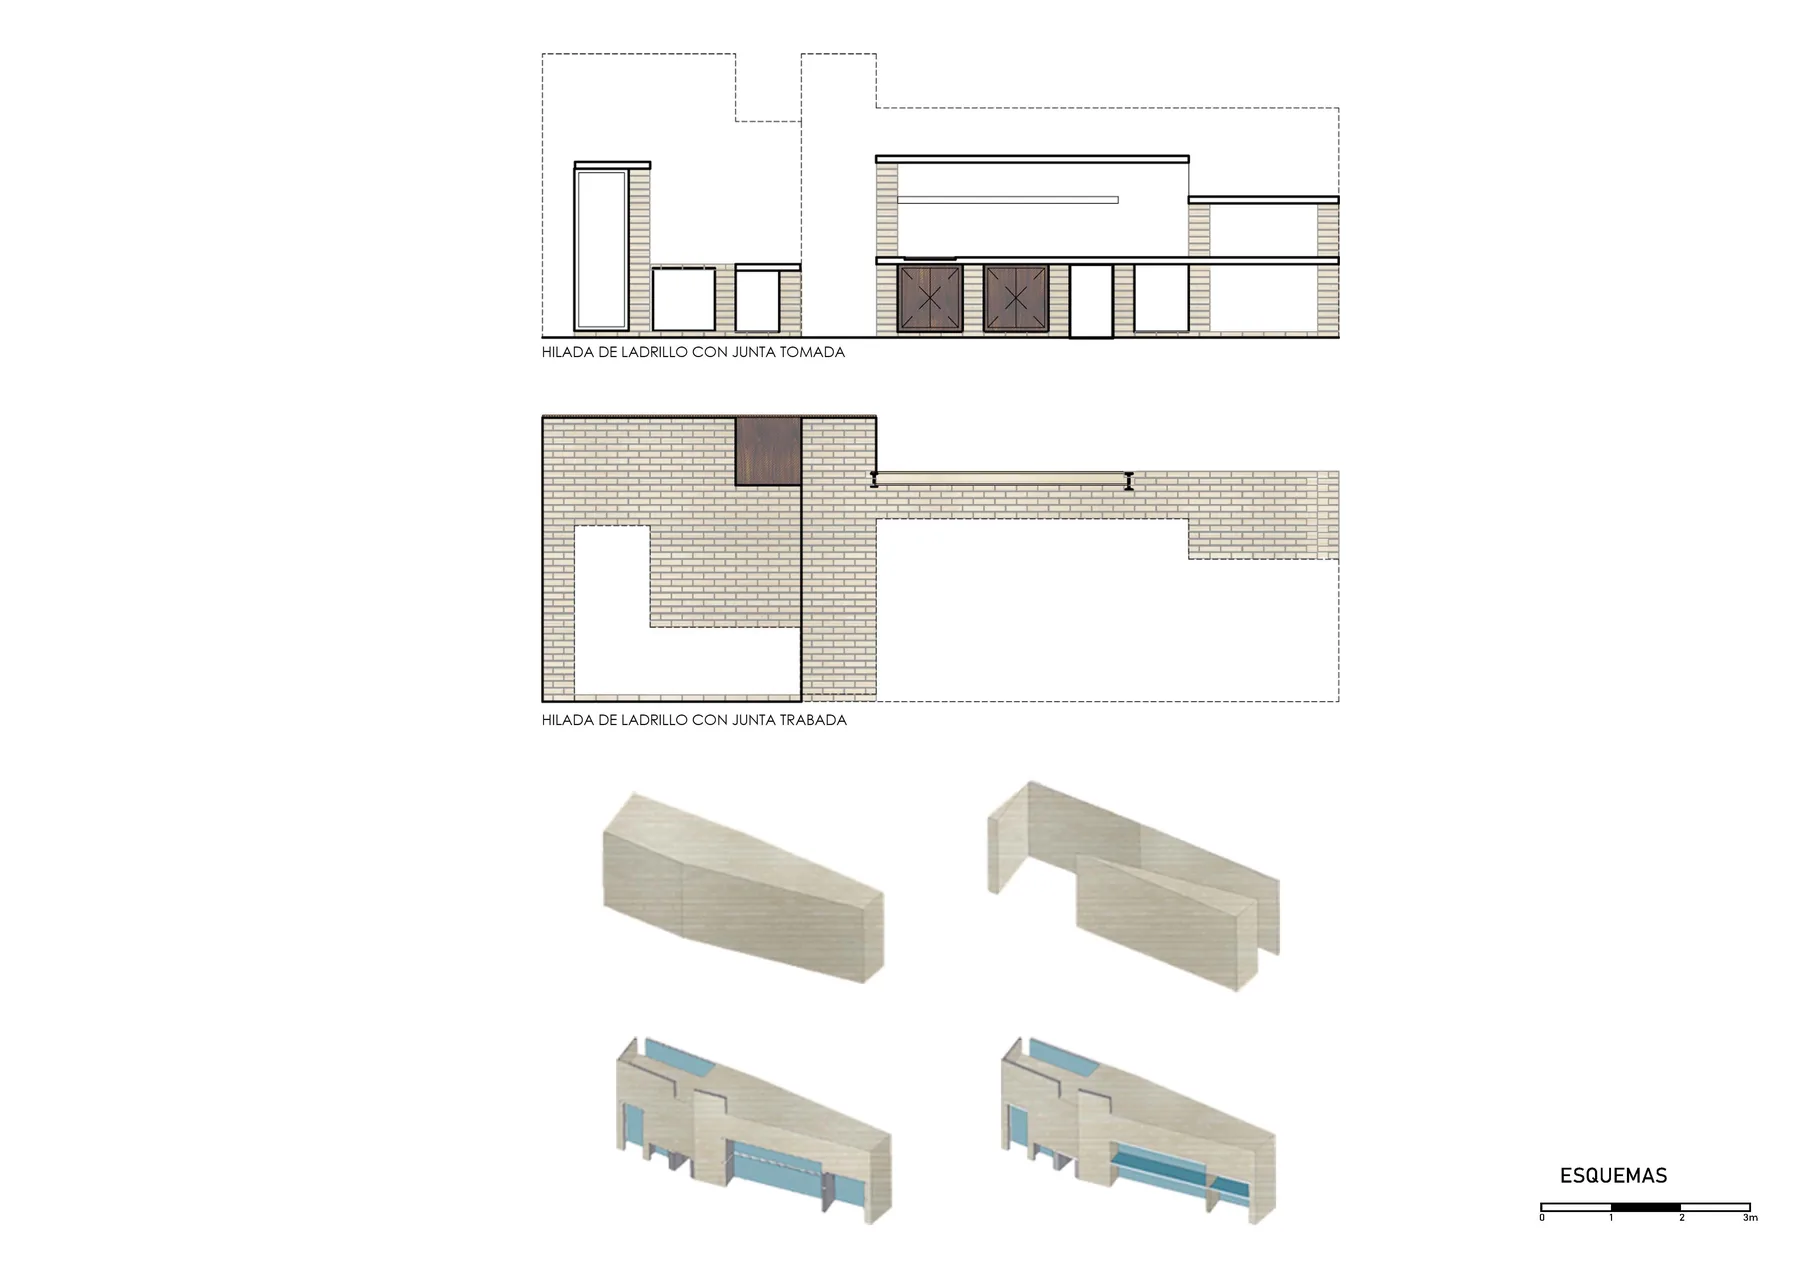
From the outset, this object was conceived in contrast with the enclosing shell. While the former is solid, heavy, and built in exposed refractory brick, the latter is light, ethereal, and white. Through a process of subtracting solids, the central piece incorporates, within its different cells, the kitchen, grill, bathroom, laundry, wood-burning stove, minibar, storage, and the staircase connecting to the mezzanine.
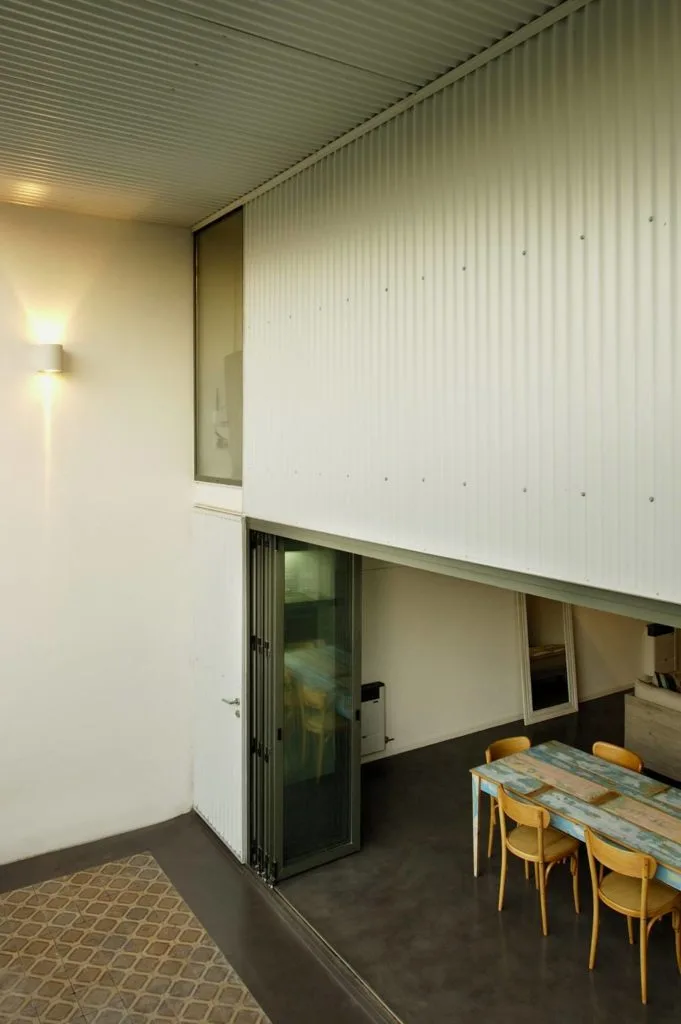
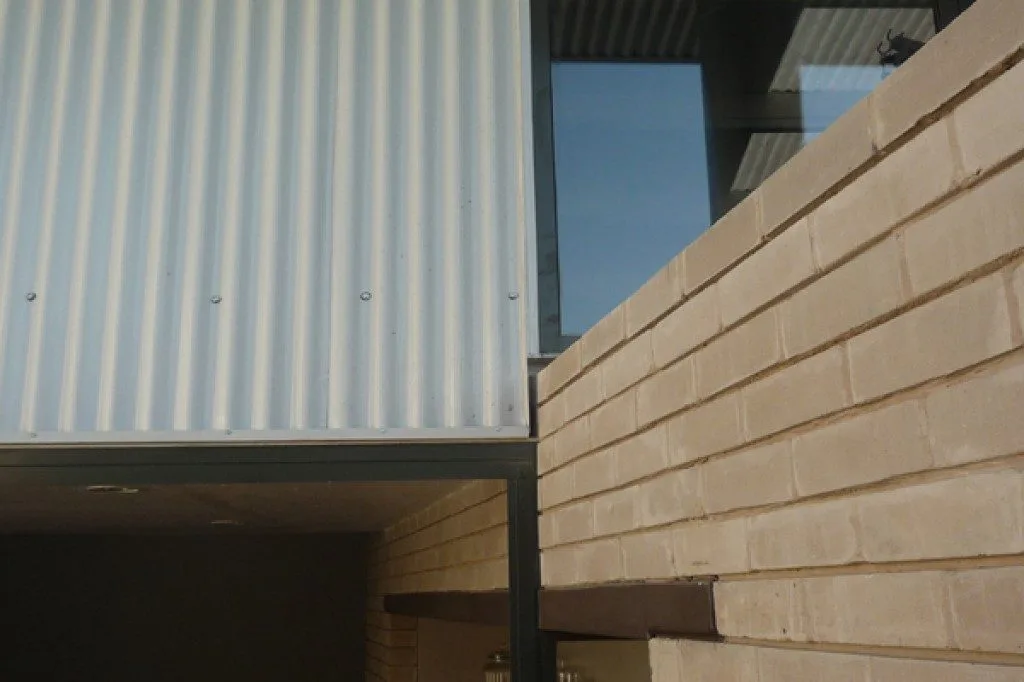
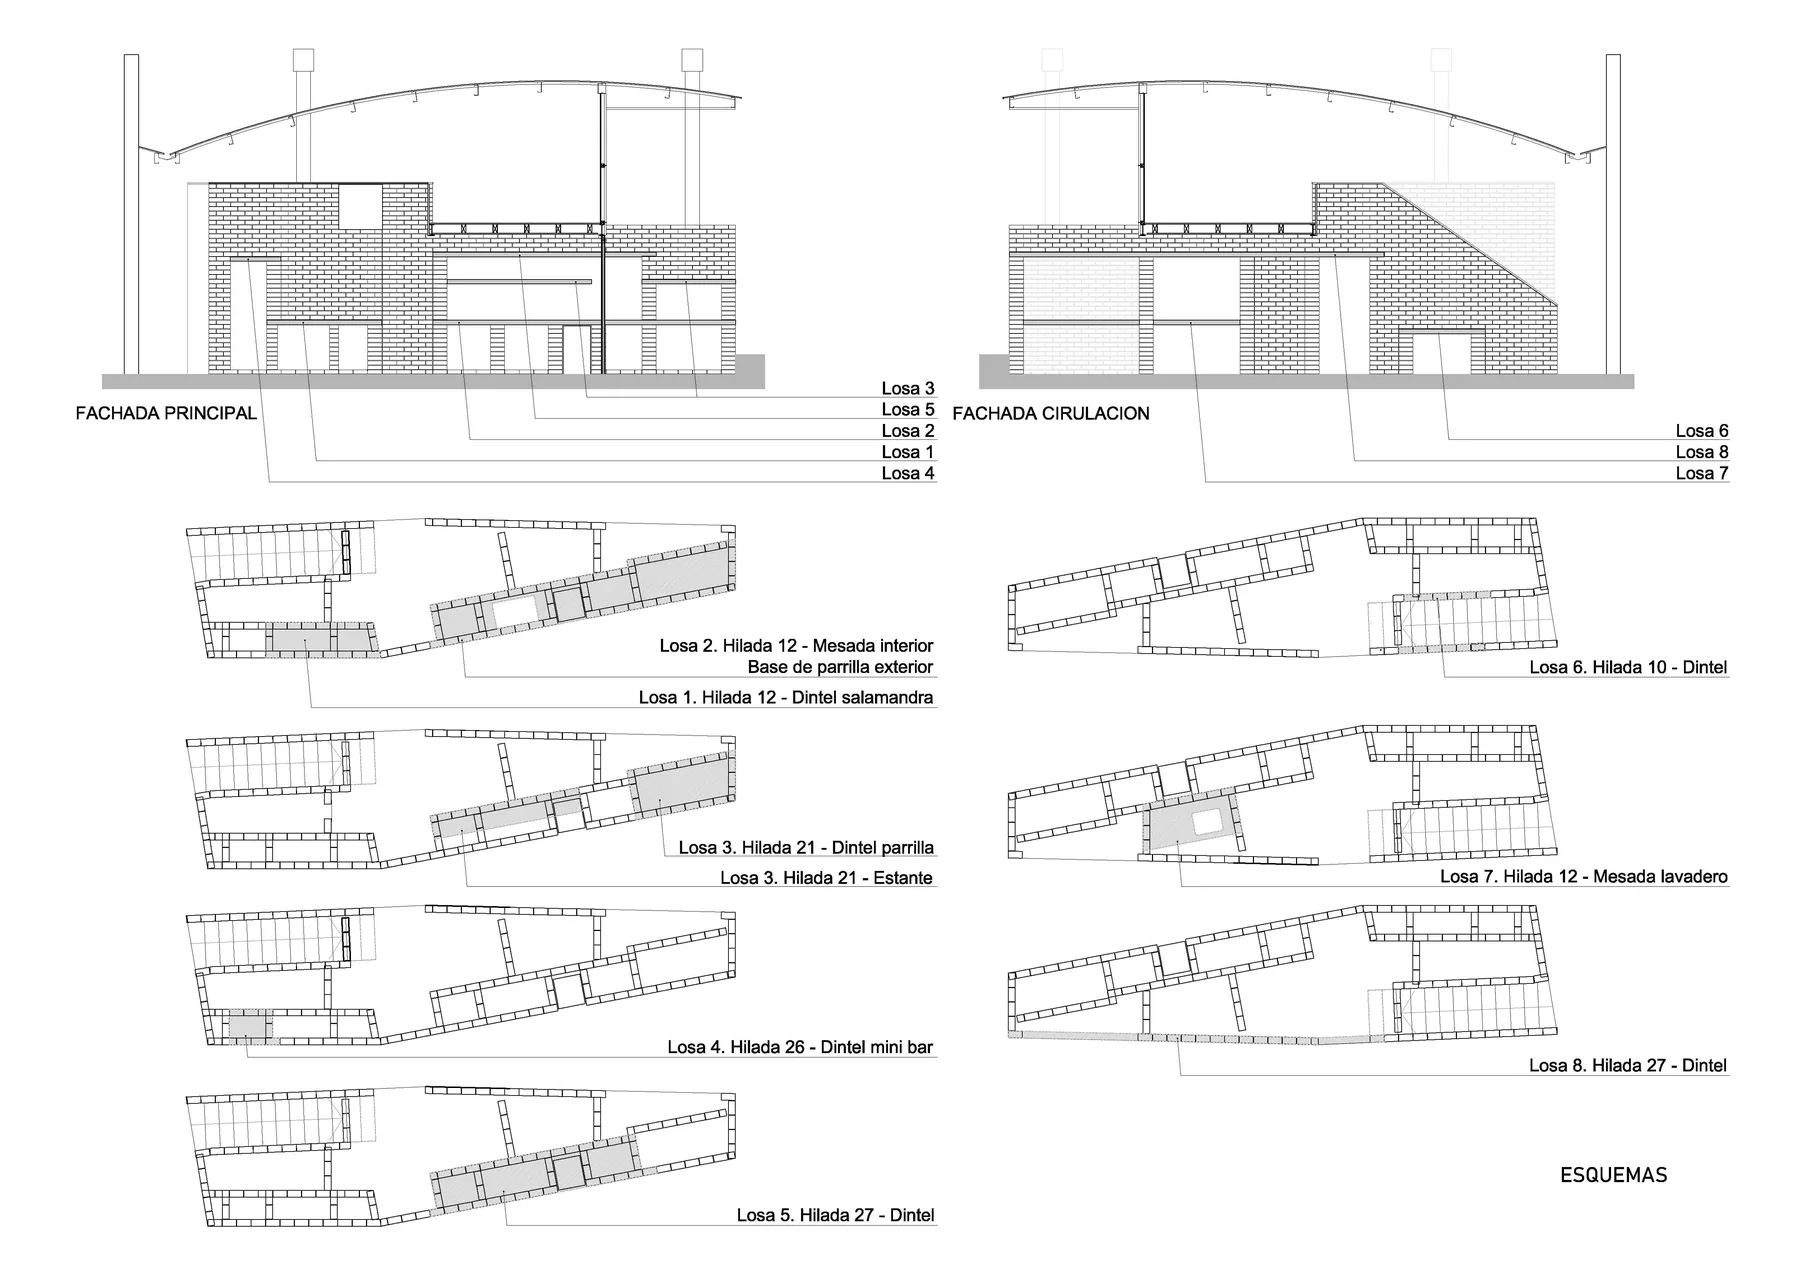
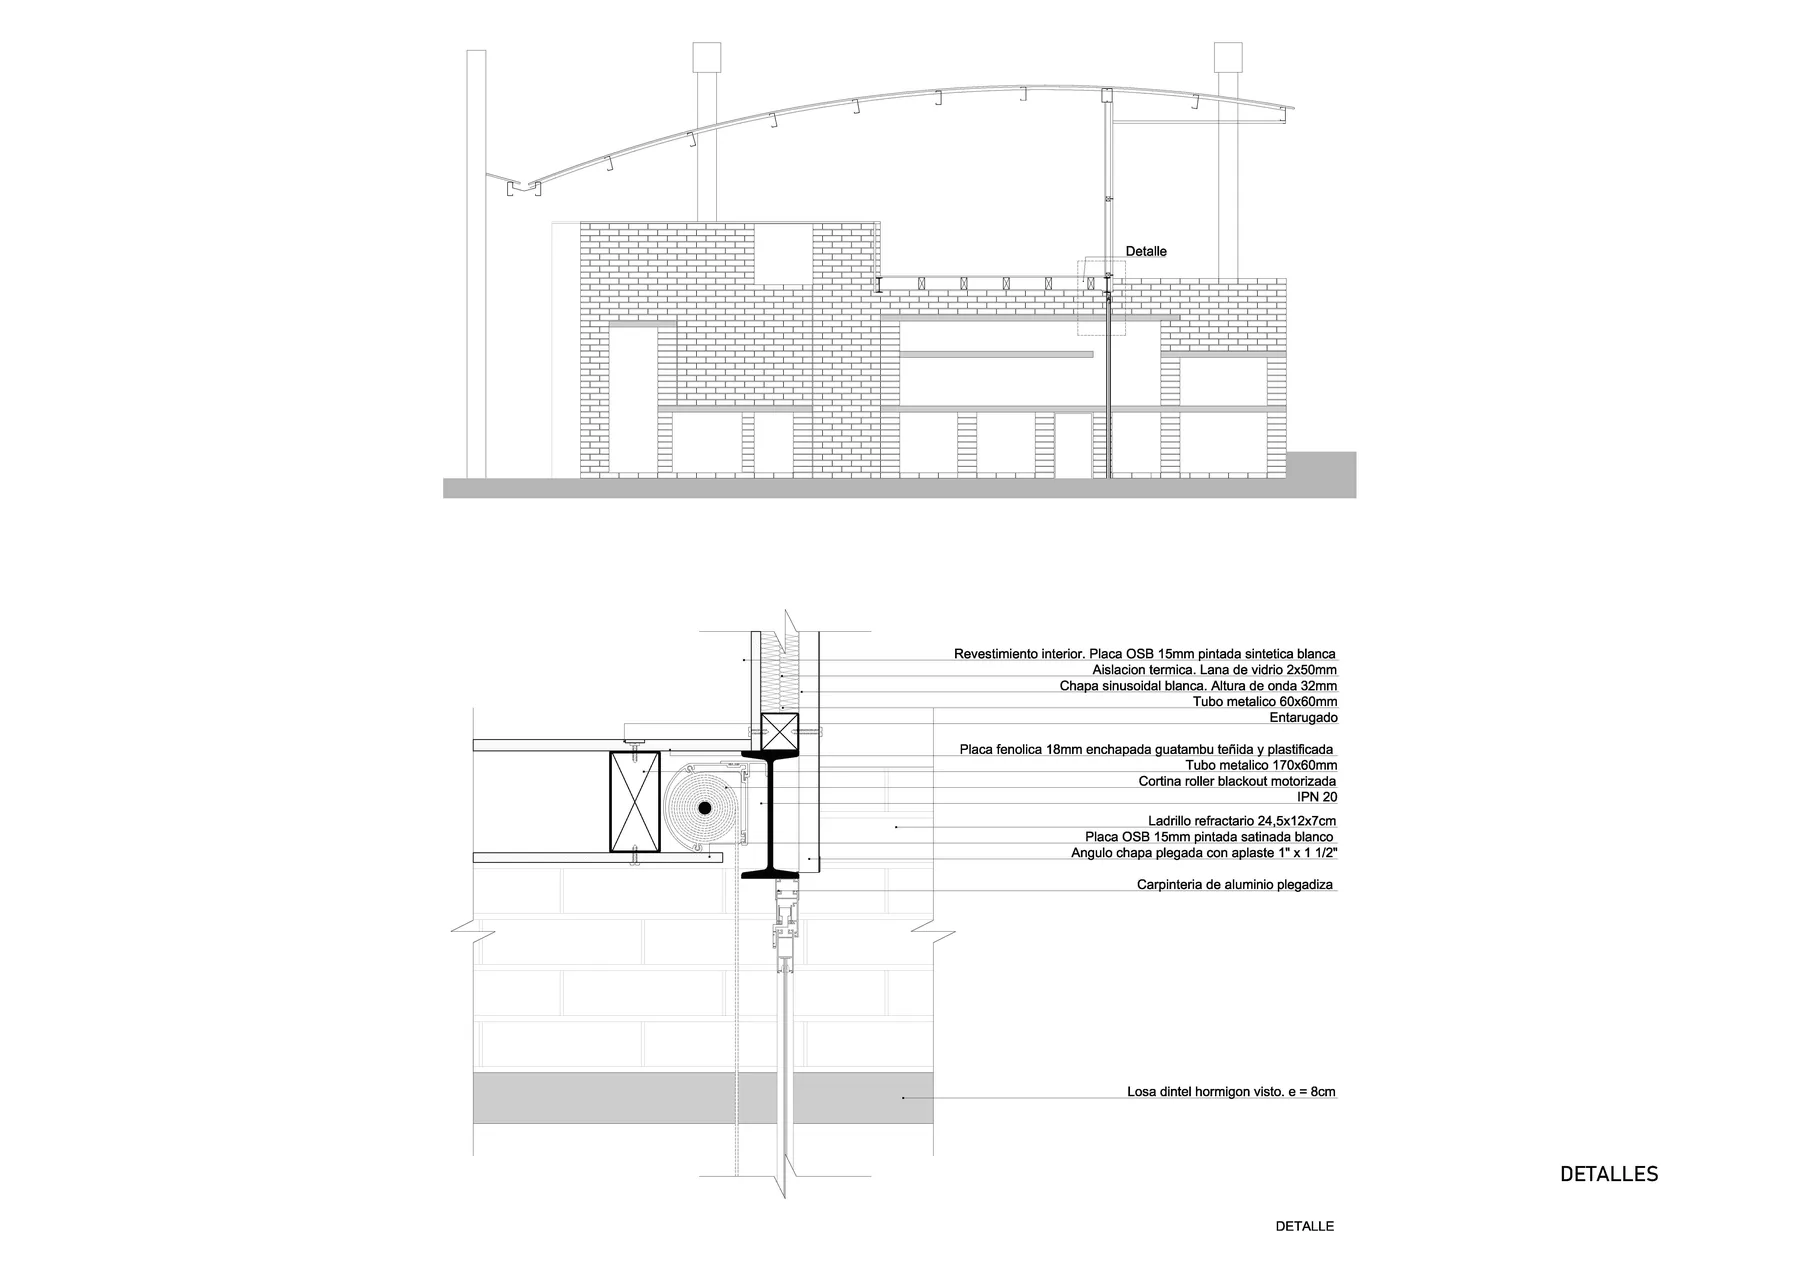
Gray insulating refractory brick allows for different densities through variations in bonds and joints, while the voids are framed by concrete slabs that function as countertops, lintels, or shelves. In contrast, the shell is resolved with white corrugated metal sheeting, plaster, and painted OSB panels.
The monochromatic choice and the continuity of the metal sheeting from the roof to the façade seek to reduce the presence of the envelope and give full prominence to the central piece, understood as the element that organizes and balances the whole.
Gallery