
Farda
- Intervention
- Interior design
- Status
- Completed
- Typology
- Local gastronómico
- Location
- Alicia Moreau de Justo 1160, Puerto Madero, Buenos Aires
- Country
- Argentina
- Area
- 450 m² cubiertos, 65 m² descubiertos
- Year
- 2026
- Client
- Privado
- Photographer
- Ana Grucki
- 3D artist
- Arch. Julieta Leibovich
- Team
- Arch. Cristina Herrera
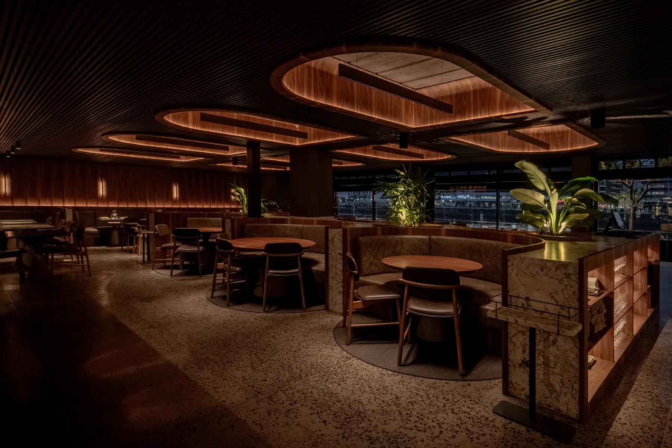
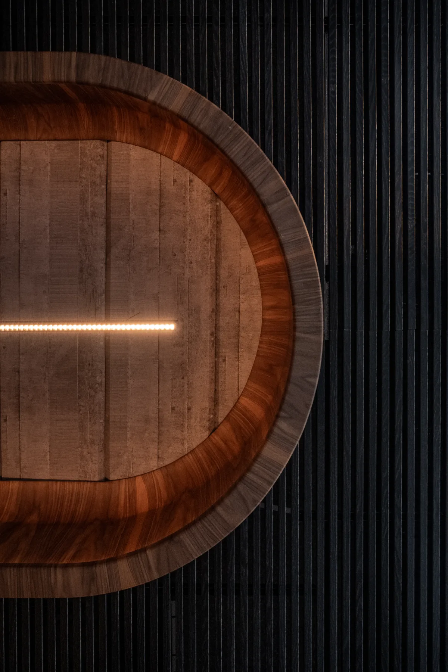
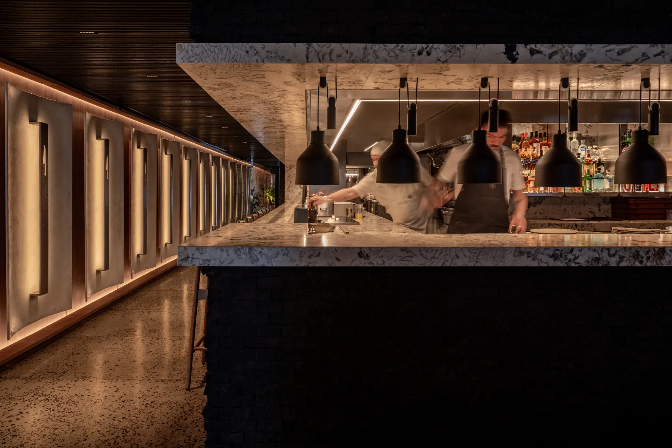
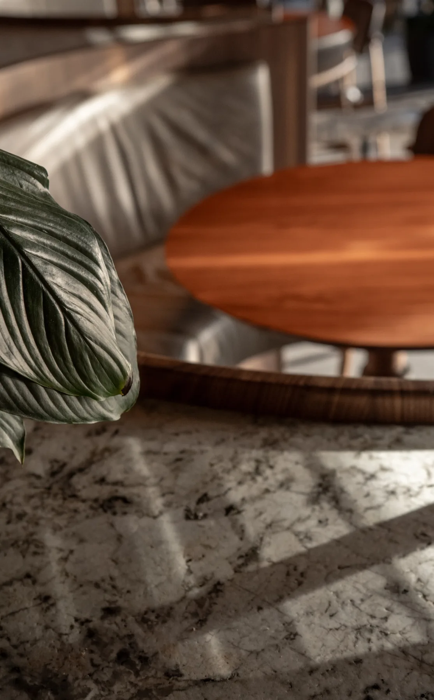
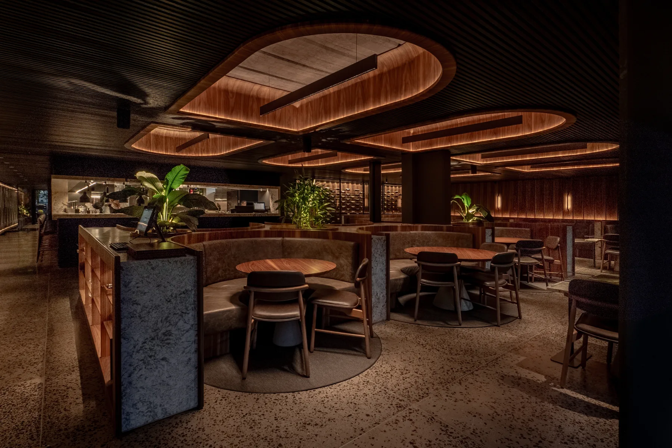
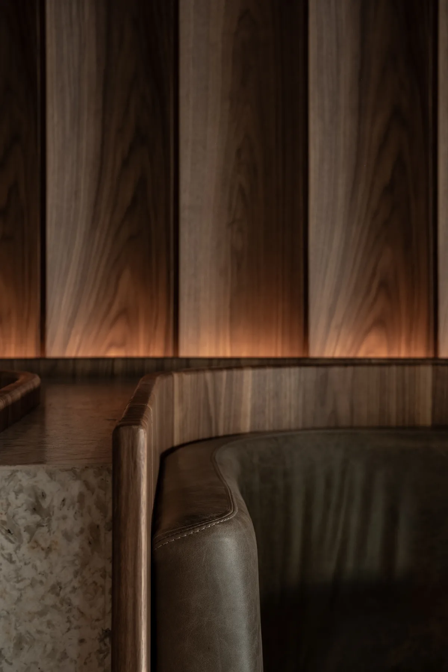
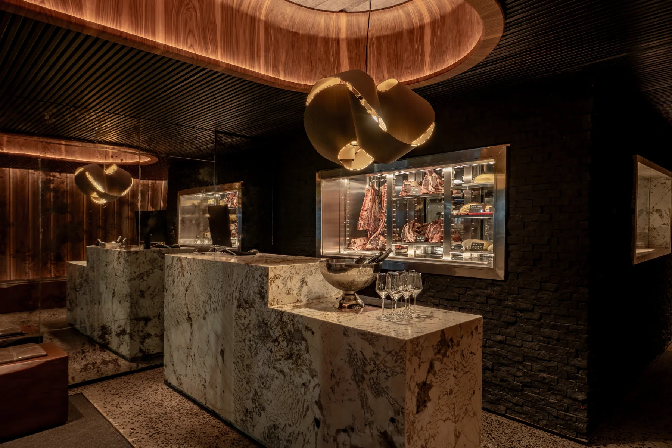
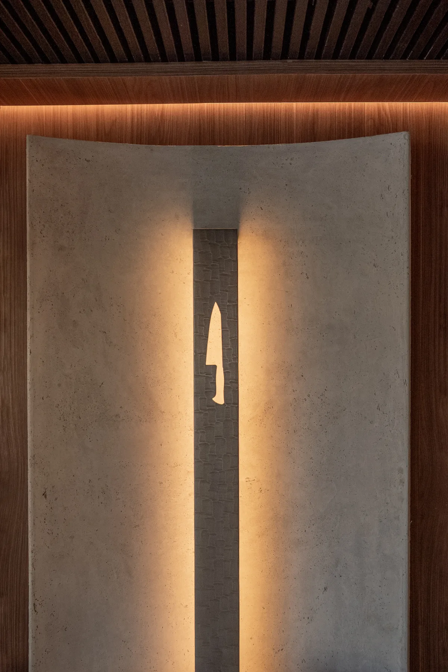
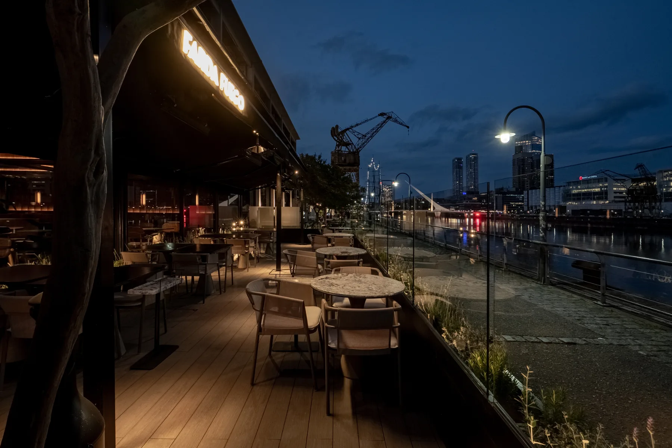
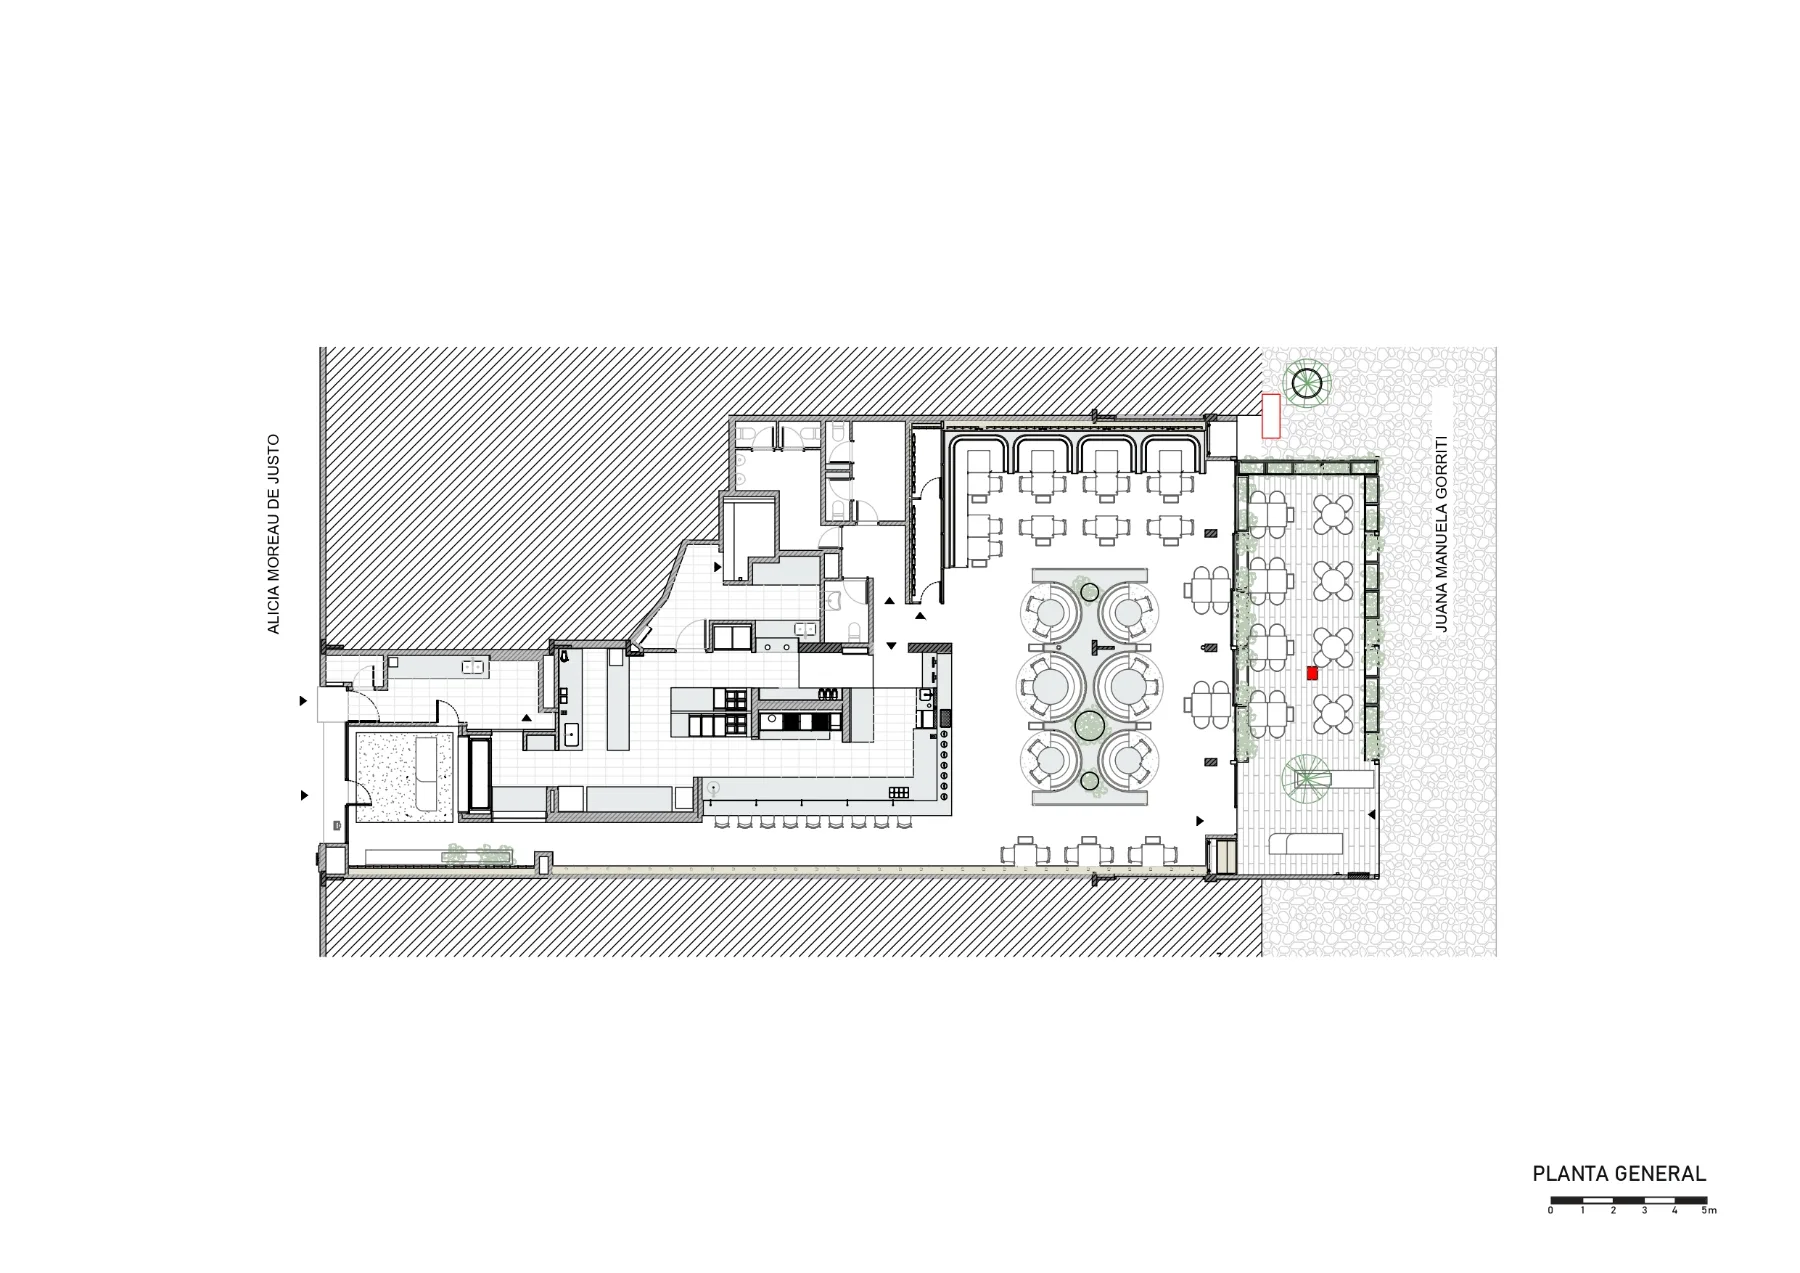
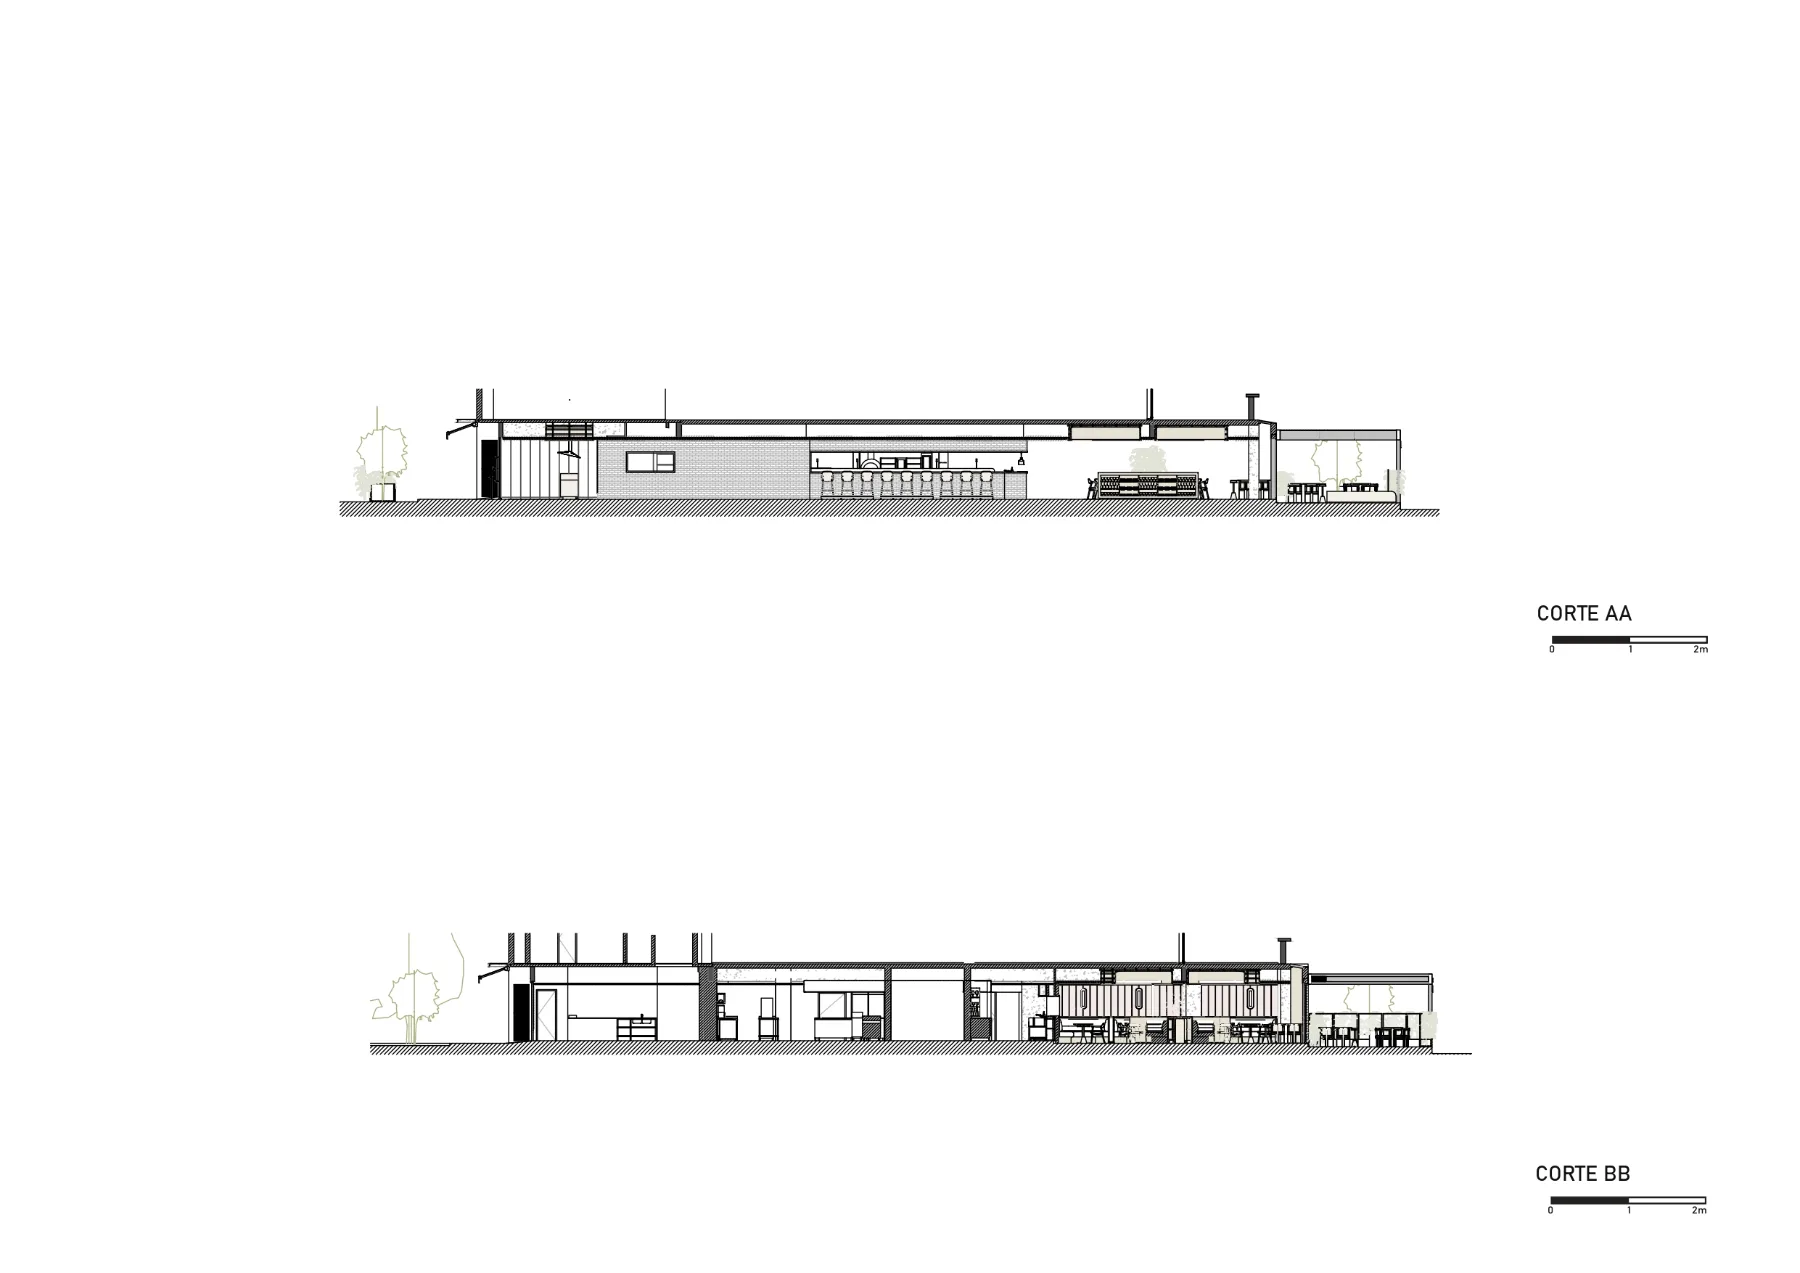
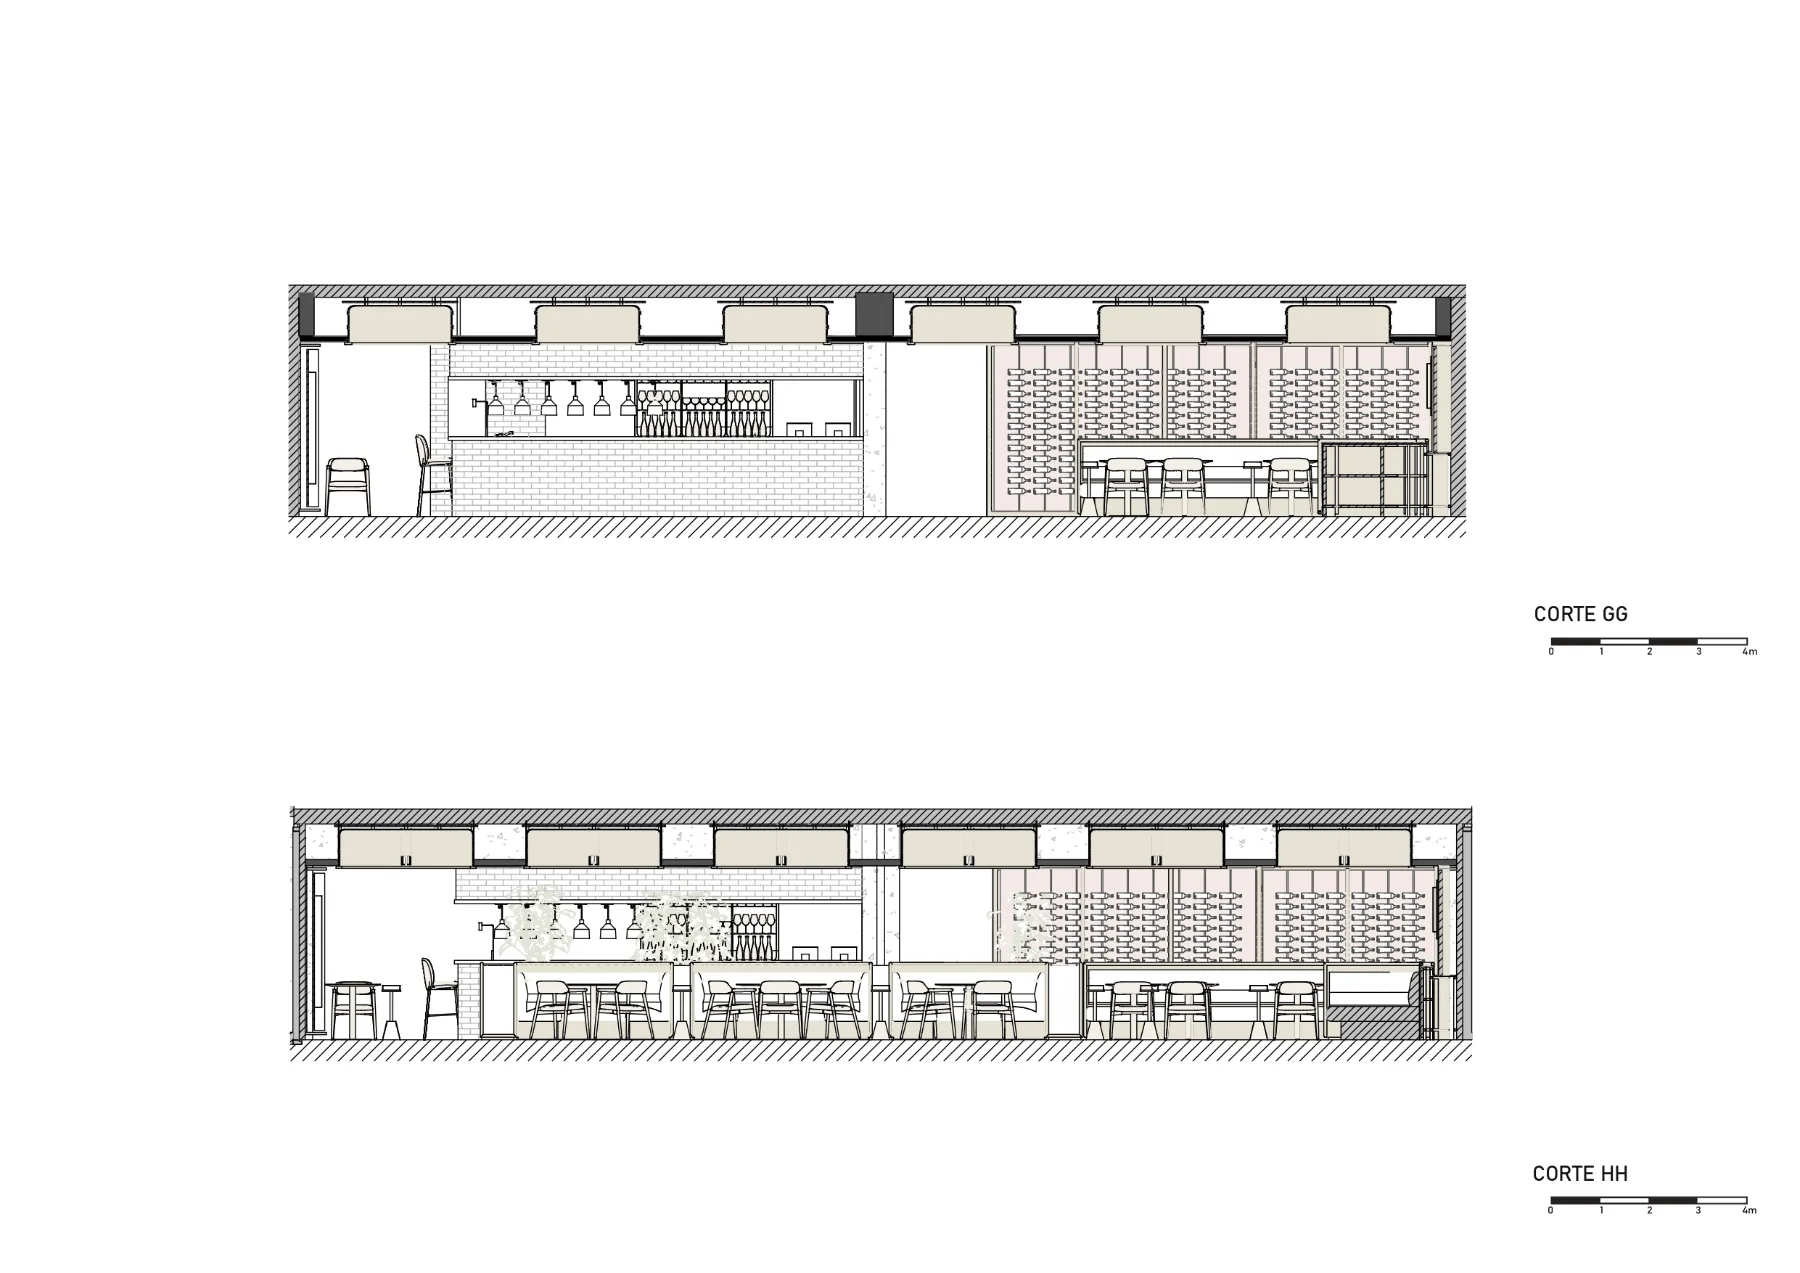
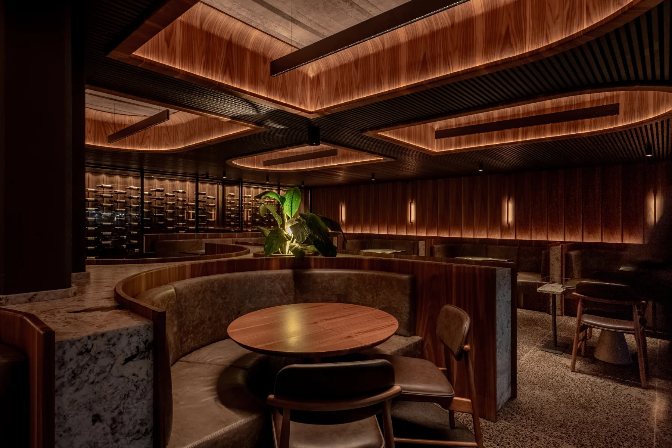
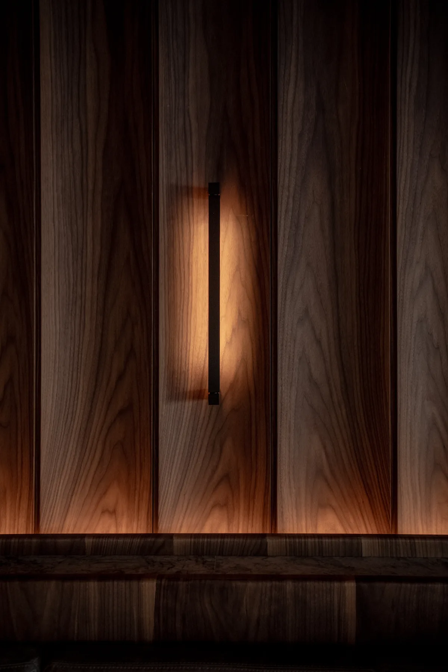
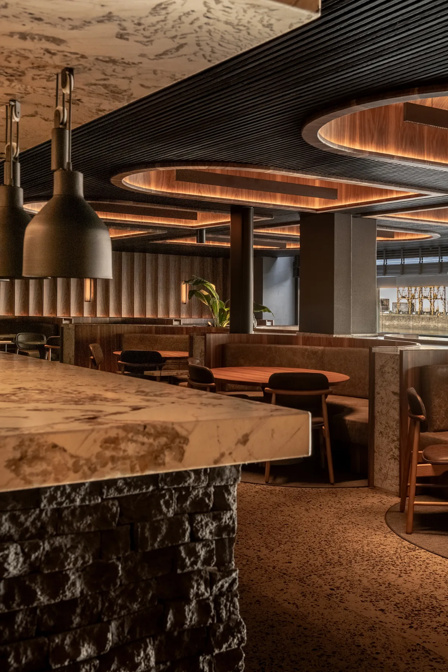
This project was conceived with the aim of creating a design that enhances the fine dining experience in one of Buenos Aires’ most exclusive neighbourhoods, whilst successfully blending the sophistication of the concept with traditional cooking techniques. The architectural strategy therefore had to be devised to strike this subtle balance between luxury and simplicity, using a contemporary aesthetic approach. Every decision made for the project is geared towards this aim, with a clear focus on achieving that approachable elegance. In terms of layout, the restaurant is characterised by having two entrances: one at the front, on the road, and one at the rear, on the pedestrianised street. Whichever route one takes, it offers absolute visual openness from the outset: the dining area is visible in its entirety, and the operational zone (open kitchen, cocktail bar, cooking stations, food preparation areas, wine cellar) is displayed with brutal honesty, allowing diners to experience the culinary laboratory first-hand. The seating area, however, offers various layout options achieved through a mix of fixed booths, flexible tables and bar areas—both indoors and outdoors—to maximise the efficiency of the space across its total area of nearly 500 m². The overall choice of materials always seeks to reflect the same concept: luxury not derived from the vulgar, but from the very nobility of each material, the exuberance of its nature, its textures, its grain and colours. The same visual honesty that the space embodies is reflected in the discovery of each material choice. Wood, marble, granite, exposed concrete, leather, the texture of coal (split black brick) and the landscaping features, all masterfully crafted, come together to create a refined and sophisticated yet approachable environment. In this regard, and in pursuit of the space’s purity by concealing services (electrical, heating and ventilation, etc.), the use of these materials was designed with the aim of creating finishes that not only visually streamline the spaces but also enhance the experience through acoustic quality and compositional serenity. In this regard, the application of the HD U25 Woodlines system to the ceiling perfectly fulfilled the required objective, providing an excellent solution not only aesthetically but also technically (acoustics, concealed inspection hatches, services, etc.). The lighting design, implemented via a home automation system, creates different lighting scenarios that reinforce the sense of quality in the overall experience. In the same vein, the culinary offering reinforces this concept by drawing on its own eclectic approach – sophisticated yet unpretentious, modern yet indigenous – to embody the idea of a holistic project, in which every decision, whether culinary or architectural, is geared towards a single overarching goal. The serenity of the spaces and materials, combined with their elegance and subtlety, together with the technical complexity and the final aesthetic result, create a new iconic gastronomic concept in the city of Buenos Aires.
Gallery