Plaza Mateo
- Intervention
- Architecture and interior design
- Status
- Project
- Typology
- Concert hall, night club and restaurant
- Location
- Rambla Wilson and Av. Sarmiento, Montevideo
- Country
- Uruguay
- Area
- 950 m² of overall intervention
- Year
- 2022
- Client
- Privado
- Team
- Arch. Fernando Hitzig
Arch. Leonardo Militello
Arch. Ludmila Timerman
Arch. Tomas Molinaro
Arch. Mora Varela
Arch. Chiara Beltrami
Arch. Francisca Belamendia
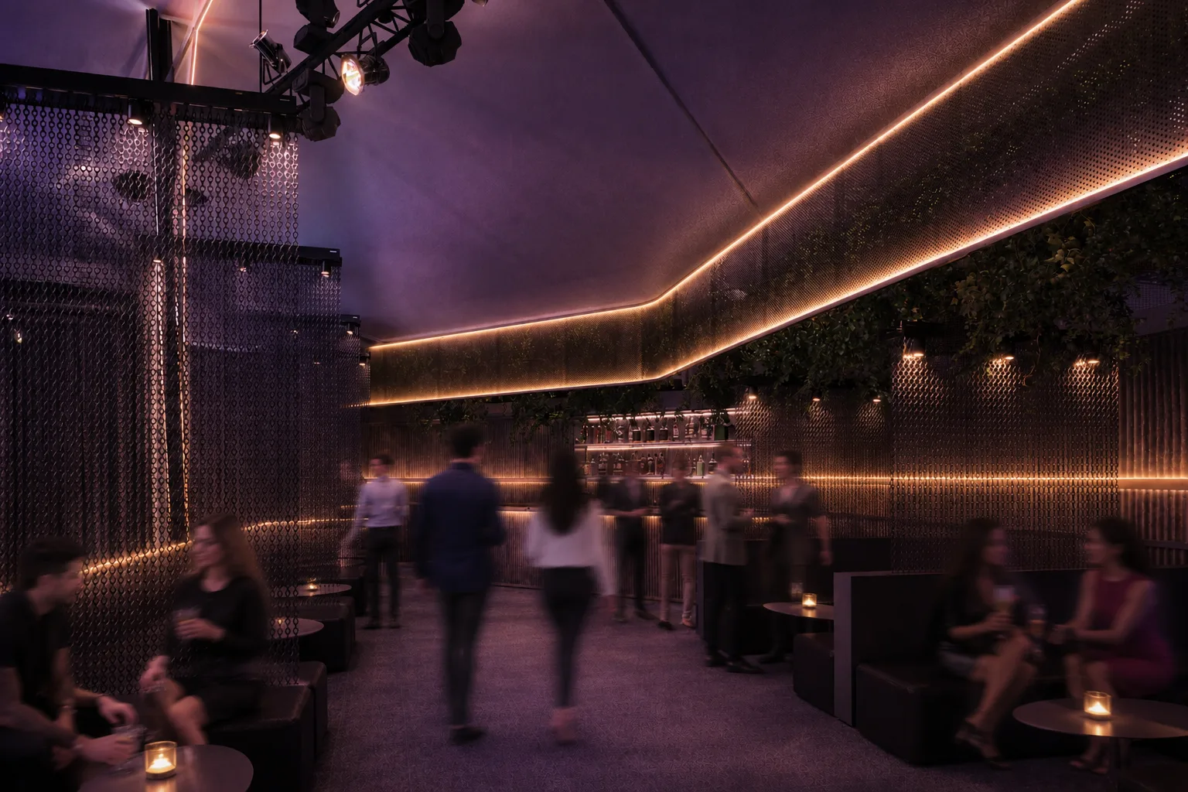
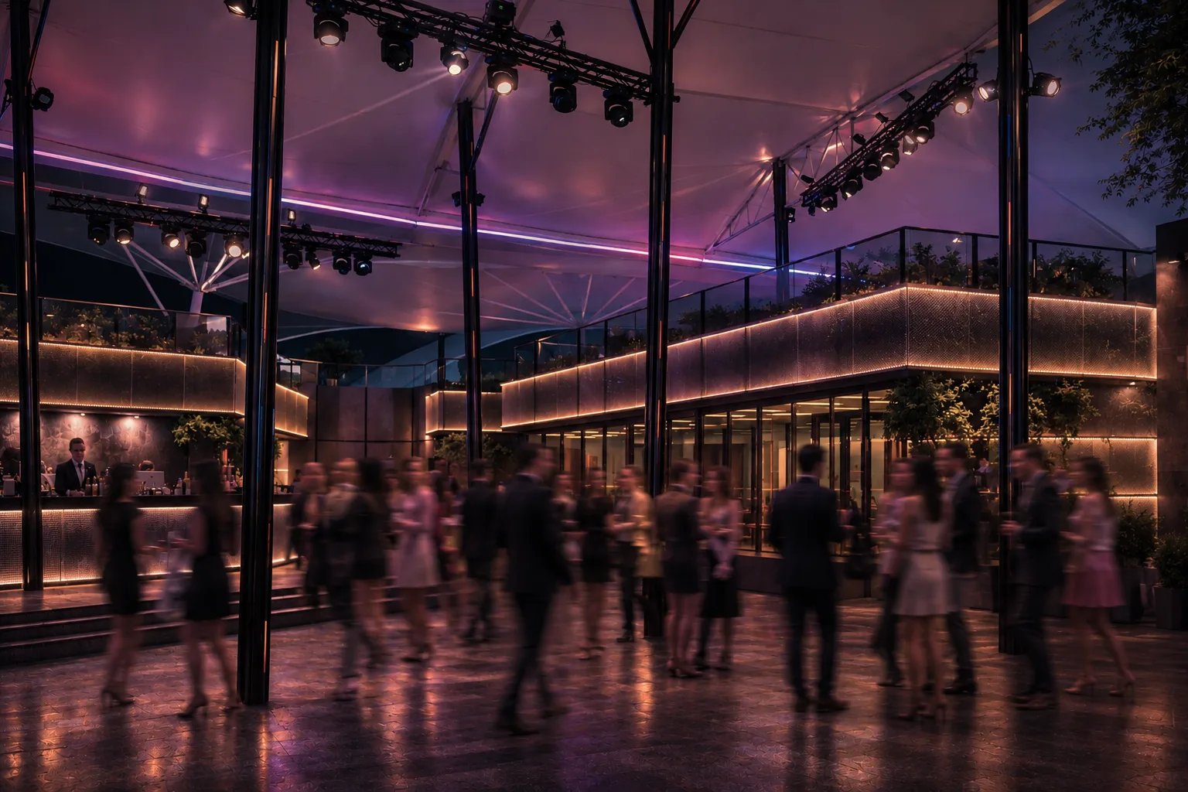
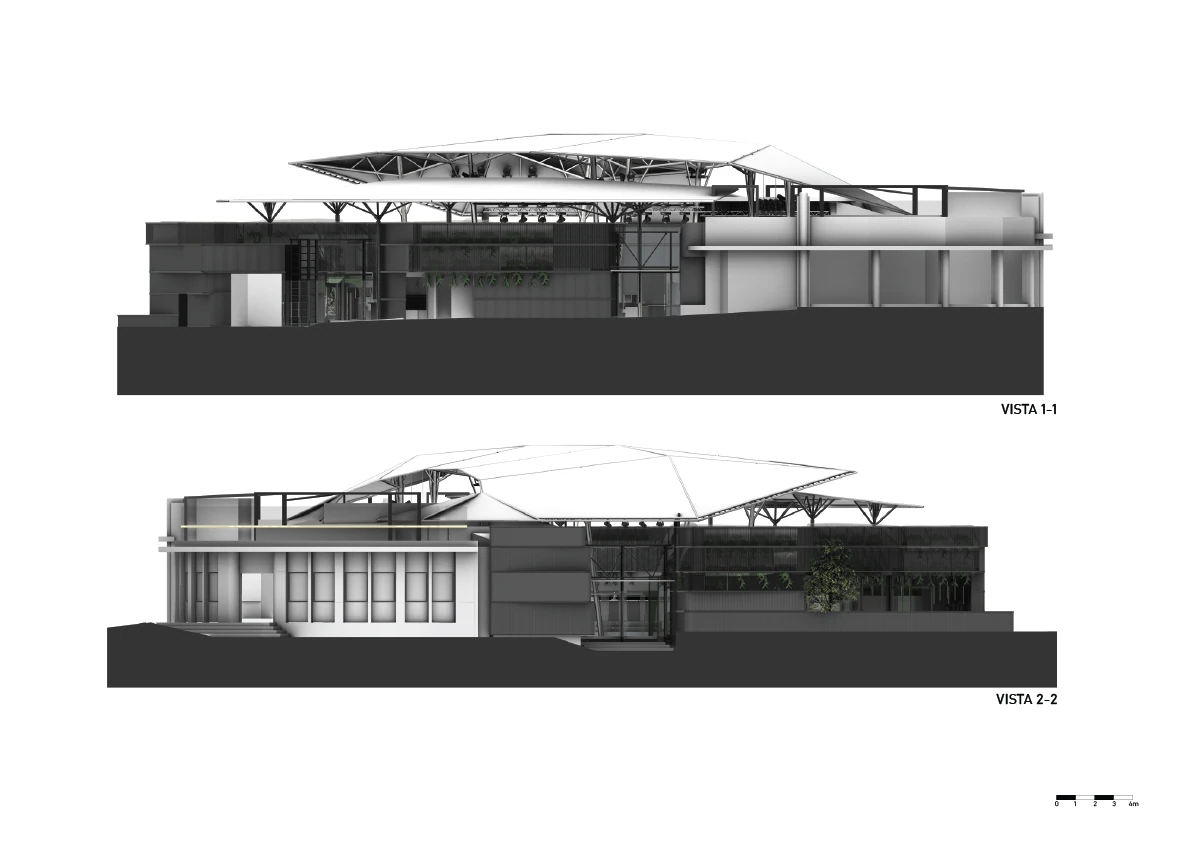
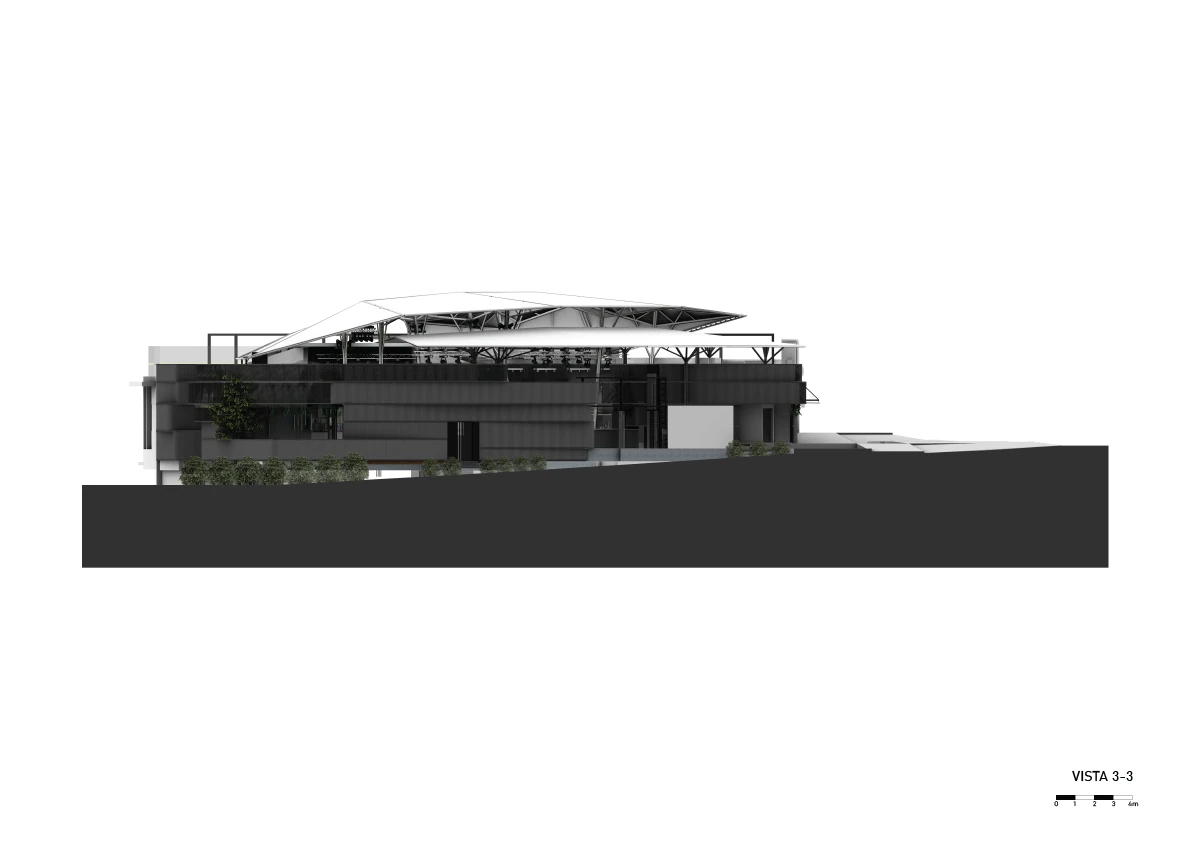
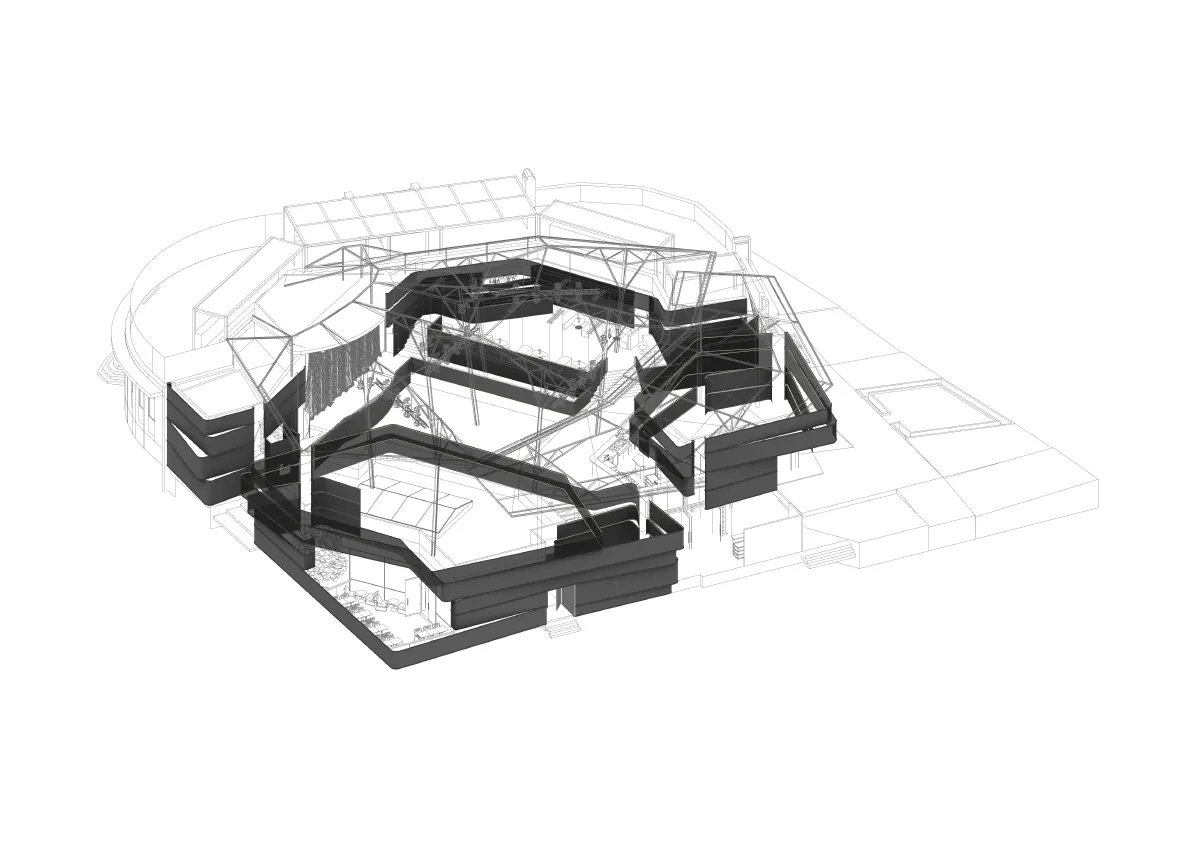
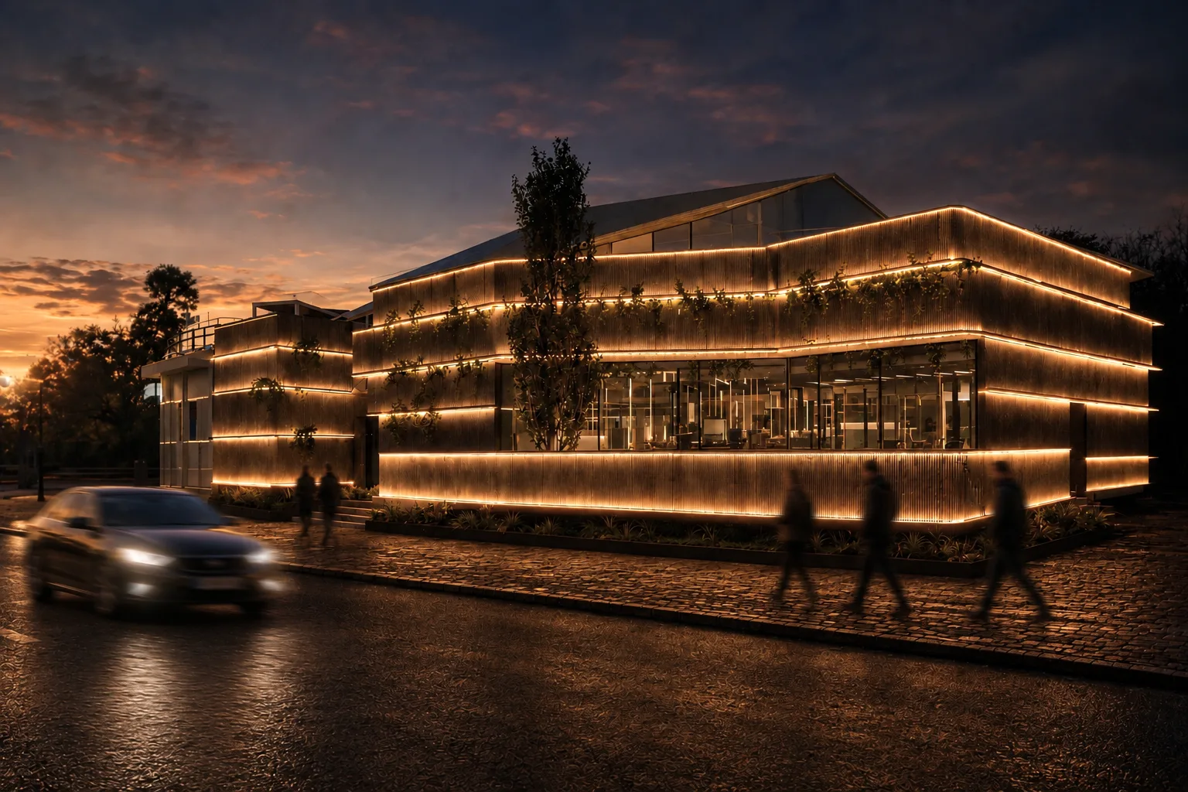
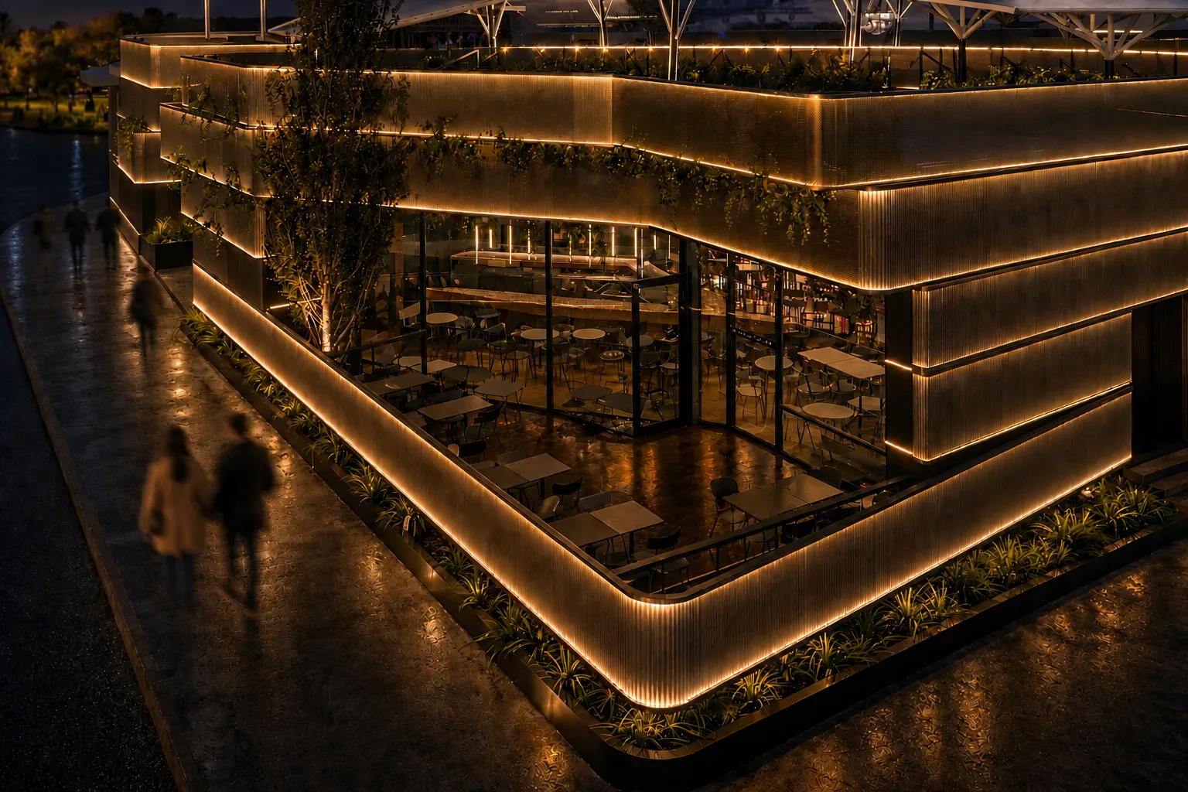
The rationalist naval style building has a long history. The movement of its cornices and balconies are the result of typical strategies that emulate the movement of water and as a result a very unique architectural language of great aesthetic value. The existing building on the corner of the Plaza Mateo complex describes this modern language so characteristic of those days in the Rio de la Plata. The proposal for Plaza Mateo emulates and reinterprets in a contemporary code this suggestive movement of naval rationalist lines through a language of altered pieces in variable directions. The scale of its heights is the result of an intimate relationship with the sizes of the parapet, lintels and cornices of the adjacent old building which is part of the complex. The contrast of depths gives rise to chiaroscuro that reveals in its interstices the existence of hanging vegetation incorporated into the logic of movement of this skin. Movement that also dialogues emulating the waters of the Ramirez beach (Rodo Park) immediately in front of the project.
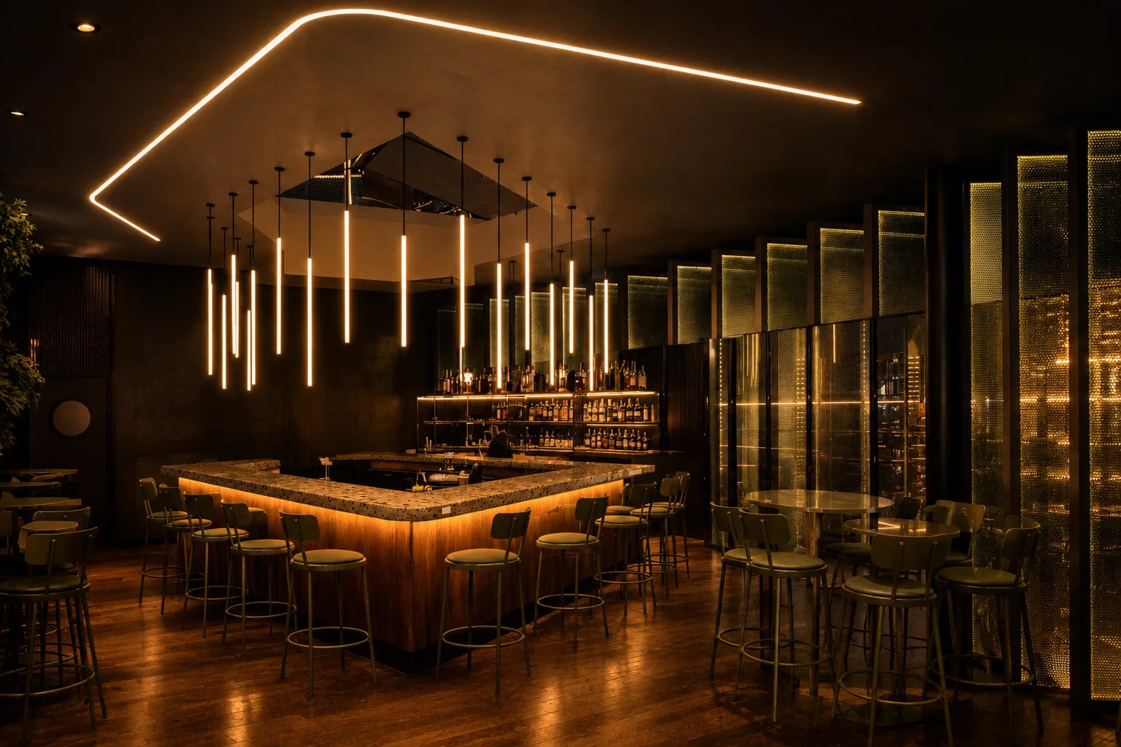
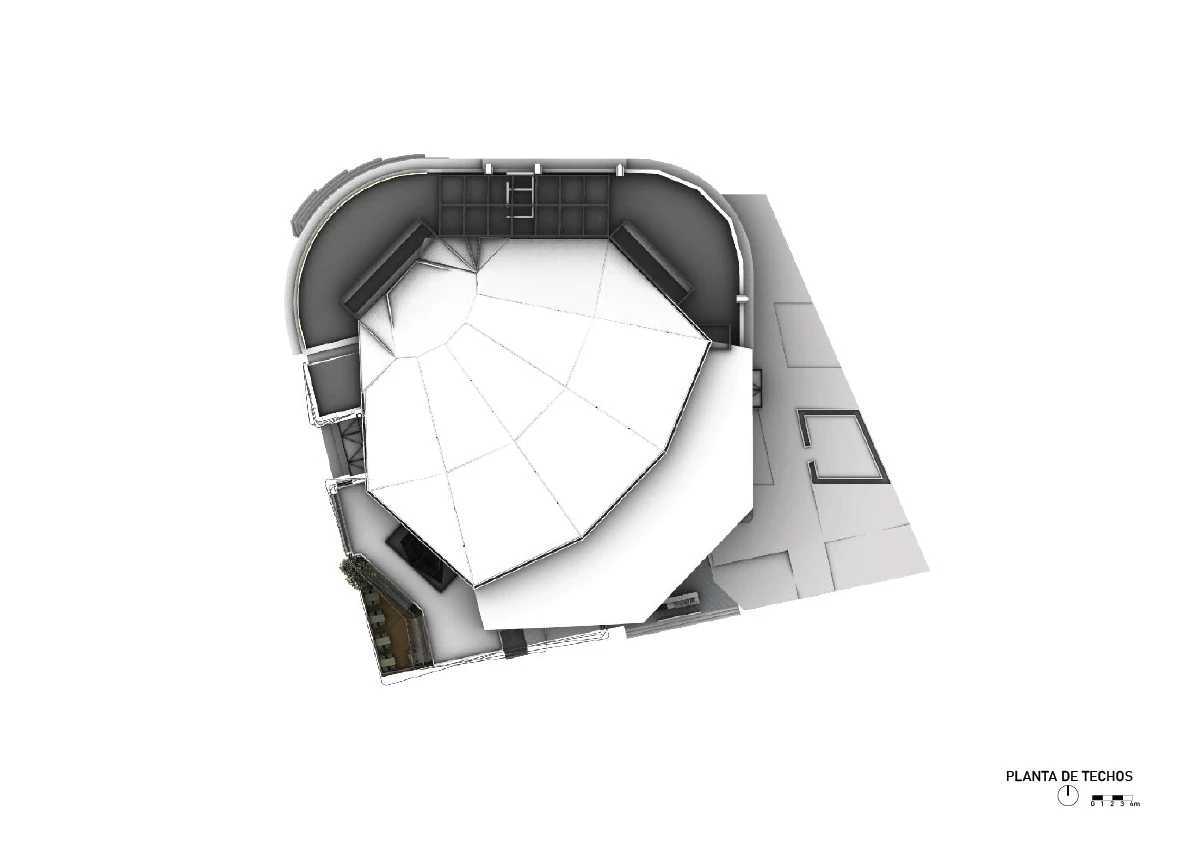
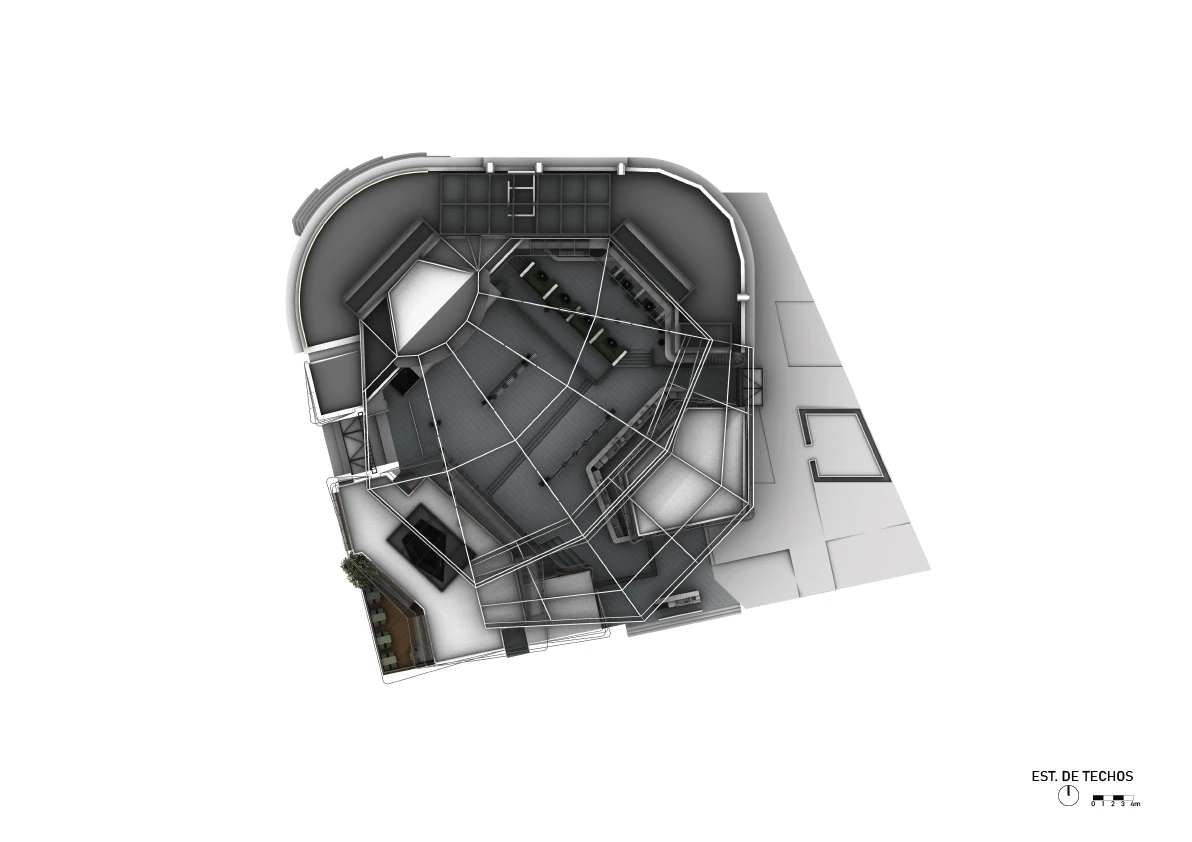
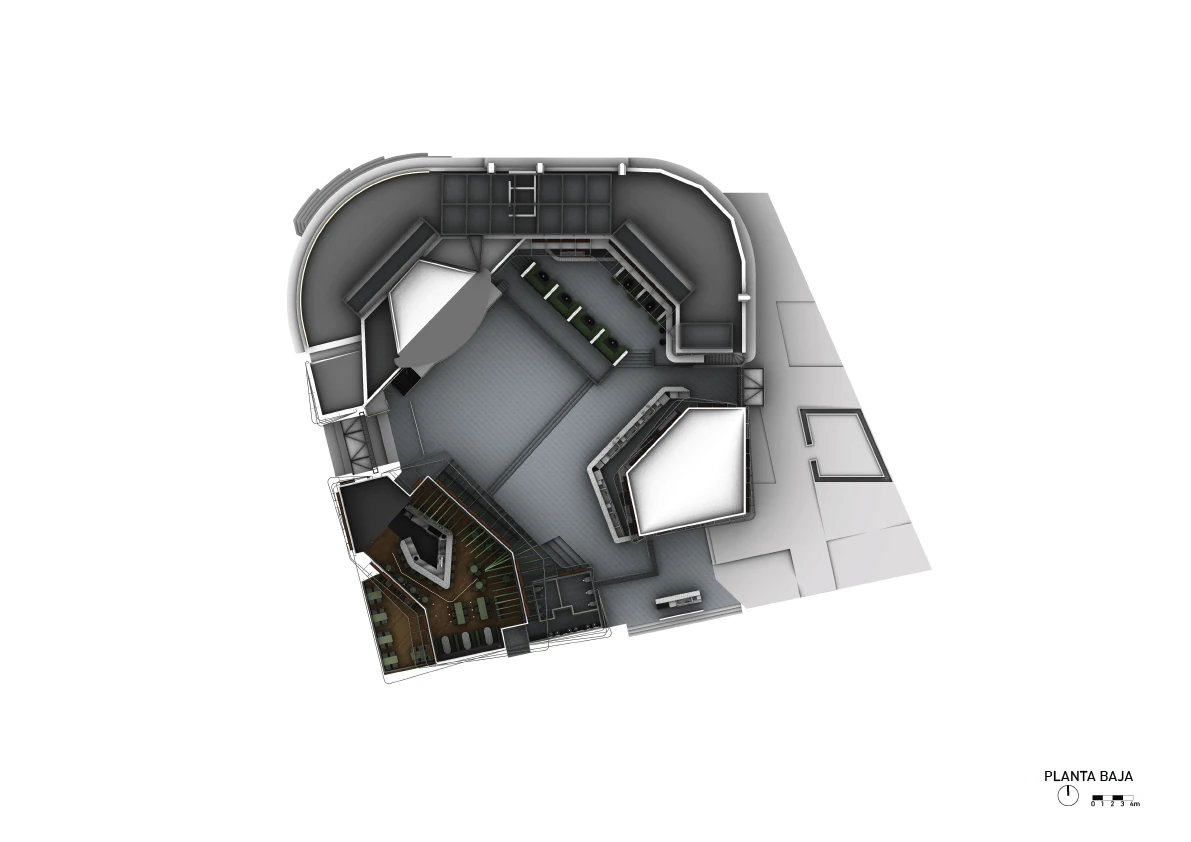
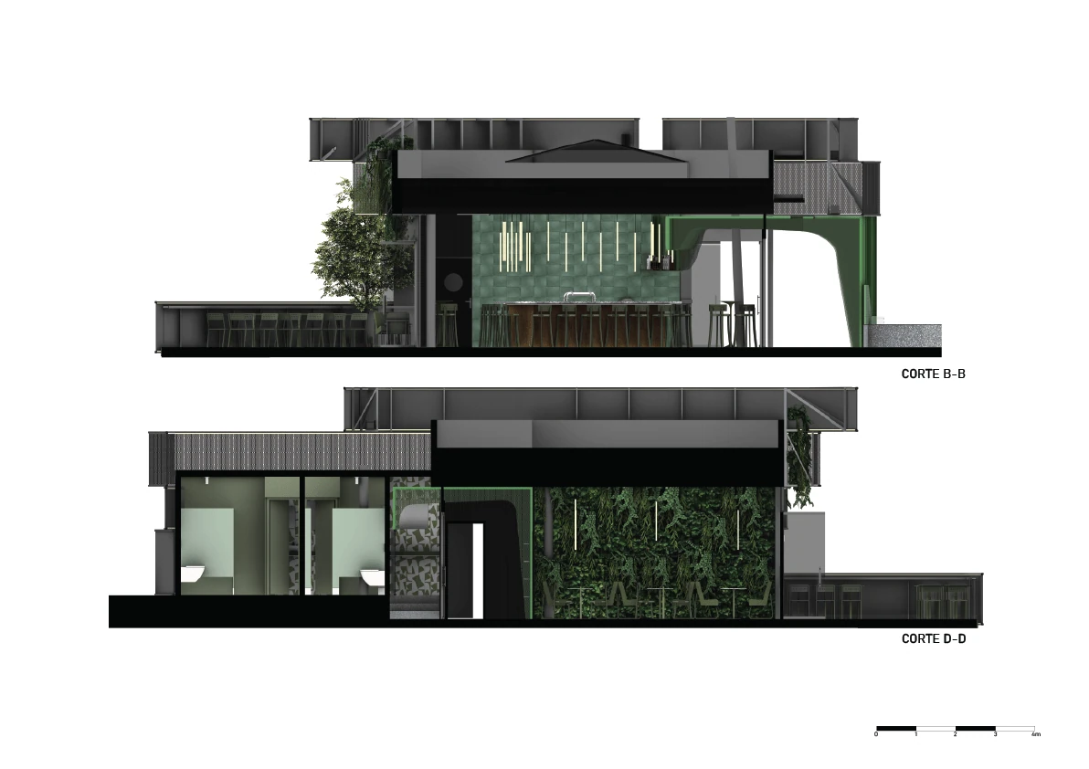
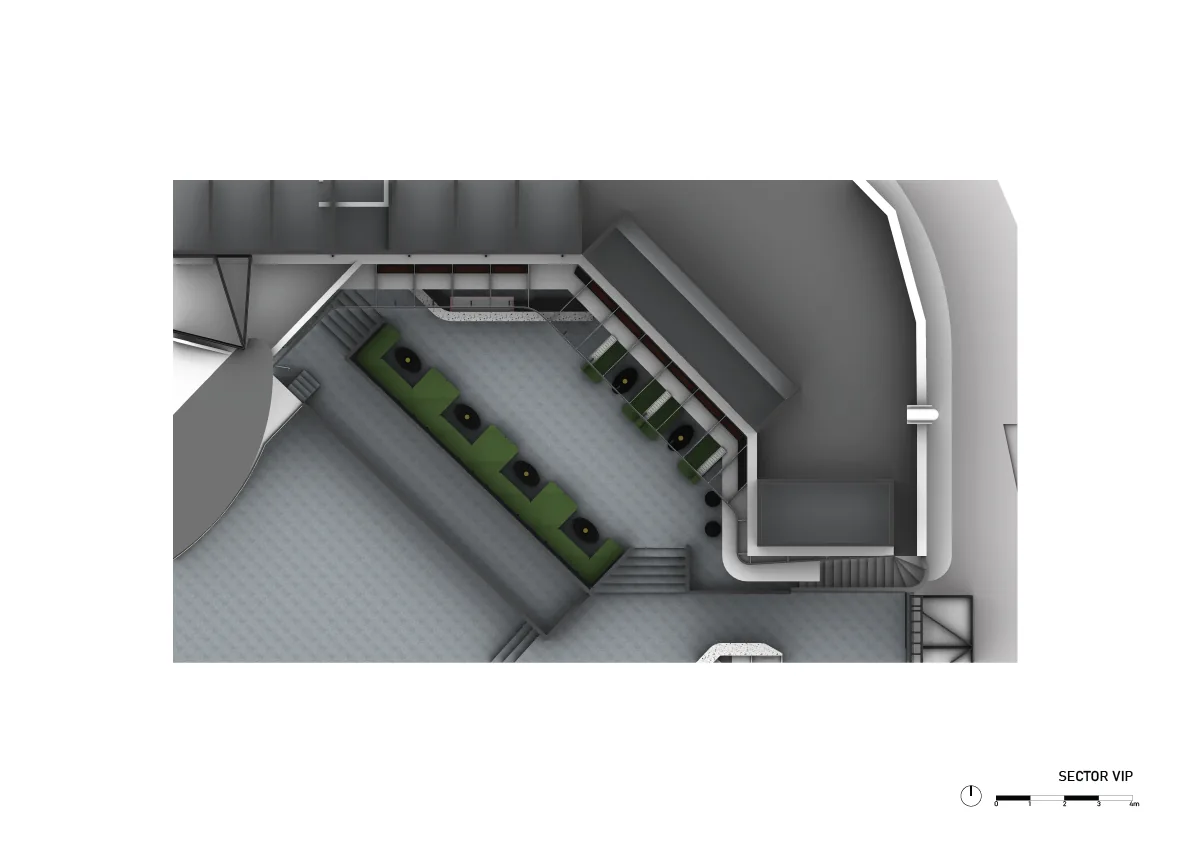
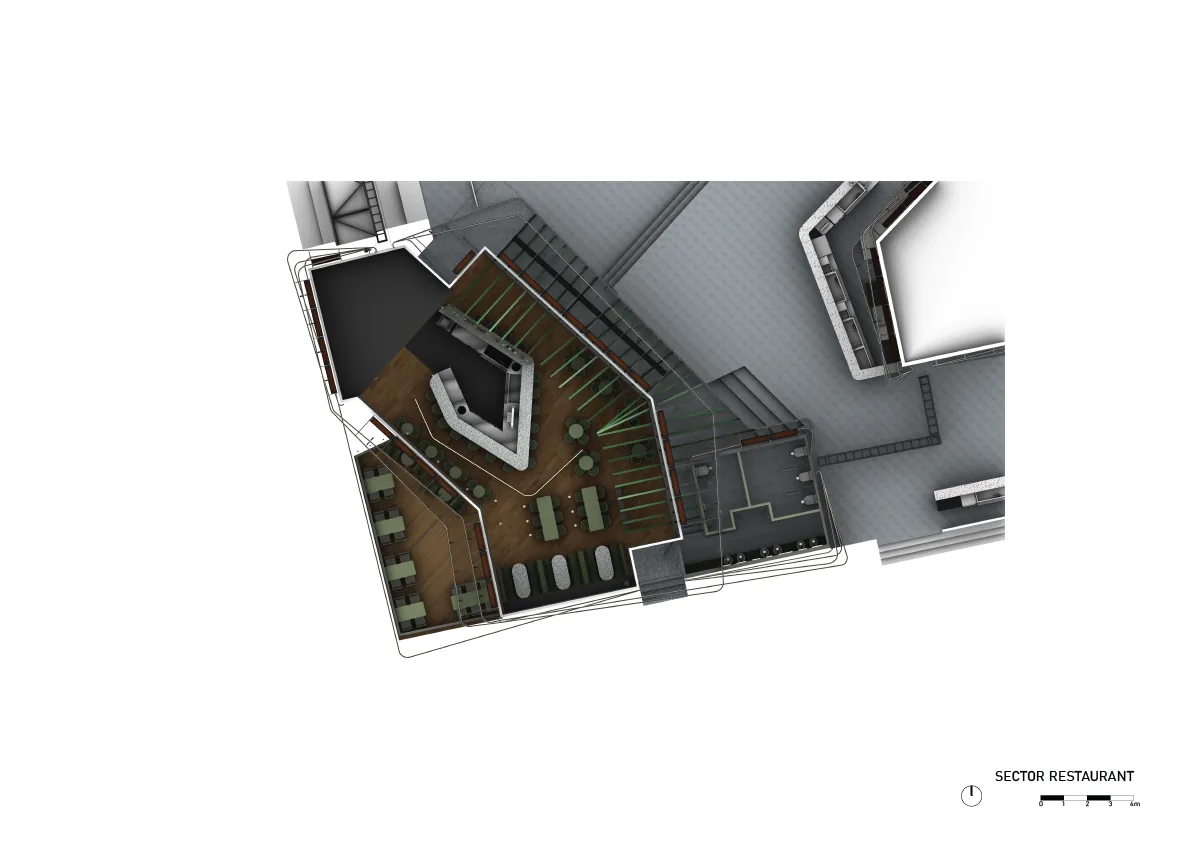
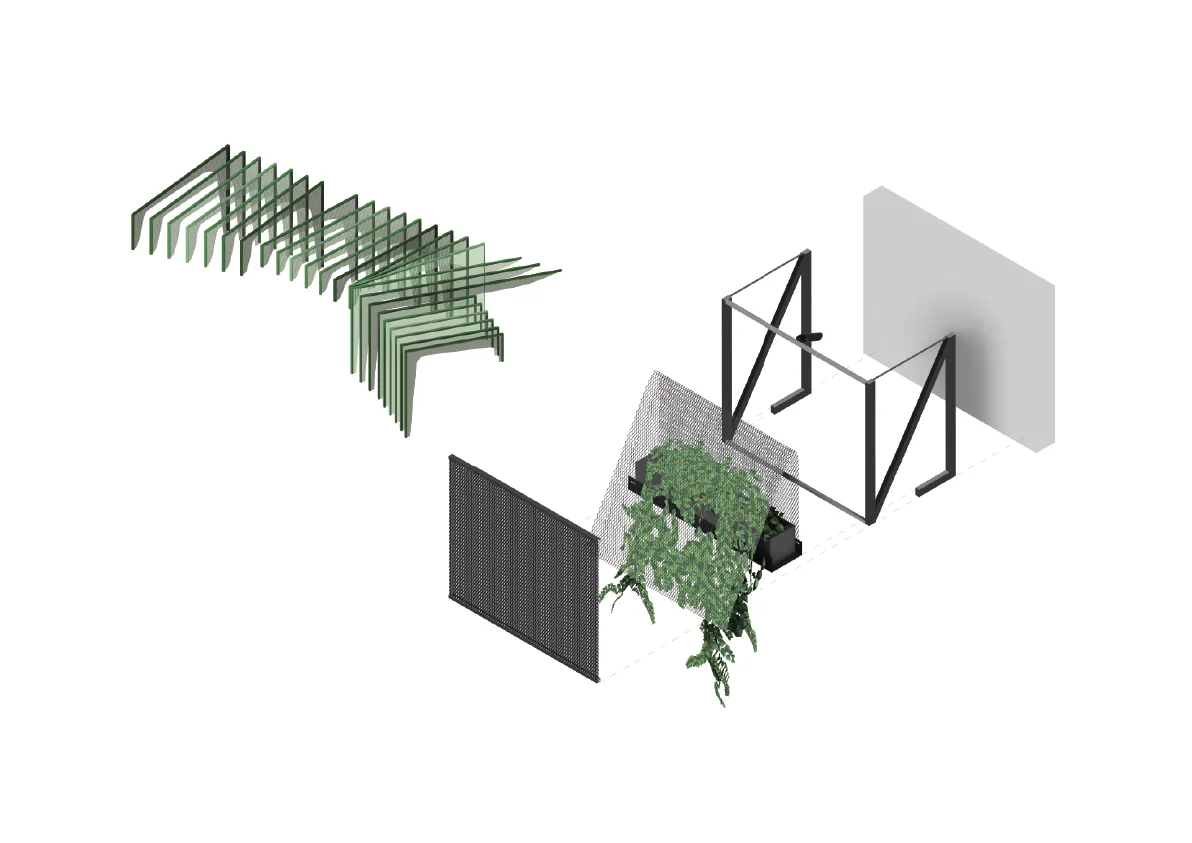
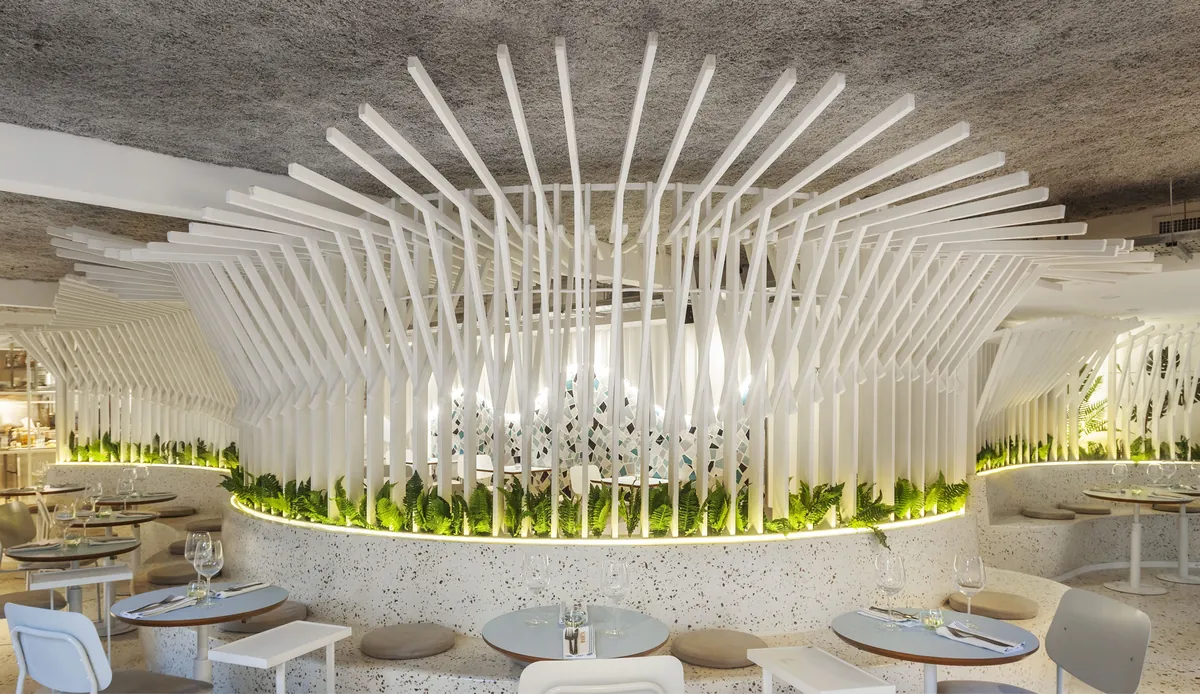
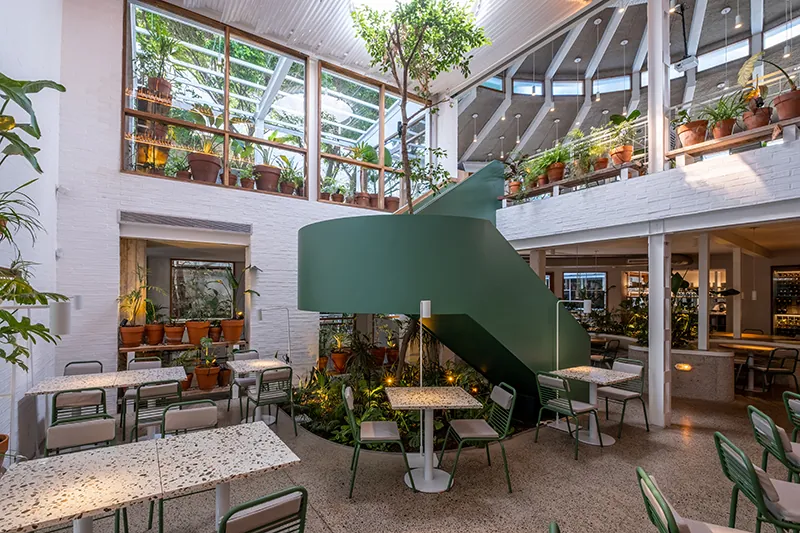
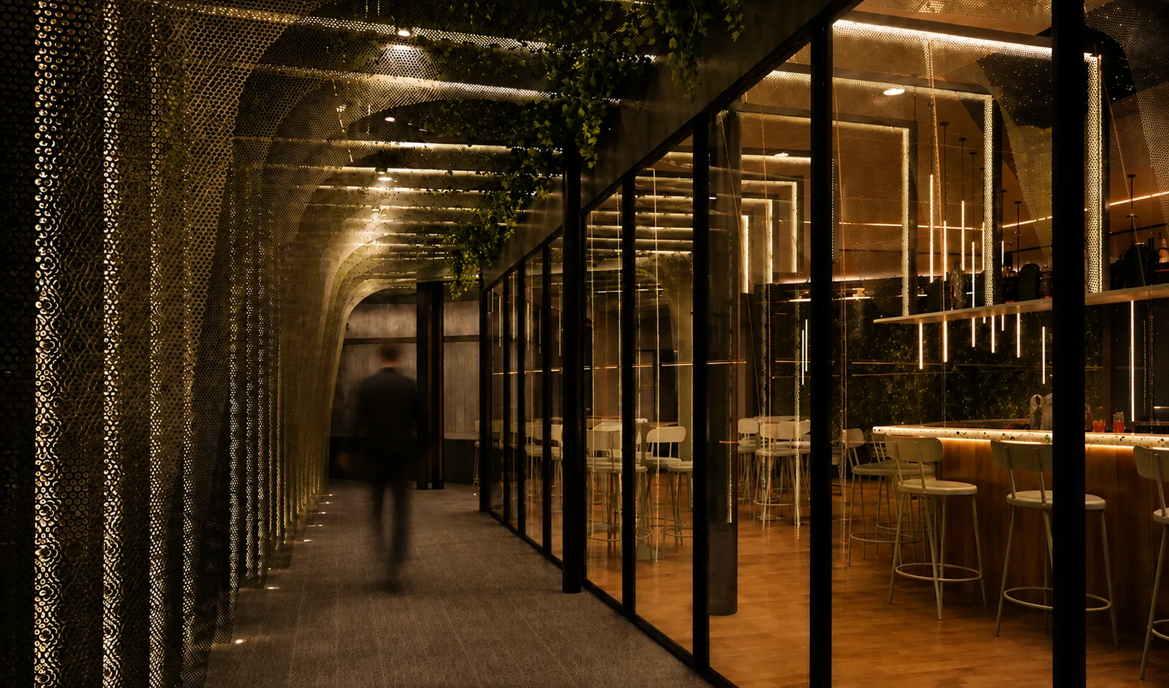
Plaza Mateo, originally a commercial plaza, was an open-air concert space. Hence the idea of preserving the identity of the plaza through the presence of active vegetation integrated into its façade. The perforated sheets allow a view through them of the natural integration of the vegetation into the building. The restaurant was specially conceived as a central axis between the access and the visuals to the river. It is an articulated space that acts as a connecting element between the concert hall and the restaurant itself. As a strategy we used a kind of strips designed in perforated sheet metal in shades of green, which allow to visualize the entrance to the concert hall on one side and the restaurant on the other.
Gallery